
SIGN UP or LOG IN 's Account

Log in to see your saved listings or edit your searches:

No account? Sign up now to save searches, listings, and get tailored listing notifications. It's free, opt-out anytime.

Find Your New Home

Sign Up Today!

Get fresh listings via email, save your favorite listings, match with similar properties, and unlock additional property info.

Create Your Account

Do not fill in this field:

Already have an account? Log in

and narrow your search. If you have fewer than 200 results, you can save your search.

Andover VT Mobile Real Estate

r=4345-4356
144 Codfish Hill Road Canaan NH 03741

Canaan, NH144 Codfish Hill Road

Price$649,000

Est. Mortgage: $/month

Pending

MLS Number 5102211

  • Residential Single Family
  • PricePerSqFt 241.98
  • Full Bath 1
  • Construction Existing
  • Bedrooms 3

Built in 2011, this thoughtfully designed 3-bedroom, 2-bath contemporary home sits on 22 private acres and features exposed timber framing, soaring ceilings, radiant floor heat, warm wood finishes, and an open-concept layout filled with natural light. The spacious kitchen flows into the dining and living areas, while a loft, home office, and partially finished walkout lower level provide flexible living space. The property includes open fields, wooded trails, a barn, additional outbuildings, an ADU with a composting toilet, as well as a solar tracker to help offset energy costs. Whether you're interested in hobby farming, horses, outdoor recreation, or simply enjoying your own private retreat, this property offers endless possibilities. Conveniently located near Cardigan Mountain, Canaan Street Lake, Goose Pond, the Appalachian Trail, and the Upper Valley. This property offers the best of country living with convenient access to nearby amenities. Includes an additional 2 acres across the road.

Listed by Jeff Fogg of Black House Real Estate

$
$
%
$/month over payments
Federal 30-year interest rate: 7.18% last updated on Nov 5, 2026
* All Figures are estimates. Check with your bank or proposed mortgage company for actual interest rates.
This product uses the FRED® API but is not endorsed or certified by the Federal Reserve Bank of St. Louis.

Virtual TourSave FavoriteSchedule TourAsk A QuestionMore Details

46 Marianna Road Salem NH 03079

Salem, NH46 Marianna Road

Price$649,000

Est. Mortgage: $/month

Pending

MLS Number 5113045

  • Residential Single Family
  • PricePerSqFt 446.97
  • Full Bath 1
  • Address 46 Marianna Road
  • Construction Existing

Welcome home to this beautifully updated split-entry in Salem, where thoughtful improvements and flexible living space come together. The main level features gleaming hardwood floors and a bright, spacious living room with a large picture window and plenty of room to gather. The completely renovated kitchen is a showstopper, featuring crisp white cabinetry, quartz countertops, a stylish tile backsplash, updated GE Cafe appliances, statement flooring, skylights and a warm wood island that adds both prep space and storage. Just off the kitchen, the dining room provides an inviting setting for everyday meals or entertaining. Three comfortable bedrooms and a beautifully renovated full bath complete the main level. The bath was thoughtfully redesigned with a double vanity, modern fixtures, tile flooring and updated finishes. Downstairs, the finished lower level adds even more room to spread out. A brick fireplace anchors the generously sized family room, creating a cozy second living space perfect for movie nights, game days or simply relaxing. A separate bonus room with its own entry adds even more flexibility and is ideal for a home office, gym, hobby room or additional living space. The living space continues outdoors with a three-season room filled with windows, a screened patio and a spacious yard with room to enjoy, entertain or play. Whether you're enjoying a quiet morning in the three-season room, gathering around the fireplace or spending time in the backyard, this home offers spaces that can easily adapt to everyday life and entertaining. A 2-car garage provides additional storage and convenience. With town water and sewer, multiple living areas and a convenient Salem location close to shopping, dining and commuter routes, this home offers the space, updates and versatility you are looking for. Move right in and make it your own.

Listed by Susan Monette and Key Team Sold of Compass New England,LLC

$
$
%
$/month over payments
Federal 30-year interest rate: 7.18% last updated on Nov 5, 2026
* All Figures are estimates. Check with your bank or proposed mortgage company for actual interest rates.
This product uses the FRED® API but is not endorsed or certified by the Federal Reserve Bank of St. Louis.

Virtual TourSave FavoriteSchedule TourAsk A QuestionMore Details
91 Venheim Road Lunenburg VT 05906

Lunenburg, VT91 Venheim Road

Price$649,000

Est. Mortgage: $/month

MLS Number 5094700

  • Land
  • PricePerSqFt 11752.99
  • Address 91 Venheim Road
  • Acreage 55.22
  • Area VT-Essex

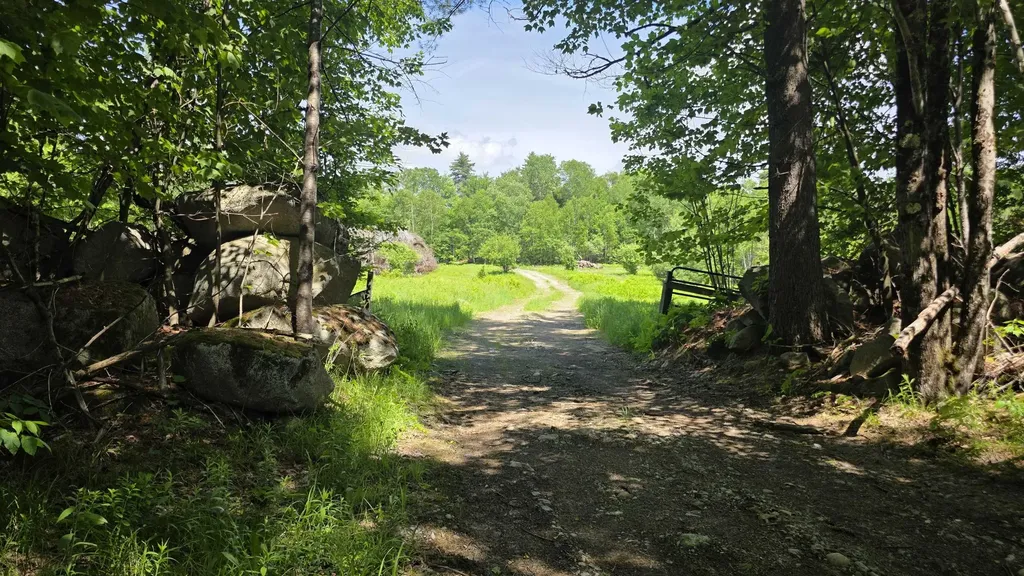
Set among more than 55 acres of Vermont countryside, this unique property offers the space, infrastructure, and natural beauty to support a wide range of possibilities. Whether you're seeking a recreational getaway, an agricultural venture, or a private homestead, you'll find plenty of opportunity here. The land features a diverse mix of open fields and mature woodland, with nearly six acres of pasture bordered by traditional stone walls. A spring-fed pond, established fruit trees, and a healthy stand of mixed forests contribute to the property's scenic character while providing agricultural. Private trails wind through the forest, and direct access to the neighboring VAST and VASA trail networks makes it easy to enjoy snowmobiling, ATV riding, hiking, and outdoor recreation throughout the year. Several outbuildings add tremendous value and versatility. The horse barn is equipped with eight stalls, a tack room, and overhead hay storage, while the sugarhouse offers the foundation for restarting a sugaring operation. A spacious two-story carriage barn provides ample room for equipment, vehicles, recreational gear, or workshop space. A recently completed survey will be provided to the new owner, offering valuable documentation and peace of mind. Electricity is already available on-site, and access is provided by a town-maintained road, making the property easy to reach in all seasons. The antique farmhouse remains a centerpiece of the property's history and awaits a complete restoration. Offered as-is, the home retains several original features, including antique fireplaces and historic ovens that hint at its past and present an exciting opportunity for the right buyer. Despite its peaceful setting, everyday conveniences are within easy reach, including shopping, dining, healthcare, and other essential services. Outdoor destinations such as Burke Mountain, Cannon Mountain, Franconia Notch, and Santa's Village are all within an hour's drive.

Listed by Colton LeBoeuf of Begin Realty Associates

$
$
%
$/month over payments
Federal 30-year interest rate: 7.18% last updated on Nov 5, 2026
* All Figures are estimates. Check with your bank or proposed mortgage company for actual interest rates.
This product uses the FRED® API but is not endorsed or certified by the Federal Reserve Bank of St. Louis.

Virtual TourSave FavoriteSchedule TourAsk A QuestionMore Details
91 Venheim Road Lunenburg VT 05906

MLS Number 5094702

  • Residential Single Family
  • PricePerSqFt 519.2
  • Full Bath 2
  • Address 91 Venheim Road
  • Construction Existing

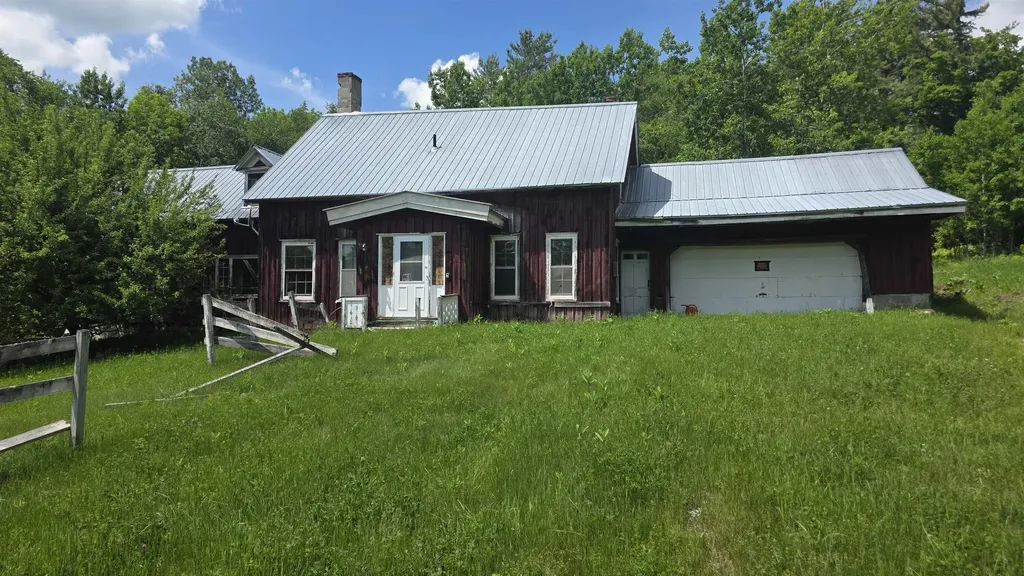
Set among more than 55 acres of Vermont countryside, this unique property offers the space, infrastructure, and natural beauty to support a wide range of possibilities. Whether you're seeking a recreational getaway, an agricultural venture, or a private homestead, you'll find plenty of opportunity here. The land features a diverse mix of open fields and mature woodland, with nearly six acres of pasture bordered by traditional stone walls. A spring-fed pond, established fruit trees, and a healthy stand of mixed forests contribute to the property's scenic character while providing agricultural. Private trails wind through the forest, and direct access to the neighboring VAST and VASA trail networks makes it easy to enjoy snowmobiling, ATV riding, hiking, and outdoor recreation throughout the year. Several outbuildings add tremendous value and versatility. The horse barn is equipped with eight stalls, a tack room, and overhead hay storage, while the sugarhouse offers the foundation for restarting a sugaring operation. A spacious two-story carriage barn provides ample room for equipment, vehicles, recreational gear, or workshop space. A recently completed survey will be provided to the new owner, offering valuable documentation and peace of mind. Electricity is already available on-site, and access is provided by a town-maintained road, making the property easy to reach in all seasons. The antique farmhouse remains a centerpiece of the property's history and awaits a complete restoration. Offered as-is, the home retains several original features, including antique fireplaces and historic ovens that hint at its past and present an exciting opportunity for the right buyer. Despite its peaceful setting, everyday conveniences are within easy reach, including shopping, dining, healthcare, and other essential services. Outdoor destinations such as Burke Mountain, Cannon Mountain, Franconia Notch, and Santa's Village are all within an hour's drive.

Listed by Colton LeBoeuf of Begin Realty Associates

$
$
%
$/month over payments
Federal 30-year interest rate: 7.18% last updated on Nov 5, 2026
* All Figures are estimates. Check with your bank or proposed mortgage company for actual interest rates.
This product uses the FRED® API but is not endorsed or certified by the Federal Reserve Bank of St. Louis.

Virtual TourSave FavoriteSchedule TourAsk A QuestionMore Details
112 Main Street Stowe VT 05672

Stowe, VT112 Main Street, Unit 7

Price$649,000

Est. Mortgage: $/month

MLS Number 5095327

  • Condo
  • PricePerSqFt 410.76
  • Square Feet 1,580
  • Bedrooms 2
  • New Contruction Existing

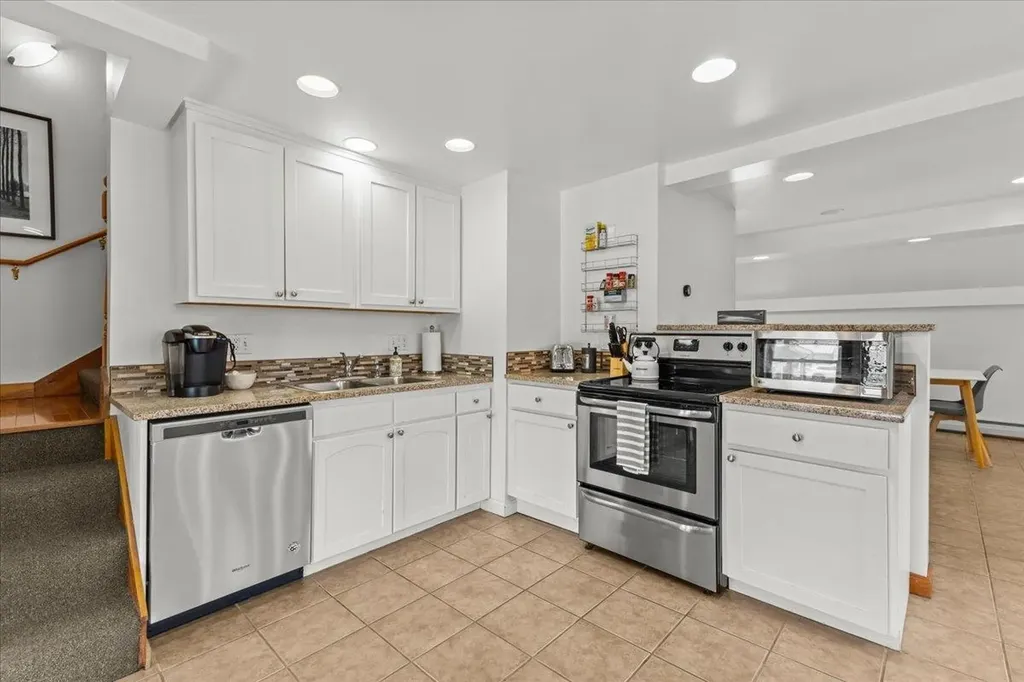
Discover the unparalleled charm of Unit 7 at The Carriage House, a rare offering in the heart of Historic Stowe Village-one of Vermont's most sought-after locations. This exceptional condominium at 112 Main Street seamlessly blends historic character with modern comfort, providing a unique opportunity to own a residence in one of New England's most picturesque downtown's. Spread across two thoughtfully designed levels, this two-bedroom, 1.5-bathroom condo features exquisite natural woodworking and soaring vaulted ceilings, adding warmth and elegance to the space. The open and airy layout enhances its inviting ambiance, while large windows allow natural light to pour in, creating a bright and welcoming environment. Beyond its stunning interior, this rarely available condo offers the ultimate convenience of designated parking spaces-an invaluable feature in this prime location. Step outside your door and immerse yourself in the vibrant energy of downtown Stowe, with its charming boutiques, award-winning restaurants, art galleries, and cultural attractions just moments away. Whether you're looking for a full-time residence, a weekend retreat, or an investment opportunity, this exceptional property offers an unbeatable blend of history, comfort, and community in a setting that truly embodies the essence of Stowe. Move to purchase this property before the Town of Stowe installs Short Term Rental restrictions.

Listed by Smith Macdonald Group of Coldwell Banker Carlson Real Estate

$
$
%
$/month over payments
Federal 30-year interest rate: 7.18% last updated on Nov 5, 2026
* All Figures are estimates. Check with your bank or proposed mortgage company for actual interest rates.
This product uses the FRED® API but is not endorsed or certified by the Federal Reserve Bank of St. Louis.

Virtual TourSave FavoriteSchedule TourAsk A QuestionMore Details

173 Suncook Valley Road Alton NH 03809

Alton, NH173 Suncook Valley Road

Price$649,000

Est. Mortgage: $/month

Active With Contract

MLS Number 5100354

  • Residential Single Family
  • PricePerSqFt 323.21
  • Full Bath 1
  • Construction Existing
  • Bedrooms 3

Brand new build on Suncook Valley Road in low-tax Alton close to town, Lake Winnipesaukee, schools, shopping, and all the amenities of Alton Bay. The home is located just 20 minutes from Gunstock Mountain and the Bank of NH Pavillion, which features many national music artists every summer. Centrally located less than a mile south of the Alton traffic circle, this lot offers privacy and convenience that is hard to find. The home is a colonial style with a two-car drive under garage that will keep your vehicles and toys dry and safe in the cold NH winters. It features a paved driveway that will protect your cars and home from dirt and mud. There is a large kitchen and dining area with a 7-foot island and quartz countertops which is perfect for hosting large holiday gatherings. A large pantry beside the kitchen provides extra storage for food and small appliances. There is a half guest bathroom on the first floor as well as a bonus room that could be used as a living room or a formal dining room. The master bedroom has a large walk-in closet as well as its own private bathroom with a custom tile shower. The laundry room is on the second floor as well as a second full bathroom with double sinks. Central air conditioning will keep you cool during the hot summer months. A large deck on the back of the home offers a serene setting to relax or share meals in the warmer months. The lot is wooded and private and the house sits back from the road providing exceptional privacy. Book your showing today. Agent interest.

Listed by Joe Collins of KW Coastal and Lakes & Mountains Realty/Wolfeboro

$
$
%
$/month over payments
Federal 30-year interest rate: 7.18% last updated on Nov 5, 2026
* All Figures are estimates. Check with your bank or proposed mortgage company for actual interest rates.
This product uses the FRED® API but is not endorsed or certified by the Federal Reserve Bank of St. Louis.

Save FavoriteSchedule TourAsk A QuestionMore Details

2044 2046 Us Route 7 Pittsford VT 05763

MLS Number 5104717

  • Commercial
  • PricePerSqFt 270.42
  • Address 2044 2046 Us Route 7
  • Year Built 2005
  • Square Feet 2,400

Two exceptional buildings at the price of one! Rare opportunity to own two remarkable post-and-beam buildings on 3.2 acres with outstanding exposure along one of Vermont's busiest state highways. Offering excellent income potential, both buildings are currently leased, making this an attractive investment or future owner-user opportunity. The centerpiece is a 2,400-square-foot post-and-beam Sugar House replica, masterfully built in 2005 and currently leased to a popular restaurant (the restaurant business and equipment are not for sale, only the real estate). Built with exceptional craftsmanship, it features a striking slate roof, soaring timber-frame construction, an inviting patio, and an impressive lower level with high ceilings providing outstanding storage or future expansion possibilities. The second building is a beautifully restored 1,886-square-foot antique post-and-beam barn that thoughtfully preserves its historic character with hand-hewn beams, original wainscoting, oversized windows, and abundant natural light. The building is currently leased by a successful business and has a second level that offers an open 27' x 19' loft with skylights and a large picture window, ideal for offices, studio space, retail, galleries, or countless other uses. Served by municipal water. The property offers abundant parking and includes valuable Act 250 and wastewater permits. Existing leases are available upon request. Fantastic location just minutes from Killington Resort for year-round recreation, Rutland City for outstanding dining, shopping, and entertainment, including the historic Paramount Theatre, and the charming village of Pittsford, home to the beloved Kamuda's Market. A truly unique investment opportunity offering character, income, visibility, and unlimited potential.

Listed by Freddie Ann Bohlig of Four Seasons Sotheby's Int'l Realty

$
$
%
$/month over payments
Federal 30-year interest rate: 7.18% last updated on Nov 5, 2026
* All Figures are estimates. Check with your bank or proposed mortgage company for actual interest rates.
This product uses the FRED® API but is not endorsed or certified by the Federal Reserve Bank of St. Louis.

Save FavoriteSchedule TourAsk A QuestionMore Details

6276 Route 100b Moretown VT 05660

Moretown, VT6276 Route 100b

Price$649,000

Est. Mortgage: $/month

Pending

MLS Number 5110280

  • Residential Single Family
  • PricePerSqFt 341.58
  • Full Bath 1
  • Address 6276 Route 100b
  • Construction Existing

Set on 100+/- acres in Central Vermont, this quintessential Vermont farmhouse pairs classic country character with the kind of land that is increasingly hard to find. Open fields roll toward roughly 50 wooded acres, a small pond sits tucked behind the pole barn, and across the road, the property reaches the Mad River. Inside, the first floor has been thoughtfully renovated for the way you actually want to live. A new kitchen flows into the dining and living spaces, while the family room brings the cozy with a wood stove and cathedral ceiling. Upstairs, four bedrooms and a full bath keep the farmhouse roots intact while leaving plenty of room to make the place your own. Lots of storage with a detached two car garage and two barns. And then there is the location. You are only minutes from the interstate, putting Sugarbush, Stowe, Burlington, and Montpelier within easy reach. Ski day, dinner in the city, or nowhere at all. Your call. With extensive road frontage and acreage on both sides of the road, this is more than a Vermont farmhouse for sale. It is room to roam, woods and water to explore, fields outside your window, and a landscape that can remain a landscape. The property is conserved through the Vermont Land Trust and enrolled in Vermont's Current Use program, helping preserve its rural character for generations to come. 100+/- acres. A farmhouse. A river. A pond. And a whole lot of Vermont.

Listed by Michelle Gosselin of Heney Realtors - Element Real Estate (Barre)

$
$
%
$/month over payments
Federal 30-year interest rate: 7.18% last updated on Nov 5, 2026
* All Figures are estimates. Check with your bank or proposed mortgage company for actual interest rates.
This product uses the FRED® API but is not endorsed or certified by the Federal Reserve Bank of St. Louis.

Save FavoriteSchedule TourAsk A QuestionMore Details

4 Osprey Lane Newmarket NH 03857

Newmarket, NH4 Osprey Lane

Price$649,000

Est. Mortgage: $/month

MLS Number 5094890

  • Residential Single Family
  • PricePerSqFt 480.03
  • Full Bath 1
  • Address 4 Osprey Lane
  • Construction Existing

CRAZY DEAL!!! PRICED $60,000 BELOW ASSESSED VALUE. HIGHLY MOTIVATED SELLER! NO MONTHLY CONDO FEE! BE IN YOUR NEW HOME FOR CHRISTMAS! A fast, easy closing is possible on this immaculate, deceptively spacious Moody Point on Great Bay semi-attached single-family offering exceptional value, quality construction and a carefree Seacoast lifestyle. Don't let the modest exterior fool you! This beautifully finished 2-bedroom, 2.5-bath home lives much larger than expected, with SEPARATE BATHROOMS FOR BOTH BEDROOMS, full-size washer/dryer, inviting open living spaces and a cozy flex room with seasonal peek-a-boo views of Great Bay. Warm real hardwood oak engineered flooring, crown molding and quality trim complement upgraded Diamond cabinetry and GE Profile appliances, granite countertops, Kohler fixtures and custom tile. A HUGE BONUS is the MASSIVE, FINISHED, ATTACHED 600+-s.f. 2-CAR GARAGE - an extraordinary amount of space for vehicles, hobbies, bikes, kayaks and storage or room to expand finished living space. A private, south-facing patio off the kitchen is perfect for grilling, entertaining or enjoying the sunshine. Energy-efficient HVAC, upgraded insulation, efficient windows and doors, LED lighting and low-maintenance CertainTeed Cedar Impressions siding make ownership comfortable and economical. Professionally landscaped grounds mean less time maintaining and more time enjoying life. Handle your own snow removal and minimal land care or hire the HOA contractor. Enjoy Moody Point's private walking trails, waterfront pavilion, kayak launch and welcoming neighborhood community, all within easy reach of downtown Newmarket's shops, restaurants and waterfront. TWO BEDROOMS BOTH WITH WALK-IN CLOSETS AND INDIVIDUAL BATHS! THREE BATHROOMS! OVERSIZED FINISHED GARAGE! NO MONTHLY CONDO FEE! WHAT MORE CAN YOU ASK FOR AT THIS EXCEPTIONAL VALUE? Oh right, Seller is also including a 1-Year APHW Premium Home Warranty!

Listed by Valerie Shelton of Appledore Real Estate

$
$
%
$/month over payments
Federal 30-year interest rate: 7.18% last updated on Nov 5, 2026
* All Figures are estimates. Check with your bank or proposed mortgage company for actual interest rates.
This product uses the FRED® API but is not endorsed or certified by the Federal Reserve Bank of St. Louis.

Virtual TourSave FavoriteSchedule TourAsk A QuestionMore Details

91 Ball Road Kingston NH 03848

Kingston, NH91 Ball Road

Price$649,000

Est. Mortgage: $/month

Pending

MLS Number 5115995

  • Residential Single Family
  • PricePerSqFt 327.45
  • Full Bath 1
  • Address 91 Ball Road
  • Construction Existing

This immaculate, well-maintained home checks all the boxes: The updated eat-in kitchen features new cabinets, granite counter and SS appliances. Expand your living space into the walkout, daylight basement. You'll love the wood, brick, and tile flooring, oversize two car garage with walk up storage, three season porch, 12x20 shed, all on a beautifully landscaped lot. Updates include: furnace, oil tank, roof, well pump, windows and siding. Located in the sought-after Ridgewood neighborhood, this property has deeded beach rights to Kingston Lake (Great Pond) which includes two beaches, a day dock, canoe and kayak racks, and boat docks - there is a waiting list for dock space. Don't miss out on this move-in ready home.

Listed by Lynne Bartlett Merrill of The Merrill Bartlett Group

$
$
%
$/month over payments
Federal 30-year interest rate: 7.18% last updated on Nov 5, 2026
* All Figures are estimates. Check with your bank or proposed mortgage company for actual interest rates.
This product uses the FRED® API but is not endorsed or certified by the Federal Reserve Bank of St. Louis.

Save FavoriteSchedule TourAsk A QuestionMore Details

491 Watkins Road Colchester VT 05446

Colchester, VT491 Watkins Road

Price$649,000

Est. Mortgage: $/month

Pending

MLS Number 5114293

  • Residential Single Family
  • PricePerSqFt 374.28
  • Full Bath 2
  • Address 491 Watkins Road
  • Construction Existing

Welcome to 491 Watkins Road - The Watkins Way of Life! Discover the perfect combination of comfort, convenience, and community in one of Colchester's most desirable neighborhoods! This beautifully maintained home offers an inviting open-concept floor plan designed for both everyday living and entertaining. The spacious kitchen features granite countertops, stainless steel appliances, and plenty of room to gather, flowing seamlessly into the dining and living areas, where a cozy gas fireplace creates a warm and welcoming atmosphere. The thoughtfully designed split-bedroom floor plan offers privacy and functionality, with the primary suite featuring its own private bath and walk-in closet on one side of the home, while two additional bedrooms and a full bath are located on the opposite side. Downstairs, the expansive finished lower level provides a wonderful recreation room with endless possibilities for movie nights, game days, a home gym, or additional entertaining space. Step outside to your own backyard retreat! The spacious deck is perfect for summer barbecues, morning coffee, or relaxing evenings in the hot tub, which is included with the property. The fully fenced backyard offers a wonderful space for pets, play, and outdoor gatherings. But the lifestyle doesn't stop at your property line! Enjoy the exceptional amenities of the North Harbor community, including approximately 31 acres of common land, an inground swimming pool, tennis courts, clubhouse, walking trails, and a 2-hole golf course. It's a neighborhood where recreation, relaxation, and a sense of community come together. Conveniently located just minutes from Interstate 89, Lake Champlain, shopping, dining, and Burlington, this home offers the best of Vermont living with easy access to everything you need. OPEN HOUSE - Saturday, October 17th, from 1-3 PM! Come experience The Watkins Way of Life for yourself!

Listed by Shannon Kane of CENTURY 21 North East

$
$
%
$/month over payments
Federal 30-year interest rate: 7.18% last updated on Nov 5, 2026
* All Figures are estimates. Check with your bank or proposed mortgage company for actual interest rates.
This product uses the FRED® API but is not endorsed or certified by the Federal Reserve Bank of St. Louis.

Virtual TourSave FavoriteSchedule TourAsk A QuestionMore Details

144 Whitaker Lane Conway NH 03860
Active With Contract

MLS Number 5101459

  • Condo
  • PricePerSqFt 421.7
  • Square Feet 2,223
  • Bedrooms 3
  • New Contruction Existing

Enjoy true ski-in/ski-out convenience with trail access directly to Cranmore Mountain Resort's Lower Kandahar trail - just a short walk from your door. This rare access point puts you steps away from the slopes, making this townhouse an exceptional opportunity for winter enthusiasts seeking effortless mountain access without the premium price tag of true ski-in/ski-out properties. This beautifully appointed 3-bedroom, 2.5-bath townhouse offers the ultimate White Mountains lifestyle. Enter through one of two mudrooms, ideal for storing boots, jackets, and skis, into an open-concept living/dining area and a full-size kitchen with custom wood cabinetry and stainless steel appliances. Upstairs, spacious bedrooms offer abundant natural light, thoughtful storage, and plenty of room for the whole family. Two distinct living areas plus a bright loft provide flexible space to relax after a day on the slopes or entertain guests. The finished basement adds even more living space, with a full bathroom, laundry room, additional bedroom, and cozy den to stash your gear and unwind. Just two minutes from downtown North Conway, you'll have easy access to renowned shopping, dining, and attractions year-round. Come summer, cool off in the community pool, the perfect complement to this four-season destination. Whether you're after a ski getaway, a summer retreat, or a full-time mountain home, this property delivers on location, space, and lifestyle. Truly move-in ready, this home comes fully furnished.

Listed by Charlie Monroe of Pinkham Real Estate

$
$
%
$/month over payments
Federal 30-year interest rate: 7.18% last updated on Nov 5, 2026
* All Figures are estimates. Check with your bank or proposed mortgage company for actual interest rates.
This product uses the FRED® API but is not endorsed or certified by the Federal Reserve Bank of St. Louis.

Virtual TourSave FavoriteSchedule TourAsk A QuestionMore Details

Broker Reciprocity 

Copyright 2026 PrimeMLS, Inc. All rights reserved. This information is deemed reliable, but not guaranteed. The data relating to real estate displayed on this display comes in part from the IDX Program of PrimeMLS. The information being provided is for consumers’ personal, non-commercial use and may not be used for any purpose other than to identify prospective properties consumers may be interested in purchasing. Data last updated November 11, 2026 12:07 AM EST
