SIGN UP or LOG IN 's Account

Log in to see your saved listings or edit your searches:

No account? Sign up now to save searches, listings, and get tailored listing notifications. It's free, opt-out anytime.

Find Your New Home

Sign Up Today!

Get fresh listings via email, save your favorite listings, match with similar properties, and unlock additional property info.

Create Your Account

Do not fill in this field:

Already have an account? Log in

and narrow your search. If you have fewer than 200 results, you can save your search.

Andover VT Mobile Real Estate

r=4357-4368
173 Suncook Valley Road Alton NH 03809

Alton, NH173 Suncook Valley Road

Price$649,000

Est. Mortgage: $/month

Active With Contract

MLS Number 5100354

  • Residential Single Family
  • PricePerSqFt 323.21
  • Full Bath 1
  • Construction Existing
  • Bedrooms 3

Brand new build on Suncook Valley Road in low-tax Alton close to town, Lake Winnipesaukee, schools, shopping, and all the amenities of Alton Bay. The home is located just 20 minutes from Gunstock Mountain and the Bank of NH Pavillion, which features many national music artists every summer. Centrally located less than a mile south of the Alton traffic circle, this lot offers privacy and convenience that is hard to find. The home is a colonial style with a two-car drive under garage that will keep your vehicles and toys dry and safe in the cold NH winters. It features a paved driveway that will protect your cars and home from dirt and mud. There is a large kitchen and dining area with a 7-foot island and quartz countertops which is perfect for hosting large holiday gatherings. A large pantry beside the kitchen provides extra storage for food and small appliances. There is a half guest bathroom on the first floor as well as a bonus room that could be used as a living room or a formal dining room. The master bedroom has a large walk-in closet as well as its own private bathroom with a custom tile shower. The laundry room is on the second floor as well as a second full bathroom with double sinks. Central air conditioning will keep you cool during the hot summer months. A large deck on the back of the home offers a serene setting to relax or share meals in the warmer months. The lot is wooded and private and the house sits back from the road providing exceptional privacy. Book your showing today. Agent interest.

Listed by Joe Collins of KW Coastal and Lakes & Mountains Realty/Wolfeboro
$
$
%
$/month over payments
Federal 30-year interest rate: 7.18% last updated on Nov 5, 2026
* All Figures are estimates. Check with your bank or proposed mortgage company for actual interest rates.
This product uses the FRED® API but is not endorsed or certified by the Federal Reserve Bank of St. Louis.

Save FavoriteSchedule TourAsk A QuestionMore Details

91 Venheim Road Lunenburg VT 05906

MLS Number 5094702

  • Residential Single Family
  • PricePerSqFt 519.2
  • Full Bath 2
  • Address 91 Venheim Road
  • Construction Existing

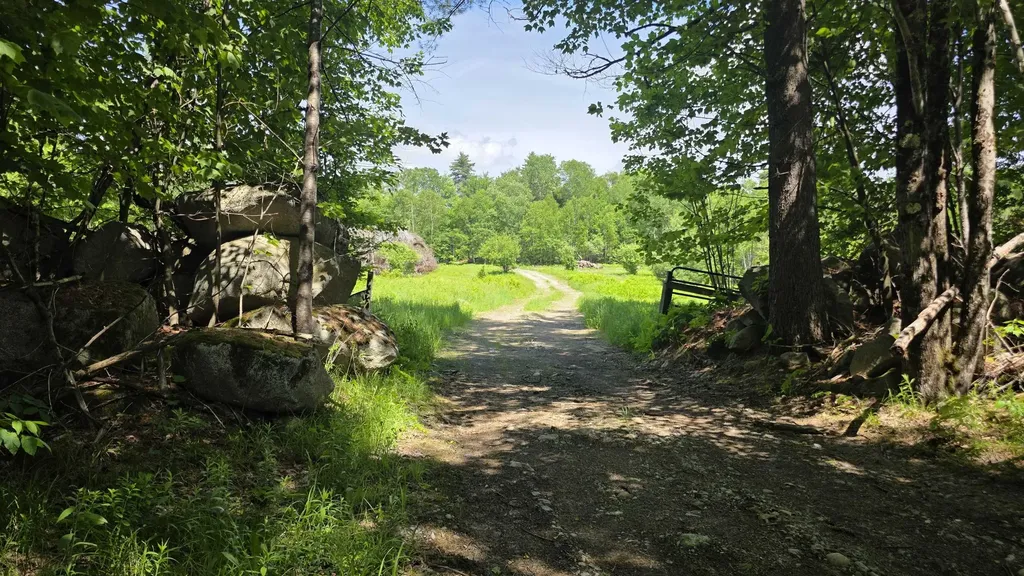
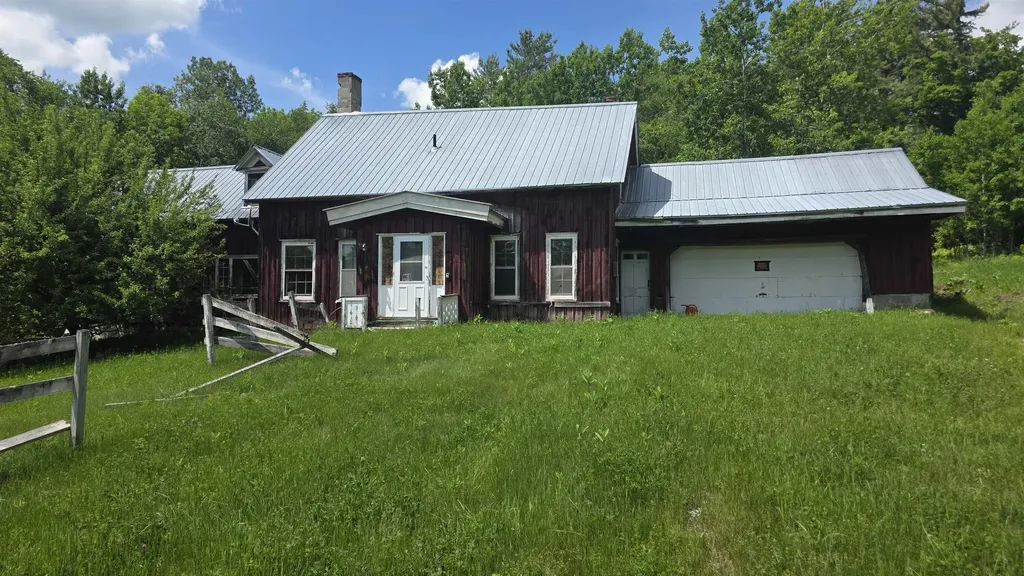
Set among more than 55 acres of Vermont countryside, this unique property offers the space, infrastructure, and natural beauty to support a wide range of possibilities. Whether you're seeking a recreational getaway, an agricultural venture, or a private homestead, you'll find plenty of opportunity here. The land features a diverse mix of open fields and mature woodland, with nearly six acres of pasture bordered by traditional stone walls. A spring-fed pond, established fruit trees, and a healthy stand of mixed forests contribute to the property's scenic character while providing agricultural. Private trails wind through the forest, and direct access to the neighboring VAST and VASA trail networks makes it easy to enjoy snowmobiling, ATV riding, hiking, and outdoor recreation throughout the year. Several outbuildings add tremendous value and versatility. The horse barn is equipped with eight stalls, a tack room, and overhead hay storage, while the sugarhouse offers the foundation for restarting a sugaring operation. A spacious two-story carriage barn provides ample room for equipment, vehicles, recreational gear, or workshop space. A recently completed survey will be provided to the new owner, offering valuable documentation and peace of mind. Electricity is already available on-site, and access is provided by a town-maintained road, making the property easy to reach in all seasons. The antique farmhouse remains a centerpiece of the property's history and awaits a complete restoration. Offered as-is, the home retains several original features, including antique fireplaces and historic ovens that hint at its past and present an exciting opportunity for the right buyer. Despite its peaceful setting, everyday conveniences are within easy reach, including shopping, dining, healthcare, and other essential services. Outdoor destinations such as Burke Mountain, Cannon Mountain, Franconia Notch, and Santa's Village are all within an hour's drive.

Listed by Colton LeBoeuf of Begin Realty Associates

$
$
%
$/month over payments
Federal 30-year interest rate: 7.18% last updated on Nov 5, 2026
* All Figures are estimates. Check with your bank or proposed mortgage company for actual interest rates.
This product uses the FRED® API but is not endorsed or certified by the Federal Reserve Bank of St. Louis.

Virtual TourSave FavoriteSchedule TourAsk A QuestionMore Details

91 Venheim Road Lunenburg VT 05906

Lunenburg, VT91 Venheim Road

Price$649,000

Est. Mortgage: $/month

MLS Number 5094700

  • Land
  • PricePerSqFt 11752.99
  • Address 91 Venheim Road
  • Acreage 55.22
  • Area VT-Essex

Set among more than 55 acres of Vermont countryside, this unique property offers the space, infrastructure, and natural beauty to support a wide range of possibilities. Whether you're seeking a recreational getaway, an agricultural venture, or a private homestead, you'll find plenty of opportunity here. The land features a diverse mix of open fields and mature woodland, with nearly six acres of pasture bordered by traditional stone walls. A spring-fed pond, established fruit trees, and a healthy stand of mixed forests contribute to the property's scenic character while providing agricultural. Private trails wind through the forest, and direct access to the neighboring VAST and VASA trail networks makes it easy to enjoy snowmobiling, ATV riding, hiking, and outdoor recreation throughout the year. Several outbuildings add tremendous value and versatility. The horse barn is equipped with eight stalls, a tack room, and overhead hay storage, while the sugarhouse offers the foundation for restarting a sugaring operation. A spacious two-story carriage barn provides ample room for equipment, vehicles, recreational gear, or workshop space. A recently completed survey will be provided to the new owner, offering valuable documentation and peace of mind. Electricity is already available on-site, and access is provided by a town-maintained road, making the property easy to reach in all seasons. The antique farmhouse remains a centerpiece of the property's history and awaits a complete restoration. Offered as-is, the home retains several original features, including antique fireplaces and historic ovens that hint at its past and present an exciting opportunity for the right buyer. Despite its peaceful setting, everyday conveniences are within easy reach, including shopping, dining, healthcare, and other essential services. Outdoor destinations such as Burke Mountain, Cannon Mountain, Franconia Notch, and Santa's Village are all within an hour's drive.

Listed by Colton LeBoeuf of Begin Realty Associates

$
$
%
$/month over payments
Federal 30-year interest rate: 7.18% last updated on Nov 5, 2026
* All Figures are estimates. Check with your bank or proposed mortgage company for actual interest rates.
This product uses the FRED® API but is not endorsed or certified by the Federal Reserve Bank of St. Louis.

Virtual TourSave FavoriteSchedule TourAsk A QuestionMore Details

46 Marianna Road Salem NH 03079

Salem, NH46 Marianna Road

Price$649,000

Est. Mortgage: $/month

Pending

MLS Number 5113045

  • Residential Single Family
  • PricePerSqFt 446.97
  • Full Bath 1
  • Address 46 Marianna Road
  • Construction Existing

Welcome home to this beautifully updated split-entry in Salem, where thoughtful improvements and flexible living space come together. The main level features gleaming hardwood floors and a bright, spacious living room with a large picture window and plenty of room to gather. The completely renovated kitchen is a showstopper, featuring crisp white cabinetry, quartz countertops, a stylish tile backsplash, updated GE Cafe appliances, statement flooring, skylights and a warm wood island that adds both prep space and storage. Just off the kitchen, the dining room provides an inviting setting for everyday meals or entertaining. Three comfortable bedrooms and a beautifully renovated full bath complete the main level. The bath was thoughtfully redesigned with a double vanity, modern fixtures, tile flooring and updated finishes. Downstairs, the finished lower level adds even more room to spread out. A brick fireplace anchors the generously sized family room, creating a cozy second living space perfect for movie nights, game days or simply relaxing. A separate bonus room with its own entry adds even more flexibility and is ideal for a home office, gym, hobby room or additional living space. The living space continues outdoors with a three-season room filled with windows, a screened patio and a spacious yard with room to enjoy, entertain or play. Whether you're enjoying a quiet morning in the three-season room, gathering around the fireplace or spending time in the backyard, this home offers spaces that can easily adapt to everyday life and entertaining. A 2-car garage provides additional storage and convenience. With town water and sewer, multiple living areas and a convenient Salem location close to shopping, dining and commuter routes, this home offers the space, updates and versatility you are looking for. Move right in and make it your own.

Listed by Susan Monette and Key Team Sold of Compass New England,LLC

$
$
%
$/month over payments
Federal 30-year interest rate: 7.18% last updated on Nov 5, 2026
* All Figures are estimates. Check with your bank or proposed mortgage company for actual interest rates.
This product uses the FRED® API but is not endorsed or certified by the Federal Reserve Bank of St. Louis.

Virtual TourSave FavoriteSchedule TourAsk A QuestionMore Details

15 Castle Hill Road Pelham NH 03076

Pelham, NH15 Castle Hill Road

Price$649,000

Est. Mortgage: $/month

Pending

MLS Number 5115446

  • Residential Single Family
  • PricePerSqFt 281.68
  • Full Bath 2
  • Address 15 Castle Hill Road
  • Construction Existing

Updated Colonial offering 2,304 sq ft of finished above-grade living space plus approximately 594 sq ft of finished lower-level bonus space. The spacious floor plan features generous living areas, abundant natural light, hardwood flooring throughout the upstairs bedrooms and hallway, and a family room highlighted by a gas fireplace. The primary suite and renovated bathrooms offer a custom tiled shower with premium finishes. The finished lower level provides excellent flexibility for a home office, gym, playroom, media room, or guest space. Major recent improvements include a new roof, new septic tank, new water heater, whole-house water filtration system, French drainage system, radon mitigation system, composite front porch, composite rear deck, new front entry door with sidelights, front-facing bay windows, and a Tesla/electric vehicle charging station. Listing agent has an ownership interest in the property.

Listed by Mark Sutton of BHHS Verani Londonderry

$
$
%
$/month over payments
Federal 30-year interest rate: 7.18% last updated on Nov 5, 2026
* All Figures are estimates. Check with your bank or proposed mortgage company for actual interest rates.
This product uses the FRED® API but is not endorsed or certified by the Federal Reserve Bank of St. Louis.

Virtual TourSave FavoriteSchedule TourAsk A QuestionMore Details

30 Upper Handle Road Dover VT 05356

Dover, VT30 Upper Handle Road

Price$649,000

Est. Mortgage: $/month

MLS Number 5116868

  • Residential Single Family
  • PricePerSqFt 227.88
  • Full Bath 2
  • Address 30 Upper Handle Road
  • Construction Existing

Located off the North Access Road to Mount Snow, 30 Upper Handle Road offers four bedrooms, five bathrooms, game room, hot tub, sauna, open concept living, kitchen dining area. Additional family room on the main floor with easy access to laundry. Hardwood floors, carpet and tile are throughout the entire home. Large deck with access from the kitchen sliding doors. Beautiful entry way with large floor to ceiling windows letting in an abundance of natural light and closet to hang your winter gear. The basement is loaded with fun and a place to rejuvenate after a great day on the slopes. Game room, hot tub and sauna are all located in the basement! This is a great home being offered, close proximity to Mount Snow. Get your ski home before the season starts!

Listed by Julie Lowe of Lowe's Real Estate,LLC

$
$
%
$/month over payments
Federal 30-year interest rate: 7.18% last updated on Nov 5, 2026
* All Figures are estimates. Check with your bank or proposed mortgage company for actual interest rates.
This product uses the FRED® API but is not endorsed or certified by the Federal Reserve Bank of St. Louis.

Virtual TourSave FavoriteSchedule TourAsk A QuestionMore Details

00 Depot Street Andover NH 03216

MLS Number 5115491

  • Residential Single Family
  • PricePerSqFt 374.06
  • Full Bath 2
  • Address 00 Depot Street
  • Construction To Be Built

An opportunity to build your new home in Andover, NH! The Sunnyside is a thoughtfully designed three-bedroom, two-bath ranch proposed for this 2.12-acre homesite on Depot Street. Offering 1,735 square feet of single-level living, the home features an open-concept kitchen, dining and living area with a spacious center island and pantry. The primary suite is privately situated on one end of the home with its own bathroom and walk-in closet, while two additional bedrooms and a full bath are located on the opposite side. A dedicated laundry room, front porch and attached 24' x 24' two-car garage complete the proposed design. The advertised price includes the land, proposed home and all site work for a complete new construction package. The property offers frontage along the Northern Rail Trail, with public access to Eagle Pond approximately a quarter mile away and Ragged Mountain just 6 miles away. The builder welcomes buyers utilizing construction financing, offering the opportunity to purchase the land and personalize selections and finishes throughout construction. Love the location but have a different home in mind? Buyers can explore alternative modular home designs and work directly with the builder to customize their preferred layout. Convenient access toward the Sunapee Region, Upper Valley and Concord. Explore the proposed Sunnyside design through the available 3D virtual tour! Photos are facsimile renderings and may depict upgrades not included in the advertised price. Agent related to seller.

Listed by Katelyn Nash of Century 21 Gold Key Realty

$
$
%
$/month over payments
Federal 30-year interest rate: 7.18% last updated on Nov 5, 2026
* All Figures are estimates. Check with your bank or proposed mortgage company for actual interest rates.
This product uses the FRED® API but is not endorsed or certified by the Federal Reserve Bank of St. Louis.

Virtual TourSave FavoriteSchedule TourAsk A QuestionMore Details

447 Silver Lake Road Hollis NH 03049

MLS Number 5104423

  • Residential Single Family
  • PricePerSqFt 375.36
  • Full Bath 1
  • Address 447 Silver Lake Road
  • Construction New Construction

VA Approved. New Construction in Hollis! **Seller offering money towards closing costs or an interest rate buy down!** Welcome to this stunning 3-bedroom, 2.5-bath condex offering privacy, quality craftsmanship, and thoughtful design on a large, open parcel. No expense was spared in the finishes throughout. The open-concept first floor is ideal for entertaining, featuring a beautiful kitchen with quartz countertops, stainless steel appliances, a gas range, an oversized island, soft-close cabinetry, and abundant recessed lighting. Hardwood flooring flows throughout the main living areas, with tile flooring in all bathrooms for a polished, timeless feel. Upstairs, the spacious primary suite includes a large walk-in closet and a luxurious en-suite bath with tiled shower. One of the additional bedrooms features a cozy sitting area, perfect for a home office, reading nook, or a quiet space to sneak away. A third bedroom and full bath complete the second level. Enjoy summer evenings on the 12x12 composite back deck or relax on the covered front porch. The expansive backyard offers space to play or unwind. A two-car attached direct-entry garage adds everyday convenience. Available immediately. No monthly HOA fee.

Listed by Austin DeSantis of Monument Realty

$
$
%
$/month over payments
Federal 30-year interest rate: 7.18% last updated on Nov 5, 2026
* All Figures are estimates. Check with your bank or proposed mortgage company for actual interest rates.
This product uses the FRED® API but is not endorsed or certified by the Federal Reserve Bank of St. Louis.

Save FavoriteSchedule TourAsk A QuestionMore Details

63 Stone Road Gilford NH 03249

Gilford, NH63 Stone Road

Price$649,000

Est. Mortgage: $/month

Pending

MLS Number 5107913

  • Residential Single Family
  • PricePerSqFt 221.65
  • Full Bath 2
  • Address 63 Stone Road
  • Construction Existing

This home is set back on approximately 2 beautiful, gently rolling acres, with a long paved driveway, a turnaround, and parking for about 10 cars. The heart of the house is a custom kitchen designed by WS Dennison Cabinets of Pembroke, NH: lots of cabinet space, a beautiful mahogany center island, and Brazilian Redwood floors. Just off the kitchen are a large pantry with LOTS of storage, the first-floor laundry, and a large coat closet. A first-floor office has built-in bookcases and a window seat. Upstairs are four bedrooms, including a spacious primary, two full baths with double vanities, a large linen closet and a the large family room has a gas stove, a mini-split, and three closets. A half bath is on the main level. Flooring throughout includes hardwood, tile, LVP, marble, and carpet. Appliances include a dishwasher, electric range with induction cooktop, microwave, refrigerator, washer, and dryer. Five mini-splits heat and air condition the home, with a Rinnai propane heater, a pellet stove insert in the fireplace, and the gas stove for backup. Step out back to a 20' x 18' composite deck with plenty of morning sun and a fully screened 12' x 10' garden room with electricity. A propane line from the underground tank runs to the grill, so you'll never run out again while cooking. There's also a 50-amp generator outlet, three outdoor spigots, professionally installed walkways front and back, raised planters at the entry, mature gardens, and McIntosh apple trees. The attached two-car garage has plenty of storage and PVC shiplap wainscoting, and a 12' x 14' shed has a ramp for the garden tractor. Full basement with interior and bulkhead access, a cedar closet, and a floor drain. Drilled artesian well, private septic, 200-amp underground electric. Minutes to Gilford Village and downtown Laconia, with Gilford Beach rights and free resident launching at Glendale Docks. Adjacent land available: 57 Stone Road, 2.05 acres, $119,000.

Listed by Corina Cisneros of EXP Realty

$
$
%
$/month over payments
Federal 30-year interest rate: 7.18% last updated on Nov 5, 2026
* All Figures are estimates. Check with your bank or proposed mortgage company for actual interest rates.
This product uses the FRED® API but is not endorsed or certified by the Federal Reserve Bank of St. Louis.

Virtual TourSave FavoriteSchedule TourAsk A QuestionMore Details

864 West Main Street Concord VT 05824

Concord, VT864 West Main Street

Price$649,000

Est. Mortgage: $/month

MLS Number 5104637

  • Residential Single Family
  • PricePerSqFt 372.99
  • Full Bath 1
  • Address 864 West Main Street
  • Construction Existing

A truly exceptional property where privacy, recreation, and functionality come together on 31.8 acres of pristine land. This beautifully situated property offers a rare blend of scenic beauty and thoughtfully designed spaces, with the Moose River winding through the land and offering a stunning backdrop from the expansive rear covered porch. Covered porches span the entire length of both the front and back of the home, creating inviting spaces to relax, entertain, and take in the ever-changing views, sunsets, abundant wildlife, and surrounding woodlands. Wander the inactive Twin State Railroad that runs through the back of the property for a peaceful walk immersed in nature, enjoy the charming lily pond and birdhouses, or simply savor the tranquility of your own private retreat. The impressive 40' x 32' three-bay detached heated garage is a dream for hobbyists or anyone needing exceptional workspace, featuring a car lift, workbenches, half bath, and massive overhead storage, complemented by an additional tool shed and attached two-car heated garage. Inside, the home offers three bedrooms, one full bath, one ¾ bath, and one ½ bath, along with a formal dining room, beautiful electric fireplace, and an expansive finished basement designed for living and entertaining, including a media room, den, recreation room, and office space. Comfort and convenience are enhanced by central air conditioning, radiant heat upstairs, basement heat, breezeway toe-kick heaters, a fully installed security system, and outdoor lighting on timers. With remarkable acreage, river frontage, extensive garage, storage, and workshop space, multiple outdoor living areas, and a setting rich with nature and wildlife, this is much more than a home. It's a Vermont lifestyle waiting to be enjoyed.

Listed by Holly McKeon of Parkway Realty

$
$
%
$/month over payments
Federal 30-year interest rate: 7.18% last updated on Nov 5, 2026
* All Figures are estimates. Check with your bank or proposed mortgage company for actual interest rates.
This product uses the FRED® API but is not endorsed or certified by the Federal Reserve Bank of St. Louis.

Save FavoriteSchedule TourAsk A QuestionMore Details

111 Eagle Rise Road Manchester VT 05255
Active With Contract

MLS Number 5108630

  • Residential Single Family
  • PricePerSqFt 290.51
  • Full Bath 1
  • Address 111 Eagle Rise Road
  • Construction Existing

This exquisite, unattached 3 bedroom, 2.5 bath townhome at Eagle Rise in Manchester, VT offers the perfect blend of sophisticated design, comfort, and effortless mountain living. Completely renovated with contemporary amenities and thoughtfully curated finishes, this move in ready home is designed for both elegant entertaining and relaxed everyday living. The beautifully renovated kitchen and baths, central air conditioning, expanded deck, and all new modern crystal lighting create a fresh, polished aesthetic throughout. Distinctive architectural details add warmth and character, including wide plank wood flooring, artisan crafted bookcases, a natural brick accent wall in the kitchen/dining area, and a cozy weathered wood plank wall in the living room. A coveted private garage adds exceptional convenience; particularly valuable in Vermont communities, while the spacious deck provides an inviting setting for morning coffee, afternoon relaxation, or evening gatherings. Every room reflects a thoughtful balance of modern style and Vermont charm. Designer touches, carefully selected materials, and an understated palette create an atmosphere that is both elegant and inviting. The home is offered either unfurnished or completely furnished with a sophisticated collection of custom furniture, designer fabrics and accessories selected specifically for the residence. The furnishings were purchased new for this home, creating a cohesive and exceptionally well-appointed interior. For those seeking a second home or a turnkey Vermont retreat, the furnished option offers an extraordinary opportunity to arrive, unpack your personal belongings, and begin enjoying the lifestyle. From luxurious Pottery Barn and SHEEX bed linens to casually elegant dinnerware, every detail has been considered to create a serene and welcoming environment. Arrive, settle in, and enjoy the beauty and serenity of Vermont living. NOTE: Furnished price $689,000; complete furniture list available upon request.

Listed by Carol O'Connor of Four Seasons Sotheby's Int'l Realty

$
$
%
$/month over payments
Federal 30-year interest rate: 7.18% last updated on Nov 5, 2026
* All Figures are estimates. Check with your bank or proposed mortgage company for actual interest rates.
This product uses the FRED® API but is not endorsed or certified by the Federal Reserve Bank of St. Louis.

Save FavoriteSchedule TourAsk A QuestionMore Details

52 Windy Knoll Lane Brownfield ME 04010

Brownfield, ME52 Windy Knoll Lane

Price$649,000

Est. Mortgage: $/month

MLS Number 5109024

  • Residential Single Family
  • PricePerSqFt 450.69
  • Full Bath 1
  • Address 52 Windy Knoll Lane
  • Construction Existing

The seasons are changing in Maine! Winter recreation at its finest to snowmobile directly from the property! Maine's Ward Cedar Log home sits at the top of a private road with plenty of acreage for any 4 season outdoor activities. This home boasts lots of natural sunlight with plenty of windows. The main level is an open concept with cathedral ceilings, kitchen, dining room, living room with a woodstove and direct access to a large deck with mountain views. The second floor has a catwalk, bedroom loft and another loft that can be an office. The full walkout basement partially finished to expand living space with a wood stove, half bathroom and laundry area. The Large 30 x 40 barn has plenty of storage for parking or for all the toys to enjoy the property and trails! Centrally located to all 4 season activities, shopping, dining, Fryeburg Academy District, Bridgton, 20 minutes to North Conway, NH, and Portland, 8 minutes from White Mountain Regional Airport and 2.5 hours to Boston MA.

Listed by Carol Chaffee of EXP Realty

$
$
%
$/month over payments
Federal 30-year interest rate: 7.18% last updated on Nov 5, 2026
* All Figures are estimates. Check with your bank or proposed mortgage company for actual interest rates.
This product uses the FRED® API but is not endorsed or certified by the Federal Reserve Bank of St. Louis.

Virtual TourSave FavoriteSchedule TourAsk A QuestionMore Details

Broker Reciprocity 

Copyright 2026 PrimeMLS, Inc. All rights reserved. This information is deemed reliable, but not guaranteed. The data relating to real estate displayed on this display comes in part from the IDX Program of PrimeMLS. The information being provided is for consumers’ personal, non-commercial use and may not be used for any purpose other than to identify prospective properties consumers may be interested in purchasing. Data last updated November 11, 2026 1:22 AM EST