SIGN UP or LOG IN 's Account

Log in to see your saved listings or edit your searches:

No account? Sign up now to save searches, listings, and get tailored listing notifications. It's free, opt-out anytime.

Find Your New Home

Sign Up Today!

Get fresh listings via email, save your favorite listings, match with similar properties, and unlock additional property info.

Create Your Account

Do not fill in this field:

Already have an account? Log in

and narrow your search. If you have fewer than 200 results, you can save your search.

Andover VT Mobile Real Estate

r=457-468
392 Lake Raponda Road Wilmington VT 05363

Wilmington, VT392 Lake Raponda Road

Price$2,195,000

Est. Mortgage: $/month

MLS Number 5089881

  • Residential Single Family
  • PricePerSqFt 622.87
  • Full Bath 4
  • Construction Existing
  • Bedrooms 4

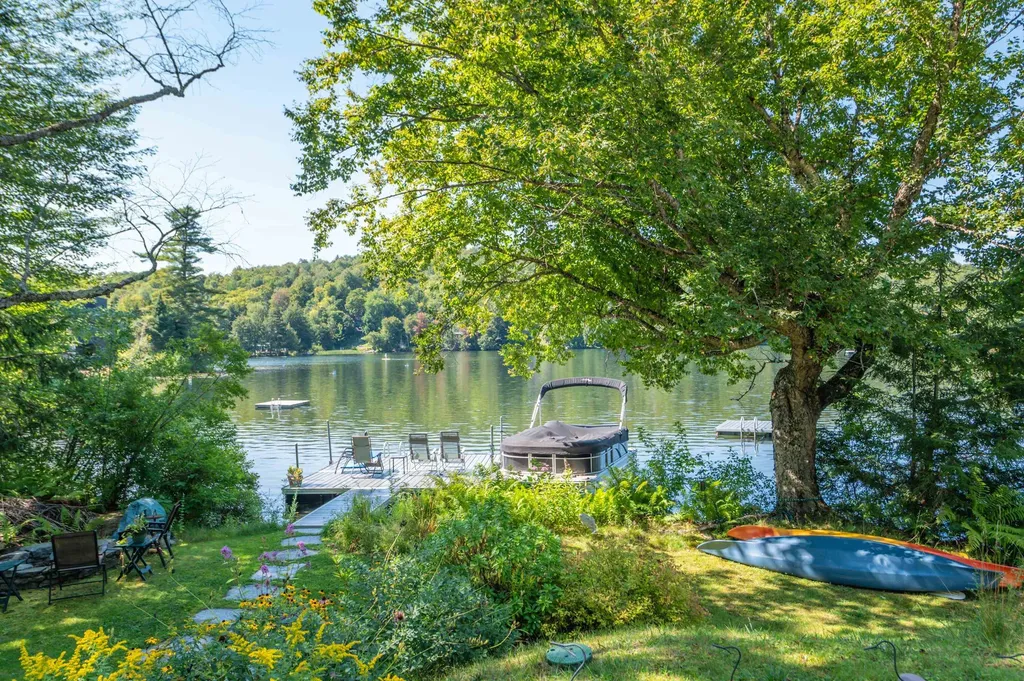
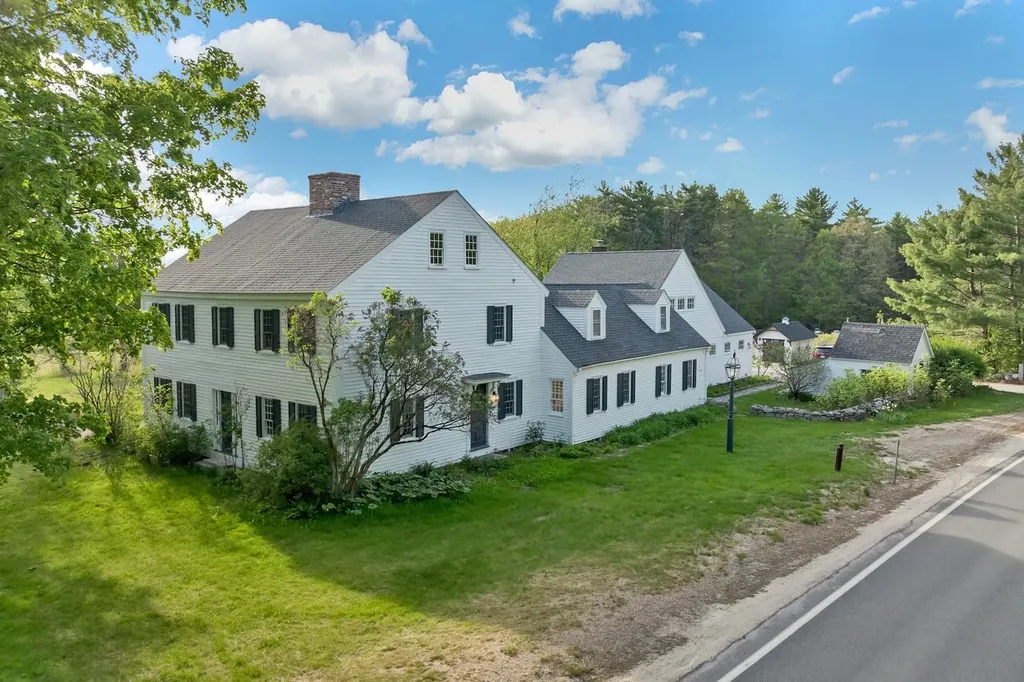
A rare opportunity for true year-round enjoyment. This is a remarkable chance to own a home on a motorboat lake - with a private dock - just minutes from both the Mount Snow and Hermitage Club ski resorts, hiking, biking, and snowmobile trails, and the charming village of Wilmington, Vermont. Lake Raponda stands apart from the other lakes in the area in one important way: because larger boats tend to head for the public-access Harriman Reservoir on the southern end of Wilmington, Raponda remains a predominantly owner-enjoyed lake. The result is noticeably less boat noise and wake, making it equally wonderful for kayaking, paddleboarding, and peaceful summer mornings on the water. The property sits on a generous, nicely sized parcel with sweeping level lawn space, a private yard with fire pit, ample parking, kayak racks, and a private dock - which transforms into an ice skating destination come winter. Inside the fully remodeled and expanded vintage four-bedroom, four-bath lake house, an open-concept floor plan invites you in with warm wood floors throughout, a living room anchored by a wood-burning stove set in a stone hearth, and a well-appointed kitchen with stainless appliances and island. A relaxing entertainment area with full bath flows into the heated sunroom addition, with expansive windows framing the lake views and opening onto a wraparound deck. A generous mudroom entry handles gear for every season with ease. Upstairs, the primary suite offers wonderful natural light and a luxurious bath, alongside three spacious guest bedrooms, two additional full baths, custom built-in storage, and a lovely office space. The practical upgrades here are just as impressive: efficient mini-split heating and air conditioning, an attached garage for gear storage, an updated septic system, and a private driveway with ample parking. All of it recently completed, the home is completely turnkey - so all you'll have to worry about is downtime, not upkeep.

Listed by Adam Palmiter of Berkley & Veller Greenwood/Dover
$
$
%
$/month over payments
Federal 30-year interest rate: 7.4% last updated on Oct 15, 2026
* All Figures are estimates. Check with your bank or proposed mortgage company for actual interest rates.
This product uses the FRED® API but is not endorsed or certified by the Federal Reserve Bank of St. Louis.

Save FavoriteSchedule TourAsk A QuestionMore Details

580 Pine Hill Road Wolfeboro NH 03894

Wolfeboro, NH580 Pine Hill Road

Price$2,195,000

Est. Mortgage: $/month

MLS Number 5090749

  • Residential Single Family
  • PricePerSqFt 493.7
  • Full Bath 3
  • Address 580 Pine Hill Road
  • Construction Existing

Come experience the remarkable 4,400 square foot historic Hersey Homestead! Circa 1810, with charming period features complemented by quality, modern improvements and sensitive restoration. Upgrades to the property were begun in 2025/26 and are on-going, adding to the additions made in the 1990's. Stunning, expansive luxury kitchen offers all new "chef-grade" appliances, granite counters, spacious custom island and endless cabinetry. Walk out to the masonry patio or enjoy the sunny LR with built-in entertainment shelving. In the original LR you will be welcomed by a Rumford FP with convenient gas insert, vintage beams and access to the patio. A music room and a South facing den/BR round out the first level. Upstairs are 3 additional BRs with thoughtfully re-designed baths. Warm wood flooring, crown moldings and colonial trim may be found throughout this 4 BR/3 BA stately home, with new Anderson windows, recent roof, modern septic and fresh interior/exterior paint and att. over-sized 2 car garage. Bonus space includes a large in-law/ADU with kitchenette, sep. entrance and huge storage space. Set on 10+ acres (pending sub-division) of rare open meadows with western sunset exposure, picturesque stonewalls overlooking mountain views and peek-a-boo glimpses of distant Lake Winnipesaukee. New Amish storage shed, a garden shed and original hand-hewn barn add to the opportunities of this remarkable, one-of-a-kind property. This is your chance to own a special piece of NH history! (Property is offered on 12+/- acres, subject to subdivision. Additional land available for purchase from 3 to 35 acres. Septic and new oil tank passed inspections in 2025. Seller is offering a credit of $100,000 at closing for updating the older (functional) HVAC as Buyer desires.)

Listed by Candy Sharp of Maxfield Real Estate/Wolfeboro

$
$
%
$/month over payments
Federal 30-year interest rate: 7.4% last updated on Oct 15, 2026
* All Figures are estimates. Check with your bank or proposed mortgage company for actual interest rates.
This product uses the FRED® API but is not endorsed or certified by the Federal Reserve Bank of St. Louis.

Virtual TourSave FavoriteSchedule TourAsk A QuestionMore Details

1576 Ferry Road Charlotte VT 05445

Charlotte, VT1576 Ferry Road

Price$2,195,000

Est. Mortgage: $/month

MLS Number 5107116

  • Residential Single Family
  • PricePerSqFt 592.92
  • Full Bath 1
  • Address 1576 Ferry Road
  • Construction Existing

Just minutes from Lake Champlain, this exceptional 5 acre Vermont homestead blends historic character with state of the art construction, energy efficiency, and thoughtful design. Built by the owner/builder and talented local craftspeople, the home reflects a passion for quality reclaimed materials and Vermont craftsmanship. At the heart of the home is an extraordinary 1830s Post & Beam frame salvaged from a building at Norwich Academy that was being dismantled. Carefully restored and incorporated into the new construction, the frame brings warmth, character, and a remarkable sense of place. Hickory boards from Shelburne Farms were crafted into the main-level flooring, while 100-year-old Vermont ash boards grace the second level. Vermont marble from Danby was used for the steps. The open first floor is filled with natural light and features a custom kitchen, a stone-fireplace living room, and a sunroom for gathering. Upstairs, the primary suite joins two additional bedrooms and a full bath. The lower level offers a family room, custom designed second kitchen, private ensuite bedroom, and wine room, with walkout access to a welcoming stone patio overlooking the pond. Above the garage is a complete apartment with kitchen, bedroom, and bath. Energy efficiency is seamlessly integrated, with solar providing 100% of the home's electricity needs, complemented by mini-split heat pumps for heating and AC and radiant floor heat. Set on five peaceful acres, this classic Vermont Vernacular home feels naturally rooted in its landscape, private, peaceful, and stately, with architecture and land that seem meant to belong together. Bike to the Charlotte beach or marina, hike Mount Philo or nearby conserved trail systems, enjoy terrific local restaurants, and be on the ski slopes in about an hour. A truly special Vermont property where history, craftsmanship, nature, and modern living come together in one remarkable place.

Listed by Kathleen OBrien and Patrick O'Connell of Four Seasons Sotheby's Int'l Realty

$
$
%
$/month over payments
Federal 30-year interest rate: 7.4% last updated on Oct 15, 2026
* All Figures are estimates. Check with your bank or proposed mortgage company for actual interest rates.
This product uses the FRED® API but is not endorsed or certified by the Federal Reserve Bank of St. Louis.

Virtual TourSave FavoriteSchedule TourAsk A QuestionMore Details

1702 North Puckerbrush Road Reading VT 05062

Reading, VT1702 North Puckerbrush Road

Price$2,195,000

Est. Mortgage: $/month

MLS Number 5090750

  • Residential Single Family
  • PricePerSqFt 414.15
  • Full Bath 3
  • Construction Existing
  • Bedrooms 5

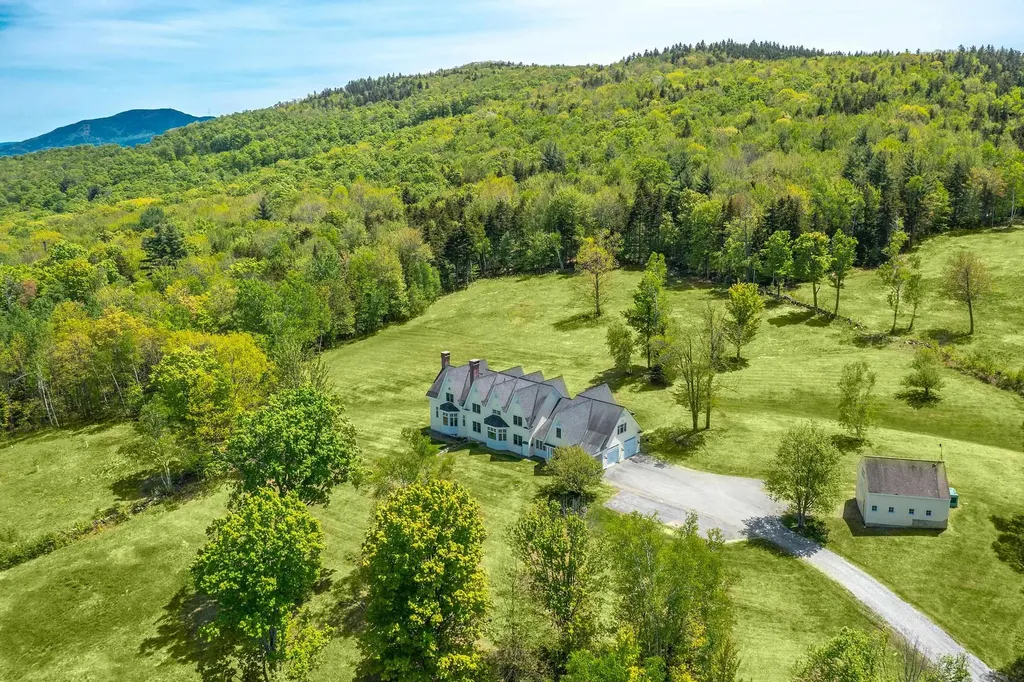
Perched on a private hilltop and surrounded by nature, this stunning recently renovated home offers over 141 acres of open and wooded land enrolled in Vermont's Current Use Forestry Program. Thoughtfully designed by Beilman Design, the residence features gracious living spaces filled with natural light and an exceptional floor plan ideal for entertaining. The handsome chef's kitchen is appointed with high-end stainless steel appliances, beautiful countertops, and an exquisite walk-in pantry dedicated to preparation and storage. A spacious guest suite includes two bedrooms and a comfortable sitting area, while the finished lower level offers an additional recreation room with a fireplace. The luxurious primary suite features oversized walk-in closets and a gas fireplace that adds warmth and ambiance. Enjoy the peaceful surroundings from the lovely screened porch or the expansive covered porch overlooking the sweeping lawn and natural landscape. Offering three levels of refined living, the property also includes a large oversized barn for storage, a generator, and a driveway alarm system. Conveniently located with easy access to GMHA, skiing, championship golf, and exceptional fishing, this private retreat presents outstanding potential for a family compound or countryside getaway. Landscaping plans are available.

Listed by Gretchjen Smith of Williamson Group Sothebys Intl. Realty

$
$
%
$/month over payments
Federal 30-year interest rate: 7.4% last updated on Oct 15, 2026
* All Figures are estimates. Check with your bank or proposed mortgage company for actual interest rates.
This product uses the FRED® API but is not endorsed or certified by the Federal Reserve Bank of St. Louis.

Virtual TourSave FavoriteSchedule TourAsk A QuestionMore Details

611 Breakfast Hill Road Greenland NH 03840

MLS Number 5080490

  • Commercial
  • PricePerSqFt 239.63
  • Year Built 1984
  • Square Feet 9,160
  • Acreage 0.96

Exceptional opportunity to acquire a fully leased 9,200± SF multi-tenant commercial building located at the signalized intersection of Breakfast Hill Road and Route One on the Greenland/Rye town line. Situated on nearly one acre, the property offers outstanding exposure with approximately 200 feet of frontage on Breakfast Hill Road and 150 feet along Route One, benefiting from 15,000+ vehicles per day. The building is home to four well-established businesses, including a hair salon, custom tile showroom, kitchen design center, and child enrichment center. All tenants operate under NNN lease structures, providing stable, predictable income with minimal landlord responsibilities. Long-term leases with renewal options are in place, supporting a strong and reliable investment profile. This high-traffic corner location offers excellent accessibility, strong visibility, and a diverse tenant mix in one of the Seacoast's most desirable commercial corridors. A rare opportunity for investors seeking a turnkey, income-producing asset with solid financials and long-term upside.

Listed by Jeffrey Jellison of Century 21 Atlantic Realty

$
$
%
$/month over payments
Federal 30-year interest rate: 7.4% last updated on Oct 15, 2026
* All Figures are estimates. Check with your bank or proposed mortgage company for actual interest rates.
This product uses the FRED® API but is not endorsed or certified by the Federal Reserve Bank of St. Louis.

Save FavoriteSchedule TourAsk A QuestionMore Details

126 Cummings Cove Road Meredith NH 03253

Meredith, NH126 Cummings Cove Road

Price$2,195,000

Est. Mortgage: $/month

Active With Contract

MLS Number 5111067

  • Residential Single Family
  • PricePerSqFt 846.84
  • Full Bath 3
  • Construction Existing
  • Bedrooms 2

NEW CONSTRUCTION 2025 | LAKE WINNIPESAUKEE ACCESS | DEEDED BOAT SLIP. Custom built by a builder as his personal home, 126 Cummings Cove was designed with exceptional attention to detail at every turn, from the construction and mechanical systems to the custom millwork, lighting, stonework and finishes throughout. Located in Meredith's Winnipesaukee Colony Club, the home includes a deeded 24' x 8'6" boat slip just steps away. The setting gives you the best of both worlds, just steps from the community docks and sandy beach, yet set back enough that you are not right on top of the activity. The home overlooks a groomed wooded association lot with serene lake views, offering a sense of privacy while keeping all of the lake amenities close by. Association amenities also include two waterfront patios, tennis court and kayak racks. Inside, walls of windows capture the peaceful lake setting while custom multi width white oak floors, a stone fireplace, oak staircase and layered custom lighting showcase the craftsmanship throughout. The showpiece kitchen features custom cabinetry, panel covered Thermador refrigeration, full size wine refrigerator, dual fuel double oven, oversized island with Fantasy Brown honed granite waterfall countertops, white oak coffered ceiling and unlacquered brass fixtures designed to naturally patina over time. Eight foot Marvin doors connect the interior to multiple outdoor living spaces, including a large patio with firepit, covered deck, balcony and lake view hot tub. The primary suite enjoys lake views and a marble bath with soaking tub and eight head smart shower. While served by a State approved 2 bedroom septic system, the home offers five separate finished sleeping areas, creating tremendous flexibility for hosting family and guests. A wet bar, home theater, bunk area, heated two car garage and two laundry areas make this an ideal four season lake home. Sold turnkey and ready to use.

Listed by Adam Dow of KW Coastal and Lakes & Mountains Realty/Wolfeboro

$
$
%
$/month over payments
Federal 30-year interest rate: 7.4% last updated on Oct 15, 2026
* All Figures are estimates. Check with your bank or proposed mortgage company for actual interest rates.
This product uses the FRED® API but is not endorsed or certified by the Federal Reserve Bank of St. Louis.

Virtual TourSave FavoriteSchedule TourAsk A QuestionMore Details

719 Walker Hill Road Barnard VT 05031

Barnard, VT719 Walker Hill Road

Price$2,195,000

Est. Mortgage: $/month

MLS Number 5088843

  • Residential Single Family
  • PricePerSqFt 507.05
  • Full Bath 3
  • Address 719 Walker Hill Road
  • Construction Existing

An exquisite, private retreat for artists, writers, nature-lovers, composers or simply as a quiet, serene getaway gathering house on 66 stunningly beautiful acres with stone walls, gardens, patios, open lawns, a beautiful swimming pond, in-ground heated saltwater pool with stone patio, and a breathtakingly beautiful outdoor screened pergola. The residence has five rooms with beds (easily sleeps 10) plus the heated studio building with half-bath, was constructed using reclaimed frames from several historic hand-hewn cape homes built on a modern foundation with modern mechanicals. The home features antique period door hardware, hinges and locks throughout - and hand hewn beams and wall panel boards (some are 2 feet wide). Other features include 12-over-12 wavy glass windows, dutch doors (pantry and study), 3 fireplaces and 2 wood stoves. Other common spaces include a living room, kitchen, formal dining room, sitting room, rec room and two offices and stone wine cellar. Separately a finished/heated “studio” building with a half-bath is now being used as a pottery studio. Excellent mechanicals include buried electrical lines, fiber optic internet, a solar array and an automatic propane backup generator. The mature gardens feature landscape lighting and many varieties of flowers, apple trees and blueberry bushes, attracting bees and hummingbirds. 64 of the 66 acres of land are professionally managed in a Current Land Use program, saving on taxes, with walking trails. And the property abuts the Hawks Hill Forest and trail network. SEE PROPERTY WEBSITE FOR MORE.

Listed by John Snyder of Snyder Donegan Real Estate Group

$
$
%
$/month over payments
Federal 30-year interest rate: 7.4% last updated on Oct 15, 2026
* All Figures are estimates. Check with your bank or proposed mortgage company for actual interest rates.
This product uses the FRED® API but is not endorsed or certified by the Federal Reserve Bank of St. Louis.

Save FavoriteSchedule TourAsk A QuestionMore Details

256 Rockledge Drive North Hero VT 05474

North Hero, VT256 Rockledge Drive

Price$2,195,000

Est. Mortgage: $/month

Active With Contract

MLS Number 5103219

  • Residential Single Family
  • PricePerSqFt 531.09
  • Address 256 Rockledge Drive
  • Construction Existing
  • Bedrooms 4

Experience the best of Vermont with wonderful Lake Champlain and Green Mountain views from this enjoyable 12-acre waterfront property. Custom-built by its original owner using impressive Canadian logs from British Columbia, this timeless log home features a thoughtfully designed floor plan by renowned local architect Brad Rabinovitz. Enjoy 178 feet of direct Lake Champlain frontage with a private boat ramp, lakeside viewing deck, and easy-access stairs to the water. The sunny, level grounds include a barn with updated siding and roof, scenic walking trails, and plenty of open space to enjoy the outdoors. Inside, soaring cathedral ceilings and a dramatic floor-to-ceiling custom stone fireplace anchor the great room, while a wall of windows frames the lake and mountain views. The inviting open kitchen is designed for gathering, featuring a large granite center island, walk-in pantry, and adjoining dining area with doors leading to expansive new low-maintenance decking. The first floor includes a primary suite and a flexible office that can also serve as a guest bedroom. Architect-designed arched openings add warmth and character throughout this custom home. Upstairs, an open family room and two additional bedrooms overlook the great room, enhancing the home's airy feel and dramatic cathedral ceilings. Comfort and efficiency are ensured with radiant floor heat, a new furnace, a new heat pump water heater, and a new roof, reflecting the exceptional care and maintenance this one-owner home has received. Walk to Shore Acres Resort next door! An easy drive to Burlington, Vermont, and Montreal. Furnishings and boat are negotiable. With Town and State wastewater approvals, there is potential to subdivide and create an additional building lot.

Listed by Kathleen OBrien and Kurt Schueler of Four Seasons Sotheby's Int'l Realty

$
$
%
$/month over payments
Federal 30-year interest rate: 7.4% last updated on Oct 15, 2026
* All Figures are estimates. Check with your bank or proposed mortgage company for actual interest rates.
This product uses the FRED® API but is not endorsed or certified by the Federal Reserve Bank of St. Louis.

Virtual TourSave FavoriteSchedule TourAsk A QuestionMore Details

49 Sleepy Hollow Drive Greenland NH 03840

Greenland, NH49 Sleepy Hollow Drive

Price$2,195,000

Est. Mortgage: $/month

MLS Number 5094477

  • Residential Single Family
  • PricePerSqFt 465.14
  • Full Bath 3
  • Construction Existing
  • Bedrooms 5

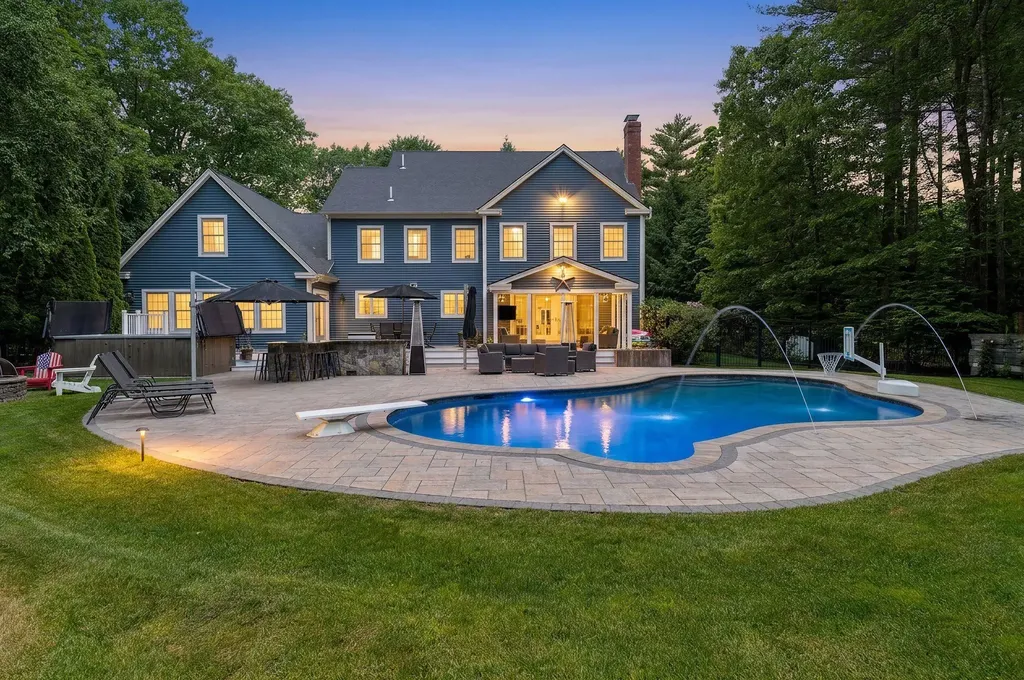
Tucked away in a beautifully established Greenland neighborhood, this exceptional custom Colonial offers over 4,700 sq ft of above-grade living space, + a finished lower level designed for entertaining, recreation, & relaxation. The home features a gourmet kitchen with granite counters, large center island, wine cooler, professional-grade gas range, & commercial-style vent hood, opening to spaces ideal for both everyday living & entertaining. Hardwood floors, custom millwork, central air, Control4 smart home technology, security system, & heated 3-car garage further elevate the home's appeal. The 2nd level offers 4 spacious bedrooms, including a luxurious primary suite, plus a substantial bonus room over the garage offering flexibility for a media room, playroom, home office, or guest retreat. The finished 3rd floor adds 2 additional rooms, creating exceptional space for guests, hobbies, fitness, or remote work. The finished lower level is equally impressive, featuring a dedicated theater room with Dolby Atmos surround sound, enhanced sound insulation, & sauna. Outside, the property transforms into a private backyard resort with gunite pool, swim spa, outdoor kitchen with custom granite bar, expansive patio, landscape lighting, irrigation system, & brand-new composite decking. The covered porch features removable screens for seasonal enjoyment, while mature landscaping creates a truly special setting. Recent improvements include a new roof, all-new composite decks, new whole-house generator engine, freshly sealed driveway, hydroseeded front lawn, & professionally refreshed pool deck. Additional upgrades include a whole-house soft water treatment system, spray foam insulation/weatherization, & professional ductwork/air handler cleaning. Completing the offering are a whole-house standby generator, barn with loft, motorhome pad with electric service, & an ideal Seacoast location near Portsmouth, beaches, dining, shopping, commuter routes, & Breakfast Hill Golf Club.

Listed by Marissa Drew and Stuart Gerome of The Gove Group Real Estate,LLC

$
$
%
$/month over payments
Federal 30-year interest rate: 7.4% last updated on Oct 15, 2026
* All Figures are estimates. Check with your bank or proposed mortgage company for actual interest rates.
This product uses the FRED® API but is not endorsed or certified by the Federal Reserve Bank of St. Louis.

Save FavoriteSchedule TourAsk A QuestionMore Details

301 Northside Drive Bennington VT 05201

Bennington, VT301 Northside Drive

Price$2,190,000

Est. Mortgage: $/month

MLS Number 5072776

  • Land
  • PricePerSqFt 1887931.03
  • Address 301 Northside Drive
  • Acreage 1.16
  • Area VT-Bennington

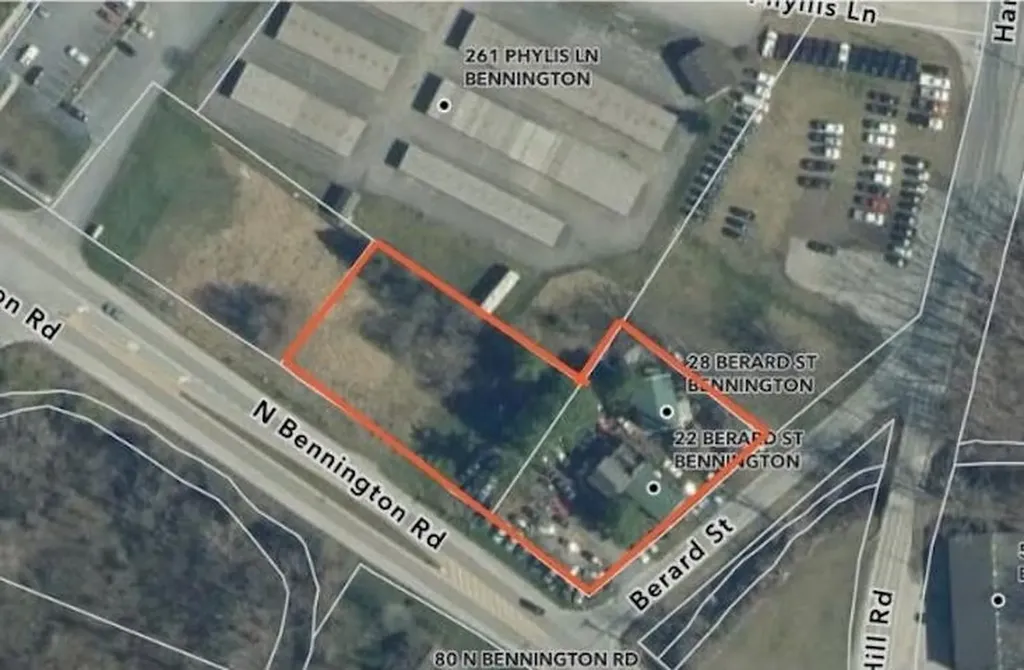
Prime commercial investment opportunity at 301 Northside Drive, Bennington. This 1.16-acre corner lot offers exceptional visibility on a heavily traveled road, making it well-suited for high-exposure commercial uses. Commercial zoning allows for a range of development or redevelopment options. Strategically located near major highways, providing strong regional access and long-term demand drivers. Ideal for investors seeking a site with traffic, frontage, and future upside in an established commercial corridor.

Listed by Paul William Carroccio and Marek Kovac of TPW Real Estate

$
$
%
$/month over payments
Federal 30-year interest rate: 7.4% last updated on Oct 15, 2026
* All Figures are estimates. Check with your bank or proposed mortgage company for actual interest rates.
This product uses the FRED® API but is not endorsed or certified by the Federal Reserve Bank of St. Louis.

Save FavoriteSchedule TourAsk A QuestionMore Details

23 Signature Circle Exeter NH 03833

MLS Number 5109549

  • Residential Single Family
  • PricePerSqFt 502.99
  • Full Bath 2
  • Address 23 Signature Circle
  • Construction Under Construction

One of a kind within StoneArch at Eagle Ridge, this is the only home of its design being built in this exclusive 12-home Exeter neighborhood. Set among 76 wooded acres with protected green space, established walking trails, and a private cul-de-sac setting, Eagle Ridge offers an exceptional combination of privacy, space, and new construction just minutes from downtown Exeter. Offering more than 4,000 square feet of thoughtfully designed living space, this brand-new colonial features 4 bedrooms, 3.5 baths, and a 3-car garage. The expansive great room is filled with natural light and anchored by a statement fireplace, opening seamlessly to a beautifully appointed kitchen with quartz countertops, generous workspace, and a walk-in pantry. An additional oversized living space offers the flexibility for a formal dining room, second family room, or a combination tailored to the way you live. A private study creates a dedicated home office, while the mudroom provides a practical transition from the three-car garage. Upstairs, the primary suite features two walk-in closets and a spacious bath with a soaking tub. A second en suite bedroom offers its own private bath, while two additional bedrooms share another full bath. Second-floor laundry and a large bonus room complete the level. The walk-out basement provides substantial storage with excellent potential for future finished living space. Just minutes from Route 101, the Amtrak station, downtown Exeter, shopping, and Phillips Exeter Academy. With homes already sold and under contract and construction well underway throughout Eagle Ridge, opportunities to own in this limited 12-home neighborhood are becoming increasingly limited.

Listed by Carleigh Baer and Michelle Normandin of The Gove Group Real Estate,LLC

$
$
%
$/month over payments
Federal 30-year interest rate: 7.4% last updated on Oct 15, 2026
* All Figures are estimates. Check with your bank or proposed mortgage company for actual interest rates.
This product uses the FRED® API but is not endorsed or certified by the Federal Reserve Bank of St. Louis.

Save FavoriteSchedule TourAsk A QuestionMore Details

4945 South Road Woodstock VT 05071

Woodstock, VT4945 South Road

Price$2,175,000

Est. Mortgage: $/month

MLS Number 5111700

  • Residential Single Family
  • PricePerSqFt 621.07
  • Full Bath 3
  • Address 4945 South Road
  • Construction Existing

Located in the heart of the charming hamlet of South Woodstock, the iconic John Arnold Cottle House is widely considered one of Woodstock's finest early residences. Built in 1811, and listed on the National Historic Register, this stately home has been thoughtfully restored, and lovingly stewarded over the years honoring the period detail while creating the perfect unification of antiquity and modern functionality. The bright, spacious rooms flow seamlessly for daily living or entertaining. The impressive Kitchen-Great Room is anchored by a generous brick fireplace, and sweeping 17' cathedral ceiling, and steps out to a private deck overlooking the brook, fields and trail systems beyond. There is a lovely Primary ensuite bedroom, two additional guest rooms and a cozy loft space on the second level. The Kingsley Barn has been transformed into an impeccably appointed two-bedroom lofted guest house with a heated studio space below, and a strong rental history. Cross the brook to the fields and find another barn for storage or animals. Direct access to the GMHA and VAST trail systems for riding, hiking, cross country skiing, and recreation. A short stroll to South Woodstock Store, Kedron Valley Inn and Ransom Tavern. 5 minutes drive to Woodstock Village Green. Furnishings available.

Listed by Danny Kogut of Williamson Group Sothebys Intl. Realty

$
$
%
$/month over payments
Federal 30-year interest rate: 7.4% last updated on Oct 15, 2026
* All Figures are estimates. Check with your bank or proposed mortgage company for actual interest rates.
This product uses the FRED® API but is not endorsed or certified by the Federal Reserve Bank of St. Louis.

Virtual TourSave FavoriteSchedule TourAsk A QuestionMore Details

Broker Reciprocity 

Copyright 2026 PrimeMLS, Inc. All rights reserved. This information is deemed reliable, but not guaranteed. The data relating to real estate displayed on this display comes in part from the IDX Program of PrimeMLS. The information being provided is for consumers’ personal, non-commercial use and may not be used for any purpose other than to identify prospective properties consumers may be interested in purchasing. Data last updated October 20, 2026 3:40 PM EDT