
SIGN UP or LOG IN 's Account

Log in to see your saved listings or edit your searches:

No account? Sign up now to save searches, listings, and get tailored listing notifications. It's free, opt-out anytime.

Find Your New Home

Sign Up Today!

Get fresh listings via email, save your favorite listings, match with similar properties, and unlock additional property info.

Create Your Account

Do not fill in this field:

Already have an account? Log in

and narrow your search. If you have fewer than 200 results, you can save your search.

Andover VT Mobile Real Estate

r=469-480
4945 South Road Woodstock VT 05071

Woodstock, VT4945 South Road

Price$2,175,000

Est. Mortgage: $/month

MLS Number 5111700

  • Residential Single Family
  • PricePerSqFt 621.07
  • Full Bath 3
  • Address 4945 South Road
  • Construction Existing

Located in the heart of the charming hamlet of South Woodstock, the iconic John Arnold Cottle House is widely considered one of Woodstock's finest early residences. Built in 1811, and listed on the National Historic Register, this stately home has been thoughtfully restored, and lovingly stewarded over the years honoring the period detail while creating the perfect unification of antiquity and modern functionality. The bright, spacious rooms flow seamlessly for daily living or entertaining. The impressive Kitchen-Great Room is anchored by a generous brick fireplace, and sweeping 17' cathedral ceiling, and steps out to a private deck overlooking the brook, fields and trail systems beyond. There is a lovely Primary ensuite bedroom, two additional guest rooms and a cozy loft space on the second level. The Kingsley Barn has been transformed into an impeccably appointed two-bedroom lofted guest house with a heated studio space below, and a strong rental history. Cross the brook to the fields and find another barn for storage or animals. Direct access to the GMHA and VAST trail systems for riding, hiking, cross country skiing, and recreation. A short stroll to South Woodstock Store, Kedron Valley Inn and Ransom Tavern. 5 minutes drive to Woodstock Village Green. Furnishings available.

Listed by Danny Kogut of Williamson Group Sothebys Intl. Realty

$
$
%
$/month over payments
Federal 30-year interest rate: 7.4% last updated on Oct 15, 2026
* All Figures are estimates. Check with your bank or proposed mortgage company for actual interest rates.
This product uses the FRED® API but is not endorsed or certified by the Federal Reserve Bank of St. Louis.

Virtual TourSave FavoriteSchedule TourAsk A QuestionMore Details

303 Pine Street Manchester NH 03103

MLS Number 5102100

  • Commercial
  • PricePerSqFt 257.67
  • Address 303 Pine Street
  • Year Built 1910
  • Square Feet 8,344

Investment opportunity in the heart of downtown Manchester. This approximately 8,344 +/- square foot, four-story, mixed-use, property features 13 income producing, one-bedroom apartments, plus an owner's office with potential conversion to an additional apartment (subject to zoning and code approvals.) Approximately 770 +/- square feet of vacant street-level retail office space provides further lease up and income potential, a compelling opportunity for investors seeking existing multifamily income with additional value add potential in a central downtown location. Situated in Manchester's most established and consistently occupied mixed-use neighborhood, the immediate area combines dense residential blocks with neighborhood retail professional offices and service businesses supporting walk-in traffic and a reliable residential tenant base. Downtown Manchester, the Elm Street business district, Catholic Medical Center, and the Millyard, are all within a short drive. Public transportation, dining, and everyday amenities are all nearby. The property has excellent visibility. Its prominent downtown location offers strong daily vehicle and pedestrian traffic, clear signage, potential for the ground floor commercial space, and high exposure within Manchester's core business district.

Listed by Deana Arden of NAI Norwood Group, Jessie Gilton of NAI Norwood Group

$
$
%
$/month over payments
Federal 30-year interest rate: 7.4% last updated on Oct 15, 2026
* All Figures are estimates. Check with your bank or proposed mortgage company for actual interest rates.
This product uses the FRED® API but is not endorsed or certified by the Federal Reserve Bank of St. Louis.

Virtual TourSave FavoriteSchedule TourAsk A QuestionMore Details

1171 Sagamore Avenue Portsmouth NH 03801

MLS Number 5106137

  • Condo
  • PricePerSqFt 741.38
  • Square Feet 2,900
  • Bedrooms 4
  • New Contruction Existing

Are you ready to downsize without giving up space, style, or the comforts of home? Wentworth Landing is an intimate coastal community of just 10 modern farmhouses, ideally located minutes from downtown cultural Portsmouth, area beaches, golf, marinas, scenic trails, and Wentworth-by-the-Sea. This beautifully designed home offers the ease of low-maintenance living with plenty of room for entertaining and welcoming guests. The flexible floor plan features a first-floor primary suite for true single-level living, plus a second upstairs primary suite with a modern bath and two additional bedrooms. A custom chef's kitchen with wide-plank oak floors, quartz surfaces, designer lighting, and open-concept living and dining spaces create a sophisticated yet comfortable setting. The living spaces flow seamlessly to a private rear patio, perfect for relaxed outdoor enjoyment. Flexible laundry options, finished lower level with bath, oversized two-car garage, and additional parking add versatility and convenience. For those seeking to simplify without compromise, this exceptional home combines luxury, comfort, and an enviable Seacoast location, all designed to make everyday living easier and more enjoyable.

Listed by Barbara Dunkle of EXP Realty

$
$
%
$/month over payments
Federal 30-year interest rate: 7.4% last updated on Oct 15, 2026
* All Figures are estimates. Check with your bank or proposed mortgage company for actual interest rates.
This product uses the FRED® API but is not endorsed or certified by the Federal Reserve Bank of St. Louis.

Save FavoriteSchedule TourAsk A QuestionMore Details

1497 Bowman Road Barnard VT 05031

Barnard, VT1497 Bowman Road

Price$2,150,000

Est. Mortgage: $/month

Active With Contract

MLS Number 5085971

  • Residential Single Family
  • PricePerSqFt 293.64
  • Full Bath 3
  • Address 1497 Bowman Road
  • Construction Existing

Circa 1799 Vermont cape, thoughtfully restored and expanded to over 7,300 finished square feet on 12.5 private acres, minutes to Silver Lake and Woodstock village. Five bedrooms, nine baths, and a layout that balances everyday living with the ability to host. Original materials carry throughout, including wide pine floors, skim-coat plaster walls, hand-carved paneling, and period hardware, giving the house a consistent, grounded feel across old and new spaces. The 24' x 24' kitchen is designed for real use, anchored by an eight-foot Atlantic granite island and equipped with Sub-Zero, Wolf, and DCS appliances, dual Bosch dishwashers, and a walk-in pantry with tiled counters, extensive storage, half bath, and laundry. It opens to a sitting room with a wood-burning fireplace and full-height paneling. A separate wet bar includes a wine cooler, ice maker, and copper sink. Living spaces include a formal dining room, library with built-ins, study with Jotul woodstove, a 22' sunroom with stone fireplace and custom windows, and a 34' screened porch with fir floors and painted wainscot ceiling. The bedroom layout offers flexibility and privacy, with a first-floor en-suite for guests and a primary suite with fireplace, private deck, dressing room, and bath with soaking tub and tiled shower. Two additional en-suite bedrooms, along with a large family room, office, and second laundry, are located upstairs. The grounds feature three ponds, fieldstone terraces and walkways, brick patios, perennial gardens, raised beds, and an apple orchard, along with tucked-away seating areas. Outbuildings include a heated three-bay attached garage and a separate 1,465 SF heated car barn with capacity for up to ten vehicles (four on lifts). Above, a one-bedroom apartment with full kitchen and bath is currently used as a short-term rental. Additional structures include a historic bank barn and chicken coop. 15kW whole-house generator, fiber internet, and updated systems throughout.

Listed by Richard Higgerson of Higgerson & Company

$
$
%
$/month over payments
Federal 30-year interest rate: 7.4% last updated on Oct 15, 2026
* All Figures are estimates. Check with your bank or proposed mortgage company for actual interest rates.
This product uses the FRED® API but is not endorsed or certified by the Federal Reserve Bank of St. Louis.

Virtual TourSave FavoriteSchedule TourAsk A QuestionMore Details
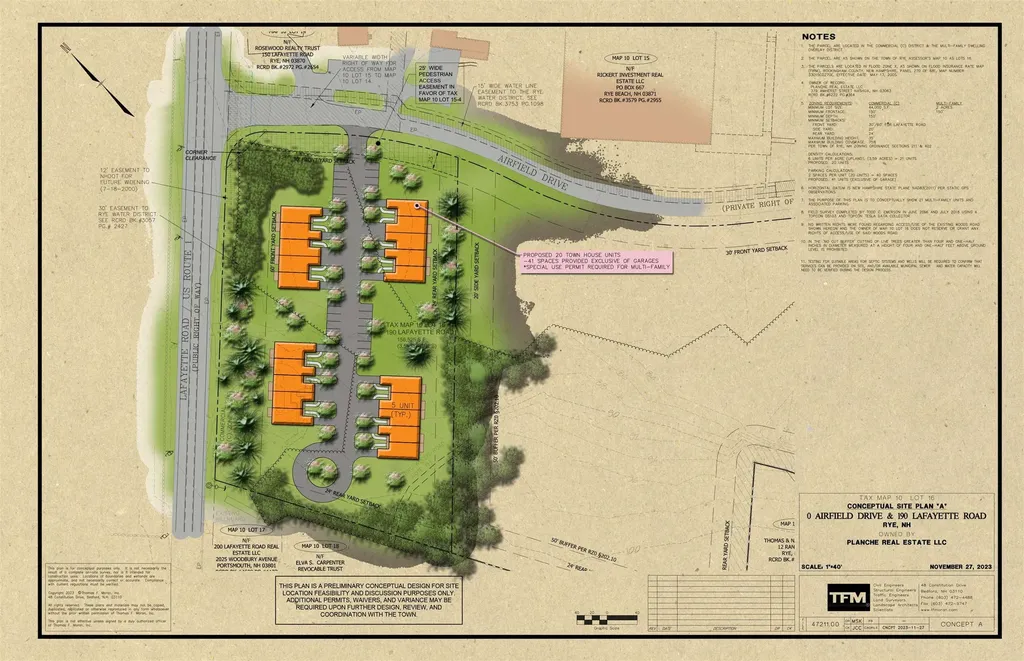
190 Lafayette Road Rye NH 03870

Rye, NH190 Lafayette Road

Price$2,125,000

Est. Mortgage: $/month

MLS Number 4982879

  • Land
  • PricePerSqFt 591922.01
  • Address 190 Lafayette Road
  • Acreage 3.59
  • Area NH-Rockingham

Prime Commercial Opportunity in Rye, NH - This exceptional lot boasts over 400 feet of frontage on the bustling Rt1/Lafayette Rd, making it an ideal location for a high-visibility business or the development of multi-unit housing. With its strategic positioning along a highly trafficked route, the property offers an unparalleled opportunity for businesses seeking maximum exposure. Alternatively, the expansive lot presents an attractive canvas for the construction of modern, multi-unit housing, capitalizing on the area's desirability and potential for residential development. Don't miss the chance to secure a prominent spot in this thriving area.

Listed by Robert Marchewka of Compass New England,LLC

$
$
%
$/month over payments
Federal 30-year interest rate: 7.4% last updated on Oct 15, 2026
* All Figures are estimates. Check with your bank or proposed mortgage company for actual interest rates.
This product uses the FRED® API but is not endorsed or certified by the Federal Reserve Bank of St. Louis.

Save FavoriteSchedule TourAsk A QuestionMore Details
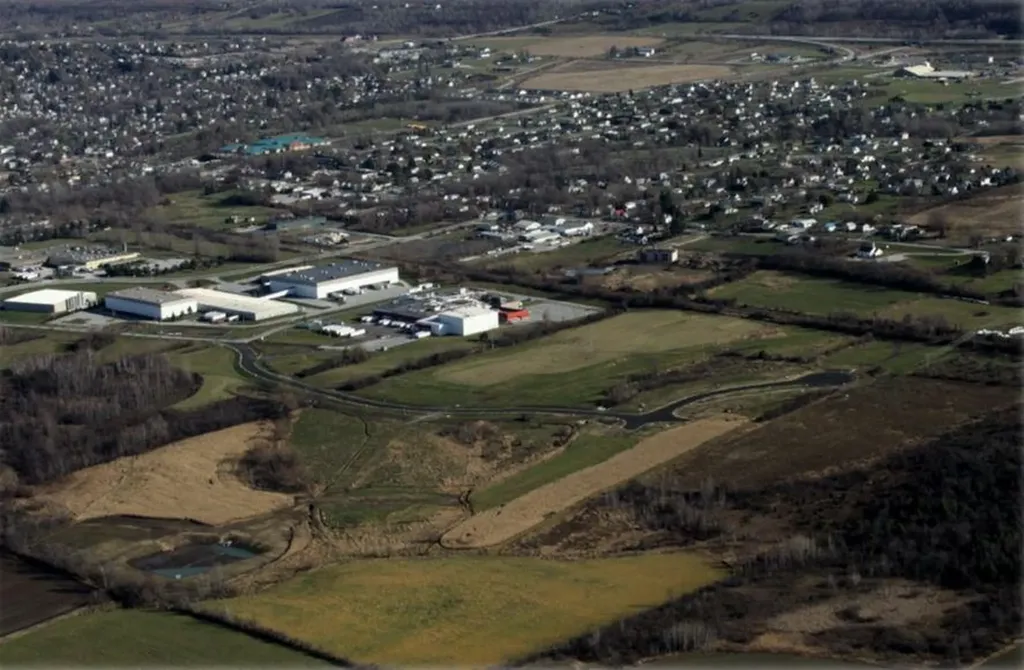
4 Benoit Drive St. Albans City VT 05478

St. Albans City, VT4 Benoit Drive

Price$2,113,180

Est. Mortgage: $/month

MLS Number 5070152

  • Land
  • PricePerSqFt 95017.09
  • Address 4 Benoit Drive
  • Acreage 22.24
  • Area VT-Franklin

"Permitted St Albans Town Industrial Park Lots For Sale! With diminishing land available in Chittenden County, St Albans is ready to accommodate your industrial development needs: o Easy access to interstate 89 o Strong Franklin County workforce o Lot sizes range from 4 to 14 acres with paved roads, street lighting, sidewalks and utilities on site Compared to other limited offers, these lots are being offered for only $95,000 per acre Full marketing information & industrial park covenants available upon request. Call for more information"

Listed by Brad Worthen of Pomerleau Real Estate

$
$
%
$/month over payments
Federal 30-year interest rate: 7.4% last updated on Oct 15, 2026
* All Figures are estimates. Check with your bank or proposed mortgage company for actual interest rates.
This product uses the FRED® API but is not endorsed or certified by the Federal Reserve Bank of St. Louis.

Save FavoriteSchedule TourAsk A QuestionMore Details
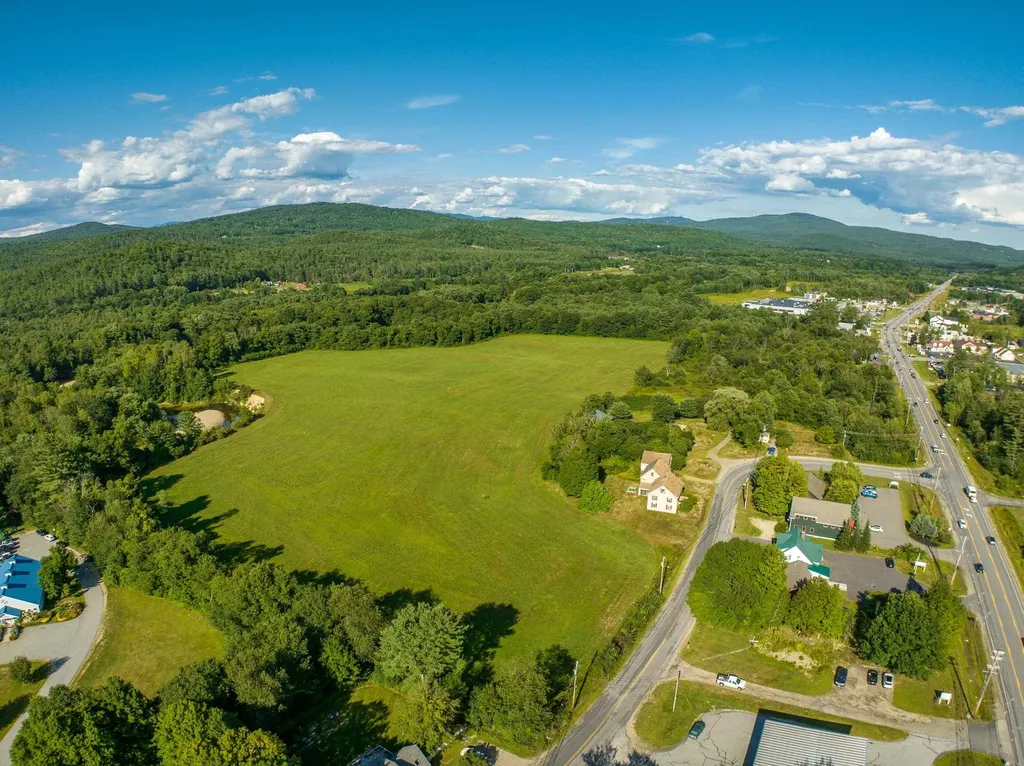
12 Smith Bridge Road Plymouth NH 03264

Plymouth, NH12 Smith Bridge Road

Price$2,100,000

Est. Mortgage: $/month

MLS Number 5018942

  • Land
  • PricePerSqFt 51800.69
  • Address 12 Smith Bridge Road
  • Acreage 40.54
  • Area NH-Grafton

Excellent development potential for residential and more. Traffic count at Tenney Mountain & Smith Bridge entrance is 15,259 cpd. Recent changes to FEMA flood zone elevations opens up over 20+ potential acres for development. Extensive engineering been done on the property. Town water and sewer available on the other side of Tenney Mountain Highway. An old home and shed are onsite and could be razed or rehabbed. OM and Video OM available. Plymouth is a Qualified Opportunity Zone as well. Additional documents available to qualified developers.

Listed by Keegan Rice of Badger Peabody & Smith Realty

$
$
%
$/month over payments
Federal 30-year interest rate: 7.4% last updated on Oct 15, 2026
* All Figures are estimates. Check with your bank or proposed mortgage company for actual interest rates.
This product uses the FRED® API but is not endorsed or certified by the Federal Reserve Bank of St. Louis.

Virtual TourSave FavoriteSchedule TourAsk A QuestionMore Details

463 Huckins Road Freedom NH 03836

Freedom, NH463 Huckins Road

Price$2,100,000

Est. Mortgage: $/month

MLS Number 5106298

  • Residential Single Family
  • PricePerSqFt 1021.4
  • Full Bath 1
  • Address 463 Huckins Road
  • Construction Existing

A Truly Unique Ossipee Lake Offering Here is a very unique opportunity to own **three separate lots of record being offered together as one package**, including a classic seasonal lakefront cottage, a spacious year-round chalet, and an additional vacant building lot. The **lakefront cottage** sits on approximately .65 acres with an impressive **190 feet of waterfront on Turtle Cove of the Ossipee Lake system**, including a large sandy beach and beautiful flat lot and boat dock. This charming seasonal camp offers approximately 480 square feet with 2 bedrooms, a 3/4 bath, and a wonderful lakeside screened porch. The cottage has a point well and was recently surveyed. Directly across the road is the larger **1.9± acre log-sided chalet**, offering year-round living with oil heat, 3+ bedrooms, 2 baths, a full walkout basement, and a detached 2-car garage. The main level features a kitchen/dining area, living room with sliders to a deck overlooking the road and lake, a large rear family room, and a bedroom. Upstairs are 3 additional bedrooms and another bath. The **third lot is a vacant parcel of nearly one acre** with approximately 108 feet of road frontage, offering the potential to build, hold for future use, or potentially sell separately, subject to local approvals. The chalet has approximately 246 feet of road frontage. The cottage and chalet each have older septic systems of unknown size. Property is being sold **as is to settle an estate**. Buyer is responsible for all due diligence regarding septic systems, wells, building potential, zoning, subdivision, and any other intended use. A rare package offering with lakefront, a year round home, garage, and an additional buildable parcel, all in one of the Lakes Region's most desirable recreational areas.

Listed by Gerard Costantino of Costantino Real Estate LLC

$
$
%
$/month over payments
Federal 30-year interest rate: 7.4% last updated on Oct 15, 2026
* All Figures are estimates. Check with your bank or proposed mortgage company for actual interest rates.
This product uses the FRED® API but is not endorsed or certified by the Federal Reserve Bank of St. Louis.

Virtual TourSave FavoriteSchedule TourAsk A QuestionMore Details

204 Route 11-d Alton NH 03810

Alton, NH204 Route 11-d

Price$2,100,000

Est. Mortgage: $/month

MLS Number 5032160

  • Residential Single Family
  • PricePerSqFt 1023.89
  • Address 204 Route 11-d
  • Construction Existing
  • Bedrooms 5

Well established Airbnb with return clients who have made this their vacation destination for decades. Owners are ready to pass the torch. Set on 240' of Winnipesaukee waterfront, this shoreline trifecta boasts 3 docks, a boathouse, and endless opportunities to live lake life to the fullest. Whether you're looking for a family retreat or a wave-making investment, this lake compound is ready to make a splash. The main home flaunts 2 beds/2 baths, a lake-facing porch, and direct access to the boathouse. Wake up to breathtaking waterfront views each morning and enjoy coffee on your private deck. An expansive side yard provides the perfect setting for dockside dining-no matter if you're grilling out or enjoying takeout from your local clam shack. 2 additional cottages, each with their own private dock, give your guests front-row seats to all the beauty Lake Winni has to offer. Cottage #3 has an oversized deck and yard, creating the ultimate backdrop for sun-soaked afternoons, cookouts, bonfires, and boatloads of fun! All three homes are fully updated, furnished, and move-in ready-just bring your swimsuits. Need a break from the sun? Stay cool as a cucumber with central A/C in every cottage. With plenty of parking for both boats and cars, plus a proven rental history, this property is a SHORE bet for endless summer fun! If you're looking for a family escape or a rental investment is what floats your boat, don't let this one drift away-dive in! Sellers are willing to consider all reasonable offers - let's do business. 1031 exchange JACKPOT. Why settle for one lake house when you can have THREE money makers? ***Please be sure to view the flyover video and the 3D walkthrough tour*** Showings by appointment only please.

Listed by Camille Craffey of Keller Williams Realty-Metropolitan

$
$
%
$/month over payments
Federal 30-year interest rate: 7.4% last updated on Oct 15, 2026
* All Figures are estimates. Check with your bank or proposed mortgage company for actual interest rates.
This product uses the FRED® API but is not endorsed or certified by the Federal Reserve Bank of St. Louis.

Virtual TourSave FavoriteSchedule TourAsk A QuestionMore Details

12-41 Knoll Crest Drive Bedford NH 03110
Active With Contract

MLS Number 5087129

  • Residential Single Family
  • PricePerSqFt 656.25
  • Full Bath 4
  • Construction New Construction
  • Bedrooms 4

Under Construction - Exquisite new construction in the area's most exclusive gated private neighborhood, The Cedars. The Hannah Floor Plan offers the perfect blend of modern luxury and timeless design, surrounded by mature trees, extensive landscaping and natural privacy. The open concept layout features 18 ft ceilings, a stunning gas fireplace, built-in bookshelves, and walls of glass that fill the home with light. The chef's kitchen includes a custom design and walk-in pantry, ideal for entertaining. The main level offers a home office, primary suite, and well planned mudroom with separate laundry. Upstairs are three additional bedrooms, including a second primary suite. Enjoy the four season room and oversized deck overlooking the wooded yard perfect for relaxing or future pool plans. The finished lower level includes a media room with built-in theater, electric fireplace, and recreation area. Carriage house 16x20 for extra living space (upgrade option). Estimate, 6 month completion. Select your finishes through the generous allowances for cabinetry, flooring, lighting and appliances and option to add additional upgrades to customize your dream home. Conveniently located near major routes, shopping, dining, top schools, and Manchester Country Club. Build the life you've been waiting for at The Cedars!

Listed by Cheryl Zarella of Coldwell Banker Realty Bedford NH

$
$
%
$/month over payments
Federal 30-year interest rate: 7.4% last updated on Oct 15, 2026
* All Figures are estimates. Check with your bank or proposed mortgage company for actual interest rates.
This product uses the FRED® API but is not endorsed or certified by the Federal Reserve Bank of St. Louis.

Virtual TourSave FavoriteSchedule TourAsk A QuestionMore Details

21 Mountain Vista Drive New Hampton NH 03256

New Hampton, NH21 Mountain Vista Drive

Price$2,100,000

Est. Mortgage: $/month

MLS Number 5107373

  • Residential Single Family
  • PricePerSqFt 496.45
  • Full Bath 2
  • Construction New Construction
  • Bedrooms 4

Prepare to be captivated by this spectacular 4,230 sq. ft. Craftsman-style new construction, where breathtaking views, impressive architecture, and exceptional design come together beautifully. The stunning great room makes an unforgettable impression with its soaring wood ceiling, stone gas fireplace, expansive windows framing the views, and second-floor balcony overlooking the space below. The first floor offers three bedrooms, including an incredible primary suite with a coffered ceiling, unbelievable views, stylish walk-in closet, and luxurious bath with soaking tub and custom tiled shower. The kitchen is designed to impress with stainless steel Monogram appliances, a 48-inch refrigerator, double ovens, and wine refrigerator. An oversized walk-in working pantry with its own sink, abundant storage, and additional prep space offers the functionality of almost a second kitchen. Upstairs features the fourth bedroom, dedicated media room, and separate bonus room above the garage, providing exceptional flexibility for guests, an office, gym, game room, or additional gathering space. Step outside onto the enormous deck and take in the breathtaking views. A covered portion features a beautiful exposed wood ceiling, creating an incredible outdoor living and entertaining space. Still want more? The nearly 2,700 sq. ft. full walkout basement with roughed bathroom offers tremendous potential for future finished space. With exceptional craftsmanship, dramatic architectural details, luxurious finishes, incredible indoor and outdoor living spaces, and unforgettable views, this is new construction on an entirely different level. New construction photos simply don't do it justice. You need to experience this home in person to truly appreciate its beauty, scale, and incredible views.

Listed by Michelle Barry of EXP Realty

$
$
%
$/month over payments
Federal 30-year interest rate: 7.4% last updated on Oct 15, 2026
* All Figures are estimates. Check with your bank or proposed mortgage company for actual interest rates.
This product uses the FRED® API but is not endorsed or certified by the Federal Reserve Bank of St. Louis.

Virtual TourSave FavoriteSchedule TourAsk A QuestionMore Details
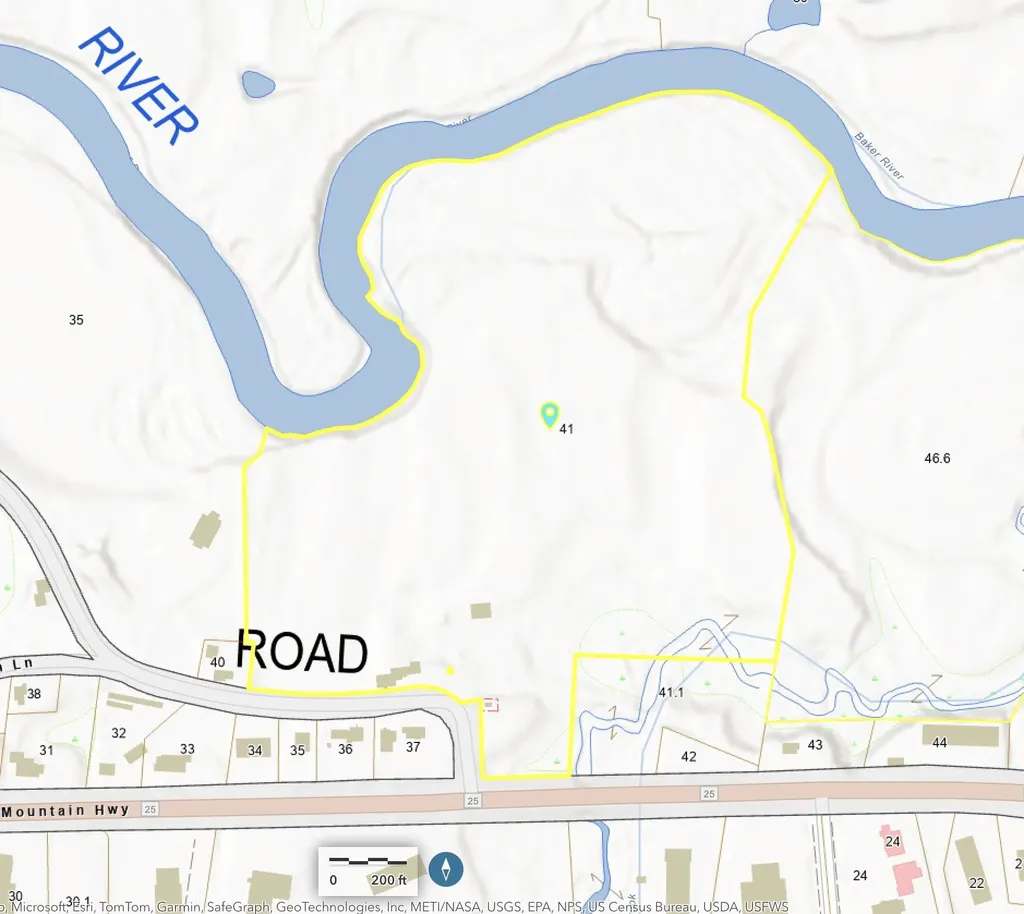
12 Smith Bridge Road Plymouth NH 03264

MLS Number 5024409

  • Commercial
  • Address 12 Smith Bridge Road
  • Acreage 40.54
  • Area NH-Grafton

Excellent development potential for residential and more. Traffic count at Tenney Mountain & Smith Bridge entrance is 15,259 cpd. Recent changes to FEMA flood zone elevations opens up over 20+ potential acres for development. Extensive engineering been done on the property. Town water and sewer available on the other side of Tenney Mountain Highway. An old home and shed are onsite and could be razed or rehabbed. OM and Video OM available. Plymouth is a Qualified Opportunity Zone as well. Additional documents available to qualified developers.

Listed by Keegan Rice of Badger Peabody & Smith Realty

$
$
%
$/month over payments
Federal 30-year interest rate: 7.4% last updated on Oct 15, 2026
* All Figures are estimates. Check with your bank or proposed mortgage company for actual interest rates.
This product uses the FRED® API but is not endorsed or certified by the Federal Reserve Bank of St. Louis.

Virtual TourSave FavoriteSchedule TourAsk A QuestionMore Details

Broker Reciprocity 

Copyright 2026 PrimeMLS, Inc. All rights reserved. This information is deemed reliable, but not guaranteed. The data relating to real estate displayed on this display comes in part from the IDX Program of PrimeMLS. The information being provided is for consumers’ personal, non-commercial use and may not be used for any purpose other than to identify prospective properties consumers may be interested in purchasing. Data last updated October 20, 2026 5:08 PM EDT
