
SIGN UP or LOG IN 's Account

Log in to see your saved listings or edit your searches:

No account? Sign up now to save searches, listings, and get tailored listing notifications. It's free, opt-out anytime.

Find Your New Home

Sign Up Today!

Get fresh listings via email, save your favorite listings, match with similar properties, and unlock additional property info.

Create Your Account

Do not fill in this field:

Already have an account? Log in

and narrow your search. If you have fewer than 200 results, you can save your search.

Andover VT Mobile Real Estate

r=4789-4800
92 Old Prescott Hill Road Laconia NH 03246

MLS Number 5104504

  • Residential Single Family
  • PricePerSqFt 284.72
  • Full Bath 2
  • Construction Existing
  • Bedrooms 3

Welcome to 92 Old Prescott Hill Road, a beautifully designed 2025 ranch offering the ideal combination of modern construction, easy one-level living, and the relaxed lifestyle of New Hampshire's Lakes Region. Set on a 0.48-acre lot, this light-filled home offers 2,107 square feet of thoughtfully designed living space with three bedrooms and two full baths. The open-concept main living area creates a warm and inviting gathering space, with abundant natural light and attractive low-maintenance vinyl plank flooring. The spacious kitchen flows naturally into the dining and living areas, making everyday living and entertaining effortless. The private primary suite is thoughtfully positioned on the opposite end of the home, featuring a generous walk-in closet and a sense of separation from the additional bedrooms. Convenience is built into the design, with first-floor laundry, direct entry from the attached two-car garage, central air conditioning, and a welcoming covered front porch. Step out back onto the deck and enjoy a wooded backdrop and screen room perfect for relaxing. The full, unfinished lower level offers exceptional potential for future expansion, with plenty of room for a workshop, home gym, recreation space, storage, or hobby area. This convenient Laconia location close to downtown and the attractions of the Lakes Region, offers a wonderful opportunity to enjoy the best of comfort, convenience, and New Hampshire living.

Listed by Jessica Robichaud of White Water Realty Group/Franklin

$
$
%
$/month over payments
Federal 30-year interest rate: 7.18% last updated on Nov 5, 2026
* All Figures are estimates. Check with your bank or proposed mortgage company for actual interest rates.
This product uses the FRED® API but is not endorsed or certified by the Federal Reserve Bank of St. Louis.

Virtual TourSave FavoriteSchedule TourAsk A QuestionMore Details

264 Broad Street Nashua NH 03063

Nashua, NH264 Broad Street

Price$599,900

Est. Mortgage: $/month

MLS Number 5101908

  • Residential Single Family
  • PricePerSqFt 507.96
  • Full Bath 1
  • Address 264 Broad Street
  • Construction Existing

Welcome to 264 Broad Street, where modern comfort meets the convenience of single-level living. Built in 2018, this thoughtfully designed ranch offers an open-concept floor plan with quality finishes throughout and a flexible layout that's perfect for everyday living and entertaining. The heart of the home is the spacious kitchen featuring rich cherry cabinetry, granite countertops, stainless steel appliances, a large center island with seating, and seamless flow into the dining and living areas. Hardwood floors, recessed lighting, abundant natural light and a cozy pellet stove create a warm, inviting space; while sliding doors lead to a covered deck overlooking the backyard, perfect for morning coffee, summer cookouts, or simply relaxing outdoors. The primary suite offers a private retreat with a beautifully tiled walk-in shower, double vanity, and two walk-in closets. A second bedroom and full bath complete the main level, providing comfortable one-floor living. The mudroom with first-floor laundry provides direct access to the oversized attached two-car garage, making everyday life easy in every season. Downstairs, the finished lower level dramatically expands your living space with a large family room, two bonus rooms perfect for a home office, gym, guest space, or hobby room. An enclosed front porch adds even more versatile living space, while the home's convenient location offers quick access to shopping, restaurants, and major highways for an easy commute. This move-in ready home combines modern construction, generous living space, and a practical layout that's increasingly hard to find. Don't miss your opportunity to make it yours. Showings to take place at the open houses from 11am-1pm on August 1st and August 2nd.

Listed by Chris Pascoe of RE/MAX Synergy

$
$
%
$/month over payments
Federal 30-year interest rate: 7.18% last updated on Nov 5, 2026
* All Figures are estimates. Check with your bank or proposed mortgage company for actual interest rates.
This product uses the FRED® API but is not endorsed or certified by the Federal Reserve Bank of St. Louis.

Save FavoriteSchedule TourAsk A QuestionMore Details
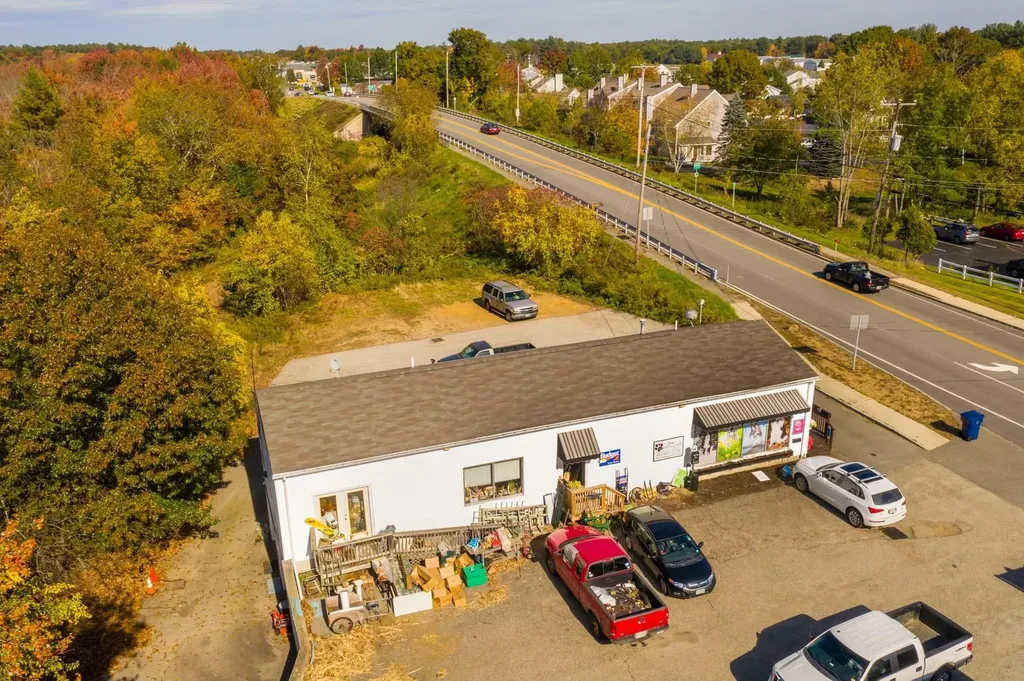
892 Lafayette Road Hampton NH 03842

MLS Number 5084605

  • Commercial
  • PricePerSqFt 178.54
  • Address 892 Lafayette Road
  • Year Built 1978
  • Square Feet 3,360

PRIME ROUTE 1 (LAFAYETTE ROAD) LOCATION! 65K BELOW ASSESSED VALUE! HAMPTON, NH Commercial/Retail Free-Standing Building with good visibility, signage and generous ½ acre lot with Town Water & Sewer and Natural Gas. Formerly had Doggy Day Care, Flower Shop & Budget Rental Trucks operating out of this space and plenty of options for single or multiple users for owner occupied use with rental income. Currently vacant and plenty of off-street parking. Direct access to lower level from the rear as well as access to main floor from the front, street side door, and two side doors. Flexible layout with interior access to lower level from the main floor. Previously an apartment downstairs with residential owner occupancy allowed with owner operated business upstairs (Prior Doggy Daycare had a variance in hand for owner occupied residential use downstairs with owner occupied business upstairs). Excellent opportunity for an investor or owner/user. Easy to show on short notice! Inside has been gutted and ready for you to fit up for your business.

Listed by Michael Fecteau of KW Coastal and Lakes & Mountains Realty

$
$
%
$/month over payments
Federal 30-year interest rate: 7.18% last updated on Nov 5, 2026
* All Figures are estimates. Check with your bank or proposed mortgage company for actual interest rates.
This product uses the FRED® API but is not endorsed or certified by the Federal Reserve Bank of St. Louis.

Save FavoriteSchedule TourAsk A QuestionMore Details

15 Ledge Road Chester NH 03036

Chester, NH15 Ledge Road

Price$599,900

Est. Mortgage: $/month

Active With Contract

MLS Number 5106758

  • Residential Single Family
  • PricePerSqFt 203.36
  • Full Bath 1
  • Address 15 Ledge Road
  • Construction Existing

Step back in time without giving up today's modern comforts in this thoughtfully designed antique replica Cape, beautifully crafted by the renowned Tammy Grimes. Set privately on 2.8 serene acres, this exceptional home captures the character, warmth, and timeless charm of an antique New England home while offering the conveniences and updates today's buyers desire. Inside, you'll find beautifully preserved character paired with thoughtful modern improvements. The newly redesigned first-floor bathroom features a stunning tiled shower, while the custom kitchen offers both functionality and distinctive style. Cozy up by the pellet stove or enjoy the comfort of forced hot-air heat throughout the home. A whole-house generator provides added peace of mind in every season. The private, peaceful setting offers plenty of room to relax, entertain, garden, or simply enjoy the tranquility of your surroundings. With its classic Cape architecture, inviting interior, custom details, and modern amenities, this is a truly special property that blends the romance of an antique home with the comfort of contemporary living. A rare opportunity to own a piece of timeless New England charm in a beautiful Chester setting.

Listed by Kristi Whitten of Keller Williams Realty-Metropolitan

$
$
%
$/month over payments
Federal 30-year interest rate: 7.18% last updated on Nov 5, 2026
* All Figures are estimates. Check with your bank or proposed mortgage company for actual interest rates.
This product uses the FRED® API but is not endorsed or certified by the Federal Reserve Bank of St. Louis.

Virtual TourSave FavoriteSchedule TourAsk A QuestionMore Details

160 Daniel Webster Highway Nashua NH 03060

MLS Number 5109453

  • Condo
  • PricePerSqFt 312.45
  • Square Feet 1,920
  • Bedrooms 3
  • New Contruction Existing

Step into a blend of historic charm and modern luxury with this truly unique top-floor condo in Nashua's premier 55+ community, Colliston Yard. Perched elegantly above the community's historic landmark clubhouse, this multi-level residence offers an unparalleled living experience. The house was built for the Labombard family where they resided for over 60 years. The only completely detached, stand alone dwelling in the complex, has been completely renovated and brought back to period including stamped ceilings, built ins and wainscotting. Gourmet kitchen is fully renovated featuring rich birch cabinetry, premium granite countertops, butcher block island and high end appliances with seamless flow into the main living spaces. Elegant entertaining in the gracious dining room in a bright alcove surrounded by windows, opening directly to a spacious living room, anchored by a fireplace, for either wood, gas or electric insert and charming custom built-ins. Exquisite details, gleaming walnut floors, sophisticated architectural trim and crown molding, and abundant natural light run throughout the main level. Two bedrooms and full bathroom complete the first floor. The entire top floor is dedicated to the massive primary suite, complete with two large walk-in closets, a luxurious ensuite bath, and dedicated laundry. Two dedicated parking spaces in the secure underground garage and two private storage units. Enjoy direct, easy access to the community's beautifully preserved historic clubhouse just downstairs with gym and community room. Peace of mind, easy living, with updated HVAC and plumbing and HOA maintenance of exterior, including recent new roof. Surrounded by serene walking trails and professional landscaping. Minute from local shopping and dining. Experience this terrific lifestyle! A truly unique architectural gem!

Listed by Pat Dearborn of Coldwell Banker Realty Westford MA

$
$
%
$/month over payments
Federal 30-year interest rate: 7.18% last updated on Nov 5, 2026
* All Figures are estimates. Check with your bank or proposed mortgage company for actual interest rates.
This product uses the FRED® API but is not endorsed or certified by the Federal Reserve Bank of St. Louis.

Save FavoriteSchedule TourAsk A QuestionMore Details

905 Dairninaka Drive Derby VT 05829

Derby, VT905 Dairninaka Drive

Price$599,900

Est. Mortgage: $/month

MLS Number 5094161

  • Residential Single Family
  • PricePerSqFt 310.19
  • Full Bath 1
  • Address 905 Dairninaka Drive
  • Construction Existing

Custom-built contemporary home on a private, 3.3-acre lot in a highly desirable Derby location. Offering convenient single-level living, this home features 3 bedrooms, 2 baths, and an open-concept floorplan ideal for everyday living and entertaining. The kitchen is appointed with granite countertops, a large granite center island with integrated sink, and all stainless-steel appliances. The dining area provides access to the rear patio, while the living room offers a propane fireplace and large windows overlooking the backyard. The primary bedroom includes an attached ¾ bath with tiled shower, walk-in closet, propane stove, and direct access to a four-season sunroom clad in tongue-and-groove pine and equipped with a Rinnai wall unit. The covered front porch and rear patio provide ideal spaces to relax and enjoy the surrounding scenery. Two additional bedrooms, a full bath with walk-in tub/shower, and laundry area complete the living space. Additional amenities include an attached 3-car garage, storage space above the utility room, paved driveway, standby 14kW generator, and a mini-split AC/heat pump. Radiant heat throughout, serviced by a newly installed Weil-McLain propane boiler and HTP water tank, private septic, and drilled well. Within close proximity to VAST trail access, Derby Elementary School, Newport Hospital, and downtown Newport with its full range of shopping and dining. A rare opportunity to own a well-maintained property offering modern systems/features, convenience, and an exceptional location.

Listed by Luke Sykes of Jim Campbell Real Estate

$
$
%
$/month over payments
Federal 30-year interest rate: 7.18% last updated on Nov 5, 2026
* All Figures are estimates. Check with your bank or proposed mortgage company for actual interest rates.
This product uses the FRED® API but is not endorsed or certified by the Federal Reserve Bank of St. Louis.

Virtual TourSave FavoriteSchedule TourAsk A QuestionMore Details

67 Champney Road Stoddard NH 03464

Stoddard, NH67 Champney Road

Price$599,900

Est. Mortgage: $/month

MLS Number 5113502

  • Residential Single Family
  • PricePerSqFt 382.59
  • Full Bath 2
  • Address 67 Champney Road
  • Construction Existing

Built in 2021 this well-maintained 2-bedroom, 2-bath home set on 2.3 private acres with access to Highland Lake. The main home features an open-concept layout with good natural light and a comfortable year-round living design. A fully self-contained 1-bedroom, 1-bath ADU also offers an open-concept living area and includes its own garage, separate from the main house, providing added privacy and flexibility for guests, extended family, or rental income. The acreage offers a quiet country setting with room to enjoy the outdoors, while Highland Lake access provides opportunities for swimming, boating, and recreation. A versatile property with valuable additional living space in a peaceful Stoddard location.

Listed by Brian Michaud of Dow Hill Realty

$
$
%
$/month over payments
Federal 30-year interest rate: 7.18% last updated on Nov 5, 2026
* All Figures are estimates. Check with your bank or proposed mortgage company for actual interest rates.
This product uses the FRED® API but is not endorsed or certified by the Federal Reserve Bank of St. Louis.

Virtual TourSave FavoriteSchedule TourAsk A QuestionMore Details

23 Tufts Lane Center Harbor NH 03226

Center Harbor, NH23 Tufts Lane

Price$599,900

Est. Mortgage: $/month

Active With Contract

MLS Number 5111749

  • Residential Single Family
  • PricePerSqFt 322.18
  • Full Bath 2
  • Address 23 Tufts Lane
  • Construction Existing

Prime Center Harbor Location! Enjoy the best of the Lakes Region from this well-maintained three-bedroom Cape, ideally situated near to downtown Meredith, Waukewan Golf Course, the town beach on Lake Winnipesaukee, the Chamberlain Reynolds trails and Squam Lake. Restaurants, shopping, and year-round recreation are all just minutes away. Inside, the thoughtful floor plan begins with a spacious mudroom offering direct access to the oversized two-car garage, perfect for all four seasons and storing all your outdoor gear. The dining area has a large slider that opens to the spacious rear deck, creating an easy connection to outdoor living. The adjoining kitchen has been nicely updated with new cabinetry, granite countertops, updated appliances, and a farmhouse-style sink. The sun-filled living room provides a comfortable gathering space and features a wood-burning fireplace, perfect for cozy New Hampshire evenings. The first-floor primary suite includes a full bath, while an additional half bath and laundry complete the main level. Upstairs, you'll find two generously sized bedrooms with new bamboo flooring, along with a full bath. Outside, enjoy the privacy of a cul-de-sac setting on a paved private road, with flower boxes, raised garden beds, and plenty of space to relax and entertain. It’s the perfect setting to enjoy the beauty and four-season lifestyle of the Lakes Region. With its convenient location, inviting floor plan, and thoughtful updates, this Center Harbor home is an ideal choice for year-round living or a relaxing Lakes Region getaway.

Listed by Melissa Sullivan of Badger Peabody & Smith Realty/Plymouth

$
$
%
$/month over payments
Federal 30-year interest rate: 7.18% last updated on Nov 5, 2026
* All Figures are estimates. Check with your bank or proposed mortgage company for actual interest rates.
This product uses the FRED® API but is not endorsed or certified by the Federal Reserve Bank of St. Louis.

Virtual TourSave FavoriteSchedule TourAsk A QuestionMore Details

55 Forest Street Dover NH 03820

Dover, NH55 Forest Street, Unit 1

Price$599,900

Est. Mortgage: $/month

MLS Number 5115527

  • Condo
  • PricePerSqFt 368.04
  • Square Feet 2,081
  • Bedrooms 3
  • New Contruction Existing

OPEN HOUSES: Saturday 10/24, 10:00-12:00 & Sunday 10/25, 11:00-12:30! Welcome to 55 Forest Street #1, a 3 bed, 2.5 bath townhouse built in 2019 with over 1,800 finished sq. ft., just a short walk to all that downtown Dover has to offer. Park in the garage, hang your coat on the custom-built entry unit, and drop your groceries on the huge kitchen island. The open floor plan has a kitchen with chic green cabinets with soft-close hardware, granite countertops, a pantry closet and stainless appliances. There's plenty of room to cook and eat inside, or take dinner out to the back deck on a summer night. The living room has custom shelving, a mantle and an electric fireplace for cozy nights. Hardwood floors run through the first floor and second floor hallway, and 9' ceilings on the main level keep everything feeling bright and open. Upstairs you'll find the primary suite with its own bath and walk-in closet, two more bedrooms, a full bath and second floor laundry. The finished walkout lower level has luxury vinyl flooring and full-size windows, so it works for a gym, an office, game night, or all three. Outside, you'll find an inviting patio area and raised gardens. Don't miss your opportunity to view this gem!

Listed by Troy Williams and Annie Sanders of KW Coastal and Lakes & Mountains Realty

$
$
%
$/month over payments
Federal 30-year interest rate: 7.18% last updated on Nov 5, 2026
* All Figures are estimates. Check with your bank or proposed mortgage company for actual interest rates.
This product uses the FRED® API but is not endorsed or certified by the Federal Reserve Bank of St. Louis.

Virtual TourSave FavoriteSchedule TourAsk A QuestionMore Details

247 Middle Winchendon Road Rindge NH 03461

MLS Number 5107635

  • Residential Single Family
  • PricePerSqFt 236.93
  • Full Bath 1
  • Construction Existing
  • Bedrooms 4

Welcome to this sprawling farmhouse at 247 Middle Winchendon Road in Rindge, NH! Offering 4 bedrooms and 3 bathrooms, this beautifully maintained home combines timeless charm with thoughtful updates throughout the years. The first floor primary suite provides convenient one level living, while the stunning cathedral gathering space creates the perfect place to relax and entertain. Enjoy cozy winter evenings by the fireplace featuring a pellet stove. Outside, the level lot offers beautifully established landscaping, natural shade trees, a patio, and a partially fenced yard ideal for enjoying the outdoors. The property also includes an outbuilding that was once used as an ADU/guest quarters by previous owner, offering additional possibilities for the future. Set among high end, well established homes, this desirable location is just minutes from shopping and dining while offering easy commuting access. A wonderful combination of space, comfort, character, and convenience!

Listed by Amy Reisert of Borderline Realty,LLC

$
$
%
$/month over payments
Federal 30-year interest rate: 7.18% last updated on Nov 5, 2026
* All Figures are estimates. Check with your bank or proposed mortgage company for actual interest rates.
This product uses the FRED® API but is not endorsed or certified by the Federal Reserve Bank of St. Louis.

Virtual TourSave FavoriteSchedule TourAsk A QuestionMore Details

96 Meadowcrest Drive Bedford NH 03110

Bedford, NH96 Meadowcrest Drive

Price$599,900

Est. Mortgage: $/month

Active With Contract

MLS Number 5113649

  • Residential Single Family
  • PricePerSqFt 465.04
  • Full Bath 1
  • Address 96 Meadowcrest Drive
  • Construction Existing

Completely updated and ready to enjoy, 96 Meadowcrest Drive offers the perfect combination of stylish interiors, flexible living space, and a private Bedford setting with your own heated inground pool! Hardwood floors run throughout the main level, where you'll find three bedrooms, including a primary bedroom with a walk-in closet and private half bath, along with an updated full bathroom featuring a tiled surround. The beautifully renovated kitchen is a standout with quartz countertops, a THOR six-burner gas range and range hood, built-in island microwave, and matching dishwasher. A dedicated dining area and inviting living room with a propane fireplace make the main level equally suited for everyday living and entertaining. Step outside onto the back deck overlooking the fenced-in, heated inground pool, storage shed, and beautifully private wooded backyard. The finished lower level adds even more living space with a family room, propane stove, dedicated workspace, and separate laundry area complete with a folding table. A two-car garage adds everyday convenience, while the renovated front stairs and extensive updates throughout make this Bedford property truly move-in ready. And an added bonus that's especially desirable in Bedford - PUBLIC WATER! Enjoy the privacy, outdoor entertaining space, and thoughtful updates that make this property such a special place to call home.

Listed by Kristyn Nelson of Nelson Real Estate NH,LLC

$
$
%
$/month over payments
Federal 30-year interest rate: 7.18% last updated on Nov 5, 2026
* All Figures are estimates. Check with your bank or proposed mortgage company for actual interest rates.
This product uses the FRED® API but is not endorsed or certified by the Federal Reserve Bank of St. Louis.

Virtual TourSave FavoriteSchedule TourAsk A QuestionMore Details

20 Newburgh Road Nashua NH 03062

Nashua, NH20 Newburgh Road

Price$599,900

Est. Mortgage: $/month

Active With Contract

MLS Number 5113679

  • Residential Single Family
  • PricePerSqFt 549.36
  • Full Bath 1
  • Address 20 Newburgh Road
  • Construction Existing

Welcome home to this Beautiful 4 Bedroom Split-Level nestled in a Desirable Commuter Friendly Neighborhood just off Exit 4, featuring Hardwood Floors, a Newly Refinished Kitchen, and a cozy Wood Fireplace in the living room, complemented by New Updated Bathrooms throughout. The flexible layout offers a comfortable Family Room in the lower level alongside a Private Primary Bedroom and a New 3/4 bath, while the tranquil screen porch overlooks a private half-acre yard. Additional highlights include major peace of mind with a 4 Year Old Roof and Owned Solar Panels, plus an Attached, Heated, and finished 2 Car Garage with electricity and abundant storage. Schedule your private showing today!

Listed by Gagnon- Lindquist Team of Re/Max Innovative Properties - Windham

$
$
%
$/month over payments
Federal 30-year interest rate: 7.18% last updated on Nov 5, 2026
* All Figures are estimates. Check with your bank or proposed mortgage company for actual interest rates.
This product uses the FRED® API but is not endorsed or certified by the Federal Reserve Bank of St. Louis.

Save FavoriteSchedule TourAsk A QuestionMore Details

Broker Reciprocity 

Copyright 2026 PrimeMLS, Inc. All rights reserved. This information is deemed reliable, but not guaranteed. The data relating to real estate displayed on this display comes in part from the IDX Program of PrimeMLS. The information being provided is for consumers’ personal, non-commercial use and may not be used for any purpose other than to identify prospective properties consumers may be interested in purchasing. Data last updated November 12, 2026 11:24 AM EST
