
SIGN UP or LOG IN 's Account

Log in to see your saved listings or edit your searches:

No account? Sign up now to save searches, listings, and get tailored listing notifications. It's free, opt-out anytime.

Find Your New Home

Sign Up Today!

Get fresh listings via email, save your favorite listings, match with similar properties, and unlock additional property info.

Create Your Account

Do not fill in this field:

Already have an account? Log in

and narrow your search. If you have fewer than 200 results, you can save your search.

Andover VT Mobile Real Estate

r=4801-4812
405 Ocean Boulevard Hampton NH 03842

MLS Number 5114314

  • Condo
  • PricePerSqFt 731.59
  • Square Feet 1,278
  • Bedrooms 2
  • New Contruction Existing

Beach living at its best, with sparkling ocean views right from your front window! Located directly across from Hampton Beach, this extensively updated 2-bedroom, 2-bathroom condo offers a rare opportunity to enjoy the beach lifestyle year-round. One of only 7 units in the association permitted for year-round living, this unique property is the only unit offering ocean views from the front picture window, with additional ocean views from the dining area. Enjoy the convenience of walking to the sand, boardwalk, restaurants, shops, entertainment, and Casino Ballroom, all just steps away. Thoughtfully improved over the years, the main level features an open-concept kitchen, dining, and living area, an updated kitchen with breakfast bar, original hardwood floors, ceiling paneling in the living room, and an updated full bathroom. The primary bedroom features an oversized picture window, bringing the beach setting right into your everyday living space. The finished basement offers exceptional flexibility of over 300 square feet of finished space, an additional 3/4 bathroom, laundry, & abundant storage in back utility room. Whether you're looking for extra room to host guests, space to spread out, or added versatility for extended stays, the additional finished space is a standout feature. With rentals allowed and a history of seasonal/short-term rental use, this property offers the opportunity to enjoy your own beach retreat while exploring its rental potential. Please note, the association does not allow pets. One assigned parking space is included. Year-round designation, distinctive ocean views, extensive updates, & two levels of living space make this a special Hampton Beach opportunity.

Listed by Nikki Douglass of KW Coastal and Lakes & Mountains Realty

$
$
%
$/month over payments
Federal 30-year interest rate: 7.18% last updated on Nov 5, 2026
* All Figures are estimates. Check with your bank or proposed mortgage company for actual interest rates.
This product uses the FRED® API but is not endorsed or certified by the Federal Reserve Bank of St. Louis.

Virtual TourSave FavoriteSchedule TourAsk A QuestionMore Details

29 Shadow Lake Road Salem NH 03079

Salem, NH29 Shadow Lake Road

Price$599,900

Est. Mortgage: $/month

Active With Contract

MLS Number 5114791

  • Multifamily
  • PricePerSqFt 321.83
  • Address 29 Shadow Lake Road
  • Units 2
  • Bathroom 2

An incredible opportunity in the heart of Salem! Welcome to 29 Shadow Lake Road, a beautifully updated single-family home with a legal accessory dwelling unit (ADU), offering the layout, privacy, and functionality of a two-family property! Featuring two separate entrances and nearly identical floor plans, each living space offers 2 bedrooms and 1 full bathroom, creating a unique opportunity for a variety of living arrangements. The interior has been completely updated throughout, offering a fresh, modern feel with stylish finishes and inviting living spaces that are truly move-in ready. The thoughtfully designed layout provides the perfect balance of privacy and convenience, allowing each living space to function independently while remaining under one roof. Whether you're looking for multigenerational living, a way to offset your mortgage with rental income, or simply the flexibility of two separate living spaces, this property offers endless possibilities. Ideal for those looking to accommodate extended family, provide a separate space for guests, or take advantage of the property's income-producing potential. What truly sets this home apart is its unbeatable location! Situated in one of Southern New Hampshire's most desirable communities, you'll enjoy convenient access to Salem's shopping, restaurants, entertainment, and everyday essentials. Just minutes from Tuscan Village, major commuter routes, and the Massachusetts border, this location makes both daily living and commuting a breeze. Finding a property that combines this level of versatility, extensive interior updates, and such a convenient location is no easy task. Whether you're an owner-occupant looking for additional flexibility or a buyer seeking a unique investment opportunity, 29 Shadow Lake Road is a property you won't want to miss. Enjoy the benefits of two distinct living spaces with the convenience of one exceptional Salem location!

Listed by Joseph Pantaleo of DiPietro Group Real Estate

$
$
%
$/month over payments
Federal 30-year interest rate: 7.18% last updated on Nov 5, 2026
* All Figures are estimates. Check with your bank or proposed mortgage company for actual interest rates.
This product uses the FRED® API but is not endorsed or certified by the Federal Reserve Bank of St. Louis.

Save FavoriteSchedule TourAsk A QuestionMore Details

29 Shadow Lake Road Salem NH 03079

Salem, NH29 Shadow Lake Road

Price$599,900

Est. Mortgage: $/month

Active With Contract

MLS Number 5114790

  • Residential Single Family
  • PricePerSqFt 321.83
  • Full Bath 2
  • Address 29 Shadow Lake Road
  • Construction Existing

An incredible opportunity in the heart of Salem! Welcome to 29 Shadow Lake Road, a beautifully updated single-family home with a legal accessory dwelling unit (ADU), offering the layout, privacy, and functionality of a two-family property! Featuring two separate entrances and nearly identical floor plans, each living space offers 2 bedrooms and 1 full bathroom, creating a unique opportunity for a variety of living arrangements. The interior has been completely updated throughout, offering a fresh, modern feel with stylish finishes and inviting living spaces that are truly move-in ready. The thoughtfully designed layout provides the perfect balance of privacy and convenience, allowing each living space to function independently while remaining under one roof. Whether you're looking for multigenerational living, a way to offset your mortgage with rental income, or simply the flexibility of two separate living spaces, this property offers endless possibilities. Ideal for those looking to accommodate extended family, provide a separate space for guests, or take advantage of the property's income-producing potential. What truly sets this home apart is its unbeatable location! Situated in one of Southern New Hampshire's most desirable communities, you'll enjoy convenient access to Salem's shopping, restaurants, entertainment, and everyday essentials. Just minutes from Tuscan Village, major commuter routes, and the Massachusetts border, this location makes both daily living and commuting a breeze. Finding a property that combines this level of versatility, extensive interior updates, and such a convenient location is no easy task. Whether you're an owner-occupant looking for additional flexibility or a buyer seeking a unique investment opportunity, 29 Shadow Lake Road is a property you won't want to miss. Enjoy the benefits of two distinct living spaces with the convenience of one exceptional Salem location!

Listed by Joseph Pantaleo of DiPietro Group Real Estate

$
$
%
$/month over payments
Federal 30-year interest rate: 7.18% last updated on Nov 5, 2026
* All Figures are estimates. Check with your bank or proposed mortgage company for actual interest rates.
This product uses the FRED® API but is not endorsed or certified by the Federal Reserve Bank of St. Louis.

Save FavoriteSchedule TourAsk A QuestionMore Details
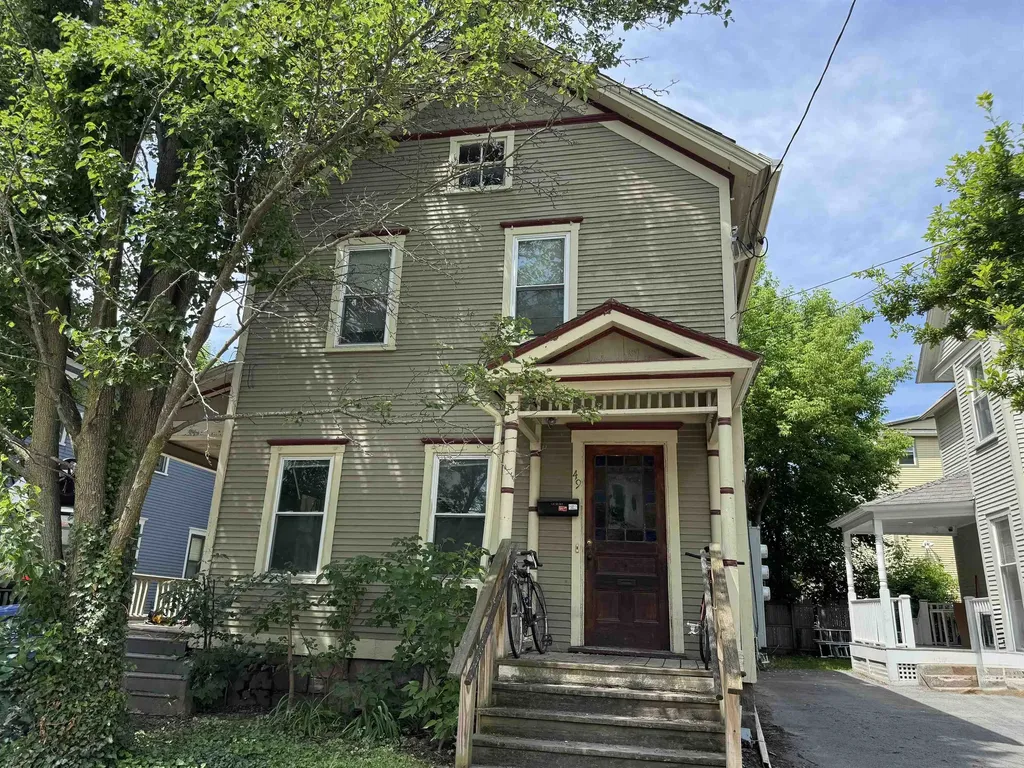
47-49 Greene Street Burlington VT 05401

Burlington, VT47-49 Greene Street

Price$599,900

Est. Mortgage: $/month

MLS Number 5094975

  • Multifamily
  • PricePerSqFt 303.59
  • Address 47-49 Greene Street
  • Units 2
  • Bathroom 2

Don't miss this charming duplex in the heart of Burlington, offering an excellent opportunity for both owner-occupants and investors. Each unit features three bedrooms, one full bath, and separate utilities for added convenience. The first-floor unit is vacant and ready for immediate occupancy, showcasing a welcoming front porch, beautiful hardwood floors, classic French doors, and direct access to the basement. The second-floor unit offers hardwood floors, three spacious bedrooms, one full bath, and a private back porch, and is currently leased through the end of July. Additional highlights include laundry hookups in the basement, off-street parking for up to four vehicles, and a manageable yard that's easy to maintain. Ideally situated near UVM, the UVM Medical Center, local colleges, Church Street Marketplace, and the Burlington Waterfront, this property combines comfort, convenience, and a highly desirable location. Whether you're looking for a place to call home while generating rental income or seeking a solid investment property, this duplex is a fantastic opportunity.

Listed by Geri Reilly of Geri Reilly Real Estate

$
$
%
$/month over payments
Federal 30-year interest rate: 7.18% last updated on Nov 5, 2026
* All Figures are estimates. Check with your bank or proposed mortgage company for actual interest rates.
This product uses the FRED® API but is not endorsed or certified by the Federal Reserve Bank of St. Louis.

Virtual TourSave FavoriteSchedule TourAsk A QuestionMore Details

9 Cedar Street South Hero VT 05486

South Hero, VT9 Cedar Street

Price$599,900

Est. Mortgage: $/month

MLS Number 5110108

  • Residential Single Family
  • PricePerSqFt 246.67
  • Full Bath 1
  • Address 9 Cedar Street
  • Construction Existing

Enjoy the best of South Hero Island living in this thoughtfully designed 2006 contemporary home, ideally located just a few hundred feet from Lake Champlain's Broad Lake. With beautiful lake and Adirondack Mountain views and nearby shared lake access featuring a large sand and shale beach, you'll have an ideal setting for morning paddles, swimming, sunset bonfires, and enjoying the seasons on the water. Designed for modern living and entertaining, the updated Great Room features exposed beams, abundant natural light, and a beautifully renovated kitchen with a large island offering seating for eight, newer appliances, natural stone backsplash, under-counter lighting, and a deep stainless sink. The first floor includes a spacious bedroom, full bath, 11x13 office/guest room, and utility/laundry room. Upstairs, the sumptuous primary suite offers lake views, a walk-in closet, and an impressive 3/4 bath with custom tile work, double vanity, and spacious walk-in shower with dual shower heads. A generous second-floor family room provides additional living space and opens to a private 8x11 deck overlooking Lake Champlain and the Adirondacks. Outdoor living is exceptional, with a covered porch, fenced in yard and expansive 24x12 deck and Hot tub. The property also includes and a distinctive covered outdoor bar and pergola with power, lighting, ceiling fan, fire table, with bead board trim, corrugated metal, and natural wood accents. A wonderful opportunity to enjoy the privacy, recreation, and timeless lifestyle of South Hero and Vermont's Lake Champlain Islands.

Listed by Franz Rosenberger of Coldwell Banker Islands Realty

$
$
%
$/month over payments
Federal 30-year interest rate: 7.18% last updated on Nov 5, 2026
* All Figures are estimates. Check with your bank or proposed mortgage company for actual interest rates.
This product uses the FRED® API but is not endorsed or certified by the Federal Reserve Bank of St. Louis.

Virtual TourSave FavoriteSchedule TourAsk A QuestionMore Details

0 North Road Brentwood NH 03833

Brentwood, NH0 North Road

Price$599,900

Est. Mortgage: $/month

MLS Number 5111863

  • Land
  • PricePerSqFt 10167.8
  • Address 0 North Road
  • Acreage 59
  • Area NH-Rockingham

A rare chance to own a large, private tract in the growing town of Brentwood, plus an additional 18 acres in neighboring Epping. Wooded and gently rolling, this land offers space, seclusion, and flexibility for a range of visions. Developers: Brentwood zoning is Multi Family/Professional, and the size of this holding invites subdivision and residential development studies. The Epping acreage has frontage along Route 101 but no direct access to it. Conservationists: mature woods, wetlands, and a stream corridor create natural habitat and a meaningful opportunity to protect open land in a busy corridor. Future homeowners: picture your own private retreat with room to breathe, yet close to everyday conveniences. The land is accessed from North Road, and schools including Exeter High School are a short drive away. Location is a true asset. Route 101 and Route 125 are close by, connecting you to the Seacoast, Manchester, and regional employment centers, and Rockingham County facilities are nearby. Brentwood continues to welcome new residents while keeping its small town character.

Listed by Pete Duval of DUVALTEAM Real Estate

$
$
%
$/month over payments
Federal 30-year interest rate: 7.18% last updated on Nov 5, 2026
* All Figures are estimates. Check with your bank or proposed mortgage company for actual interest rates.
This product uses the FRED® API but is not endorsed or certified by the Federal Reserve Bank of St. Louis.

Save FavoriteSchedule TourAsk A QuestionMore Details

18 Irving Drive Concord NH 03301

Concord, NH18 Irving Drive

Price$599,900

Est. Mortgage: $/month

MLS Number 5114587

  • Residential Single Family
  • PricePerSqFt 347.16
  • Full Bath 1
  • Address 18 Irving Drive
  • Construction Existing

Picture yourself swinging on the farmer's porch, morning coffee in hand, at 18 Irving Drive! Set in a cul-de-sac neighborhood, this four-bedroom, two-bath Concord home sits beautifully on its lot with a spacious, flat front yard and a private, flat backyard bordered by a common area that provides a natural buffer. Inside, an open kitchen and dining area creates an inviting gathering space, featuring granite countertops, a center island, and luxury vinyl plank flooring. The living room offers a cozy propane stove and ceiling fan, perfect for relaxing as cooler weather arrives. Upstairs, four bedrooms include a primary bedroom with two closets, while a separate office provides space for work or hobbies. A full hall bath serves the second floor. The attached two-car garage is heated with its own thermostat, adding everyday convenience through New Hampshire winters. Additional highlights include front and rear irrigation, city water, a portable generator hookup, 200-amp electrical service, and an oil-fired hot-water heating system with a new boiler installed in May 2026. The lower level offers bulkhead access and a washer and dryer. From slow mornings on the porch to gatherings in the backyard, there's plenty to enjoy here!

Listed by Kristyn Nelson of Nelson Real Estate NH,LLC

$
$
%
$/month over payments
Federal 30-year interest rate: 7.18% last updated on Nov 5, 2026
* All Figures are estimates. Check with your bank or proposed mortgage company for actual interest rates.
This product uses the FRED® API but is not endorsed or certified by the Federal Reserve Bank of St. Louis.

Virtual TourSave FavoriteSchedule TourAsk A QuestionMore Details

669 High Street Candia NH 03034

Candia, NH669 High Street, Unit M

Price$599,900

Est. Mortgage: $/month

MLS Number 5116309

  • Condo
  • PricePerSqFt 309.23
  • Square Feet 1,940
  • Bedrooms 3
  • New Contruction New Construction

MODEL HOME NOW AVAILABLE. Includes BUILDERS UPGRADES To this NEW TOWNHOME and PRICE DISCOUNTED TO SELL! READY TO MOVE INTO TODAY! Low Maintenance lifestyle in a Picture Perfect setting with TWO ENSUITE BEDROOMS! Highest quality finishes include 9 foot ceilings, spacious open floorplan, and Large windows to allow abundant natural light in this beautiful setting. Builder warranty, and low monthly fees offer Easy living for busy people who want to enjoy the 87 acre site with nature trails, beaver ponds, and exclusive use by the 6 homeowners with No further development. Dedicated yard space whether you want to fence it in for gardens, pets, fire pit, hot tubs etc. Oversize garage will accommodate large vehicle plus your toys. (No yard equipment needed!) First floor office /den/ bedroom as your needs may require. HUGE Bonus room on 2nd floor. Take advantage of this opportunity today!

Listed by Terry Sanders and Christopher Evans of BHHS Verani Bedford

$
$
%
$/month over payments
Federal 30-year interest rate: 7.18% last updated on Nov 5, 2026
* All Figures are estimates. Check with your bank or proposed mortgage company for actual interest rates.
This product uses the FRED® API but is not endorsed or certified by the Federal Reserve Bank of St. Louis.

Save FavoriteSchedule TourAsk A QuestionMore Details

261 Leavitt Road Belmont NH 03220

Belmont, NH261 Leavitt Road

Price$599,900

Est. Mortgage: $/month

MLS Number 5116051

  • Residential Single Family
  • PricePerSqFt 423.36
  • Full Bath 2
  • Address 261 Leavitt Road
  • Construction Existing

Welcome to your beautiful home retreat, nestled on nearly 4 acres of peaceful surroundings! Park in your 2-car garage, complete with a walk-up loft offering plenty of additional storage, and step into the spacious mudroom. From there, enter the bright and sunny kitchen featuring stainless steel appliances, granite countertops, a dedicated coffee station, and oversized skylights that fill the space with natural light. The dining area overlooks the spacious living room with a cozy fireplace, and the first floor also offers a bedroom. Upstairs, you'll find a loft-style bedroom, a third bedroom, and a full bathroom. Head downstairs to discover an additional bedroom with direct walkout access to the backyard, a convenient half bathroom/laundry room, and a large utility area. The true gem of this property is the incredible outdoor setting! Enjoy entertaining family and friends on the large covered porch, relax in the hot tub, and take in views of the kids' playset and impressive three-bay horse barn complete with water and electricity. Explore the peaceful wooded walking trails or let the kids enjoy an adventure on the zip line. Whether you're looking for your year-round dream home, a relaxing vacation getaway, or an investment property with long- or short-term rental potential, this unique retreat offers privacy, versatility, and endless possibilities! OPEN HOUSE Sunday 11/1 from 10-Noon.

Listed by Boyd Watkins of KW Coastal and Lakes & Mountains Realty

$
$
%
$/month over payments
Federal 30-year interest rate: 7.18% last updated on Nov 5, 2026
* All Figures are estimates. Check with your bank or proposed mortgage company for actual interest rates.
This product uses the FRED® API but is not endorsed or certified by the Federal Reserve Bank of St. Louis.

Save FavoriteSchedule TourAsk A QuestionMore Details

70 Harper Road Stoddard NH 03464

Stoddard, NH70 Harper Road

Price$599,900

Est. Mortgage: $/month

MLS Number 5109588

  • Residential Single Family
  • PricePerSqFt 326.03
  • Full Bath 2
  • Address 70 Harper Road
  • Construction Existing

Welcome to 70 Harper Road! Nestled in on a private road, you will find this cape style home built in 2020 situated on .31 acres with 100 ft of exclusively owned water frontage on Highland Lake! Walk in, kick off your shoes & you will feel right at home, especially since this cottage comes partially furnished! This home offers plenty of natural light, tasteful amounts of knotty pine throughout, and views of the lake from every floor. On the first floor you will find the kitchen/dining area, as well as the living room, half bath, and the primary bedroom with its own full bath. Upstairs you will find a large bedroom with views of the lake, full bath with the washer/dryer hookup, &an additional bedroom with ample closet space. This fully insulated home has an open concept floor plan, which makes it the perfect place for entertaining guests! Imagine sitting out on your deck enjoying the breath-taking lake views and catching sunsets, all while sipping a cup of coffee to the sounds of loons calling. This home is conveniently located close to the Marina where you can launch your boat, gas up, and enjoy the small store. Highland Lake Is 7 miles long, +/-697 acres, & is well known for its largemouth bass fishing. Bring your motorboats and jet skis - this lake is perfect for those toys! There are two abutting lots (7&8) totaling .95 additional acres with an extra 35 ft of water frontage on Highland Lake available - not included in this listing. Schedule your private showing today!

Listed by Abby Fino of Stone Haven Real Estate

$
$
%
$/month over payments
Federal 30-year interest rate: 7.18% last updated on Nov 5, 2026
* All Figures are estimates. Check with your bank or proposed mortgage company for actual interest rates.
This product uses the FRED® API but is not endorsed or certified by the Federal Reserve Bank of St. Louis.

Virtual TourSave FavoriteSchedule TourAsk A QuestionMore Details

488 Gale Chandler Road Landaff NH 03585

Landaff, NH488 Gale Chandler Road

Price$599,900

Est. Mortgage: $/month

MLS Number 5102773

  • Residential Single Family
  • PricePerSqFt 218.15
  • Full Bath 1
  • Construction Existing
  • Bedrooms 4

Welcome to this charming and thoughtfully updated 4-bedroom, 2-bath New England home set on 3.7 acres in the peaceful town of Landaff, NH. On the outskirts of town, while remaining a short distance to skiing and outdoor adventures. Close to Franconia, Sugar Hill, Littleton, and the White Mountains. Combining the character of its original 1860 construction with a 1940 addition, this home offers the perfect blend of historic charm and modern comfort. The beautifully maintained grounds feature a sprawling lawn, colorful flower gardens, raised garden beds, a garden shed, mature apple trees, and handcrafted stone walls that create a classic New England setting. A detached barn with electricity currently serves as a workshop and offers endless possibilities for hobbies, storage, or creative space. Several shop tools included with the sale. Inside, you'll appreciate the warmth and character throughout. The cozy family room features a wood stove with an attached enclosed wood storage area, while the screened in back porch provides a peaceful place to relax and enjoy the surrounding nature. Watch as "John Deer" makes an appearance to enjoy an apple from the trees. The chef's kitchen is designed to impress with a commercial-grade six-burner propane range, built-in flat-top griddle, commercial hood, stainless steel shelving, and a charming propane fireplace that creates a warm space with the open concept dining area, perfect for large gatherings and entertaining. Upstairs, the spacious primary suite offers a private retreat complete with a dressing area, large closet, dedicated office, and an updated en-suite bath featuring a beautiful tiled walk-in shower. If you've been searching for a home that offers historic character, thoughtful updates, beautiful outdoor spaces, and the tranquility of country living, this exceptional property is ready to welcome you home.

Listed by Jennifer Impey of Coldwell Banker LIFESTYLES- Littleton

$
$
%
$/month over payments
Federal 30-year interest rate: 7.18% last updated on Nov 5, 2026
* All Figures are estimates. Check with your bank or proposed mortgage company for actual interest rates.
This product uses the FRED® API but is not endorsed or certified by the Federal Reserve Bank of St. Louis.

Virtual TourSave FavoriteSchedule TourAsk A QuestionMore Details

37 Riverlake Street Alton NH 03809

Alton, NH37 Riverlake Street

Price$599,900

Est. Mortgage: $/month

MLS Number 5110207

  • Residential Single Family
  • PricePerSqFt 549.36
  • Address 37 Riverlake Street
  • Construction Existing
  • Bedrooms 2

A Charming waterfront retreat on the Merrymeeting River in Alton, this classic New Hampshire home puts direct water access, a private dock, and outstanding views all in one package. Step out onto the back deck and you're steps from the water, making this a true turn-key property for boating and river access out to Alton Bay, or simply taking in the scenery. The home offers comfortable, water-facing living space anchored by a spacious sunroom with sweeping river views that take full advantage of the setting. A detached garage adds valuable flexibility for extra storage or vehicle parking. Set on a quiet stretch of shoreline with easy access to Alton's town amenities, this property blends the character of a longstanding home with genuine everyday livability, a rare combination of privacy, water frontage, and accessibility. Come and see everything this Merrymeeting River property has to offer.

Listed by Aidan Bowie of Maxfield Real Estate/Wolfeboro

$
$
%
$/month over payments
Federal 30-year interest rate: 7.18% last updated on Nov 5, 2026
* All Figures are estimates. Check with your bank or proposed mortgage company for actual interest rates.
This product uses the FRED® API but is not endorsed or certified by the Federal Reserve Bank of St. Louis.

Virtual TourSave FavoriteSchedule TourAsk A QuestionMore Details

Broker Reciprocity 

Copyright 2026 PrimeMLS, Inc. All rights reserved. This information is deemed reliable, but not guaranteed. The data relating to real estate displayed on this display comes in part from the IDX Program of PrimeMLS. The information being provided is for consumers’ personal, non-commercial use and may not be used for any purpose other than to identify prospective properties consumers may be interested in purchasing. Data last updated November 12, 2026 12:39 PM EST
