SIGN UP or LOG IN 's Account

Log in to see your saved listings or edit your searches:

No account? Sign up now to save searches, listings, and get tailored listing notifications. It's free, opt-out anytime.

Find Your New Home

Sign Up Today!

Get fresh listings via email, save your favorite listings, match with similar properties, and unlock additional property info.

Create Your Account

Do not fill in this field:

Already have an account? Log in

and narrow your search. If you have fewer than 200 results, you can save your search.

Andover VT Mobile Real Estate

r=5533-5544
1100 Route 12a Plainfield NH 03781

Plainfield, NH1100 Route 12a

Price$549,999

Est. Mortgage: $/month

MLS Number 5105315

  • Multifamily
  • PricePerSqFt 113.45
  • Address 1100 Route 12a
  • Units 2
  • Bathroom 1

Live Very Comfortably in the Huge 2828 Sq Ft Apartment on the Upper 2 Floors Featuring a Recently Renovated Kitchen, a Huge Living Room with Propane Fireplace, a Primary Bedroom with Full Bath plus 3+ More Bedrooms with a 3/4 and 2 half Baths. This Extremely Versatile Property with Beautiful 1700+ Sq Ft Main Floor Retail Space That has Previously Been a Very Successful Gun Shop, a General Store, and Years Ago a Restaurant. Bring Your Ideas and This Space Could Provide You with a Terrific Business Location Being only 15 Minutes from West Lebanon. Or Convert This Space to a Gorgeous Apartment and Maybe Split the Upstairs Apartment into Several Apartments and Take Advantage of the Rental Market Shortage. The Cory Taber Park is Just 100 Ft Away with Basketball and Tennis Courts and Huge Level Field For 3 Season Enjoyment. Don't Wait on This Unique Opportunity.

Listed by Brian Whipple of Coldwell Banker Homes Unlimited

$
$
%
$/month over payments
Federal 30-year interest rate: 7.18% last updated on Nov 5, 2026
* All Figures are estimates. Check with your bank or proposed mortgage company for actual interest rates.
This product uses the FRED® API but is not endorsed or certified by the Federal Reserve Bank of St. Louis.

Save FavoriteSchedule TourAsk A QuestionMore Details

69 Peaslee Road Merrimack NH 03054

Merrimack, NH69 Peaslee Road

Price$549,999

Est. Mortgage: $/month

Active With Contract

MLS Number 5106826

  • Residential Single Family
  • PricePerSqFt 431.03
  • Full Bath 1
  • Address 69 Peaslee Road
  • Construction Existing

PRICE IMPROVEMENT. Nearly three acres, an oversized two-car garage, and over 1,600 finished square feet, with room to make this one your own. Cathedral ceilings and skylights fill the open kitchen and living area with natural light all day. The updated kitchen has quartz counters, stainless steel appliances, and soft-close cabinets. Hardwood runs through the main living space, and a brick fireplace turns the living room into the spot you want to be on a cold night. A deck off the kitchen leads out to an in-ground gunite pool set in a private, wooded corner of the lot. The walkout lower level adds finished space with direct access to the yard. Central air, propane forced hot air, and fiber optic internet are already in place. The home sits behind a fieldstone wall on 2.91 level, wooded acres with over 250 feet of frontage. There is room here to spread out, and room to add value over time. You are minutes from the Merrimack Outlets and Daniel Webster Highway for shopping, dining, and commuting. Wasserman Park has trails, tennis courts, and a town beach. Horse Hill Nature Preserve is close by for hiking, and Currier Orchards on Peaslee Road offers pick-your-own apples.

Listed by Johnathon Harman of Team Zingales Realty LLC

$
$
%
$/month over payments
Federal 30-year interest rate: 7.18% last updated on Nov 5, 2026
* All Figures are estimates. Check with your bank or proposed mortgage company for actual interest rates.
This product uses the FRED® API but is not endorsed or certified by the Federal Reserve Bank of St. Louis.

Virtual TourSave FavoriteSchedule TourAsk A QuestionMore Details

126 Wilder Drive Georgia VT 05478

Georgia, VT126 Wilder Drive

Price$549,999

Est. Mortgage: $/month

Pending

MLS Number 5100613

  • Residential Single Family
  • PricePerSqFt 246.42
  • Full Bath 2
  • Address 126 Wilder Drive
  • Construction Existing

PAID-OFF SOLAR, LAKE CHAMPLAIN VIEWS, SCHOOL CHOICE & JUST 25 MINUTES TO BURLINGTON! Discover the perfect blend of energy efficiency, comfort, and scenic Vermont living in this beautifully maintained 4-bedroom, 2.5-bath custom Colonial. Situated in a desirable Georgia neighborhood, this home offers fully owned, paid-off solar panels, central air conditioning, breathtaking western views of Lake Champlain, and convenient access to I-89, making commuting to Burlington and surrounding areas a breeze. Built in 2013, this thoughtfully designed home features a spacious, inviting floor plan with 9-foot ceilings, hardwood floors, and quality finishes throughout. The kitchen is the heart of the home, featuring granite countertops, stainless steel appliances, a large center island, and a walk-in pantry. The adjoining living area, complete with a cozy gas fireplace, creates a welcoming space for both everyday living and entertaining. Upstairs, the generous primary suite offers a private retreat with two walk-in closets and an ensuite bathroom. Three additional bedrooms and convenient second-floor laundry provide plenty of flexibility for guests, a home office, or additional living needs. Step outside onto the composite deck and take in the beautiful Lake Champlain views and spectacular western sunsets. The peaceful backyard offers a wonderful setting for relaxing or entertaining, while the approximately 1,000-square-foot unfinished walkout basement provides endless possibilities for future finished living space, a recreation room, home gym, or additional storage. An oversized attached two-car garage and Google Home thermostats add to the home's everyday convenience. Thoughtfully designed, beautifully maintained, and offering an exceptional combination of desirable features and location, this is a property you won't want to miss. Schedule your private showing today!

Listed by Sherry Corbeil of M Realty

$
$
%
$/month over payments
Federal 30-year interest rate: 7.18% last updated on Nov 5, 2026
* All Figures are estimates. Check with your bank or proposed mortgage company for actual interest rates.
This product uses the FRED® API but is not endorsed or certified by the Federal Reserve Bank of St. Louis.

Save FavoriteSchedule TourAsk A QuestionMore Details

21 Whiting Hill Road Wilton NH 03086

Wilton, NH21 Whiting Hill Road

Price$549,999

Est. Mortgage: $/month

Open House

MLS Number 5114289

  • Residential Single Family
  • Next Open House: Sun 11/15 11:00 am. to 1:00 pm.
  • PricePerSqFt 265.7
  • Full Bath 1
  • Address 21 Whiting Hill Road

Step into this sunny affectionately cared for four-bedroom in-town New England antique classic farmhouse with town water and sewer. Situated on, a very large lot this property has mature landscaping: Wisteria vines, lilac bushes, Rose of Sharon trees, huge red and silver maples, American Black Walnut trees, as well as three pear trees and four apple trees. A lush Trumpet vine spills over the artisan-built stonewall lining the road and driveway. Relax in the 30-foot fireplaced living room on a winter evening, or enjoy sitting, in warmer weather, on the huge farmer's front porch. A picket fence and rose arbor lead the way into a very private backyard. There is a detached one-car garage and a sweet New England tool shed for lawn mowers and garden equipment. It is only minute's to what the town of Wilton has to offer: a beautiful library, the Town Hall Theater, Post Office, coffee shops, restaurants, Goss Park where the pool is supplied by the waters of Rocky Brook, and the renowned Waldorf schools: Pine Hill and High Mowing. This is the first time in over forty years this home has been available. Grasp this opportunity to have and enjoy this home.

Listed by Lee Wilson of Keller Williams Gateway Realty

$
$
%
$/month over payments
Federal 30-year interest rate: 7.18% last updated on Nov 5, 2026
* All Figures are estimates. Check with your bank or proposed mortgage company for actual interest rates.
This product uses the FRED® API but is not endorsed or certified by the Federal Reserve Bank of St. Louis.

Virtual TourSave FavoriteSchedule TourAsk A QuestionMore Details

28 Kelley Road Plaistow NH 03865

Plaistow, NH28 Kelley Road

Price$549,999

Est. Mortgage: $/month

Pending

MLS Number 5112223

  • Residential Single Family
  • PricePerSqFt 311.44
  • Full Bath 1
  • Address 28 Kelley Road
  • Construction Existing

A charming Cape-style home set on approximately 0.69 acres in Plaistow. A welcoming screened porch leads into a bright front-to-back living and dining area featuring hardwood flooring and a fireplace. The kitchen offers a practical layout with a half-wall opening to the living space, creating an easy flow for everyday living and entertaining. A first-floor primary bedroom adds convenience, while the second floor provides flexible finished space and abundant storage potential. Outside, enjoy the spacious deck overlooking the backyard, offering plenty of room for outdoor dining, relaxing, and gatherings. The property also features an in-ground heated saltwater pool and underground irrigation system, creating a wonderful outdoor retreat for enjoying and entertaining in the warmer months. An oversized one-car garage with walk-up storage above, plus a large, paved driveway and mature landscaping, add to the property's convenience and appeal. Conveniently located in Plaistow with easy access to local amenities and area commuting routes, this well-established home offers character, flexible living space, and plenty of outdoor enjoyment.

Listed by Jennifer Saloman of EXP Realty

$
$
%
$/month over payments
Federal 30-year interest rate: 7.18% last updated on Nov 5, 2026
* All Figures are estimates. Check with your bank or proposed mortgage company for actual interest rates.
This product uses the FRED® API but is not endorsed or certified by the Federal Reserve Bank of St. Louis.

Save FavoriteSchedule TourAsk A QuestionMore Details

6 Carol Drive Pelham NH 03076

Pelham, NH6 Carol Drive

Price$549,999

Est. Mortgage: $/month

Pending

MLS Number 5114957

  • Residential Single Family
  • PricePerSqFt 163.59
  • Full Bath 1
  • Address 6 Carol Drive
  • Construction Fixer

Welcome to this sprawling home bursting with potential! If you're looking for space, versatility, and incredible in-law or extended family living possibilities, this is the one! The main home features an open concept kitchen and dining area, a spacious family room, and a convenient half bath. Upstairs, you'll find three generously sized bedrooms and a full bath. The impressive addition is where the possibilities really begin! Offering a massive room perfect for a combination living and dining area, this space leads upstairs to a spectacular great room with soaring cathedral ceilings, a fourth bedroom, kitchenette area, and a three piece bathroom. An ideal setup for a potential in-law arrangement, teen suite, or multigenerational living! Additional highlights include a two car garage and a beautiful lot with over 2 acres of land, perfectly situated at the end of a quiet cul-de-sac! This home is ready for some updating and offers an incredible opportunity for buyers willing to put in a little work and build instant equity. With this much space, flexibility, and potential, the possibilities are endless! Bring your vision and make this incredible property your own!

Listed by Kelli Gilbride of Foundation Brokerage Group

$
$
%
$/month over payments
Federal 30-year interest rate: 7.18% last updated on Nov 5, 2026
* All Figures are estimates. Check with your bank or proposed mortgage company for actual interest rates.
This product uses the FRED® API but is not endorsed or certified by the Federal Reserve Bank of St. Louis.

Save FavoriteSchedule TourAsk A QuestionMore Details

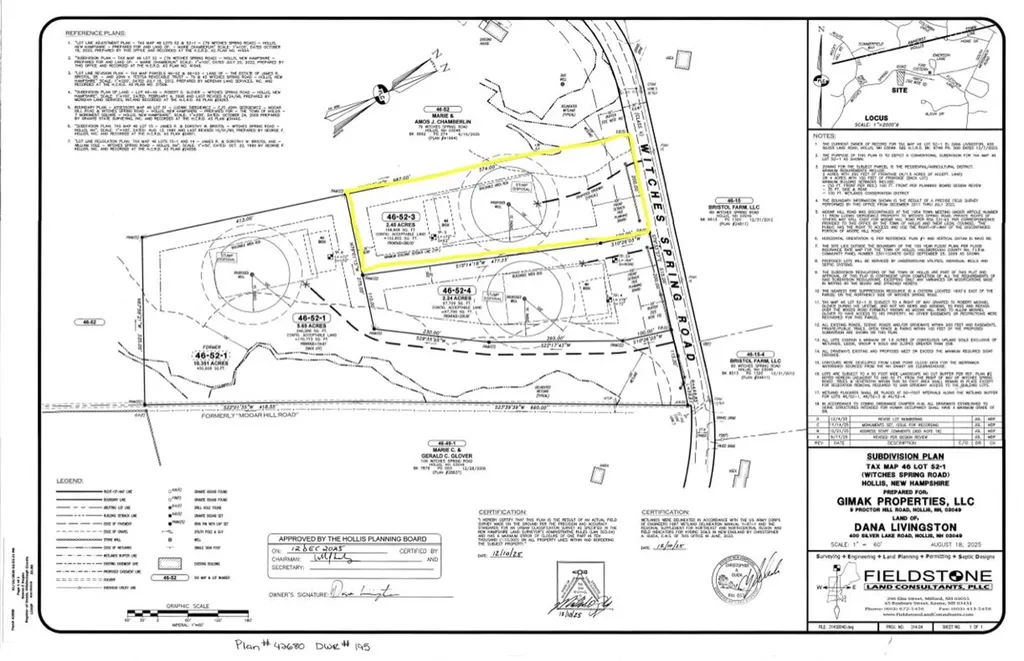
46-52-3 Witches Spring Road Hollis NH 03049

MLS Number 5084006

  • Land
  • PricePerSqFt 224448.98
  • Acreage 2.45
  • Area NH-Hillsborough
  • Utilities Other

Multiple lots available on beautiful Witches Spring Road! Come build your dream home! Lot can be sold with or without builder tie-in. Either buy the lot now and build later, or get it all done at once - whichever you prefer!

Listed by Sam Boghigian of Keller Williams Gateway Realty

$
$
%
$/month over payments
Federal 30-year interest rate: 7.18% last updated on Nov 5, 2026
* All Figures are estimates. Check with your bank or proposed mortgage company for actual interest rates.
This product uses the FRED® API but is not endorsed or certified by the Federal Reserve Bank of St. Louis.

Save FavoriteSchedule TourAsk A QuestionMore Details

15 Essex Drive Raymond NH 03077

MLS Number 5105389

  • Commercial
  • Address 15 Essex Drive
  • Year Built 1956
  • Acreage 1.43
  • Area NH-Rockingham

Check out this level lot being sold as a commercial lot only. Lot is Zoned B and several businesses are allowed here as well as other businesses by special exception. Please see attached list in docs. Other businesses may require town approval and/or a zoning variance. Other businesses close by are McDonald's, Play Laugh & grow Daycare, Dunks, Starbucks, Hannaford, Striker's East Bowling & Nightclub, Tuckaway Tavern and many, many more! Your business could be here too! Check it out!

Listed by Bob Nault of StartPoint Realty

$
$
%
$/month over payments
Federal 30-year interest rate: 7.18% last updated on Nov 5, 2026
* All Figures are estimates. Check with your bank or proposed mortgage company for actual interest rates.
This product uses the FRED® API but is not endorsed or certified by the Federal Reserve Bank of St. Louis.

Virtual TourSave FavoriteSchedule TourAsk A QuestionMore Details

884 Main Street Hopkinton NH 03229

MLS Number 5097627

  • Commercial
  • PricePerSqFt 347.82
  • Address 884 Main Street
  • Year Built 1960
  • Square Feet 1,581

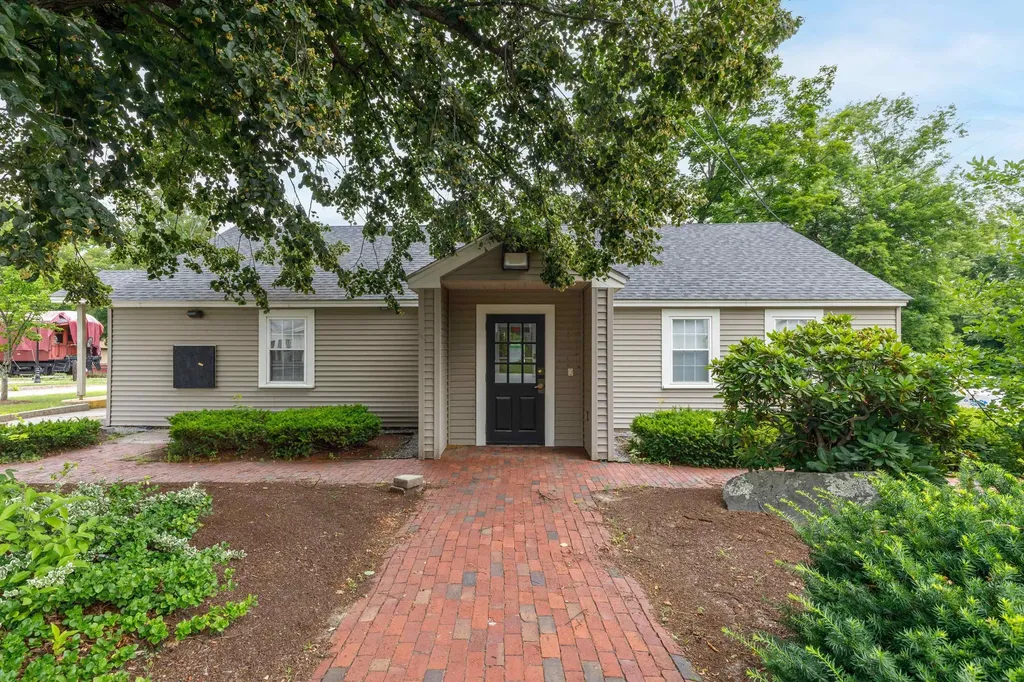
Unlimited opportunity awaits! Bring your vision to life in the heart of historic Contoocook Village. A true community landmark, this former TD Bank offers outstanding visibility, a drive-thru, abundant on-site parking, and an open floor plan ready to accommodate a wide variety of uses-from professional offices and medical space to retail, boutique shops, or service-based businesses. Designed for convenience, the building offers one-level, handicap-accessible access and is served by city water and sewer, economical gas heat, central air conditioning, and high-speed connectivity. The location is second to none! Situated adjacent to the village's public parking area, you'll enjoy a front-row seat to everything that makes Contoocook so special-the iconic covered bridge, scenic Contoocook River, gazebo, Railroad Museum, weekly farmers market, and popular summer concert series at the Gazebo where the community gathers and celebrates along with being centered on the parade route! Just an hour north of Boston, and equally as close to Lebanon, with easy access to I-89 and a vibrant village atmosphere, this is a rare opportunity to establish or expand your business in one of New Hampshire's most charming and thriving communities. Let your imagination take over-your next successful venture starts here! Instant equity cushion, way below Assessed Value!

Listed by April Dunn of April Dunn & Associates LLC

$
$
%
$/month over payments
Federal 30-year interest rate: 7.18% last updated on Nov 5, 2026
* All Figures are estimates. Check with your bank or proposed mortgage company for actual interest rates.
This product uses the FRED® API but is not endorsed or certified by the Federal Reserve Bank of St. Louis.

Virtual TourSave FavoriteSchedule TourAsk A QuestionMore Details

152 Parade Road Barnstead NH 03218

Barnstead, NH152 Parade Road

Price$549,900

Est. Mortgage: $/month

MLS Number 5107636

  • Residential Single Family
  • PricePerSqFt 339.86
  • Full Bath 1
  • Address 152 Parade Road
  • Construction Existing

Welcome to 152 Parade Road, a well-maintained ranch offering a rare opportunity to enjoy direct waterfront living along the scenic Suncook River. With an impressive 640 feet of owned river frontage, this property is ideally suited for those who love boating, fishing, kayaking, or simply relaxing beside the water. Inside, the home features 2 bedrooms and 1.5 bathrooms, with beautiful hardwood floors throughout the main living areas. The inviting living/family room features a wood-burning fireplace, while the dining/living area just off the kitchen provides a comfortable space for everyday living and entertaining. The spacious eat-in kitchen offers plenty of room to gather and includes its own cozy woodstove. Step outside and take in the peaceful river setting from the large screened-in three-season porch, conveniently located off the living room and offering beautiful water views. The sizable, level yard provides plenty of space for outdoor activities, gardening, or simply enjoying the waterfront. Additional highlights include an attached two-car garage with direct access to a practical mudroom, along with several outbuildings providing useful storage and workspace options. Whether you're looking for a year-round home, a peaceful waterfront retreat, or a property where outdoor recreation is right outside your door, 152 Parade Road offers an exceptional combination of comfort, space, and Suncook River frontage.

Listed by Bobbie Aversa of April Dunn & Associates LLC

$
$
%
$/month over payments
Federal 30-year interest rate: 7.18% last updated on Nov 5, 2026
* All Figures are estimates. Check with your bank or proposed mortgage company for actual interest rates.
This product uses the FRED® API but is not endorsed or certified by the Federal Reserve Bank of St. Louis.

Save FavoriteSchedule TourAsk A QuestionMore Details

373 Smith Hill Road Franklin NH 03235

Franklin, NH373 Smith Hill Road

Price$549,900

Est. Mortgage: $/month

MLS Number 5112621

  • Residential Single Family
  • PricePerSqFt 377.68
  • Full Bath 1
  • Address 373 Smith Hill Road
  • Construction New Construction

*New, to be built, pictures are a facsimile of previous houses built*Beautiful three bedroom, two bath Ranch on 1.1 Acres. Open concept kitchen, dining and living room with cathedral ceilings. Granite counter tops, shaker style cabinets, soft close doors/drawers and kitchen island. Dining room with glass slider to your back deck overlooking your back yard. Primary bedroom with 3/4 bath, walk in closet and laundry room. Two additional bedrooms and full bath. Two car attached garage with direct entry. Full basement with plenty of storage space and could potentially be a great workshop or whatever you desire. This home has a desired floor plan! Just enough acreage for entertaining, gardening or to even have livestock. Great commuter location, within minutes to I93 and all Lakes Region/Central NH amenities. Don't miss this opportunity!

Listed by Jan Wickens of White Water Realty Group/Franklin

$
$
%
$/month over payments
Federal 30-year interest rate: 7.18% last updated on Nov 5, 2026
* All Figures are estimates. Check with your bank or proposed mortgage company for actual interest rates.
This product uses the FRED® API but is not endorsed or certified by the Federal Reserve Bank of St. Louis.

Save FavoriteSchedule TourAsk A QuestionMore Details

350 Lake Street Nashua NH 03060

Nashua, NH350 Lake Street

Price$549,900

Est. Mortgage: $/month

Pending

MLS Number 5112531

  • Residential Single Family
  • PricePerSqFt 342.19
  • Full Bath 1
  • Address 350 Lake Street
  • Construction Existing

Welcome home to convenience and contemporary living in Nashua's sought after Fairgrounds neighborhood. With a unique layout that is nearly impossible to find in this area, this property sits on a rare, oversized street to street lot! As the only parcel on the block with dual street frontage on both Lake and Chapman Street, this truly unmatched property boasts two independent driveways and a detached two car garage offering extraordinary parking flexibility that can easily accommodate eight or more vehicles. The home's interior showcases rich hardwood floors that guide you through a thoughtful layout. At the heart of the home is the fully equipped, updated kitchen, with modern white cabinetry, quartz countertops, a built in desk, and counter seating for four. The kitchen flows seamlessly into the open, sun filled dining room, featuring contemporary built in cabinetry providing an elevated look and abundant storage. Unwind in the warm, inviting living room anchored by a cozy fireplace and striking, custom wood feature wall. The main level bath includes first floor laundry. Beyond the main living areas, the first floor offers a home office with built in bookshelves perfect for working from home. The office opens directly to a lovely four season sunroom, wrapped in beautiful knotty pine walls. Upstairs, warm hardwood flooring adds a polished finish to the bedrooms. The spacious primary suite includes two extra deep closets for storage. Two additional bright bedrooms and a full bath with jetted tub complete the 2nd floor. The basement offers 2 finished living areas for additional convenient space. Outdoors, a private backyard retreat where the sparkling in ground pool is still open so you can fully envision your future summer sanctuary! Located just minutes from Route 3, local schools, shopping, and dining, this home offers the perfect blend of neighborhood charm and commuter convenience. Showings begin Saturday 10/3/26 at the Open House from 12pm-2pm.

Listed by Erin Colburn of Coldwell Banker Realty Nashua

$
$
%
$/month over payments
Federal 30-year interest rate: 7.18% last updated on Nov 5, 2026
* All Figures are estimates. Check with your bank or proposed mortgage company for actual interest rates.
This product uses the FRED® API but is not endorsed or certified by the Federal Reserve Bank of St. Louis.

Virtual TourSave FavoriteSchedule TourAsk A QuestionMore Details

Broker Reciprocity 

Copyright 2026 PrimeMLS, Inc. All rights reserved. This information is deemed reliable, but not guaranteed. The data relating to real estate displayed on this display comes in part from the IDX Program of PrimeMLS. The information being provided is for consumers’ personal, non-commercial use and may not be used for any purpose other than to identify prospective properties consumers may be interested in purchasing. Data last updated November 13, 2026 1:56 PM EST