
SIGN UP or LOG IN 's Account

Log in to see your saved listings or edit your searches:

No account? Sign up now to save searches, listings, and get tailored listing notifications. It's free, opt-out anytime.

Find Your New Home

Sign Up Today!

Get fresh listings via email, save your favorite listings, match with similar properties, and unlock additional property info.

Create Your Account

Do not fill in this field:

Already have an account? Log in

and narrow your search. If you have fewer than 200 results, you can save your search.

Andover VT Mobile Real Estate

r=5545-5556
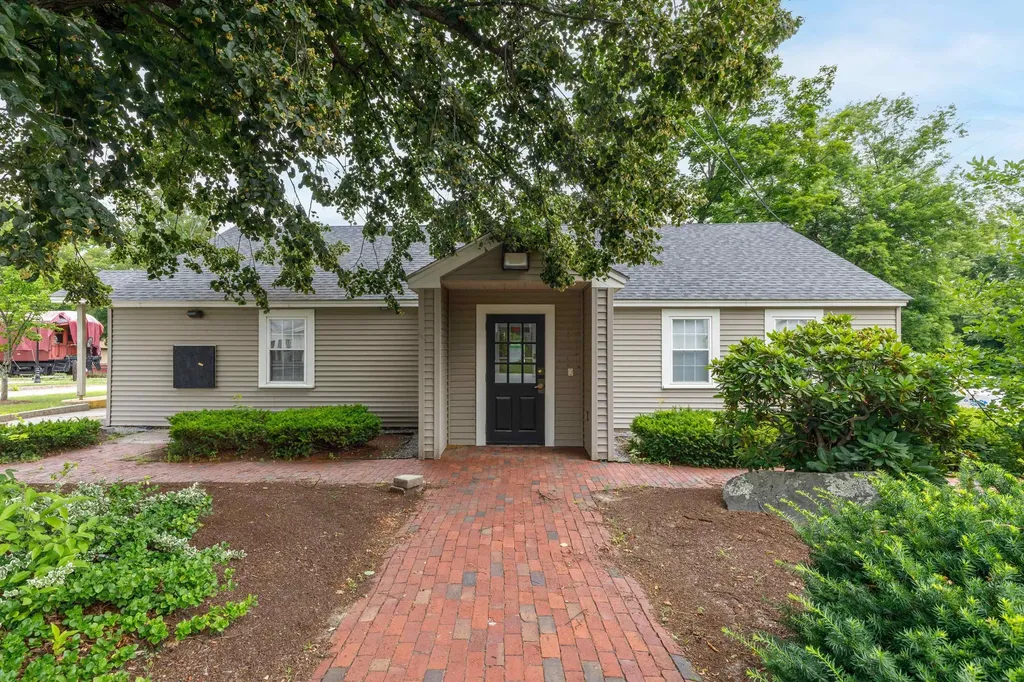
884 Main Street Hopkinton NH 03229

MLS Number 5097627

  • Commercial
  • PricePerSqFt 347.82
  • Address 884 Main Street
  • Year Built 1960
  • Square Feet 1,581

Unlimited opportunity awaits! Bring your vision to life in the heart of historic Contoocook Village. A true community landmark, this former TD Bank offers outstanding visibility, a drive-thru, abundant on-site parking, and an open floor plan ready to accommodate a wide variety of uses-from professional offices and medical space to retail, boutique shops, or service-based businesses. Designed for convenience, the building offers one-level, handicap-accessible access and is served by city water and sewer, economical gas heat, central air conditioning, and high-speed connectivity. The location is second to none! Situated adjacent to the village's public parking area, you'll enjoy a front-row seat to everything that makes Contoocook so special-the iconic covered bridge, scenic Contoocook River, gazebo, Railroad Museum, weekly farmers market, and popular summer concert series at the Gazebo where the community gathers and celebrates along with being centered on the parade route! Just an hour north of Boston, and equally as close to Lebanon, with easy access to I-89 and a vibrant village atmosphere, this is a rare opportunity to establish or expand your business in one of New Hampshire's most charming and thriving communities. Let your imagination take over-your next successful venture starts here! Instant equity cushion, way below Assessed Value!

Listed by April Dunn of April Dunn & Associates LLC

$
$
%
$/month over payments
Federal 30-year interest rate: 7.18% last updated on Nov 5, 2026
* All Figures are estimates. Check with your bank or proposed mortgage company for actual interest rates.
This product uses the FRED® API but is not endorsed or certified by the Federal Reserve Bank of St. Louis.

Virtual TourSave FavoriteSchedule TourAsk A QuestionMore Details

152 Parade Road Barnstead NH 03218

Barnstead, NH152 Parade Road

Price$549,900

Est. Mortgage: $/month

MLS Number 5107636

  • Residential Single Family
  • PricePerSqFt 339.86
  • Full Bath 1
  • Address 152 Parade Road
  • Construction Existing

Welcome to 152 Parade Road, a well-maintained ranch offering a rare opportunity to enjoy direct waterfront living along the scenic Suncook River. With an impressive 640 feet of owned river frontage, this property is ideally suited for those who love boating, fishing, kayaking, or simply relaxing beside the water. Inside, the home features 2 bedrooms and 1.5 bathrooms, with beautiful hardwood floors throughout the main living areas. The inviting living/family room features a wood-burning fireplace, while the dining/living area just off the kitchen provides a comfortable space for everyday living and entertaining. The spacious eat-in kitchen offers plenty of room to gather and includes its own cozy woodstove. Step outside and take in the peaceful river setting from the large screened-in three-season porch, conveniently located off the living room and offering beautiful water views. The sizable, level yard provides plenty of space for outdoor activities, gardening, or simply enjoying the waterfront. Additional highlights include an attached two-car garage with direct access to a practical mudroom, along with several outbuildings providing useful storage and workspace options. Whether you're looking for a year-round home, a peaceful waterfront retreat, or a property where outdoor recreation is right outside your door, 152 Parade Road offers an exceptional combination of comfort, space, and Suncook River frontage.

Listed by Bobbie Aversa of April Dunn & Associates LLC

$
$
%
$/month over payments
Federal 30-year interest rate: 7.18% last updated on Nov 5, 2026
* All Figures are estimates. Check with your bank or proposed mortgage company for actual interest rates.
This product uses the FRED® API but is not endorsed or certified by the Federal Reserve Bank of St. Louis.

Save FavoriteSchedule TourAsk A QuestionMore Details

373 Smith Hill Road Franklin NH 03235

Franklin, NH373 Smith Hill Road

Price$549,900

Est. Mortgage: $/month

MLS Number 5112621

  • Residential Single Family
  • PricePerSqFt 377.68
  • Full Bath 1
  • Address 373 Smith Hill Road
  • Construction New Construction

*New, to be built, pictures are a facsimile of previous houses built*Beautiful three bedroom, two bath Ranch on 1.1 Acres. Open concept kitchen, dining and living room with cathedral ceilings. Granite counter tops, shaker style cabinets, soft close doors/drawers and kitchen island. Dining room with glass slider to your back deck overlooking your back yard. Primary bedroom with 3/4 bath, walk in closet and laundry room. Two additional bedrooms and full bath. Two car attached garage with direct entry. Full basement with plenty of storage space and could potentially be a great workshop or whatever you desire. This home has a desired floor plan! Just enough acreage for entertaining, gardening or to even have livestock. Great commuter location, within minutes to I93 and all Lakes Region/Central NH amenities. Don't miss this opportunity!

Listed by Jan Wickens of White Water Realty Group/Franklin

$
$
%
$/month over payments
Federal 30-year interest rate: 7.18% last updated on Nov 5, 2026
* All Figures are estimates. Check with your bank or proposed mortgage company for actual interest rates.
This product uses the FRED® API but is not endorsed or certified by the Federal Reserve Bank of St. Louis.

Save FavoriteSchedule TourAsk A QuestionMore Details

350 Lake Street Nashua NH 03060

Nashua, NH350 Lake Street

Price$549,900

Est. Mortgage: $/month

Pending

MLS Number 5112531

  • Residential Single Family
  • PricePerSqFt 342.19
  • Full Bath 1
  • Address 350 Lake Street
  • Construction Existing

Welcome home to convenience and contemporary living in Nashua's sought after Fairgrounds neighborhood. With a unique layout that is nearly impossible to find in this area, this property sits on a rare, oversized street to street lot! As the only parcel on the block with dual street frontage on both Lake and Chapman Street, this truly unmatched property boasts two independent driveways and a detached two car garage offering extraordinary parking flexibility that can easily accommodate eight or more vehicles. The home's interior showcases rich hardwood floors that guide you through a thoughtful layout. At the heart of the home is the fully equipped, updated kitchen, with modern white cabinetry, quartz countertops, a built in desk, and counter seating for four. The kitchen flows seamlessly into the open, sun filled dining room, featuring contemporary built in cabinetry providing an elevated look and abundant storage. Unwind in the warm, inviting living room anchored by a cozy fireplace and striking, custom wood feature wall. The main level bath includes first floor laundry. Beyond the main living areas, the first floor offers a home office with built in bookshelves perfect for working from home. The office opens directly to a lovely four season sunroom, wrapped in beautiful knotty pine walls. Upstairs, warm hardwood flooring adds a polished finish to the bedrooms. The spacious primary suite includes two extra deep closets for storage. Two additional bright bedrooms and a full bath with jetted tub complete the 2nd floor. The basement offers 2 finished living areas for additional convenient space. Outdoors, a private backyard retreat where the sparkling in ground pool is still open so you can fully envision your future summer sanctuary! Located just minutes from Route 3, local schools, shopping, and dining, this home offers the perfect blend of neighborhood charm and commuter convenience. Showings begin Saturday 10/3/26 at the Open House from 12pm-2pm.

Listed by Erin Colburn of Coldwell Banker Realty Nashua

$
$
%
$/month over payments
Federal 30-year interest rate: 7.18% last updated on Nov 5, 2026
* All Figures are estimates. Check with your bank or proposed mortgage company for actual interest rates.
This product uses the FRED® API but is not endorsed or certified by the Federal Reserve Bank of St. Louis.

Virtual TourSave FavoriteSchedule TourAsk A QuestionMore Details

3 Garvin Road Derry NH 03038

Derry, NH3 Garvin Road

Price$549,900

Est. Mortgage: $/month

Active With Contract

MLS Number 5110534

  • Residential Single Family
  • PricePerSqFt 291.72
  • Full Bath 2
  • Address 3 Garvin Road
  • Construction Existing

Welcome Home to this 4 Bedroom 2 Full Bath North Derry Full Dormered Cape with Great Room Addition and 1 Car Garage set on .74 Acres on a Cul-de-sac. If you are looking for a home that the sellers have lovingly cared for for 49 years, with charm, character, and warmth from natural woodwork, ceiling beams, and a brick hearth fireplace with propane insert, then this is the one for you! The kitchen has custom, solid wood cabinets with dark metal handles, a kitchen island with room for your stools, a brand new gas stove, and brand new dark stainless refrigerator and is open to the dining room. You will love the vaulted wood ceiling in the great room addition as well as the built in shelves in the office nook at the back of the room. A spacious coat closet makes for easy storage of your shoes and coats if you come in from the back deck that was just refinished, sanded, and stained and has room for your patio furniture and grill. It over looks the yard that stretches back to the stone wall behind, has lawn space, plenty of room to garden, and the cutest shed you will ever see. The first floor also has a formal living room and first floor bedroom next to a full bathroom. Upstairs has three additional bedrooms all with carpet floors. The primary is front to back with one huge deep closet filling the eve space. The full bathroom upstairs was just updated with tile floor, new vanity, and beautiful tiled walk in shower with a bench and glass sliding door. The third bedroom has a fun kids hiding nook as well as a closet. The fourth bedroom is full dormered and faces the backyard. The basement is unfinished for your storage or future ideas. Washer and dryer will stay. 1 car garage gives you direct entry. New front door, new storm doors on both front and back, professionally landscaped and ready for new owners. Easy access to Rt 28B and Rt 93 to commute to points north and south. Pinkerton Academy. Open House Saturday 9/19 from 10-12:00. Quick closing possible!

Listed by Melissa Robbins Starkey of STARKEY Realty,LLC

$
$
%
$/month over payments
Federal 30-year interest rate: 7.18% last updated on Nov 5, 2026
* All Figures are estimates. Check with your bank or proposed mortgage company for actual interest rates.
This product uses the FRED® API but is not endorsed or certified by the Federal Reserve Bank of St. Louis.

Virtual TourSave FavoriteSchedule TourAsk A QuestionMore Details

300 Route 121 Grafton VT 05146

Grafton, VT300 Route 121

Price$549,900

Est. Mortgage: $/month

MLS Number 5078071

  • Residential Single Family
  • PricePerSqFt 249.95
  • Full Bath 2
  • Address 300 Route 121
  • Construction Existing

Nestled in a postcard perfect riverfront setting in the picturesque village of Grafton, this exceptional 2002 contemporary home offers the rare blend of privacy, natural beauty, and convenience. Property is being offered furnished and turn key! Set on over two park like acres with frontage along the peaceful Saxtons River, the property delivers a true Vermont dream lifestyle. Inside, you'll find a spacious eat in kitchen with abundant counter space and cabinetry perfect for gatherings and everyday living. Flexible living areas include multiple options for relaxing and entertaining, plus a second floor space ideal for TV viewing or a home office. A finished bonus room above the attached two-car garage provides excellent guest overflow or creative studio space. The partially finished basement features a comfortable family room for additional versatility. The home offers three bedrooms, including a convenient first-floor en suite primary. Step out onto the back deck and take in breathtaking views of the river as it gently flows below. A private walking trail winds along the riverbank to the far end of the property, enhancing the serene, retreat like feel. Additional highlights include a charming carriage house with many potential uses and the peace of mind of a whole house generator. Home is also being offered mostly furnished and ready for its new owners. Located just a short distance to town amenities, this remarkable property captures the very best of Vermont living.

Listed by Gary Coger of Four Seasons Sotheby's Int'l Realty

$
$
%
$/month over payments
Federal 30-year interest rate: 7.18% last updated on Nov 5, 2026
* All Figures are estimates. Check with your bank or proposed mortgage company for actual interest rates.
This product uses the FRED® API but is not endorsed or certified by the Federal Reserve Bank of St. Louis.

Virtual TourSave FavoriteSchedule TourAsk A QuestionMore Details

4 Aspen Drive Somersworth NH 03878

Somersworth, NH4 Aspen Drive

Price$549,900

Est. Mortgage: $/month

Active With Contract

MLS Number 5111483

  • Residential Single Family
  • PricePerSqFt 297.56
  • Full Bath 2
  • Address 4 Aspen Drive
  • Construction Existing

This 3-bedroom, 2.5-bath home offers 1,848 square feet of living space, hardwood flooring and central air. The bright kitchen features quartz countertops, stainless steel appliances, a generous island and an open connection to the dining area. The living room has a gas fireplace, and a separate flexible-use room is ideal for formal dining, a home office or playroom. A half bath completes the first floor. Upstairs are a spacious primary suite with walk in closet and private bath, two additional bedrooms, a full guest bath and convenient second-floor laundry. The current owner has invested approximately $20,000 in arborvitae plantings to create natural screening and added privacy as they mature. The landscaped, level yard includes irrigation and a stone patio. Attached two-car garage and full unfinished basement provide storage and future possibilities. Public water and sewer. Convenient to shopping, dining, commuter routes and the Seacoast. Public open house Saturday, September 26, 2026, 12:00–2:00 PM.

Listed by Lawa-Na McClellan of KW Coastal and Lakes & Mountains Realty

$
$
%
$/month over payments
Federal 30-year interest rate: 7.18% last updated on Nov 5, 2026
* All Figures are estimates. Check with your bank or proposed mortgage company for actual interest rates.
This product uses the FRED® API but is not endorsed or certified by the Federal Reserve Bank of St. Louis.

Virtual TourSave FavoriteSchedule TourAsk A QuestionMore Details

61 Island Path Hampton NH 03842

Hampton, NH61 Island Path

Price$549,900

Est. Mortgage: $/month

MLS Number 5107612

  • Residential Single Family
  • PricePerSqFt 442.04
  • Full Bath 1
  • Village Hampton Beach
  • Address 61 Island Path

The beach awaits! This four-bedroom, 1.5-bath Hampton Beach home offers 1,244 square feet of living space along with something increasingly hard to find at the beach - a large, fenced backyard. The current owner has done extensive work to make the property a comfortable and inviting retreat, with spaces designed for relaxing, entertaining and enjoying the beach lifestyle. Enter through the enclosed front porch before stepping into the spacious first floor with hardwood flooring, a large kitchen with plenty of cabinetry, dining and living areas, and a full bath with convenient laundry. Upstairs are four bedrooms and a half bath. Outside, the oversized backyard is a standout feature, offering plenty of room for summer cookouts, games, gatherings or simply relaxing in your own private outdoor space. A storage shed and outdoor shower add to the convenience, while generous off-street parking is another valuable bonus. Natural gas heat and a mini-split help extend the season beyond summer. Just a short walk to the beach and close to restaurants, entertainment and everything Hampton Beach has to offer. Whether you are looking for a summer getaway, year-round beach home or investment property, 61 Island Path offers space, comfort and outdoor living that are difficult to duplicate at Hampton Beach.

Listed by Tom McGuirk of McGuirk Properties,LLC

$
$
%
$/month over payments
Federal 30-year interest rate: 7.18% last updated on Nov 5, 2026
* All Figures are estimates. Check with your bank or proposed mortgage company for actual interest rates.
This product uses the FRED® API but is not endorsed or certified by the Federal Reserve Bank of St. Louis.

Save FavoriteSchedule TourAsk A QuestionMore Details

23-25 Grand Avenue Nashua NH 03060

Nashua, NH23-25 Grand Avenue

Price$549,900

Est. Mortgage: $/month

Pending

MLS Number 5109322

  • Multifamily
  • PricePerSqFt 282
  • Address 23-25 Grand Avenue
  • Units 2
  • Bathroom 3

This unique TWO-FAMILY home offers a rare opportunity to enjoy the benefits of homeownership while offsetting your expenses with rental income. Located in one of Nashua's most convenient areas, you'll be within walking distance of MINES FALLS PARK, schools, and hospitals, with easy access to Route 3 for commuting. What makes this property truly special is how PRIVATE it feels. Situated on a distinctive U-shaped lot where Grand Ave and Perry Ave wrap around the property, the home is surrounded by mature landscaping, established GARDENS, tall hedges, and charming outdoor spaces that create a peaceful retreat right in the city. The property also features a DETACHED GARAGE, greenhouse, separate driveways, and plenty of parking. A piece of Nashua history, this home was once owned by the foreman builder of the neighborhood and remains one of the area's most distinctive properties. Each unit provides independent living, with its own enclosed front porch, separate basement access, private driveway, and dedicated living space. The shared rear deck provides convenient access to both kitchens. Unit 23 offers a spacious layout with a kitchen featuring abundant cabinetry, generous counter space and peninsula with a built-in gas range with griddle feature. The first floor also includes a dining area, living room with wood FIREPLACE, and half bath. Upstairs are two bedrooms and a full bath, including a generously sized primary bedroom with a large closet. The bathroom features both a stand-up shower and a jetted soaking tub. Unit 25 includes an open-concept kitchen, dining, and living area. Upstairs you'll find two comfortable bedrooms and a full bath. Whether you're looking for an owner-occupied investment, multi-generational living, or simply a property with flexibility and character, this is a place where you can truly LOVE YOUR HOME while enjoying the opportunity that a two-family property provides.

Listed by Audrey DeCourcy of Coldwell Banker Realty Nashua

$
$
%
$/month over payments
Federal 30-year interest rate: 7.18% last updated on Nov 5, 2026
* All Figures are estimates. Check with your bank or proposed mortgage company for actual interest rates.
This product uses the FRED® API but is not endorsed or certified by the Federal Reserve Bank of St. Louis.

Save FavoriteSchedule TourAsk A QuestionMore Details

447 Windmill Hill Road Dublin NH 03444

Dublin, NH447 Windmill Hill Road

Price$549,900

Est. Mortgage: $/month

MLS Number 5115628

  • Residential Single Family
  • PricePerSqFt 245.49
  • Full Bath 2
  • Construction Existing
  • Bedrooms 4

Welcome to 447 Windmill Hill... A picturesque country setting 4 bed, 2 Bath Cape on 2.99 acres! Beautifully maintained & updated home. Sunny and bright welcoming Sunroom brings you to your updated Kitchen featuring natural red birch cabinets, newer stainless steel appliances, custom pantry shelving with tile flooring open to Dining Area with Pellet Stove. Large Living Room. First floor offers 2 Bedrooms or Office with Laundry and Full Bathroom. Second floor offers 2 generous size bedrooms and Full Bathroom. Newer windows throughout majority, Roof 1 year old, brand New hot water heater! Convenient location to grocery shopping, restaurants & more in Peterborough.. Come view your next home!

Listed by Laura Gamache of Keller Williams Realty-Metropolitan

$
$
%
$/month over payments
Federal 30-year interest rate: 7.18% last updated on Nov 5, 2026
* All Figures are estimates. Check with your bank or proposed mortgage company for actual interest rates.
This product uses the FRED® API but is not endorsed or certified by the Federal Reserve Bank of St. Louis.

Virtual TourSave FavoriteSchedule TourAsk A QuestionMore Details
39 Colby Road Kingston NH 03848

Kingston, NH39 Colby Road

Price$549,900

Est. Mortgage: $/month

MLS Number 5035142

  • Land
  • PricePerSqFt 42137.93
  • Address 39 Colby Road
  • Acreage 13.05
  • Area NH-Rockingham

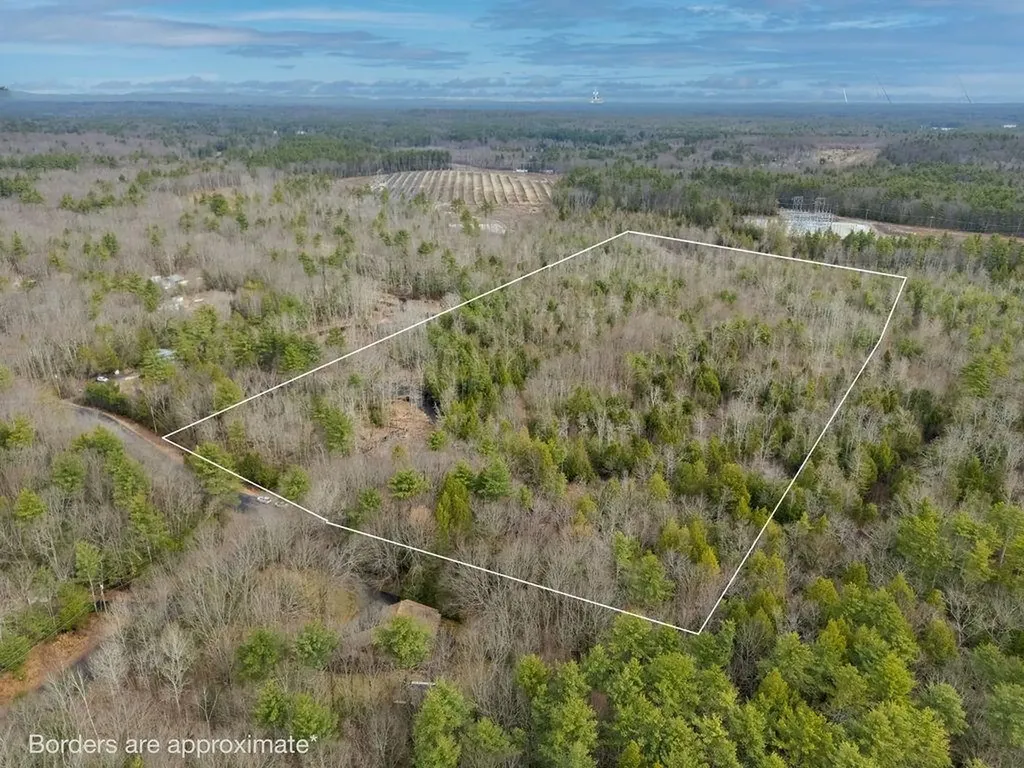
Nestled in the heart of Kingston, New Hampshire, this expansive 13.05-acre parcel of land with frontage on Colby Road offers an incredible opportunity for development, recreation, or simply enjoying the natural beauty of the area. With its mix of wooded landscapes, and serene surroundings, this property is ideal for anyone looking to build their dream home, a private getaway, or possible subdivision for 5 lots (town currently has the land as 5 separate tax parcels).

Listed by Michael Whitney and Jennifer Cartier of KW Coastal and Lakes & Mountains Realty

$
$
%
$/month over payments
Federal 30-year interest rate: 7.18% last updated on Nov 5, 2026
* All Figures are estimates. Check with your bank or proposed mortgage company for actual interest rates.
This product uses the FRED® API but is not endorsed or certified by the Federal Reserve Bank of St. Louis.

Save FavoriteSchedule TourAsk A QuestionMore Details

285 East Road Ferrisburgh VT 05473

Ferrisburgh, VT285 East Road

Price$549,900

Est. Mortgage: $/month

MLS Number 5099954

  • Residential Single Family
  • PricePerSqFt 333.68
  • Full Bath 1
  • Address 285 East Road
  • Construction Existing

Welcome to Long Point, a charming lake community on Lake Champlain in North Ferrisburgh! This beautifully renovated,Year round 3 bedroom, 1 3/4 bath, two story home offers the perfect blend of comfort and lake living. The custom kitchen boasts plenty of cabinets and counter space, upgraded appliances, and a tile backsplash, opening to a sunny dining room with lots of windows. Cozy up by the wood stove in the family/living room with built ins, overlooking the front yard. Enjoy seasonal lake views, extensive landscaping, a patio with pergola, plus a breakfast area. Outside you'll find raised garden beds and a detached shed/shop that could easily be converted to a garage, all bordering common area woods. Long Point is mainly a seasonal community, but this is one of the year round homes allowed, with the town of Ferrisburgh maintaining the main road, including plowing in winter. Enjoy spectacular lake views and sunsets, surrounded by nature, with convenient boat launches and boat and dock storage. Members enjoy clay tennis courts, a playground, shuffleboard, community gardens, nature trails, a lending library, the yearly ice cream social, beverages on the bay, and spring cleanup days. This home is close to shopping, with an easy 35 minute commute to Burlington or Middlebury. Other features include mini splits, a hearth stone wood stove, and a new roof in 2024. Water access is available across the road, offering shared access to put in a boat, swim,fish,Kayak or simply enjoy the peacefulness of the lake. Don't miss this opportunity to live year round on Lake Champlain or have the perfect seasonal property!

Listed by Geri Reilly of Geri Reilly Real Estate

$
$
%
$/month over payments
Federal 30-year interest rate: 7.18% last updated on Nov 5, 2026
* All Figures are estimates. Check with your bank or proposed mortgage company for actual interest rates.
This product uses the FRED® API but is not endorsed or certified by the Federal Reserve Bank of St. Louis.

Virtual TourSave FavoriteSchedule TourAsk A QuestionMore Details

Broker Reciprocity 

Copyright 2026 PrimeMLS, Inc. All rights reserved. This information is deemed reliable, but not guaranteed. The data relating to real estate displayed on this display comes in part from the IDX Program of PrimeMLS. The information being provided is for consumers’ personal, non-commercial use and may not be used for any purpose other than to identify prospective properties consumers may be interested in purchasing. Data last updated November 13, 2026 1:24 PM EST
