SIGN UP or LOG IN 's Account

Log in to see your saved listings or edit your searches:

No account? Sign up now to save searches, listings, and get tailored listing notifications. It's free, opt-out anytime.

Find Your New Home

Sign Up Today!

Get fresh listings via email, save your favorite listings, match with similar properties, and unlock additional property info.

Create Your Account

Do not fill in this field:

Already have an account? Log in

and narrow your search. If you have fewer than 200 results, you can save your search.

Andover VT Mobile Real Estate

r=6205-6216
7 Robin Lane Greenland NH 03840

Greenland, NH7 Robin Lane

Price$499,999

Est. Mortgage: $/month

Active With Contract

MLS Number 5109919

  • Condo
  • PricePerSqFt 390.62
  • Square Feet 1,280
  • Bedrooms 2
  • New Contruction Existing

Welcome to 7 Robin Lane. A 2-bedroom, 1.5 bath home in Greenland, NH, offering an attached garage, a covered porch, and an ample, private yard with room to garden, entertain, or simply relax outdoors. No monthly HOA fee. Set on the NH Seacoast just minutes from Portsmouth's restaurants, shopping, and waterfront, this location offers quick access to Routes 33 and 101 and I-95, making for an easy commute to Pease Tradeport, the Portsmouth Naval Shipyard, or south toward Boston. Students attend Greenland Central School (K-8) and Portsmouth High School. A convenient Seacoast location with the privacy of a spacious yard schedule your showing today.

Listed by Elizabeth Moreau of REAL Broker NH,LLC

$
$
%
$/month over payments
Federal 30-year interest rate: 7.18% last updated on Nov 5, 2026
* All Figures are estimates. Check with your bank or proposed mortgage company for actual interest rates.
This product uses the FRED® API but is not endorsed or certified by the Federal Reserve Bank of St. Louis.

Virtual TourSave FavoriteSchedule TourAsk A QuestionMore Details

47 Tory Hill Road Langdon NH 03602

MLS Number 5100918

  • Commercial
  • PricePerSqFt 240.38
  • Address 47 Tory Hill Road
  • Year Built 1970
  • Square Feet 2,080

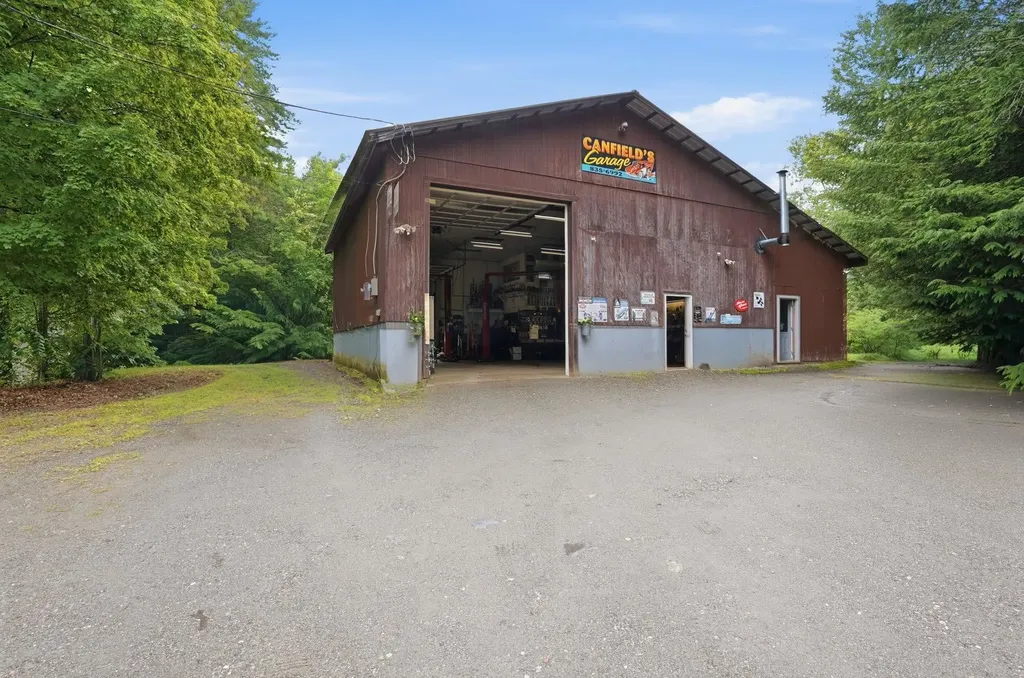
Discover the perfect blend of commercial potential and residential comfort. Situated on 4.9± acres, this unique property features and a large detached commercial garage, making it an outstanding opportunity for contractors, mechanics, small business owners, hobbyists, or anyone looking for space to work and live and a well-maintained 836-square-foot ranch-style home Built in 1966, the ranch offers convenient one-level living with 2 bedrooms , small 3rd bedroom being utilized as a laundry room and 1 .75 bath. Recent updates include a new roof in 2018, PEX plumbing, hot water heater, updated furnace, freshly painted exterior & decks, plus updated kitchen appliances, original hardwood floors providing peace of mind and modern convenience while maintaining the home's classic charm. The standout feature is the impressive 40x40 detached commercial garage, equipped with 12-foot overhead doors to accommodate large vehicles, equipment, or workshop needs. The expansive 4.9-acre lot provides ample room for parking, storage, future expansion, or outdoor projects. Whether you're seeking a property to operate your business, store equipment and vehicles, or simply enjoy the flexibility of a home with exceptional workspace, this one-of-a-kind property offers endless possibilities in a peaceful New Hampshire setting. The business is not included in the sale. Select tools and equipment may be available for purchase separately under a separate bill of sale. Home is currently rented but tenants are flexible with moving or staying. House has a a strong rental history.

Listed by Edward Whitney and Colleen Whitney of EXP Realty

$
$
%
$/month over payments
Federal 30-year interest rate: 7.18% last updated on Nov 5, 2026
* All Figures are estimates. Check with your bank or proposed mortgage company for actual interest rates.
This product uses the FRED® API but is not endorsed or certified by the Federal Reserve Bank of St. Louis.

Save FavoriteSchedule TourAsk A QuestionMore Details

95 Mcmurphy Road Alexandria NH 03222

Alexandria, NH95 Mcmurphy Road

Price$499,999

Est. Mortgage: $/month

Active With Contract

MLS Number 5109973

  • Residential Single Family
  • PricePerSqFt 312.11
  • Full Bath 2
  • Address 95 Mcmurphy Road
  • Construction Existing

Welcome to 95 McMurphy Road in beautiful Alexandria, NH! Set on approximately 2 acres of land, this spacious ranch offers comfortable single-level living with plenty of room to grow. The main floor features 3 bedrooms and 2 full bathrooms, along with a spacious and open-concept living, dining, and kitchen area that is ideal for everyday living and entertaining. The home also offers impressive storage and expansion potential, including a partial finished basement with a convenient half bathroom and a huge attic that provides abundant storage space or the opportunity to create additional finished living area. With 3-car garage capacity, there is plenty of room for vehicles, equipment, and more. Enjoy the privacy and outdoor space that comes with a generous 2-acre lot while still having a versatile home with room to make it your own. Don't miss the opportunity to see all that this property has to offer!

Listed by Alex Vaillancourt and June Vaillancourt of Keller Williams Gateway Realty/Salem

$
$
%
$/month over payments
Federal 30-year interest rate: 7.18% last updated on Nov 5, 2026
* All Figures are estimates. Check with your bank or proposed mortgage company for actual interest rates.
This product uses the FRED® API but is not endorsed or certified by the Federal Reserve Bank of St. Louis.

Save FavoriteSchedule TourAsk A QuestionMore Details

66 Crestwood Drive Danville NH 03819

Danville, NH66 Crestwood Drive

Price$499,999

Est. Mortgage: $/month

MLS Number 5102954

  • Residential Single Family
  • PricePerSqFt 280.11
  • Full Bath 2
  • Address 66 Crestwood Drive
  • Construction Existing

**Open house (10/22 5PM to 6PM, 10/23 5PM to 6PM and 10/24 10am to 12pm)** PRICE DROP + OPPORTUNITY AWAITS! 66 Crestwood Drive presents an opportunity to bring new life to a charming 3-bedroom, 2.5-bath Cape offering 2,411 square feet of living space on a private 2.39-acre wooded lot in one of Danville's desirable neighborhoods. The home would benefit from updating and additional attention, making it an appealing option for buyers looking to personalize a property and build equity. With generous living space and a private setting, this home offers a solid foundation for a variety of possibilities. Set back from the road and surrounded by mature trees, the property provides a peaceful, private setting while remaining conveniently located near shopping, dining, schools, and commuter routes. The classic New England exterior features an attached two-car garage, generous driveway, and spacious yard with plenty of room for outdoor enjoyment, gardening, recreation, or entertaining. Inside, the flexible floor plan offers ample space for everyday living, working from home, or hosting family and friends. With over 2,400 square feet of living space on 2.39 acres, this property combines size, privacy, and a desirable location in an established Danville neighborhood. Recently reduced in price, this property is worth a second look. Discover the possibilities at 66 Crestwood Drive and schedule your private showing today!

Listed by Matt Krisko of Keller Williams Realty Metro-Londonderry

$
$
%
$/month over payments
Federal 30-year interest rate: 7.18% last updated on Nov 5, 2026
* All Figures are estimates. Check with your bank or proposed mortgage company for actual interest rates.
This product uses the FRED® API but is not endorsed or certified by the Federal Reserve Bank of St. Louis.

Save FavoriteSchedule TourAsk A QuestionMore Details

421 Pleasant Street Laconia NH 03246

Laconia, NH421 Pleasant Street

Price$499,999

Est. Mortgage: $/month

MLS Number 5101781

  • Residential Single Family
  • PricePerSqFt 336.02
  • Full Bath 1
  • Address 421 Pleasant Street
  • Construction Existing

Great location! Close to town, great quiet neighborhood, 0.2 miles from schools. Many activities nearby…3 lakes, popular ski mountain and hikes within a 10 minute drive. Bright 3 bedroom 2 bath home has a versatile floor plan. The 1st floor has a semi-open concept Kitchen/Dining and living room. Off the kitchen is the warm and cozy sunroom, great bonus room. Down the hall is a full bathroom and 3 bedrooms. Direct entry from the two car garage. Lower level has laundry room, large bedroom, walk in closet and bathroom with large shower. Enjoy the outdoors both in your fenced in backyard and locally in the community from walking trails to beaches. If interested in viewing please use the number in the listing, follow prompts and the calls will be forwarded to me!

Listed by Jason Saphire of www.HomeZu.com

$
$
%
$/month over payments
Federal 30-year interest rate: 7.18% last updated on Nov 5, 2026
* All Figures are estimates. Check with your bank or proposed mortgage company for actual interest rates.
This product uses the FRED® API but is not endorsed or certified by the Federal Reserve Bank of St. Louis.

Save FavoriteSchedule TourAsk A QuestionMore Details

21 Cold Spring Farm Greenland NH 03840

Greenland, NH21 Cold Spring Farm

Price$499,999

Est. Mortgage: $/month

Pending

MLS Number 5104229

  • Condo
  • PricePerSqFt 351.12
  • Square Feet 1,424
  • Bedrooms 2
  • New Contruction Existing

Welcome to 21 Cold Spring Farm in Greenland, New Hampshire, where the ease of low-maintenance condominium living meets the privacy and natural beauty of a country setting. This inviting townhome offers approximately 1,424 square feet of comfortable living space with 2 bedrooms and 1.5 baths, all set on an impressive 1.28 acres. What truly sets this property apart is its peaceful setting, with the land backing directly to conservation land, creating a wonderful sense of privacy and a beautiful natural backdrop to enjoy throughout the seasons. A standout feature is the spacious home office that opens directly to a porch overlooking the backyard. This is an ieal place to work, read, or simply enjoy the peaceful surroundings and views of the conservation land. Inside, the home offers a comfortable and functional layout ideal for everyday living and entertaining. The townhome lifestyle provides the convenience of reduced exterior maintenance, making it a perfect option for buyers looking to simplify without sacrificing space, privacy, or location. Located in desirable Greenland, just minutes from Portsmouth, area beaches, shopping, dining, major commuter routes, and everything the Seacoast has to offer, 21 Cold Spring Farm delivers a rare combination of privacy, convenience, and low-maintenance living. A wonderful opportunity for anyone looking for the ease of condominium ownership with the space, privacy, and setting of a much more secluded property.

Listed by Joseph Giordano and Erick Brunelle of Portside Real Estate Group

$
$
%
$/month over payments
Federal 30-year interest rate: 7.18% last updated on Nov 5, 2026
* All Figures are estimates. Check with your bank or proposed mortgage company for actual interest rates.
This product uses the FRED® API but is not endorsed or certified by the Federal Reserve Bank of St. Louis.

Save FavoriteSchedule TourAsk A QuestionMore Details

128 Fuller Drive Canaan VT 05903

Canaan, VT128 Fuller Drive

Price$499,999

Est. Mortgage: $/month

MLS Number 5090346

  • Residential Single Family
  • PricePerSqFt 146.2
  • Full Bath 3
  • Village Beecher Falls
  • Address 128 Fuller Drive

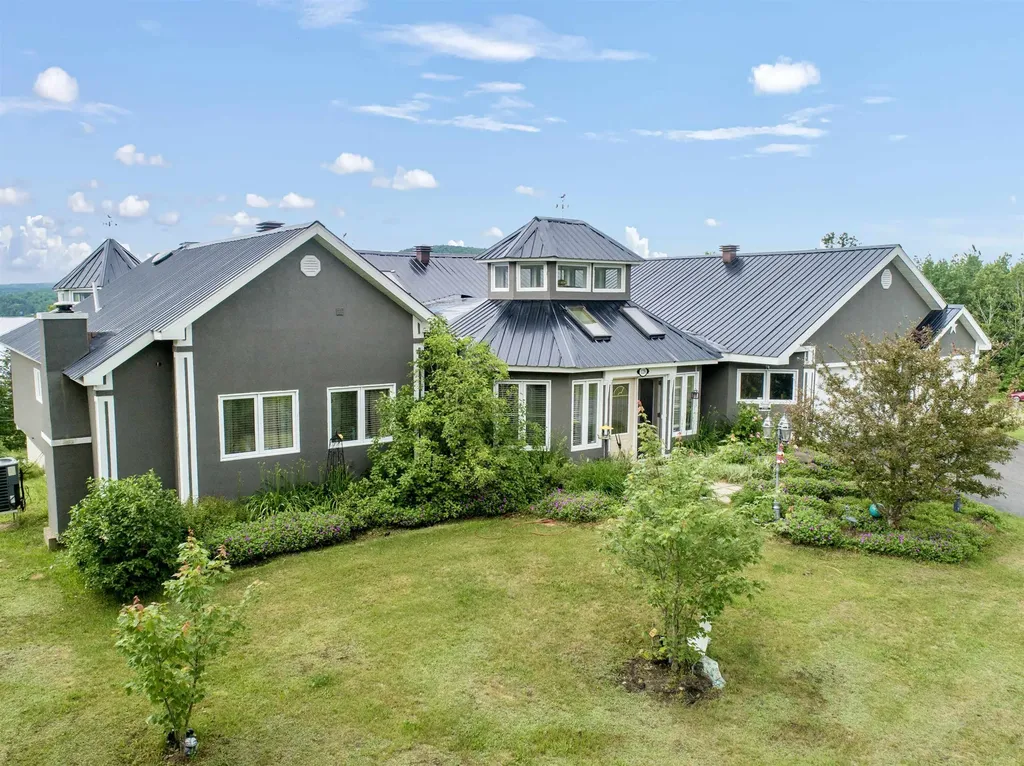
This exceptional property at 128 Fuller Drive offers a rare blend of lakeside luxury and modern sustainability, perfectly positioned on 8 sprawling acres of Vermont's natural beauty with possibility to purchase more acreage. The heart of this home is a chef's dream kitchen, anchored by a massive island that invites morning coffee and evening storytelling with stunning lake views. Experience ultimate relaxation in the spa-like primary suite, which boasts a custom waterfall shower and bath. Take in the views of Wallace Pond from the indoor hot tub for year-round tranquility. For those cozy winter nights, you'll find two magnificent fireplaces that serve as the warm, soulful centerpieces of the living spaces. First floor walkout primary suite with kitchen and plumbing is easy to finish to your liking for comfortable extended guest stays. Right of way beach access just across the road with lake frontage will define your summers with shimmering water and sunset views. Outdoor enthusiasts will fall in love with the detached three-car garage, featuring an additional high-clearance bay specifically designed for equipment or boat storage. The home is equipped with owned solar technology that significantly improves energy costs. Radiant heating drastically improves the climate control of the home for year-round comfort. VAST trail access is directly adjacent to this property.

Listed by Emily Locke of KW Vermont-Stowe

$
$
%
$/month over payments
Federal 30-year interest rate: 7.18% last updated on Nov 5, 2026
* All Figures are estimates. Check with your bank or proposed mortgage company for actual interest rates.
This product uses the FRED® API but is not endorsed or certified by the Federal Reserve Bank of St. Louis.

Save FavoriteSchedule TourAsk A QuestionMore Details

15 Henderson Road Gilford NH 03249

Gilford, NH15 Henderson Road

Price$499,999

Est. Mortgage: $/month

Pending

MLS Number 5082550

  • Residential Single Family
  • PricePerSqFt 226.86
  • Full Bath 3
  • Address 15 Henderson Road
  • Construction Existing

BACK ON THE MARKET THROUGH NO FAULT OF THE SELLER. PREVIOUS BUYER'S CONTINGENCY COULD NOT BE SATISFIED Some homes ask you to choose between year-round living and a getaway retreat. This one refuses. Tucked in the heart of the Lakes Region within the desirable Gilford School District, this 5 bedroom, 3 bathroom home is equally at home as a full-time residence or a four-season escape and once you see everything within reach, you'll understand why. Ski Gunstock Mountain in the morning, browse local farm stands by afternoon, catch a summer concert at Bank of NH Pavilion, and cool off at Gilford Town Beach on Lake Winnipesaukee all without a long drive in between. Few properties put this much of the Lakes Region lifestyle at your doorstep in every season, which is exactly what makes this home work as beautifully for a primary residence as it does for a second home. Inside, over 2,204 square feet of living space unfolds with ease. The living room's gas fireplace and mountain views set a warm, unhurried tone, while the adjoining dining area is built for gathering. The large kitchen leaves room to grow, with a dining nook, extra storage, whatever the next chapter calls for. Five generously sized bedrooms flex to fit family, guests, a home office, or multi-generational living, and three bathrooms keep mornings simple. The basement holds abundant storage with real potential for additional living space, and the 3-season porch is where you'll find yourself most mornings, coffee in hand, watching the seasons shift. Outside, a fire pit sits beside a babbling brook, the kind of spot that turns an ordinary evening into a memory. Whether this becomes your everyday home, your weekend reset, or a smart investment in one of New Hampshire's most sought-after regions, it's ready to work exactly the way you need it to. Call now to schedule your showing!

Listed by Angela Smith of Lakefront Living Realty - The Smith Group

$
$
%
$/month over payments
Federal 30-year interest rate: 7.18% last updated on Nov 5, 2026
* All Figures are estimates. Check with your bank or proposed mortgage company for actual interest rates.
This product uses the FRED® API but is not endorsed or certified by the Federal Reserve Bank of St. Louis.

Virtual TourSave FavoriteSchedule TourAsk A QuestionMore Details

2A Bovee Way Epping NH 03042

Epping, NH2A Bovee Way, Unit A

Price$499,998

Est. Mortgage: $/month

Active With Contract

MLS Number 5102935

  • Condo
  • PricePerSqFt 360.75
  • Square Feet 1,693
  • Bedrooms 2
  • New Contruction Existing

REDUCED RATE AVAILABLE THROUGH LIST & LOCK! Welcome to 2A Bovee Way in Epping, offering 1,731 sq. ft. of comfortable, thoughtfully designed living space with 2 bedrooms and 3 bathrooms. The bright, open-concept layout connects the kitchen, dining, and living areas, creating an inviting space for everyday living and entertaining. Large windows provide abundant natural light, while spacious rooms and tasteful finishes add to the home's welcoming feel. The finished lower level offers valuable additional living space ideal for a family room, home office, fitness area, or guest space. Sliders lead directly to a custom patio, perfect for outdoor entertaining or relaxing at the end of the day. Enjoy flexible living spaces, generously sized bedrooms, well-appointed baths, and the convenience of low-maintenance living. Ideally located near Epping's shopping, dining, recreation, and Route 101, with easy access to the Seacoast. Quick close possible

Listed by Michelle Gannon of Coldwell Banker Classic Realty

$
$
%
$/month over payments
Federal 30-year interest rate: 7.18% last updated on Nov 5, 2026
* All Figures are estimates. Check with your bank or proposed mortgage company for actual interest rates.
This product uses the FRED® API but is not endorsed or certified by the Federal Reserve Bank of St. Louis.

Virtual TourSave FavoriteSchedule TourAsk A QuestionMore Details

529 Nh Route 10 Piermont NH 03779

Piermont, NH529 Nh Route 10

Price$499,995

Est. Mortgage: $/month

MLS Number 5085633

  • Residential Single Family
  • PricePerSqFt 171
  • Full Bath 1
  • Address 529 Nh Route 10
  • Construction Existing

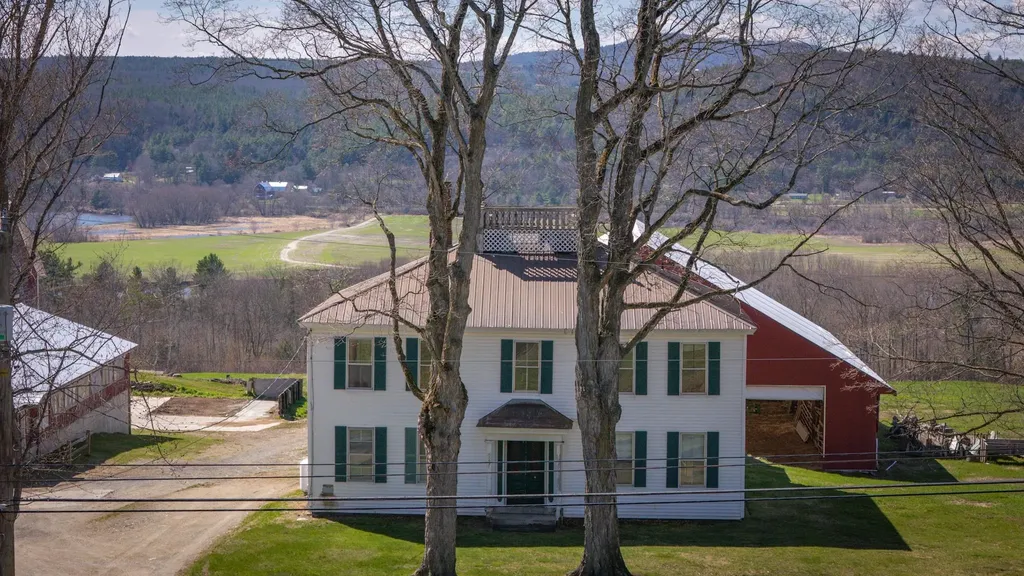
50+ Acre Farmstead with Panoramic Views: Bring your vision to life on this expansive 50.5-acre estate. Whether you dream of a private retreat or a fully functional agricultural operation, the foundation is already here. This 4-bedroom, 2-bath farmhouse is a blank canvas awaiting a top-to-bottom renovation - the perfect opportunity to design your custom farmhouse exactly as you've always imagined. While not waterfront, the property delivers incredible views of the river and features a stream on-site. The land is ready for work or play, featuring 49 acres of open backyard, field/pasture space and an additional 1.5-acre parcel on the corner of River Road, previously used as an additional pasture. For the aspiring farmer, the value is unmatched: milking equipment, fencing, and installed waterers are all included. Seize the chance to create an enduring legacy on this versatile piece of paradise. This property is being sold as is

Listed by Jaime Durell of BHHS Verani Upper Valley

$
$
%
$/month over payments
Federal 30-year interest rate: 7.18% last updated on Nov 5, 2026
* All Figures are estimates. Check with your bank or proposed mortgage company for actual interest rates.
This product uses the FRED® API but is not endorsed or certified by the Federal Reserve Bank of St. Louis.

Virtual TourSave FavoriteSchedule TourAsk A QuestionMore Details

588 Harbor View Drive St. Albans Town VT 05478

MLS Number 5117128

  • Residential Single Family
  • PricePerSqFt 251.38
  • Full Bath 1
  • Construction Existing
  • Bedrooms 3

Welcome home! Built in 2020, this home sits in one of the area's most convenient and well-kept neighborhoods, offering low-maintenance living with plenty of room to grow. Step inside to an open main level with 9-ft ceilings that feels bright and spacious. The kitchen features granite countertops and stainless steel appliances and flows easily into the dining and living areas, perfect for everyday living and entertaining. Upstairs, the primary suite offers a private bathroom and a large walk-in closet. Two additional bedrooms, a full bath, second-floor laundry, and a bonus loft, ideal as a home office or flex space, complete the level. The finished basement adds even more living space with daylight windows and an additional bath. An attached 2-car garage provides plenty of storage. Out back, a relaxing deck overlooks the yard, perfect for morning coffee, summer cookouts, or weekend play. The Harbor View community handles exterior maintenance, landscaping, and snow removal, so you can spend your time enjoying your home instead of maintaining it. Just minutes to I-89, downtown, shopping, and restaurants, and about 30 minutes to Burlington. Schedule your showing today!

Listed by Flex Realty Group and Eric Jarvis of Flex Realty

$
$
%
$/month over payments
Federal 30-year interest rate: 7.18% last updated on Nov 5, 2026
* All Figures are estimates. Check with your bank or proposed mortgage company for actual interest rates.
This product uses the FRED® API but is not endorsed or certified by the Federal Reserve Bank of St. Louis.

Virtual TourSave FavoriteSchedule TourAsk A QuestionMore Details

00 Morel Road Lancaster NH 03584

Lancaster, NH00 Morel Road

Price$499,900

Est. Mortgage: $/month

MLS Number 5061266

  • Land
  • PricePerSqFt 6644.96
  • Address 00 Morel Road
  • Acreage 75.23
  • Area NH-Coos

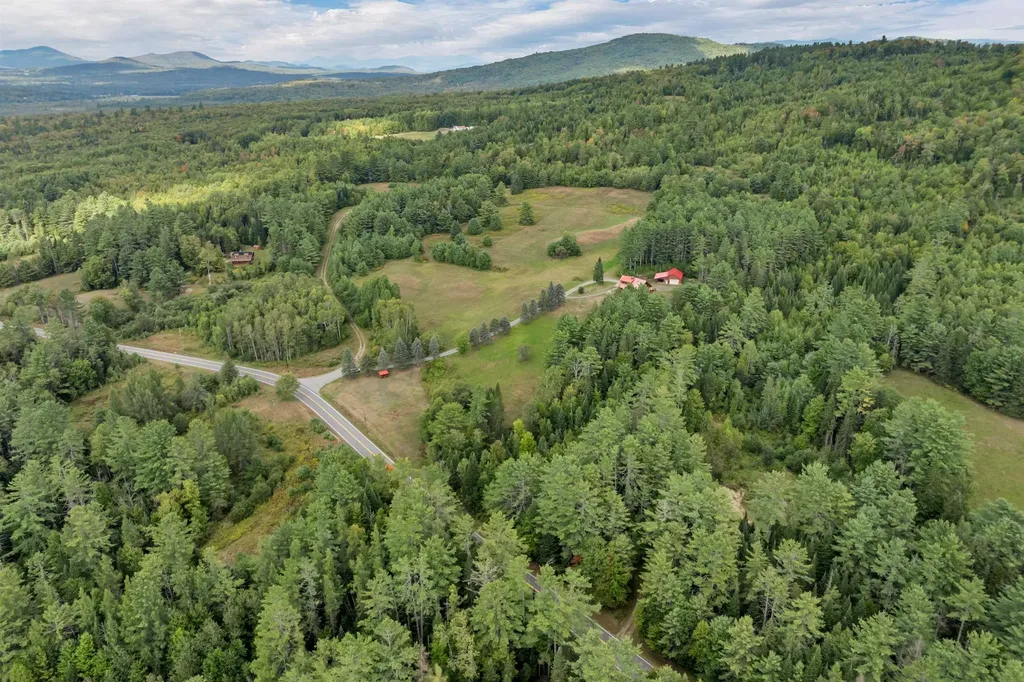
An exceptional opportunity awaits in northern New Hampshire with this approved 11-lot subdivision, offered as one combined package. These surveyed parcels create strong development potential and added flexibility for future planning. The subdivision has already been designed, with a roughed-in road that is partially paved and utilities planned for easy continuation. The layout makes smart use of the land while still allowing the natural beauty of the setting to stand out. Also included in the combined offering are additional Dalton entry parcel, along with an adjacent 48+/- acre parcel. Together, the approved subdivision, entry lot, and expansive acreage create a rare bundle with options for development, recreation, long-term investment, or future expansion. The property offers potential mountain views that showcase New Hampshire's four-season beauty, from colorful fall foliage and snowy winter peaks to lush summer scenery. The location is close to outdoor recreation, hiking, skiing, waterways, and the quiet charm of northern New Hampshire. Opportunities like this are hard to find. Eleven lots, one approved subdivision, additional entry parcels, and adjoining acreage are all available together at one combined price. The property is ready for development, investment, or a thoughtful combination of both. Buyer to perform their own due diligence.

Listed by Jodie Boutwell of BHHS Verani Bedford

$
$
%
$/month over payments
Federal 30-year interest rate: 7.18% last updated on Nov 5, 2026
* All Figures are estimates. Check with your bank or proposed mortgage company for actual interest rates.
This product uses the FRED® API but is not endorsed or certified by the Federal Reserve Bank of St. Louis.

Virtual TourSave FavoriteSchedule TourAsk A QuestionMore Details

Broker Reciprocity 

Copyright 2026 PrimeMLS, Inc. All rights reserved. This information is deemed reliable, but not guaranteed. The data relating to real estate displayed on this display comes in part from the IDX Program of PrimeMLS. The information being provided is for consumers’ personal, non-commercial use and may not be used for any purpose other than to identify prospective properties consumers may be interested in purchasing. Data last updated November 11, 2026 9:24 AM EST