SIGN UP or LOG IN 's Account

Log in to see your saved listings or edit your searches:

No account? Sign up now to save searches, listings, and get tailored listing notifications. It's free, opt-out anytime.

Find Your New Home

Sign Up Today!

Get fresh listings via email, save your favorite listings, match with similar properties, and unlock additional property info.

Create Your Account

Do not fill in this field:

Already have an account? Log in

and narrow your search. If you have fewer than 200 results, you can save your search.

Andover VT Mobile Real Estate

r=6217-6228
98 Lyford Road Brookfield NH 03872

Brookfield, NH98 Lyford Road

Price$499,900

Est. Mortgage: $/month

Active With Contract

MLS Number 5104449

  • Residential Single Family
  • PricePerSqFt 269.34
  • Full Bath 1
  • Address 98 Lyford Road
  • Construction Existing

Charming Country cape on a 2.02 acre corner lot defined by stonewalls with maturer llandscaping. A white picket fence enclosing the beautiful flower garden leading to the front door. 3 Bedrooms, 2 Baths, 2 car garage also offers first floor living with the primary and laundry on the first floor.Gov Wentworth School district. close to restaurants, lakes,skiing, shopping and convent to Rt 16.

Listed by Donna Faucette of EXP Realty

$
$
%
$/month over payments
Federal 30-year interest rate: 7.18% last updated on Nov 5, 2026
* All Figures are estimates. Check with your bank or proposed mortgage company for actual interest rates.
This product uses the FRED® API but is not endorsed or certified by the Federal Reserve Bank of St. Louis.

Virtual TourSave FavoriteSchedule TourAsk A QuestionMore Details

193 Pine Hill Road Nashua NH 03063

Nashua, NH193 Pine Hill Road

Price$499,900

Est. Mortgage: $/month

MLS Number 5105735

  • Residential Single Family
  • PricePerSqFt 274.97
  • Full Bath 2
  • Address 193 Pine Hill Road
  • Construction Fixer

PRICE IMPROVEMENT - Now offered at a newly adjusted price, making this an excellent opportunity! Discover a rare opportunity to own a piece of Nashua history with this circa-1790 farmhouse set on 1.51 acres in a desirable neighborhood bordering Hollis. Whether you're an old-home enthusiast ready to restore its character or a builder looking for land with potential, this property is worth exploring. R-30 zoning and potential subdivision opportunities, subject to buyer due diligence and City approvals. Property is being sold in "as is" condition. Owner occupied, showings by appointment only.

Listed by Jan Hammond of Sequel Development & Management,Inc

$
$
%
$/month over payments
Federal 30-year interest rate: 7.18% last updated on Nov 5, 2026
* All Figures are estimates. Check with your bank or proposed mortgage company for actual interest rates.
This product uses the FRED® API but is not endorsed or certified by the Federal Reserve Bank of St. Louis.

Save FavoriteSchedule TourAsk A QuestionMore Details

3B Debbie Lane Amherst NH 03031

Amherst, NH3B Debbie Lane

Price$499,900

Est. Mortgage: $/month

Pending

MLS Number 5089087

  • Condo
  • PricePerSqFt 396.75
  • Square Feet 1,260
  • Bedrooms 2
  • New Contruction New Construction

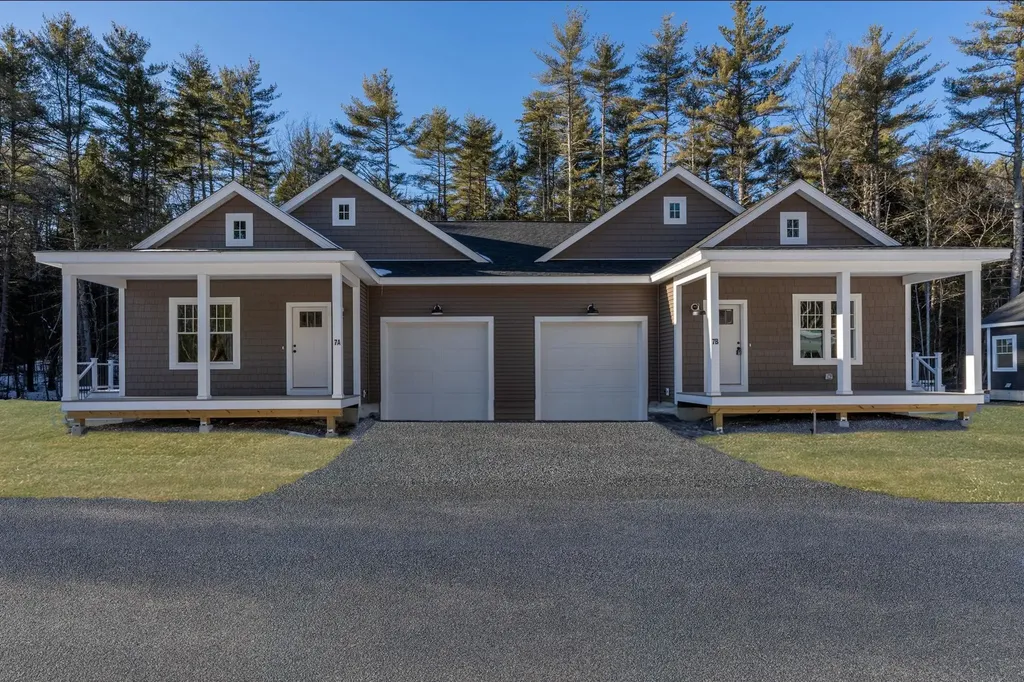
Introducing the East Village Condominiums, 55+ community. There are 18 units in this beautiful new neighborhood. This brand new unit is an easy living, low maintenance, duplex ranch style. It is the last duplex style available. The house plan features 2 bedrooms, 2 bathrooms, and an open concept living space with a slider that leads to a deck. As you enter your new home through the covered front porch, you will arrive in the living room with a gas fireplace which opens to the dining area and kitchen with an island and quartz countertops. These units are hardwood floors and tile bathrooms. Both bedrooms, bathrooms and laundry are located in the back of the unit. The unfinished basement is perfect for storage or additional living space.

Listed by Matthew Silverstein of KW Coastal and Lakes & Mountains Realty

$
$
%
$/month over payments
Federal 30-year interest rate: 7.18% last updated on Nov 5, 2026
* All Figures are estimates. Check with your bank or proposed mortgage company for actual interest rates.
This product uses the FRED® API but is not endorsed or certified by the Federal Reserve Bank of St. Louis.

Save FavoriteSchedule TourAsk A QuestionMore Details

11 Indian Point Road Croydon NH 03773

Croydon, NH11 Indian Point Road

Price$499,900

Est. Mortgage: $/month

MLS Number 5079769

  • Residential Single Family
  • PricePerSqFt 692.38
  • Full Bath 1
  • Address 11 Indian Point Road
  • Construction Existing

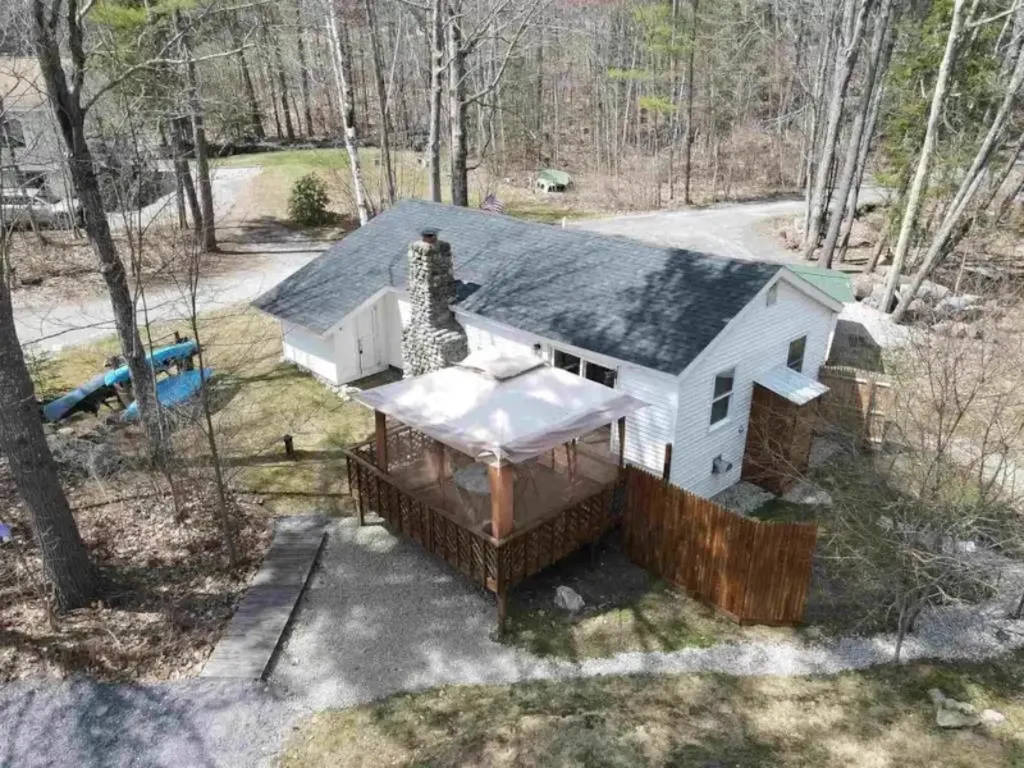
Cozy year-round home with deeded right-of-way water access to the pristine waters of Rocky Bound Pond. This completely turn-key 2-bedroom, 1-bath home is the perfect getaway for both summer and winter adventures, while also offering excellent rental potential or a comfortable full-time residence. Enjoy your morning coffee from the large deck with partial pond views, rinse off in the outdoor shower after a swim, or spend a peaceful afternoon fishing on the water. Conveniently located just minutes from I-89 and Mt. Sunapee, and a short drive to the Upper Valley and Dartmouth region, the property is under 90 minutes from Boston. Newer roof, plumbing, electrical and completely move-in ready with recorded DES approved system. A unique opportunity in a prime location. Agent interest; Owner financing possible with qualified buyer.

Listed by Andrew Hanson and Justin Ranney of Coldwell Banker Homes Unlimited

$
$
%
$/month over payments
Federal 30-year interest rate: 7.18% last updated on Nov 5, 2026
* All Figures are estimates. Check with your bank or proposed mortgage company for actual interest rates.
This product uses the FRED® API but is not endorsed or certified by the Federal Reserve Bank of St. Louis.

Virtual TourSave FavoriteSchedule TourAsk A QuestionMore Details

14 High Top Road Wilmington VT 05359

MLS Number 5112846

  • Residential Single Family
  • PricePerSqFt 208.55
  • Full Bath 2
  • Address 14 High Top Road
  • Construction Existing

Enjoy Vermont living in every season! This spacious 3-bedroom, 3-bath home sits on an oversized lot close to the Hermitage Club and Mount Snow, offering plenty of room to gather, relax, and unwind. Outstanding community amenities include indoor and outdoor pools, a hot tub, tennis, pickleball, and basketball courts, plus a clubhouse with an arcade and lounge. With hiking, biking, boating, golf, and skiing at your fingertips, adventure is always within easy reach. Whether you're seeking a mountain getaway or a year-round home, this property offers space, recreation, and a convenient location to enjoy it all. The seller is open to selling the neighboring lot to the purchaser of the home. The offer is at a very fair price, and the seller is open to negotiations.

Listed by Jessica Bentz of Four Seasons Sotheby's Int'l Realty

$
$
%
$/month over payments
Federal 30-year interest rate: 7.18% last updated on Nov 5, 2026
* All Figures are estimates. Check with your bank or proposed mortgage company for actual interest rates.
This product uses the FRED® API but is not endorsed or certified by the Federal Reserve Bank of St. Louis.

Virtual TourSave FavoriteSchedule TourAsk A QuestionMore Details

139 Pancake Road Andover NH 03216

Andover, NH139 Pancake Road

Price$499,900

Est. Mortgage: $/month

MLS Number 5105783

  • Residential Single Family
  • PricePerSqFt 204.88
  • Full Bath 1
  • Address 139 Pancake Road
  • Construction Existing

Charming 1800s era home offering the perfect blend of historic character, space, and country living! This 4 bedroom, 2 bath home features brook frontage and a central location with convenient access to both Concord and Lebanon, approximately 30 minutes away. Outdoor enthusiasts will love the proximity to Ragged Mountain, just 15 minutes away. The property offers exciting potential for a hobby farm, with an existing chicken coop and goat enclosure already in place. A detached garage/outbuilding provides additional storage, workspace, or room for your hobbies and projects. Enjoy the peaceful setting along the brook while still being close to shopping, dining, schools, and everyday amenities. Whether you're looking for a fulltime residence, a property with room for animals and gardens, or a home with the potential to make it your own, this property offers plenty of possibilities!

Listed by Nicole Garcia of Vanessa Stone Real Estate

$
$
%
$/month over payments
Federal 30-year interest rate: 7.18% last updated on Nov 5, 2026
* All Figures are estimates. Check with your bank or proposed mortgage company for actual interest rates.
This product uses the FRED® API but is not endorsed or certified by the Federal Reserve Bank of St. Louis.

Virtual TourSave FavoriteSchedule TourAsk A QuestionMore Details

41 Commerce Way Barrington NH 03825

MLS Number 5103067

  • Commercial
  • PricePerSqFt 289.29
  • Address 41 Commerce Way
  • Year Built 1998
  • Square Feet 1,728

Modern building currently operating as a daycare. The facility is approved for 32 children, with potential to increase capacity under the new daycare requirements. It is fully operational and approved; the current daycare operator is relocating, which makes this opportunity available. Don't miss the chance to acquire a fully approved daycare facility with 1,728 square feet of floor space, divided into six rooms and two half baths, plus a full dry basement. Showings must be scheduled for 6:00 p.m. or later to accommodate the current tenant. The owner may consider a rent-to-own arrangement for a well-qualified prospect.

Listed by Fred Bussiere of RE/MAX Shoreline

$
$
%
$/month over payments
Federal 30-year interest rate: 7.18% last updated on Nov 5, 2026
* All Figures are estimates. Check with your bank or proposed mortgage company for actual interest rates.
This product uses the FRED® API but is not endorsed or certified by the Federal Reserve Bank of St. Louis.

Virtual TourSave FavoriteSchedule TourAsk A QuestionMore Details

7 Interlaken Drive New Durham NH 03855

New Durham, NH7 Interlaken Drive

Price$499,900

Est. Mortgage: $/month

Active With Contract

MLS Number 5094016

  • Residential Single Family
  • PricePerSqFt 343.34
  • Full Bath 1
  • Village Copple Crown
  • Address 7 Interlaken Drive

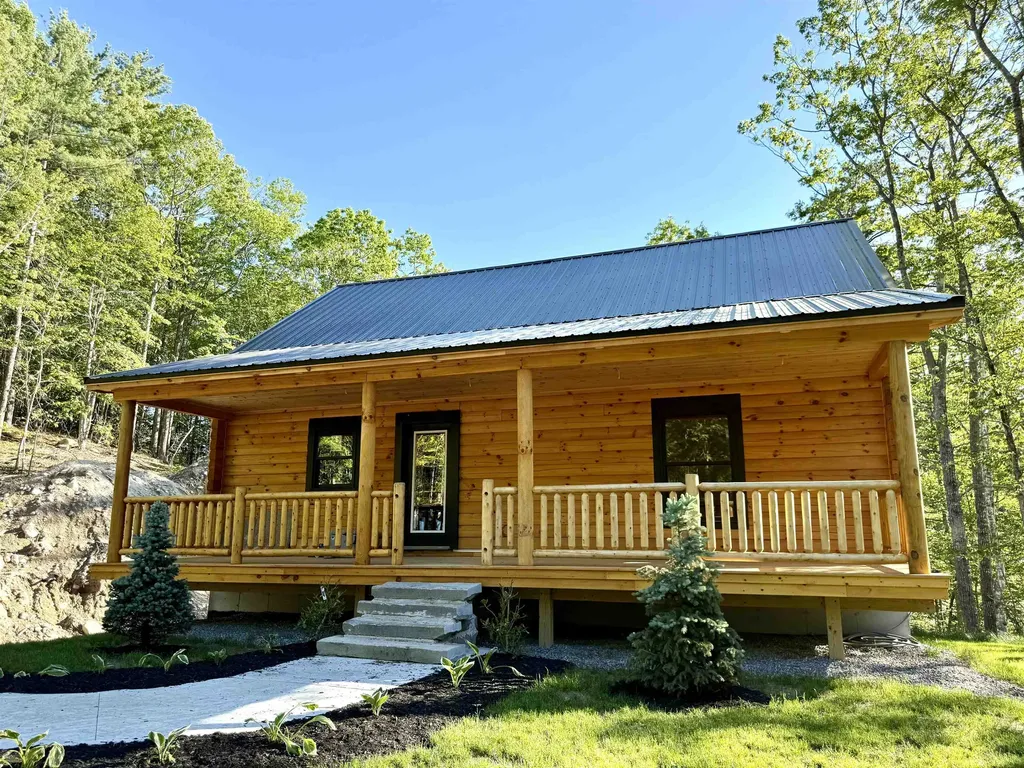
Be the first to own this brand-new, quality-crafted log home, nearing completion. The driveway is being paved and final touches are underway. Inside offers quality cabinetry, granite countertops, and a kitchen island to be installed - perfect for the discerning buyer. A large loft offers versatile additional living space or ideal guest quarters. The dry basement is ready to be finished to your taste, plus a 2-car basement garage adds everyday convenience. Outdoor living is exceptional with a spacious back deck to take in the natural beauty and serene, very private backyard, plus a classic Farmer's Porch in front - a must-have for a log home - adding comfort and undeniable curb appeal. Enjoy the best of both worlds: only 10 minutes to downtown Wolfeboro while surrounded by total serenity. Enjoy peek-a-boo views of the lake and distant mountains - with selective tree clearing, even more view potential is possible. Just seconds to the Copple Crown Village District Pool and Clubhouse and minutes to other year-round recreation that is surrounding in the area. A true gem - the possibilities are endless! Broker Interest.

Listed by Agi Vollkommer of Hillside Homes

$
$
%
$/month over payments
Federal 30-year interest rate: 7.18% last updated on Nov 5, 2026
* All Figures are estimates. Check with your bank or proposed mortgage company for actual interest rates.
This product uses the FRED® API but is not endorsed or certified by the Federal Reserve Bank of St. Louis.

Save FavoriteSchedule TourAsk A QuestionMore Details

00 Durrell Mountain Road Belmont NH 03220

Belmont, NH00 Durrell Mountain Road

Price$499,900

Est. Mortgage: $/month

MLS Number 5111501

  • Residential Single Family
  • PricePerSqFt 405.76
  • Full Bath 2
  • Construction New Construction
  • Bedrooms 3

Welcome to effortless one-level living in the heart of New Hampshire's beautiful Lakes Region. Enjoy the private lot in desirable Belmont, this thoughtfully designed 3-bedroom, 2-bath ranch pairs the ease of single-story living with warm, elevated finishes and the feeling of home from the moment you arrive. Step inside to a bright, welcoming open-concept layout designed for both comfortable everyday living and gathering with the people you love. At the heart of the home, the chef-inspired kitchen features quartz countertops, a generous center island, and seamless flow into the inviting living space-perfect for slow mornings with coffee, cozy evenings at home, and entertaining family and friends. The primary suite offers a peaceful retreat with a private bath, while two additional bedrooms provide comfortable space for family, guests, or a home office. With everything conveniently located on one level, the floor plan offers the simplicity and functionality of ranch living while still feeling spacious, polished, and beautifully designed. Adding even more opportunity is the full walkout basement, offering an incredible canvas for future living space. Imagine a spacious family room, home gym, game room, private office, guest retreat, or the ultimate entertaining space with direct access to the backyard. Whether finished now or thoughtfully designed over time, this additional level gives you the flexibility to create a space that evolves with your lifestyle. Outside, the private setting creates a peaceful place to unwind and enjoy the changing New England seasons. Located in Belmont, you'll be perfectly positioned to embrace the Lakes Region lifestyle, with boating, hiking, skiing, dining, and year-round recreation all within reach. A brand-new home, a private setting, a full walkout basement, and effortless one-level living-this is your opportunity to create a home that feels just as good as it looks. This property is subject to obtaining variance approval from the Town

Listed by Megan Sylvia of Century 21 Lifestyles

$
$
%
$/month over payments
Federal 30-year interest rate: 7.18% last updated on Nov 5, 2026
* All Figures are estimates. Check with your bank or proposed mortgage company for actual interest rates.
This product uses the FRED® API but is not endorsed or certified by the Federal Reserve Bank of St. Louis.

Save FavoriteSchedule TourAsk A QuestionMore Details

28 Blue Heron Loop Milton VT 05468

MLS Number 5077719

  • Condo
  • PricePerSqFt 228.26
  • Square Feet 2,190
  • Bedrooms 3
  • New Contruction To Be Built

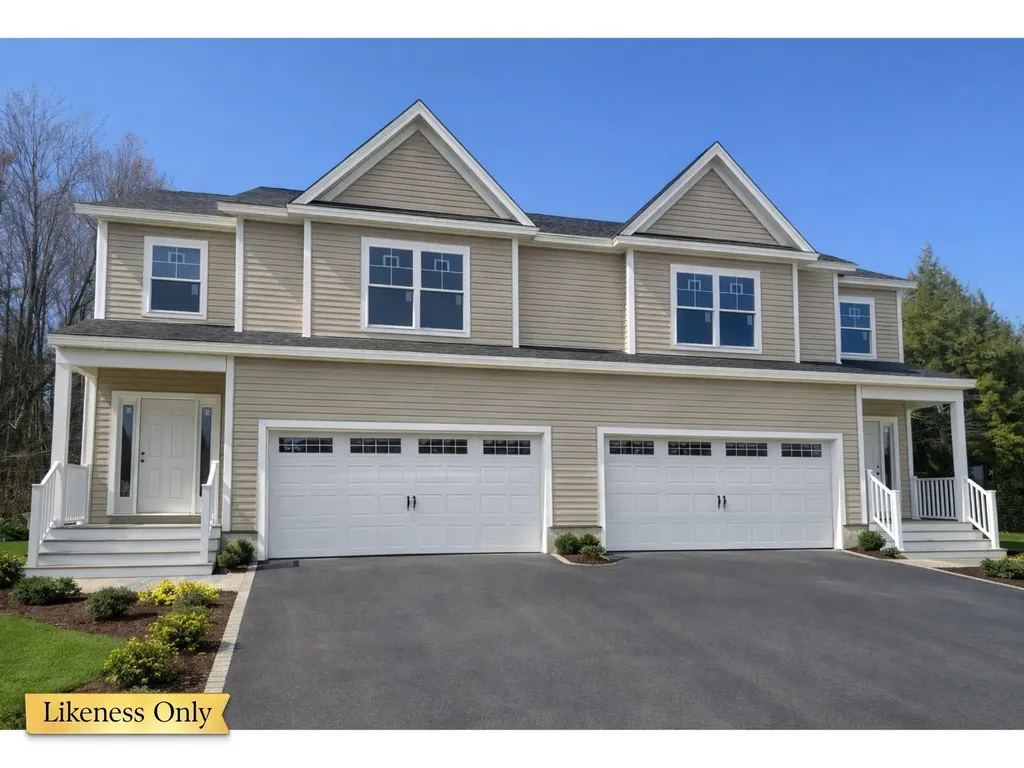
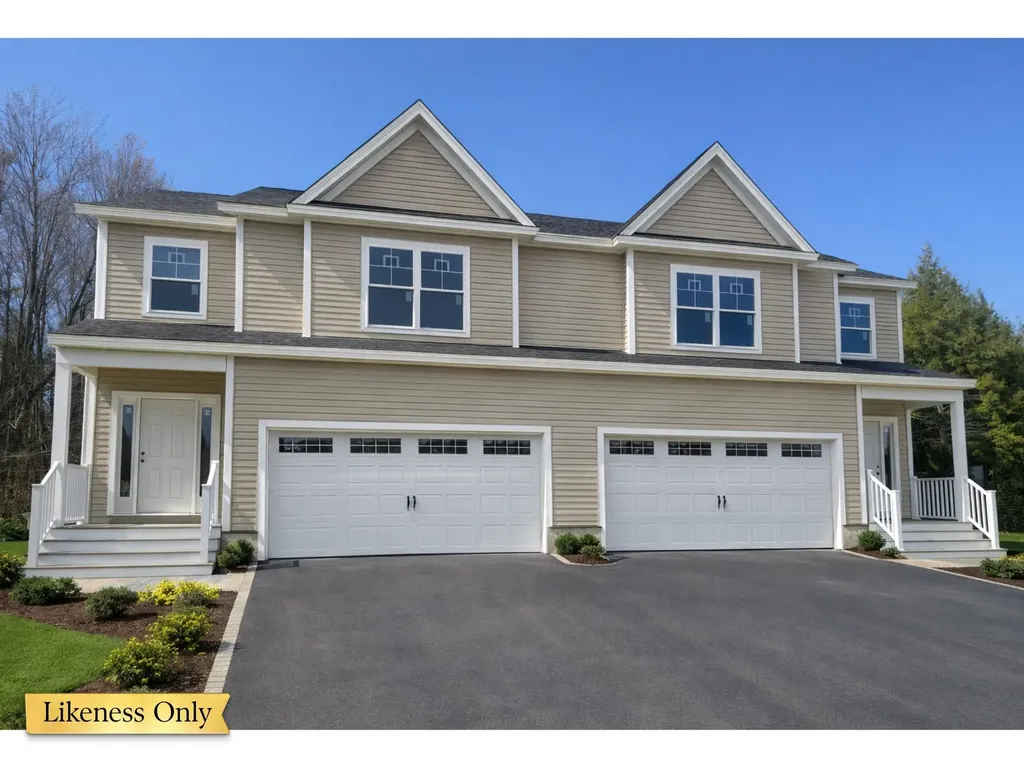
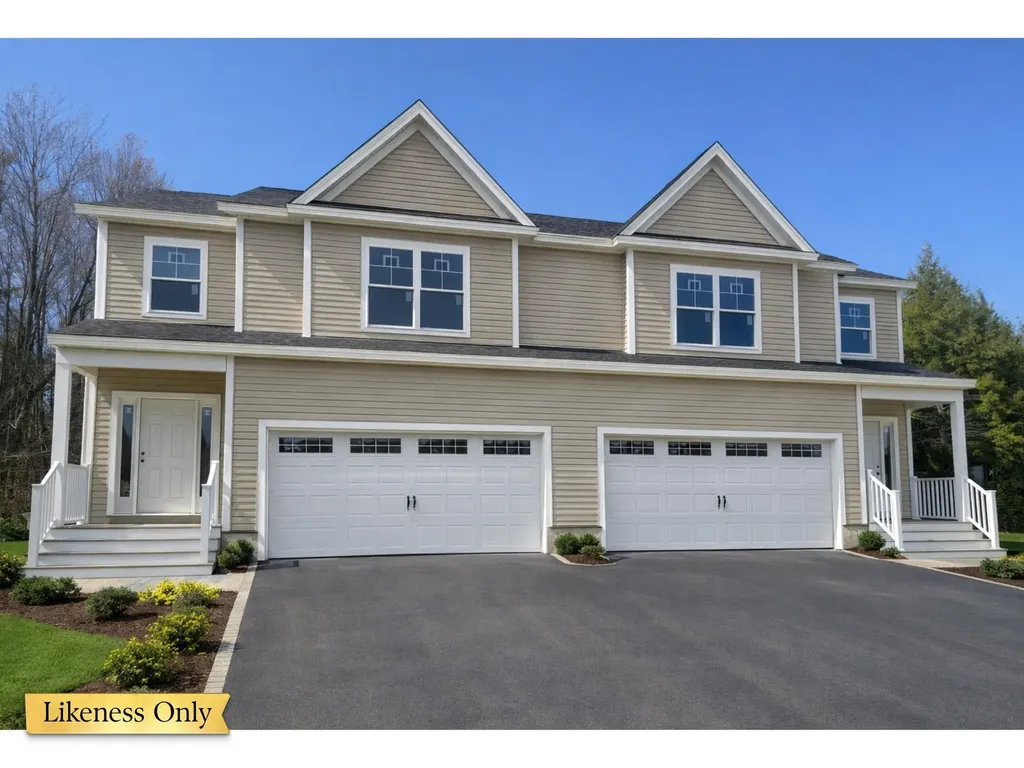
Welcome to the long-anticipated final phase of Haydenberry Estates—featuring the most coveted outer loop lots in the community. These rare townhomes offer maximum privacy with private backyards that back directly to the treeline—a truly unique feature in townhome living! This Laurel Plan boasts 3 spacious bedrooms upstairs and a bright, open-concept main level designed for modern lifestyles. You'll love the high-end finishes, including hardwood and tile floors, granite countertops, stainless steel appliances, and a cozy gas fireplace. Plus, each home includes a basement with egress windows, perfect for future expansion. Set on over 15 acres of shared common land, this thoughtfully planned neighborhood offers a quiet, natural setting with easy access to shopping, dining, schools, gyms, and Milton’s amazing parks—all just minutes from I-89 and a short drive to both Georgia and Colchester. And here’s a key advantage: These PUD townhomes are on footprint lots and qualify for single-family home financing, eliminating condo loan restrictions and offering significant savings on your monthly mortgage. Act now to personalize your finishes and secure your spot in Milton’s most desirable new neighborhood—before pricing adjusts and these final homes are gone!

Listed by Hank Gintof Jr. and Jarah Romasco of Signature Properties of Vermont

$
$
%
$/month over payments
Federal 30-year interest rate: 7.18% last updated on Nov 5, 2026
* All Figures are estimates. Check with your bank or proposed mortgage company for actual interest rates.
This product uses the FRED® API but is not endorsed or certified by the Federal Reserve Bank of St. Louis.

Virtual TourSave FavoriteSchedule TourAsk A QuestionMore Details

22 Blue Heron Loop Milton VT 05468

MLS Number 5077721

  • Condo
  • PricePerSqFt 228.26
  • Square Feet 2,190
  • Bedrooms 3
  • New Contruction To Be Built

Welcome to the long-anticipated final phase of Haydenberry Estates—featuring the most coveted outer loop lots in the community. These rare townhomes offer maximum privacy with private backyards that back directly to the treeline—a truly unique feature in townhome living! This Laurel Plan boasts 3 spacious bedrooms upstairs and a bright, open-concept main level designed for modern lifestyles. You'll love the high-end finishes, including hardwood and tile floors, granite countertops, stainless steel appliances, and a cozy gas fireplace. Plus, each home includes a basement with egress windows, perfect for future expansion. Set on over 15 acres of shared common land, this thoughtfully planned neighborhood offers a quiet, natural setting with easy access to shopping, dining, schools, gyms, and Milton’s amazing parks—all just minutes from I-89 and a short drive to both Georgia and Colchester. And here’s a key advantage: These PUD townhomes are on footprint lots and qualify for single-family home financing, eliminating condo loan restrictions and offering significant savings on your monthly mortgage. Act now to personalize your finishes and secure your spot in Milton’s most desirable new neighborhood—before pricing adjusts and these final homes are gone!

Listed by Hank Gintof Jr. and Jarah Romasco of Signature Properties of Vermont

$
$
%
$/month over payments
Federal 30-year interest rate: 7.18% last updated on Nov 5, 2026
* All Figures are estimates. Check with your bank or proposed mortgage company for actual interest rates.
This product uses the FRED® API but is not endorsed or certified by the Federal Reserve Bank of St. Louis.

Virtual TourSave FavoriteSchedule TourAsk A QuestionMore Details

16 Blue Heron Loop Milton VT 05468

MLS Number 5077723

  • Condo
  • PricePerSqFt 228.26
  • Square Feet 2,190
  • Bedrooms 3
  • New Contruction To Be Built

Welcome to the long-anticipated final phase of Haydenberry Estates—featuring the most coveted outer loop lots in the community. These rare townhomes offer maximum privacy with private backyards that back directly to the treeline—a truly unique feature in townhome living! This Laurel Plan boasts 3 spacious bedrooms upstairs and a bright, open-concept main level designed for modern lifestyles. You'll love the high-end finishes, including hardwood and tile floors, granite countertops, stainless steel appliances, and a cozy gas fireplace. Plus, each home includes a basement with egress windows, perfect for future expansion. Set on over 15 acres of shared common land, this thoughtfully planned neighborhood offers a quiet, natural setting with easy access to shopping, dining, schools, gyms, and Milton’s amazing parks—all just minutes from I-89 and a short drive to both Georgia and Colchester. And here’s a key advantage: These PUD townhomes are on footprint lots and qualify for single-family home financing, eliminating condo loan restrictions and offering significant savings on your monthly mortgage. Act now to personalize your finishes and secure your spot in Milton’s most desirable new neighborhood—before pricing adjusts and these final homes are gone!

Listed by Hank Gintof Jr. and Jarah Romasco of Signature Properties of Vermont

$
$
%
$/month over payments
Federal 30-year interest rate: 7.18% last updated on Nov 5, 2026
* All Figures are estimates. Check with your bank or proposed mortgage company for actual interest rates.
This product uses the FRED® API but is not endorsed or certified by the Federal Reserve Bank of St. Louis.

Virtual TourSave FavoriteSchedule TourAsk A QuestionMore Details

Broker Reciprocity 

Copyright 2026 PrimeMLS, Inc. All rights reserved. This information is deemed reliable, but not guaranteed. The data relating to real estate displayed on this display comes in part from the IDX Program of PrimeMLS. The information being provided is for consumers’ personal, non-commercial use and may not be used for any purpose other than to identify prospective properties consumers may be interested in purchasing. Data last updated November 11, 2026 8:25 AM EST