SIGN UP or LOG IN 's Account

Log in to see your saved listings or edit your searches:

No account? Sign up now to save searches, listings, and get tailored listing notifications. It's free, opt-out anytime.

Find Your New Home

Sign Up Today!

Get fresh listings via email, save your favorite listings, match with similar properties, and unlock additional property info.

Create Your Account

Do not fill in this field:

Already have an account? Log in

and narrow your search. If you have fewer than 200 results, you can save your search.

Andover VT Mobile Real Estate

r=6241-6252
249 Chestnut Street Bristol NH 03222

Bristol, NH249 Chestnut Street

Price$499,900

Est. Mortgage: $/month

Pending

MLS Number 5111914

  • Residential Single Family
  • PricePerSqFt 416.58
  • Full Bath 1
  • Address 249 Chestnut Street
  • Construction Existing

Escape to the mountains and discover a home where breathtaking views, privacy, and refined New England living come together. Perched among the hills, this exceptional open-concept ranch captures sweeping mountain and treetop views from nearly every window, creating an ever-changing backdrop of fall foliage, snow-covered peaks, and peaceful summer greenery. Better than new construction, this is mountain living without compromise. Step inside to a light-filled main level designed around the surrounding landscape. The stunning kitchen features a center island and flows effortlessly into the open living area, where expansive windows bring the outdoors in. Two spacious bedrooms and a full bath complete the main level, offering the ease of true one-level living. Step outside onto the deck just off the main level-perfect for morning coffee, sunset dinners, and taking in the mountain surroundings. In addition to enjoy the patio that creates another inviting outdoor space for relaxing and entertaining, while the carport adds the convenience of covered parking year-round. The walkout lower level offers a half bath and partially finished space with endless possibilities for guests, a private office, or a cozy mountain retreat. Tucked away on a private road, this peaceful setting feels worlds away while remaining just minutes from the crystal-clear waters of Newfound Lake and the quintessential New England charm of downtown Bristol. With snowmobile trails right from your backyard and endless opportunities to enjoy the surrounding lakes, mountains, and trails, four-season adventure is right outside your door. Whether you're searching for a year-round residence or a peaceful mountain escape, this is a place to slow down, take in the views, and experience everything the New Hampshire mountains have to offer. Virtual staging has been used in select photos for illustrative purposes. Join us at the Open House this Saturday, October 3rd, from 11:00 AM-12:30 PM.

Listed by Megan Sylvia and Kara Carrier of Century 21 Lifestyles

$
$
%
$/month over payments
Federal 30-year interest rate: 7.18% last updated on Nov 5, 2026
* All Figures are estimates. Check with your bank or proposed mortgage company for actual interest rates.
This product uses the FRED® API but is not endorsed or certified by the Federal Reserve Bank of St. Louis.

Save FavoriteSchedule TourAsk A QuestionMore Details

70 Depot Road Epping NH 03042

Epping, NH70 Depot Road

Price$499,900

Est. Mortgage: $/month

Active With Contract

MLS Number 5106796

  • Residential Single Family
  • PricePerSqFt 353.29
  • Full Bath 1
  • Address 70 Depot Road
  • Construction Existing

Price Reduction! Set on more than an acre, this thoughtfully renovated New England home pairs timeless architectural character with refined modern updates. Close to major commuter routes, it offers a rare blend of privacy, convenience, and flexibility. Inside, the extensive refresh shows in every room: a beautifully updated kitchen, renovated bathrooms, new flooring and carpeting, fresh paint, a new heating system, and a tankless water heater. A first-floor bedroom adapts to your life, whether you need a guest room, a private office, or the ease of single-level living. The attached barn adds classic New England charm and exceptional potential, ready to become a workshop, studio, hobby space, or extra storage. Outdoor living includes a charming front porch as well as a back porch with multiple spaces to create your perfect place to unwind. Location highlights include: direct access to the Rail Trail from the backyard, easy access to 101 and 125, and just a short drive to the famous Tuckaway Tavern & Butchery! Freshly landscaped and move-in ready, this distinctive home delivers generous outdoor space, enduring character, and modern comfort in a location that works as well for everyday living as it does for commuting.

Listed by Scott Kimick and Chelsea Moore of Red Post Realty

$
$
%
$/month over payments
Federal 30-year interest rate: 7.18% last updated on Nov 5, 2026
* All Figures are estimates. Check with your bank or proposed mortgage company for actual interest rates.
This product uses the FRED® API but is not endorsed or certified by the Federal Reserve Bank of St. Louis.

Save FavoriteSchedule TourAsk A QuestionMore Details

205 Bourne Street Manchester NH 03103

Manchester, NH205 Bourne Street

Price$499,900

Est. Mortgage: $/month

MLS Number 5113183

  • Residential Single Family
  • PricePerSqFt 319.83
  • Full Bath 1
  • Address 205 Bourne Street
  • Construction Existing

A Rare Opportunity to Make This home Your Own! Come to see this expanded cape in a great cul-de-sac location in Manchester. All the major updates have been done including new flooring, freshly painted, and a stunning expanded great room while leaving room for buyers to add their own personal finishing touches and truly make it their home. Step inside to find a kitchen flowing seamlessly into a formal dining room featuring large bay windows that flood the space with natural light. Down the hall, you'll discover a first-floor primary bedroom with a generously sized closet, a layout that's as practical as it is comfortable. The real showstopper is the expanded great room addition off the back of the home, complete with oversized sliding doors that open to a beautifully landscaped backyard, plus a pellet stove to keep things cozy during chilly winters. A dedicated office space along the way adds everyday versatility. Upstairs, you'll find two additional good size bedrooms and a 3/4 bathroom, offering plenty of space for family or guests. All of this sits on a fenced-in lot tucked at the end of a quiet dead-end street the kind of peaceful setting that's hard to find. With key updates already in place and the chance to customize the rest to your taste, this home is a must-see for buyers looking for value and potential. Come see it for yourself! this home is sold "as is". Seller to include furniture with the sale along with the lawnmower, snowblower and all tools in the shed. Conveniently located just minutes from I-93, Route 101, and I-293, with easy access to shopping, restaurants, all amenities and Manchester-Boston Regional Airport. The heavy lifting has been done, just bring your finishing touches to make it your own! Open houses this Saturday and Sunday October 10-11 from 12-2pm

Listed by Julia Martinage of Redfin Corporation

$
$
%
$/month over payments
Federal 30-year interest rate: 7.18% last updated on Nov 5, 2026
* All Figures are estimates. Check with your bank or proposed mortgage company for actual interest rates.
This product uses the FRED® API but is not endorsed or certified by the Federal Reserve Bank of St. Louis.

Virtual TourSave FavoriteSchedule TourAsk A QuestionMore Details

9 Perkins Avenue Hampton NH 03842

Hampton, NH9 Perkins Avenue

Price$499,900

Est. Mortgage: $/month

MLS Number 5115007

  • Residential Single Family
  • PricePerSqFt 438.51
  • Full Bath 2
  • Address 9 Perkins Avenue
  • Construction Updated/Remodeled

Welcome to 9 Perkins Ave, where fresh updates, classic charm, and the Seacoast lifestyle come together. Tastefully renovated throughout, this move-in-ready home offers gleaming hardwood floors, vinyl windows, and a bright, inviting interior designed for easy everyday living. The updated kitchen features brand-new cabinetry, granite countertops, stainless steel appliances, and a clean, modern finish that flows seamlessly into the surrounding living spaces. The bathrooms have also been refreshed with stylish updates, while thoughtful improvements throughout the home create a cohesive and polished feel from room to room. Outside, low-maintenance vinyl siding adds to the home's curb appeal, while three off-street parking spaces provide plenty of convenience - an especially valuable feature this close to the coast. Best of all, you're just a short distance from Hampton Beach and everything that makes the New Hampshire Seacoast such a desirable place to live. Spend your summer days by the ocean, enjoy restaurants, entertainment, shopping, the boardwalk, and year-round recreation at Hampton Beach State Park, then come home to a beautifully updated space of your own. Whether you're searching for a primary residence, coastal getaway, or simply a turnkey home near the beach, 9 Perkins Ave delivers the updates, location, and lifestyle you've been waiting for. Nothing left to do but move in and enjoy.

Listed by Steven Bui of EXP Realty

$
$
%
$/month over payments
Federal 30-year interest rate: 7.18% last updated on Nov 5, 2026
* All Figures are estimates. Check with your bank or proposed mortgage company for actual interest rates.
This product uses the FRED® API but is not endorsed or certified by the Federal Reserve Bank of St. Louis.

Save FavoriteSchedule TourAsk A QuestionMore Details

6 Juniper Drive Amherst NH 03031

Amherst, NH6 Juniper Drive

Price$499,900

Est. Mortgage: $/month

Pending

MLS Number 5108807

  • Residential Single Family
  • PricePerSqFt 373.34
  • Full Bath 1
  • Address 6 Juniper Drive
  • Construction Existing

Welcome home to your private Amherst retreat, where an expansive setting, inviting living spaces and thoughtful extras create a home that is easy to enjoy. Set back with no immediate neighbors on three sides, the oversized yard wraps around the home, offering an uncommon sense of privacy and plenty of room for outdoor living, recreation, gardening and gatherings. Inside, beautiful countertops complement an open, connected layout designed for entertaining and everyday living, creating natural flow for hosting friends and family without sacrificing warmth or comfort. Step outside to the rear deck and patio, where summer dinners, quiet mornings and evenings in the hot tub become part of the lifestyle. The basement offers valuable partially finished space and future expansion potential, providing an opportunity to grow with the home over time. An attached garage with a tall ceiling adds another layer of versatility, with excellent vertical space for storage, equipment, hobbies or larger vehicles. Roof-mounted solar panels will be paid off by the seller at closing, giving the next owner the benefit of the system without taking on the existing solar obligation. All of this is tucked into a private Amherst setting while remaining conveniently connected to Route 101, Milford, shopping, dining and everyday necessities. It is the kind of location that feels removed when you are home, yet keeps everything you need within easy reach. Seller reserves the right to accept an offer at anytime

Listed by Justin Brown of Three Hills REal Estate Service

$
$
%
$/month over payments
Federal 30-year interest rate: 7.18% last updated on Nov 5, 2026
* All Figures are estimates. Check with your bank or proposed mortgage company for actual interest rates.
This product uses the FRED® API but is not endorsed or certified by the Federal Reserve Bank of St. Louis.

Save FavoriteSchedule TourAsk A QuestionMore Details

449 Buck Street Pembroke NH 03275

Pembroke, NH449 Buck Street

Price$499,900

Est. Mortgage: $/month

MLS Number 5106497

  • Residential Single Family
  • PricePerSqFt 449.55
  • Full Bath 1
  • Address 449 Buck Street
  • Construction Existing

Welcome to 449 Buck Street in Pembroke, NH-a charming three-bedroom, one-bath riverfront ranch delivering effortless one-level living and an exceptional New England lifestyle. Situated on over an acre with roughly 110 feet of direct frontage on the Suncook River, this home is an outdoor enthusiast's dream. Spend summer days kayaking, fishing, swimming, or hosting gatherings on the expansive lawn before unwinding on the back deck with tranquil water views. Inside, warmth and character shine through rich hardwood floors, a cozy wood stove, and a sun-drenched sunroom. Experience the ease and convenience of one-level living, with all three bedrooms and the full bathroom located on the main floor. The finished basement expands your living options even further, offering flexible space ideal for a family room, home office, gym, or recreation area. Pairing peaceful waterfront living with convenience, this property is located just 15 minutes from Concord, 25 minutes from Manchester, and an hour and fifteen minutes from Boston, presenting an incredible opportunity to embrace a vibrant riverfront retreat while keeping you conveniently connected. Come see this home in person and discover all the possibilities of this unique riverfront home for yourself.

Listed by Brianna Zyla and Sabrina Zyla of All Inclusive Realty,LLC

$
$
%
$/month over payments
Federal 30-year interest rate: 7.18% last updated on Nov 5, 2026
* All Figures are estimates. Check with your bank or proposed mortgage company for actual interest rates.
This product uses the FRED® API but is not endorsed or certified by the Federal Reserve Bank of St. Louis.

Virtual TourSave FavoriteSchedule TourAsk A QuestionMore Details

33 Gale Village Road Newton NH 03858

Newton, NH33 Gale Village Road

Price$499,900

Est. Mortgage: $/month

Active With Contract

MLS Number 5110032

  • Residential Single Family
  • PricePerSqFt 423.64
  • Full Bath 1
  • Address 33 Gale Village Road
  • Construction Existing

Welcome to beautiful Gale Village Road in Newton, where privacy, nature and 38 years of cherished memories come together. Lovingly cared for by the same owners for nearly four decades, this nicely maintained home enjoys a peaceful setting with pretty gardens, open lawns, conservation land (107 acres of trails) directly across the road and the Sargent Wildlife Management Area just down the street. Designed for enjoying the outdoors, the property offers plenty of space to relax and gather. Spend summer afternoons poolside, unwind on the deck with a book in hand while listening to the birds chirping, or gather around the fire in the evening to roast marshmallows and enjoy the peaceful surroundings. The sunroom, added about 10 years ago, provides a wonderful connection between the home and outdoor living spaces. Inside, the home has been thoughtfully maintained and updated. The roof is just two years old, hardwood floors were installed throughout in 2021, and the kitchen was updated in 2022 with beautiful quartz countertops. The lower level features a finished den with a wood stove, creating a cozy space for relaxing, hobbies or movie nights. The garage has served as a workshop over the years but could easily be converted back to vehicle storage. Newton offers a wonderful mix of outdoor recreation and convenient location. Enjoy nearby walking and nature opportunities along the Peanut Rail Trail, explore local conservation areas, or head to Country Pond for boating and water activities. Kingston State Park is also nearby, offering a sandy beach, picnic areas and recreational fields, while the Seacoast is an easy drive for beach days, dining and coastal adventures. A special property in a beautiful setting, ready for its next chapter.

Listed by Jennifer Nolin of Coldwell Banker Realty Gilford NH

$
$
%
$/month over payments
Federal 30-year interest rate: 7.18% last updated on Nov 5, 2026
* All Figures are estimates. Check with your bank or proposed mortgage company for actual interest rates.
This product uses the FRED® API but is not endorsed or certified by the Federal Reserve Bank of St. Louis.

Virtual TourSave FavoriteSchedule TourAsk A QuestionMore Details

197-199 Whitehall Road Hooksett NH 03106

Hooksett, NH197-199 Whitehall Road

Price$499,900

Est. Mortgage: $/month

MLS Number 5078900

  • Land
  • PricePerSqFt 38872.47
  • Acreage 12.86
  • Area NH-Merrimack
  • Utilities None

2 approved building lots in sought after Hooksett NH. Over 12 acres of prime wooded land with roughly 450 feet of frontage, minutes to Exit 9 off Interstate 93 and all that southern Hooksett has to offer. Agent interest in property and owner financing considered.

Listed by Jason McMahon of Coldwell Banker Classic Realty

$
$
%
$/month over payments
Federal 30-year interest rate: 7.18% last updated on Nov 5, 2026
* All Figures are estimates. Check with your bank or proposed mortgage company for actual interest rates.
This product uses the FRED® API but is not endorsed or certified by the Federal Reserve Bank of St. Louis.

Save FavoriteSchedule TourAsk A QuestionMore Details

223 Post Road Greenland NH 03840

Greenland, NH223 Post Road

Price$499,900

Est. Mortgage: $/month

MLS Number 5101150

  • Residential Single Family
  • PricePerSqFt 325.46
  • Full Bath 1
  • Address 223 Post Road
  • Construction Existing

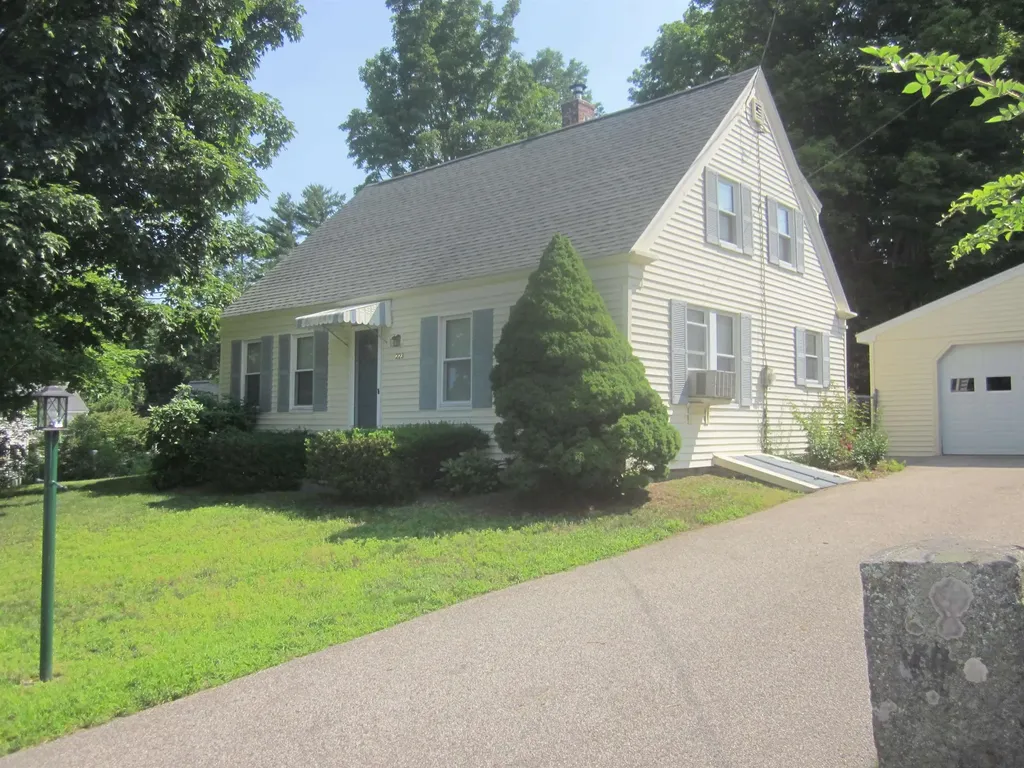
This home offers an eat-in Kitchen or an area abutting the living room for dining. There's a bonus room on the 1st level, could be additional bedroom, office or spacious pantry. Private rear yard. Nice 2 car garage as well as a garden shed. There is a deck and the rear yard offers room for gardening as well as natural shade. Home is wired for a back-up generator.

Listed by Joseph Hunkins of Hunkins Real Estate Inc.

$
$
%
$/month over payments
Federal 30-year interest rate: 7.18% last updated on Nov 5, 2026
* All Figures are estimates. Check with your bank or proposed mortgage company for actual interest rates.
This product uses the FRED® API but is not endorsed or certified by the Federal Reserve Bank of St. Louis.

Virtual TourSave FavoriteSchedule TourAsk A QuestionMore Details

193 East Dunstable Road Nashua NH 03062

Nashua, NH193 East Dunstable Road

Price$499,900

Est. Mortgage: $/month

MLS Number 5108298

  • Residential Single Family
  • PricePerSqFt 399.92
  • Full Bath 1
  • Construction Updated/Remodeled
  • Bedrooms 3

Completely remodeled and move-in ready! Welcome to 193 E Dunstable Road, a beautiful 3-bedroom, 2-bathroom home offering modern finishes throughout and an ideal location for an easy commute. Every detail has been thoughtfully updated, including brand-new flooring, fresh interior paint, new kitchen cabinets, countertops and appliances, along with new carpet and restored hardwood floors in the bedrooms. The exterior has been transformed as well with a new roof, siding, windows, doors and porches. With a functional layout and extensive renovations already completed, this home is truly ready for its next owner. Conveniently located near major highways, making commuting a breeze, while offering the comfort and convenience of being close to all that Nashua has to offer. Simply unpack and enjoy your new home!

Listed by Randy Medeiros of EXP Realty

$
$
%
$/month over payments
Federal 30-year interest rate: 7.18% last updated on Nov 5, 2026
* All Figures are estimates. Check with your bank or proposed mortgage company for actual interest rates.
This product uses the FRED® API but is not endorsed or certified by the Federal Reserve Bank of St. Louis.

Save FavoriteSchedule TourAsk A QuestionMore Details

336 Lovering Street Manchester NH 03109

Manchester, NH336 Lovering Street

Price$499,900

Est. Mortgage: $/month

Active With Contract

MLS Number 5110269

  • Multifamily
  • PricePerSqFt 283.39
  • Address 336 Lovering Street
  • Units 2
  • Bathroom 2

INVESTMENT OPPORTUNITY IN MANCHESTER! This well-maintained duplex offers two spacious 2-bedroom, 1-bath units, making it an excellent option for investors or owner-occupants looking for rental income. Each unit features a functional kitchen with stainless steel appliances, including a refrigerator, range, dishwasher, and microwave. Durable plank flooring flows through the first-floor living areas, while the bedrooms feature comfortable carpeting. Both units offer a full basement with dedicated washer and dryer, providing convenient private storage and laundry space. Outside, there is plenty of off-street parking for residents. The property is conveniently located near major highways, making commuting simple, while restaurants, shopping, and nearby trails provide plenty of options for recreation and everyday needs. With two-bedroom units, private basement space, off-street parking, and a convenient Manchester location, this duplex offers flexibility and strong potential for a variety of buyers. Schedule your showing today and see what this property has to offer! Showing window is Saturday the 19th from 11am -3pm

Listed by Brian Gentile of BHHS Verani Londonderry

$
$
%
$/month over payments
Federal 30-year interest rate: 7.18% last updated on Nov 5, 2026
* All Figures are estimates. Check with your bank or proposed mortgage company for actual interest rates.
This product uses the FRED® API but is not endorsed or certified by the Federal Reserve Bank of St. Louis.

Virtual TourSave FavoriteSchedule TourAsk A QuestionMore Details

31 Cook Road Swanton VT 05488

Swanton, VT31 Cook Road

Price$499,900

Est. Mortgage: $/month

MLS Number 5111380

  • Residential Single Family
  • PricePerSqFt 296.85
  • Full Bath 3
  • Address 31 Cook Road
  • Construction Existing

Built in 2022 and beautifully maintained, this split-level home offers the feel of new construction with over 2,400 square feet of finished living space. Vaulted ceilings bring an open, airy feel to the main level, where a generously sized kitchen offers quartz countertops, abundant cabinet space, and a beautiful walk-in pantry. There's room to spread out and settle in, whether you're gathering around the kitchen or enjoying a quiet evening at home. The primary suite provides a comfortable retreat with its own en suite bathroom. Additional bedrooms are generously sized and offer ample closet space. Downstairs, a second living room adds flexibility for movie nights, hobbies, guests, or a place to unwind, while plenty of storage space helps keep everything organized. An oversized attached garage adds everyday convenience, and the private driveway and yard give the property a welcome sense of space. Set on Cook Road in Swanton, the home offers a pleasant setting with convenient access to St. Albans. Quality finishes, a versatile layout, and a nearly new feel make this home ready for its next owners to move in and make it their own.

Listed by The Paul Martin Team and Paul Martin of M Realty

$
$
%
$/month over payments
Federal 30-year interest rate: 7.18% last updated on Nov 5, 2026
* All Figures are estimates. Check with your bank or proposed mortgage company for actual interest rates.
This product uses the FRED® API but is not endorsed or certified by the Federal Reserve Bank of St. Louis.

Virtual TourSave FavoriteSchedule TourAsk A QuestionMore Details

Broker Reciprocity 

Copyright 2026 PrimeMLS, Inc. All rights reserved. This information is deemed reliable, but not guaranteed. The data relating to real estate displayed on this display comes in part from the IDX Program of PrimeMLS. The information being provided is for consumers’ personal, non-commercial use and may not be used for any purpose other than to identify prospective properties consumers may be interested in purchasing. Data last updated November 11, 2026 6:37 AM EST