
SIGN UP or LOG IN 's Account

Log in to see your saved listings or edit your searches:

No account? Sign up now to save searches, listings, and get tailored listing notifications. It's free, opt-out anytime.

Find Your New Home

Sign Up Today!

Get fresh listings via email, save your favorite listings, match with similar properties, and unlock additional property info.

Create Your Account

Do not fill in this field:

Already have an account? Log in

and narrow your search. If you have fewer than 200 results, you can save your search.

Andover VT Mobile Real Estate

r=6253-6264
139 Pancake Road Andover NH 03216

Andover, NH139 Pancake Road

Price$499,900

Est. Mortgage: $/month

MLS Number 5105783

  • Residential Single Family
  • PricePerSqFt 204.88
  • Full Bath 1
  • Address 139 Pancake Road
  • Construction Existing

Charming 1800s era home offering the perfect blend of historic character, space, and country living! This 4 bedroom, 2 bath home features brook frontage and a central location with convenient access to both Concord and Lebanon, approximately 30 minutes away. Outdoor enthusiasts will love the proximity to Ragged Mountain, just 15 minutes away. The property offers exciting potential for a hobby farm, with an existing chicken coop and goat enclosure already in place. A detached garage/outbuilding provides additional storage, workspace, or room for your hobbies and projects. Enjoy the peaceful setting along the brook while still being close to shopping, dining, schools, and everyday amenities. Whether you're looking for a fulltime residence, a property with room for animals and gardens, or a home with the potential to make it your own, this property offers plenty of possibilities!

Listed by Nicole Garcia of Vanessa Stone Real Estate

$
$
%
$/month over payments
Federal 30-year interest rate: 7.18% last updated on Nov 5, 2026
* All Figures are estimates. Check with your bank or proposed mortgage company for actual interest rates.
This product uses the FRED® API but is not endorsed or certified by the Federal Reserve Bank of St. Louis.

Virtual TourSave FavoriteSchedule TourAsk A QuestionMore Details

11 Chestnut Hill Road Londonderry NH 03053
Active With Contract

MLS Number 5113714

  • Residential Single Family
  • PricePerSqFt 332.82
  • Full Bath 1
  • Construction Existing
  • Bedrooms 3

OFFER DEADLINE WEDNESDAY 10/14 at 9am. This charming Cape-style home offers a great starting point for buyers ready to add their own updates and personal touches. The kitchen has been updated with granite countertops and stainless steel appliances, with a separate dining room for everyday meals or holiday gatherings. The cozy living room features a gas fireplace. New England winters make the attached two-car oversized garage a welcome feature and lots of storage! Just inside, a convenient entry area provides the perfect spot to kick off your boots, hang up your coat and leave the day's gear before heading into the home. No worries about winter storms here, a whole house generator has you covered! Back inside, a first-floor bedroom (currently used as an office) opens to a bright sunroom with plenty of windows and a propane stove, making it a great spot to relax and enjoy views of the surrounding nature. Step outside to a large deck, perfect for enjoying the warmer months. Upstairs, you'll find the primary bedroom with its own 3/4 bathroom, along with a third bedroom. Set on a quiet side street near the Musquash Reservation, you have direct access to miles of trails for hiking, mountain biking, snowshoeing and enjoying the outdoors. A great opportunity to make a home of your own in a desirable Londonderry location! OPEN HOUSE SAT 10/10 - 2-3:30pm.

Listed by Amy Solomons of 603 Birch Realty,LLC

$
$
%
$/month over payments
Federal 30-year interest rate: 7.18% last updated on Nov 5, 2026
* All Figures are estimates. Check with your bank or proposed mortgage company for actual interest rates.
This product uses the FRED® API but is not endorsed or certified by the Federal Reserve Bank of St. Louis.

Virtual TourSave FavoriteSchedule TourAsk A QuestionMore Details

205 Bourne Street Manchester NH 03103

Manchester, NH205 Bourne Street

Price$499,900

Est. Mortgage: $/month

MLS Number 5113183

  • Residential Single Family
  • PricePerSqFt 319.83
  • Full Bath 1
  • Address 205 Bourne Street
  • Construction Existing

A Rare Opportunity to Make This home Your Own! Come to see this expanded cape in a great cul-de-sac location in Manchester. All the major updates have been done including new flooring, freshly painted, and a stunning expanded great room while leaving room for buyers to add their own personal finishing touches and truly make it their home. Step inside to find a kitchen flowing seamlessly into a formal dining room featuring large bay windows that flood the space with natural light. Down the hall, you'll discover a first-floor primary bedroom with a generously sized closet, a layout that's as practical as it is comfortable. The real showstopper is the expanded great room addition off the back of the home, complete with oversized sliding doors that open to a beautifully landscaped backyard, plus a pellet stove to keep things cozy during chilly winters. A dedicated office space along the way adds everyday versatility. Upstairs, you'll find two additional good size bedrooms and a 3/4 bathroom, offering plenty of space for family or guests. All of this sits on a fenced-in lot tucked at the end of a quiet dead-end street the kind of peaceful setting that's hard to find. With key updates already in place and the chance to customize the rest to your taste, this home is a must-see for buyers looking for value and potential. Come see it for yourself! this home is sold "as is". Seller to include furniture with the sale along with the lawnmower, snowblower and all tools in the shed. Conveniently located just minutes from I-93, Route 101, and I-293, with easy access to shopping, restaurants, all amenities and Manchester-Boston Regional Airport. The heavy lifting has been done, just bring your finishing touches to make it your own! Open houses this Saturday and Sunday October 10-11 from 12-2pm

Listed by Julia Martinage of Redfin Corporation

$
$
%
$/month over payments
Federal 30-year interest rate: 7.18% last updated on Nov 5, 2026
* All Figures are estimates. Check with your bank or proposed mortgage company for actual interest rates.
This product uses the FRED® API but is not endorsed or certified by the Federal Reserve Bank of St. Louis.

Virtual TourSave FavoriteSchedule TourAsk A QuestionMore Details

36 E Glenwood Street Nashua NH 03060

Nashua, NH36 E Glenwood Street

Price$499,900

Est. Mortgage: $/month

Active With Contract

MLS Number 5111167

  • Residential Single Family
  • PricePerSqFt 548.14
  • Full Bath 1
  • Address 36 E Glenwood Street
  • Construction Existing

Welcome home to this bright, roomy RANCH offering the perfect blend of easy living and exceptional versatility! The main level welcomes you with a sunlit, inviting living room centered around a cozy new electric fireplace. Cook and entertain with ease in the beautifully updated kitchen, complete with custom cabinetry, high-end appliances, and a comfortable dining area. What truly sets this home apart is its incredible flex space. The main level features three versatile bedrooms, two currently styled as a home office and an elegant dining room featuring a charming built-in corner curio. Downstairs, the finished lower level functions as a private retreat, boasting a spacious primary bedroom with a newer ensuite bath, alongside an additional finished room ideal for a home gym or a second office. Multiple adaptable spaces on both levels to easily suit your lifestyle needs. An immaculate, oversized, deep garage offering plenty of space for vehicle, storage, or dedicated workshop. A neat, landscaped yard provides a peaceful view and a quiet spot to unwind. Quietly tucked away in a desirable neighborhood just off Route 3, offering effortless access to major highways, top-rated schools, and local shopping. Impeccably maintained and move-in ready. Newer updates: oil tank, 200 amp electric service, hot water tank, gutters, built in microwave, bulkhead and steps, toilets, vanity. . . . This one is a GEM!

Listed by Pat Dearborn of Coldwell Banker Realty Westford MA

$
$
%
$/month over payments
Federal 30-year interest rate: 7.18% last updated on Nov 5, 2026
* All Figures are estimates. Check with your bank or proposed mortgage company for actual interest rates.
This product uses the FRED® API but is not endorsed or certified by the Federal Reserve Bank of St. Louis.

Save FavoriteSchedule TourAsk A QuestionMore Details

249 Chestnut Street Bristol NH 03222

Bristol, NH249 Chestnut Street

Price$499,900

Est. Mortgage: $/month

Pending

MLS Number 5111914

  • Residential Single Family
  • PricePerSqFt 416.58
  • Full Bath 1
  • Address 249 Chestnut Street
  • Construction Existing

Escape to the mountains and discover a home where breathtaking views, privacy, and refined New England living come together. Perched among the hills, this exceptional open-concept ranch captures sweeping mountain and treetop views from nearly every window, creating an ever-changing backdrop of fall foliage, snow-covered peaks, and peaceful summer greenery. Better than new construction, this is mountain living without compromise. Step inside to a light-filled main level designed around the surrounding landscape. The stunning kitchen features a center island and flows effortlessly into the open living area, where expansive windows bring the outdoors in. Two spacious bedrooms and a full bath complete the main level, offering the ease of true one-level living. Step outside onto the deck just off the main level-perfect for morning coffee, sunset dinners, and taking in the mountain surroundings. In addition to enjoy the patio that creates another inviting outdoor space for relaxing and entertaining, while the carport adds the convenience of covered parking year-round. The walkout lower level offers a half bath and partially finished space with endless possibilities for guests, a private office, or a cozy mountain retreat. Tucked away on a private road, this peaceful setting feels worlds away while remaining just minutes from the crystal-clear waters of Newfound Lake and the quintessential New England charm of downtown Bristol. With snowmobile trails right from your backyard and endless opportunities to enjoy the surrounding lakes, mountains, and trails, four-season adventure is right outside your door. Whether you're searching for a year-round residence or a peaceful mountain escape, this is a place to slow down, take in the views, and experience everything the New Hampshire mountains have to offer. Virtual staging has been used in select photos for illustrative purposes. Join us at the Open House this Saturday, October 3rd, from 11:00 AM-12:30 PM.

Listed by Megan Sylvia and Kara Carrier of Century 21 Lifestyles

$
$
%
$/month over payments
Federal 30-year interest rate: 7.18% last updated on Nov 5, 2026
* All Figures are estimates. Check with your bank or proposed mortgage company for actual interest rates.
This product uses the FRED® API but is not endorsed or certified by the Federal Reserve Bank of St. Louis.

Save FavoriteSchedule TourAsk A QuestionMore Details

70 Depot Road Epping NH 03042

Epping, NH70 Depot Road

Price$499,900

Est. Mortgage: $/month

Active With Contract

MLS Number 5106796

  • Residential Single Family
  • PricePerSqFt 353.29
  • Full Bath 1
  • Address 70 Depot Road
  • Construction Existing

Price Reduction! Set on more than an acre, this thoughtfully renovated New England home pairs timeless architectural character with refined modern updates. Close to major commuter routes, it offers a rare blend of privacy, convenience, and flexibility. Inside, the extensive refresh shows in every room: a beautifully updated kitchen, renovated bathrooms, new flooring and carpeting, fresh paint, a new heating system, and a tankless water heater. A first-floor bedroom adapts to your life, whether you need a guest room, a private office, or the ease of single-level living. The attached barn adds classic New England charm and exceptional potential, ready to become a workshop, studio, hobby space, or extra storage. Outdoor living includes a charming front porch as well as a back porch with multiple spaces to create your perfect place to unwind. Location highlights include: direct access to the Rail Trail from the backyard, easy access to 101 and 125, and just a short drive to the famous Tuckaway Tavern & Butchery! Freshly landscaped and move-in ready, this distinctive home delivers generous outdoor space, enduring character, and modern comfort in a location that works as well for everyday living as it does for commuting.

Listed by Scott Kimick and Chelsea Moore of Red Post Realty

$
$
%
$/month over payments
Federal 30-year interest rate: 7.18% last updated on Nov 5, 2026
* All Figures are estimates. Check with your bank or proposed mortgage company for actual interest rates.
This product uses the FRED® API but is not endorsed or certified by the Federal Reserve Bank of St. Louis.

Save FavoriteSchedule TourAsk A QuestionMore Details

98 Lyford Road Brookfield NH 03872

Brookfield, NH98 Lyford Road

Price$499,900

Est. Mortgage: $/month

Active With Contract

MLS Number 5104449

  • Residential Single Family
  • PricePerSqFt 269.34
  • Full Bath 1
  • Address 98 Lyford Road
  • Construction Existing

Charming Country cape on a 2.02 acre corner lot defined by stonewalls with maturer llandscaping. A white picket fence enclosing the beautiful flower garden leading to the front door. 3 Bedrooms, 2 Baths, 2 car garage also offers first floor living with the primary and laundry on the first floor.Gov Wentworth School district. close to restaurants, lakes,skiing, shopping and convent to Rt 16.

Listed by Donna Faucette of EXP Realty

$
$
%
$/month over payments
Federal 30-year interest rate: 7.18% last updated on Nov 5, 2026
* All Figures are estimates. Check with your bank or proposed mortgage company for actual interest rates.
This product uses the FRED® API but is not endorsed or certified by the Federal Reserve Bank of St. Louis.

Virtual TourSave FavoriteSchedule TourAsk A QuestionMore Details

14 High Top Road Wilmington VT 05359

MLS Number 5112846

  • Residential Single Family
  • PricePerSqFt 208.55
  • Full Bath 2
  • Address 14 High Top Road
  • Construction Existing

Enjoy Vermont living in every season! This spacious 3-bedroom, 3-bath home sits on an oversized lot close to the Hermitage Club and Mount Snow, offering plenty of room to gather, relax, and unwind. Outstanding community amenities include indoor and outdoor pools, a hot tub, tennis, pickleball, and basketball courts, plus a clubhouse with an arcade and lounge. With hiking, biking, boating, golf, and skiing at your fingertips, adventure is always within easy reach. Whether you're seeking a mountain getaway or a year-round home, this property offers space, recreation, and a convenient location to enjoy it all. The seller is open to selling the neighboring lot to the purchaser of the home. The offer is at a very fair price, and the seller is open to negotiations.

Listed by Jessica Bentz of Four Seasons Sotheby's Int'l Realty

$
$
%
$/month over payments
Federal 30-year interest rate: 7.18% last updated on Nov 5, 2026
* All Figures are estimates. Check with your bank or proposed mortgage company for actual interest rates.
This product uses the FRED® API but is not endorsed or certified by the Federal Reserve Bank of St. Louis.

Virtual TourSave FavoriteSchedule TourAsk A QuestionMore Details

470 Jewett Road Hopkinton NH 03229

Hopkinton, NH470 Jewett Road

Price$499,900

Est. Mortgage: $/month

MLS Number 5111382

  • Residential Single Family
  • PricePerSqFt 136.06
  • Full Bath 1
  • Address 470 Jewett Road
  • Construction Existing

One of the most unique homes in New Hampshire, this unforgettable property combines bold architecture with fresh updates on 2.1 acres, conveniently located near I-89 and just 20 minutes from downtown Concord. Previously featured on HGTV and affectionately known as the Marshmallow House and the Starfish House, this distinctive residence features two central pods with rooms extending outward, creating a layout filled with character and possibilities. Inside, curved ceilings and newly added wood shiplap bring warmth and texture, while fresh interior paint and new luxury vinyl plank flooring give the home a refreshed feel. The spacious kitchen features all new appliances, abundant cabinetry, and a built in dining nook beneath a striking bank of angled windows. Four bedrooms and multiple gathering spaces offer flexibility for relaxing, entertaining, working from home, or pursuing creative interests. The primary bedroom includes an adjoining bathroom, while a dedicated laundry room and attached garage add everyday convenience. Substantial improvements include two replacement propane furnaces, newly added central air, a tankless water heater, electrical and plumbing repairs, and roof work including replacement of the central rubber roof and repairs to the remaining areas. Surrounded by trees, this remarkable property pairs a peaceful setting with convenient access to nearby amenities. A rare opportunity to own a home with an architectural identity all its own.

Listed by Aaron Phinney of Keller Williams Realty-Metropolitan

$
$
%
$/month over payments
Federal 30-year interest rate: 7.18% last updated on Nov 5, 2026
* All Figures are estimates. Check with your bank or proposed mortgage company for actual interest rates.
This product uses the FRED® API but is not endorsed or certified by the Federal Reserve Bank of St. Louis.

Virtual TourSave FavoriteSchedule TourAsk A QuestionMore Details

335 Tinmouth Road Danby VT 05739

Danby, VT335 Tinmouth Road

Price$499,900

Est. Mortgage: $/month

MLS Number 5093178

  • Residential Single Family
  • PricePerSqFt 327.16
  • Full Bath 2
  • Address 335 Tinmouth Road
  • Construction Existing

Welcome to this three bedroom, two bath log home on 10.65 acres that has lovely pastoral and mountain views. Privately set back off a paved road, the location is rural yet convenient. The residence is within 15 minutes of restaurants and shopping in historic Dorset and Wallingford. Rutland and Manchester amenities are less than a 30 minute drive. The property has a two stall barn and a fenced level pasture good for having a few animals or a large garden. Mini-splits provide efficient heat and AC for comfort while the soapstone woodstove provides ambiance as well. The location is ideal for outdoor enthusiasts as it is also close to many hiking or biking trails and the Green Mountain National Forest. The downhill ski areas of Bromley, Okemo, Stratton and Killington are within a 40 minute drive. Many lakes are also within close proximity. Smokey House Center is right down the road from this property conserving several thousand acres while providing education in forestry and farming for youth. The property lends itself to either a full time residence with garage and lots of storage space or an ideal country retreat. The house offers open concept living with spacious kitchen and dining that views the stone hearth or walks out onto a lovely deck overlooking the pasture. There's a main level bedroom, bath, mudroom and lovely shaded front porch. Upstairs there's two very specious bedrooms boasting deep closets and a bath... all bedrooms feature lovely views of the pasture and mountains beyond. Embrace this log home! Seller Motivated!

Listed by Laura Beckwith and Elizabeth Romano of Josiah Allen Real Estate,Inc.

$
$
%
$/month over payments
Federal 30-year interest rate: 7.18% last updated on Nov 5, 2026
* All Figures are estimates. Check with your bank or proposed mortgage company for actual interest rates.
This product uses the FRED® API but is not endorsed or certified by the Federal Reserve Bank of St. Louis.

Virtual TourSave FavoriteSchedule TourAsk A QuestionMore Details
28 Blue Heron Loop Milton VT 05468

MLS Number 5077719

  • Condo
  • PricePerSqFt 228.26
  • Square Feet 2,190
  • Bedrooms 3
  • New Contruction To Be Built

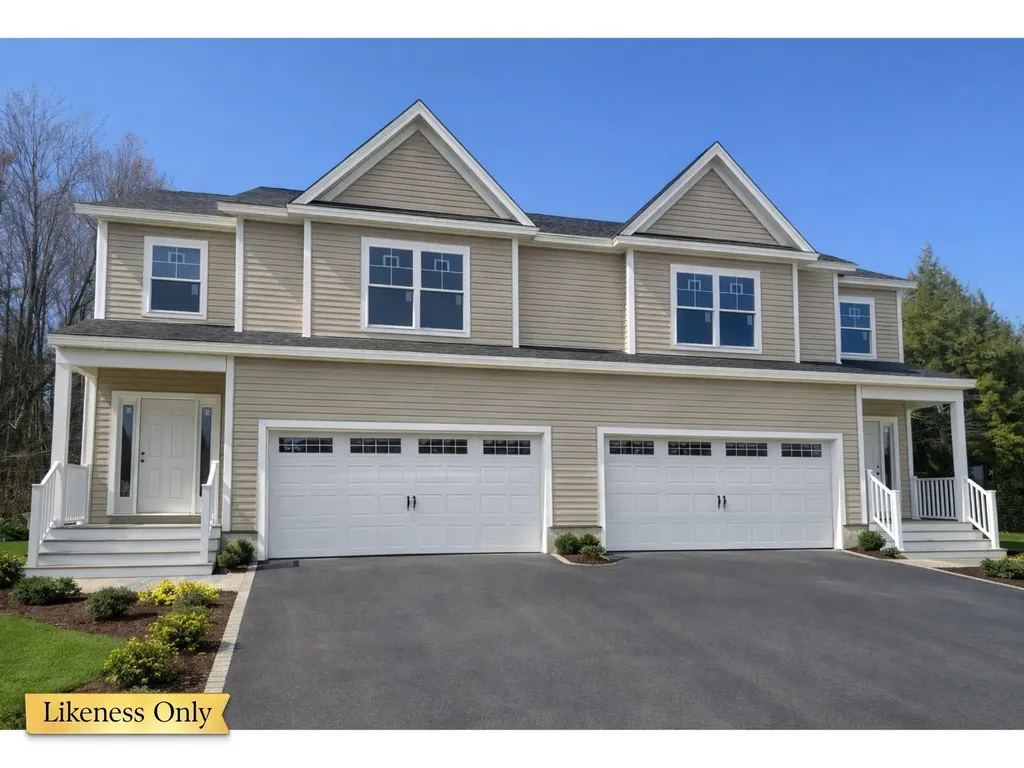
Welcome to the long-anticipated final phase of Haydenberry Estates—featuring the most coveted outer loop lots in the community. These rare townhomes offer maximum privacy with private backyards that back directly to the treeline—a truly unique feature in townhome living! This Laurel Plan boasts 3 spacious bedrooms upstairs and a bright, open-concept main level designed for modern lifestyles. You'll love the high-end finishes, including hardwood and tile floors, granite countertops, stainless steel appliances, and a cozy gas fireplace. Plus, each home includes a basement with egress windows, perfect for future expansion. Set on over 15 acres of shared common land, this thoughtfully planned neighborhood offers a quiet, natural setting with easy access to shopping, dining, schools, gyms, and Milton’s amazing parks—all just minutes from I-89 and a short drive to both Georgia and Colchester. And here’s a key advantage: These PUD townhomes are on footprint lots and qualify for single-family home financing, eliminating condo loan restrictions and offering significant savings on your monthly mortgage. Act now to personalize your finishes and secure your spot in Milton’s most desirable new neighborhood—before pricing adjusts and these final homes are gone!

Listed by Hank Gintof Jr. and Jarah Romasco of Signature Properties of Vermont

$
$
%
$/month over payments
Federal 30-year interest rate: 7.18% last updated on Nov 5, 2026
* All Figures are estimates. Check with your bank or proposed mortgage company for actual interest rates.
This product uses the FRED® API but is not endorsed or certified by the Federal Reserve Bank of St. Louis.

Virtual TourSave FavoriteSchedule TourAsk A QuestionMore Details
22 Blue Heron Loop Milton VT 05468

MLS Number 5077721

  • Condo
  • PricePerSqFt 228.26
  • Square Feet 2,190
  • Bedrooms 3
  • New Contruction To Be Built

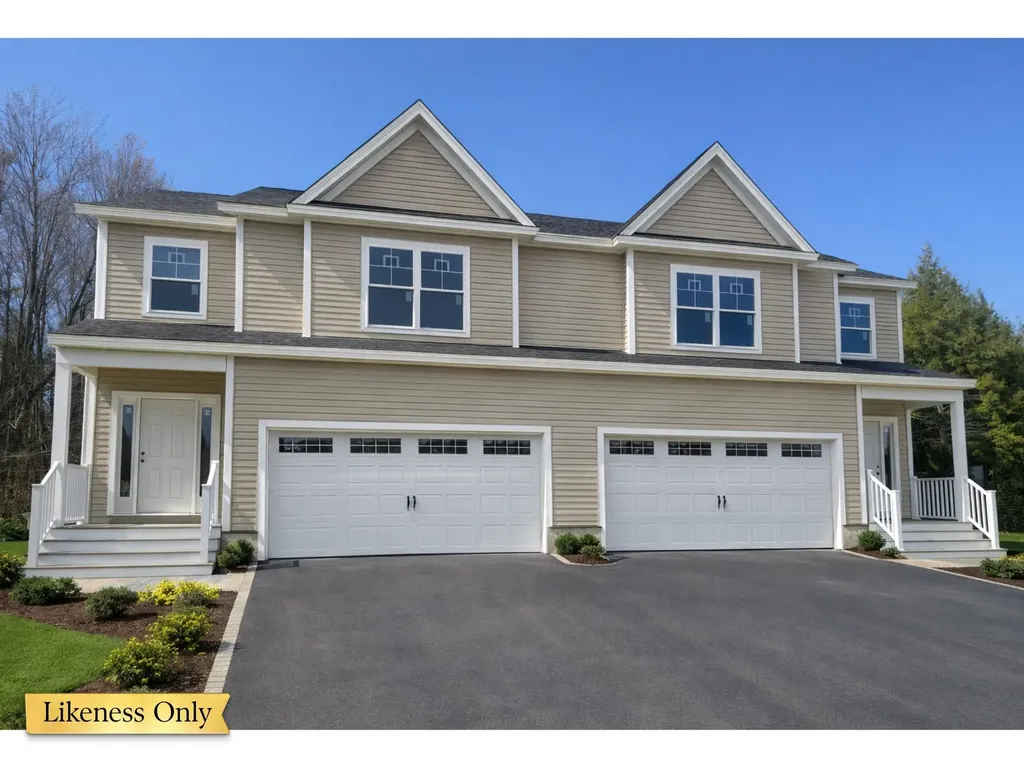
Welcome to the long-anticipated final phase of Haydenberry Estates—featuring the most coveted outer loop lots in the community. These rare townhomes offer maximum privacy with private backyards that back directly to the treeline—a truly unique feature in townhome living! This Laurel Plan boasts 3 spacious bedrooms upstairs and a bright, open-concept main level designed for modern lifestyles. You'll love the high-end finishes, including hardwood and tile floors, granite countertops, stainless steel appliances, and a cozy gas fireplace. Plus, each home includes a basement with egress windows, perfect for future expansion. Set on over 15 acres of shared common land, this thoughtfully planned neighborhood offers a quiet, natural setting with easy access to shopping, dining, schools, gyms, and Milton’s amazing parks—all just minutes from I-89 and a short drive to both Georgia and Colchester. And here’s a key advantage: These PUD townhomes are on footprint lots and qualify for single-family home financing, eliminating condo loan restrictions and offering significant savings on your monthly mortgage. Act now to personalize your finishes and secure your spot in Milton’s most desirable new neighborhood—before pricing adjusts and these final homes are gone!

Listed by Hank Gintof Jr. and Jarah Romasco of Signature Properties of Vermont

$
$
%
$/month over payments
Federal 30-year interest rate: 7.18% last updated on Nov 5, 2026
* All Figures are estimates. Check with your bank or proposed mortgage company for actual interest rates.
This product uses the FRED® API but is not endorsed or certified by the Federal Reserve Bank of St. Louis.

Virtual TourSave FavoriteSchedule TourAsk A QuestionMore Details

Broker Reciprocity 

Copyright 2026 PrimeMLS, Inc. All rights reserved. This information is deemed reliable, but not guaranteed. The data relating to real estate displayed on this display comes in part from the IDX Program of PrimeMLS. The information being provided is for consumers’ personal, non-commercial use and may not be used for any purpose other than to identify prospective properties consumers may be interested in purchasing. Data last updated November 11, 2026 5:37 AM EST
