SIGN UP or LOG IN 's Account

Log in to see your saved listings or edit your searches:

No account? Sign up now to save searches, listings, and get tailored listing notifications. It's free, opt-out anytime.

Find Your New Home

Sign Up Today!

Get fresh listings via email, save your favorite listings, match with similar properties, and unlock additional property info.

Create Your Account

Do not fill in this field:

Already have an account? Log in

and narrow your search. If you have fewer than 200 results, you can save your search.

Andover VT Mobile Real Estate

r=6265-6276
770 Route 153 Middleton NH 03887

Middleton, NH770 Route 153

Price$499,900

Est. Mortgage: $/month

MLS Number 5085534

  • Residential Single Family
  • PricePerSqFt 307.25
  • Full Bath 2
  • Address 770 Route 153
  • Construction Existing

Perfectly positioned between the Lakes Region and the Seacoast, this rare and affordable waterfront opportunity invites you to create your own private oasis with sweat equity on Sunrise Lake. Whether you're seeking a seasonal retreat or a year round home, peaceful enjoyment awaits in every season. Spend summer days boating, jet skiing, or kayaking, and embrace winter with ice fishing and cozy evenings by the fire. This home offers unlimited potential, featuring hardwood floors, a fireplace, a bright sun porch, and a walk-out lower level ready for your vision. Relax on the wraparound deck with your morning coffee, surrounded by nature and the soothing call of loons, a true escape from the everyday.

Listed by April Dunn of April Dunn & Associates LLC

$
$
%
$/month over payments
Federal 30-year interest rate: 7.18% last updated on Nov 5, 2026
* All Figures are estimates. Check with your bank or proposed mortgage company for actual interest rates.
This product uses the FRED® API but is not endorsed or certified by the Federal Reserve Bank of St. Louis.

Virtual TourSave FavoriteSchedule TourAsk A QuestionMore Details

141 Hoyt Street Manchester NH 03103

Manchester, NH141 Hoyt Street

Price$499,900

Est. Mortgage: $/month

MLS Number 5098138

  • Residential Single Family
  • PricePerSqFt 310.88
  • Full Bath 1
  • Address 141 Hoyt Street
  • Construction Existing

Welcome to 141 Hoyt Street in Manchester, NH, a spacious and inviting 3-bedroom, 2-bath home located in one of Manchester’s most desirable residential areas! Offering a great combination of space, convenience, and location, this property provides the flexibility today’s buyers are looking for while keeping you close to schools, shopping, dining, recreation, and everything the city has to offer. From the moment you arrive, you’ll appreciate the neighborhood setting, generous lot, and outdoor space that can be enjoyed in so many ways. Whether you picture summer barbecues, a garden, space for pets, outdoor activities, or simply a peaceful place to relax, this yard gives you plenty of options while still enjoying the convenience of city living. Inside, the home offers a comfortable and functional layout with multiple areas to gather, entertain, work from home, or unwind. The main living area has a warm and welcoming feel, while the kitchen and dining areas provide an easy flow for everyday meals, holidays, and entertaining guests. With three bedrooms and two bathrooms, there is plenty of flexibility for a variety of living arrangements. Additional finished space gives you even more possibilities and could work perfectly as a family room, home office, gym, playroom, hobby area, guest space, or additional entertainment area. This is a home that can easily adapt as your needs change. Location is one of the biggest highlights of 141 Hoyt Street. Enjoy being conveniently located near Manchester-area schools, making morning routines and everyday schedules easier, while also being just minutes from major commuter routes, shopping, restaurants, parks, medical facilities, downtown Manchester, and local entertainment. You get the benefit of a residential neighborhood while remaining close to everything New Hampshire’s largest city has to offer. If you have been waiting for a home with space, a great yard, a convenient location, and a spot in one of Manchester’s best Neighborhood.

Listed by Matthew Blier of Coldwell Banker Realty Bedford NH

$
$
%
$/month over payments
Federal 30-year interest rate: 7.18% last updated on Nov 5, 2026
* All Figures are estimates. Check with your bank or proposed mortgage company for actual interest rates.
This product uses the FRED® API but is not endorsed or certified by the Federal Reserve Bank of St. Louis.

Virtual TourSave FavoriteSchedule TourAsk A QuestionMore Details

48 Independence Drive Freedom NH 03836

Freedom, NH48 Independence Drive

Price$499,900

Est. Mortgage: $/month

MLS Number 5094391

  • Residential Single Family
  • PricePerSqFt 284.36
  • Full Bath 2
  • Construction Existing
  • Bedrooms 3

DEEDED OSSIPEE LAKE BEACH CLUB ACCESS with this 3 bedroom 2 bath spacious home on over an acre of land. Features open concept , cathedral ceilings, 1st floor bedroom with full bath, 4 season porch with wood stove. 2nd level has two more bedrooms and a full bath. The lower level is mostly finished with a large family room with wet bar. Central A/C. Two car detached garage plus a spacious shed. Located about a mile to your beautiful, shared beach club access at Broad Bay on Ossipee Lake. There you will enjoy a large sandy beach, clear lakefront for swimming, swim platform, bathrooms, canoe/kayak racks. Just about ten minutes to King Pine ski area. Conveniently close to North Conway Portland, ME. and Porthsmouth and a short distance to Lake Winnipesaukee.

Listed by Rick Marigliano of Maxfield Real Estate/Wolfeboro

$
$
%
$/month over payments
Federal 30-year interest rate: 7.18% last updated on Nov 5, 2026
* All Figures are estimates. Check with your bank or proposed mortgage company for actual interest rates.
This product uses the FRED® API but is not endorsed or certified by the Federal Reserve Bank of St. Louis.

Virtual TourSave FavoriteSchedule TourAsk A QuestionMore Details

48 Summer Street Goffstown NH 03045

Goffstown, NH48 Summer Street

Price$499,900

Est. Mortgage: $/month

Pending

MLS Number 5114316

  • Residential Single Family
  • PricePerSqFt 376.43
  • Full Bath 1
  • Address 48 Summer Street
  • Construction Existing

Welcome to 48 Summer Street, set in the heart of Goffstown village, where small-town charm and everyday convenience meet. This 3 bedroom, 2 bath home offers 2,000 square feet of comfortable living space on a 0.66 acre lot, just a short walk from Main Street's shops, restaurants, the library, parks, and the Piscataquog River rail trail. Inside, beautiful hardwood plank flooring runs throughout, and the kitchen opens to a bright family room where an oversized window fills the space with natural light. The primary suite includes a 3/4 bath, and two additional bedrooms plus a large open room on the lower level provide flexibility for family, guests, or a home office. Step outside to a large back deck overlooking a private backyard, ideal for summer cookouts with plenty of room to play or garden. A shed handles tools and equipment, and the seasonal storage area beneath the family room keeps everything else out of sight. Goffstown is known for its strong community spirit, from the famous Pumpkin Regatta each fall to Friday nights under the lights, with easy access to lakes, mountains, and miles of trails. Downtown Manchester, major highways, and the airport are all about 15 minutes away. Move-in ready and full of character, 48 Summer Street is the in-town Goffstown home you've been waiting for.

Listed by Michael Hanning of Distinctive Properties North LLC

$
$
%
$/month over payments
Federal 30-year interest rate: 7.18% last updated on Nov 5, 2026
* All Figures are estimates. Check with your bank or proposed mortgage company for actual interest rates.
This product uses the FRED® API but is not endorsed or certified by the Federal Reserve Bank of St. Louis.

Save FavoriteSchedule TourAsk A QuestionMore Details

23 Devon Drive Danville NH 03819

Danville, NH23 Devon Drive

Price$499,900

Est. Mortgage: $/month

Active With Contract

MLS Number 5097541

  • Residential Single Family
  • PricePerSqFt 267.04
  • Full Bath 1
  • Address 23 Devon Drive
  • Construction Existing

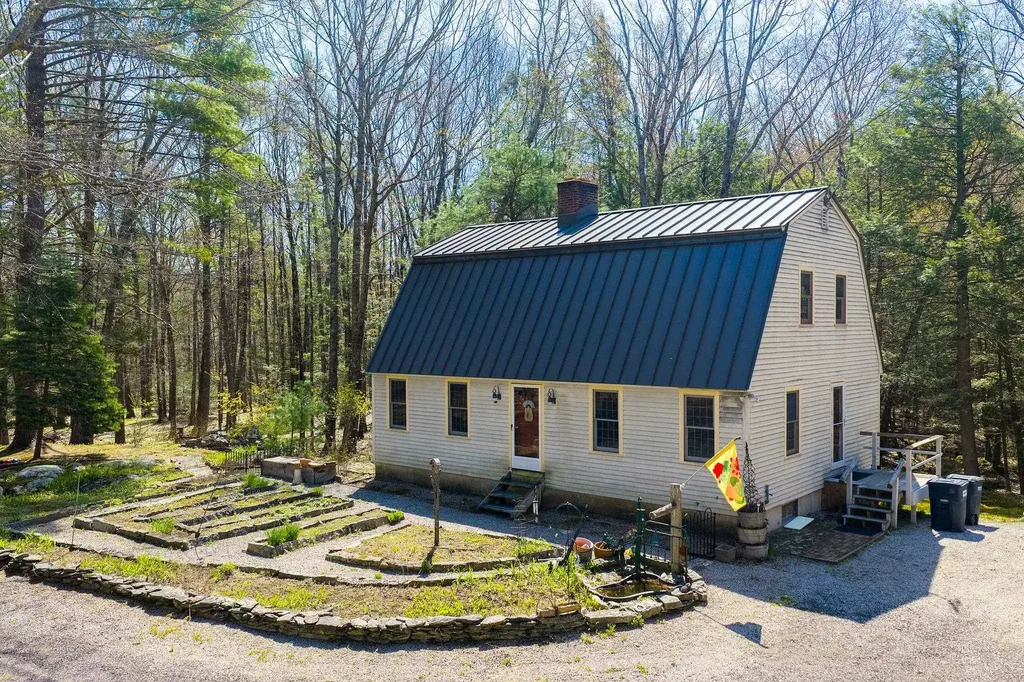
Welcome to 23 Devon Drive! Tucked away from the every day hustle and bustle is this wonderful home on 5.06 acres. The 844 ft driveway is off 111A/Main Street, yet you feel like you are on your own island. The home was built in 1984 and has a warm and cozy feel with the natural woodworking and tongue and groove ceilings. Side entry off of the driveway leads to a 1/2 bath with laundry. There is a front living room with carpet, front dining room with oak hardwood floors and an amazing kitchen great for entertaining with a custom-built center island, granite counters, newer appliances and an Elmira Oval Wood Cook Stove that heats the area so nicely! Second level has 2 generous sized bedrooms and a full bath. Lower level makes a great workshop area and has 2 windows and double doors leading to the backyard. Outside there is a wood furnace (to heat inside), an inviting potting shed, wood shed and run-in shed with great space! Updates include metal roof, heating system, hot water tank, kitchen flooring, appliances and countertops. It has such a warm and inviting feel just in time for fall and winter!

Listed by Andrea Delahunty of Lamacchia Realty,Inc.

$
$
%
$/month over payments
Federal 30-year interest rate: 7.18% last updated on Nov 5, 2026
* All Figures are estimates. Check with your bank or proposed mortgage company for actual interest rates.
This product uses the FRED® API but is not endorsed or certified by the Federal Reserve Bank of St. Louis.

Save FavoriteSchedule TourAsk A QuestionMore Details

219 Crescent Lake Road Acworth NH 03601

Acworth, NH219 Crescent Lake Road

Price$499,900

Est. Mortgage: $/month

MLS Number 5105230

  • Residential Single Family
  • PricePerSqFt 393.93
  • Full Bath 2
  • Construction Existing
  • Bedrooms 2

Owner says sell! Opportunity awaits at this unique waterfront home along the shore of one of the state's best-kept secrets, Crescent Lake in Acworth, NH. This property offers 90 feet of private waterfront with three private docks, providing direct access for water sports, water skiing, tubing, paddleboarding, kayaking, and canoeing. The property features excellent spaces to relax and entertain your friends and family. Spend your summer hosting family cookouts, fishing from your own shore, or enjoying your morning coffee overlooking the lake. Crescent Lake spans 118 acres with an average depth of 25 feet and is renowned for its clear water and abundant fish populations, including smallmouth bass and yellow perch. While nestled in nature, the home is conveniently close to town amenities and only 20 minutes from Vail Mount Sunapee Resort. Please note that the home requires some repairs and work, offering a great chance to bring your vision and create a truly one-of-a-kind waterfront dream home. The sellers are highly motivated! A quick close is possible for this investment property!

Listed by Marie Lovell of Coldwell Banker LIFESTYLES - Sunapee

$
$
%
$/month over payments
Federal 30-year interest rate: 7.18% last updated on Nov 5, 2026
* All Figures are estimates. Check with your bank or proposed mortgage company for actual interest rates.
This product uses the FRED® API but is not endorsed or certified by the Federal Reserve Bank of St. Louis.

Virtual TourSave FavoriteSchedule TourAsk A QuestionMore Details

18 Pasadena Avenue Nashua NH 03064

Nashua, NH18 Pasadena Avenue

Price$499,900

Est. Mortgage: $/month

Pending

MLS Number 5114327

  • Residential Single Family
  • PricePerSqFt 448.74
  • Full Bath 1
  • Address 18 Pasadena Avenue
  • Construction Existing

Welcome home to this warm and welcoming 3 bedroom, tastefully updated cape located perfectly on a corner lot, moments from route 3 yet tucked in a lovely neighborhood. The first floor offers an open kitchen/dining area where friends and family can gather. The kitchen offers upgraded countertops with a breakfast bar for additional seating or serving. The living room continues with the feeling of warmth throughout. There is one first floor bedroom ideal for first floor living, a home office or guest room. The entire first and second floor offer hardwood throughout. The second floor has two additional spacious bedrooms, lots of room for the whole family. There is a full, finished basement that is not counted in the square footage. A perfect space for a playroom, home theatre, home gym, or whatever fits your needs. There is a back porch perfect for morning coffee, evening cookouts or just enjoying the quiet of your private, fully fenced-in backyard. There is also a shed for all your outdoor supplies as well as two separate driveways. There are beautiful trees and mature landscaping. Don't miss this opportunity to view home you will love.

Listed by Colleen Yalcin of BerkshireHathaway HomeServices Commonwealth R.E

$
$
%
$/month over payments
Federal 30-year interest rate: 7.18% last updated on Nov 5, 2026
* All Figures are estimates. Check with your bank or proposed mortgage company for actual interest rates.
This product uses the FRED® API but is not endorsed or certified by the Federal Reserve Bank of St. Louis.

Save FavoriteSchedule TourAsk A QuestionMore Details

32 Charter Street Exeter NH 03833

Exeter, NH32 Charter Street, Unit 1

Price$499,900

Est. Mortgage: $/month

MLS Number 5104365

  • Condo
  • PricePerSqFt 370.85
  • Square Feet 1,348
  • Bedrooms 2
  • New Contruction Existing

Elegant and thoughtfully designed, this nearly new turn-key end-unit townhome offers modern comfort in the heart of historic Exeter, NH. Built just two years ago, this 2-bedroom, 2.5-bath residence showcases refined details including quartz countertops and crown molding, along with the added privacy and natural light of an end-unit setting. Set on a quiet dead-end street, it provides a peaceful retreat while remaining close to everything Exeter has to offer-from charming neighborhood cafés and downtown dining to shopping, dog parks, and scenic walking trails. Convenient access to major commuter routes adds to the appeal, making this a wonderful opportunity to enjoy a sophisticated, low-maintenance lifestyle with the best of Exeter minutes outside your door.

Listed by Roberta Fox of RE/MAX Innovative Properties

$
$
%
$/month over payments
Federal 30-year interest rate: 7.18% last updated on Nov 5, 2026
* All Figures are estimates. Check with your bank or proposed mortgage company for actual interest rates.
This product uses the FRED® API but is not endorsed or certified by the Federal Reserve Bank of St. Louis.

Virtual TourSave FavoriteSchedule TourAsk A QuestionMore Details

5 Sally Sweets Way Salem NH 03079

MLS Number 5115858

  • Condo
  • PricePerSqFt 370.02
  • Square Feet 1,351
  • Bedrooms 2
  • New Contruction Existing

Welcome to The Club at Meadowbrook - Salem, NH's premier 55+ community! Ideally located just minutes from I-93 and the vibrant Tuscan Village, you'll enjoy convenient access to top-tier shopping, dining, and entertainment. This sought-after top-floor unit offers the perfect blend of comfort and sophistication, featuring a private balcony overlooking a beautifully landscaped courtyard with a seasonal fountain and gardens. Step inside to discover a bright, open-concept layout with 9-foot ceilings, oversized windows, and a spacious living room highlighted by a corner gas fireplace and large sliding glass doors that flood the space with natural light. The fully applianced kitchen boasts granite countertops, upgraded cabinetry and a separate dining room perfect for entertaining. The primary suite is a true retreat with two walk-in closets, a en-suite bathroom featuring a walk-in shower and soaking tub. The second bedroom suite includes a full bath and convenient in-unit laundry access. Community amenities include heated underground parking, a grand clubhouse with a kitchen, billiards room, fitness center, and more. A dedicated storage closet just outside the unit provides added convenience. Discover exceptional living in one of southern New Hampshire's most desirable active adult communities.

Listed by Mark Bishop of REMAX Innovative Properties

$
$
%
$/month over payments
Federal 30-year interest rate: 7.18% last updated on Nov 5, 2026
* All Figures are estimates. Check with your bank or proposed mortgage company for actual interest rates.
This product uses the FRED® API but is not endorsed or certified by the Federal Reserve Bank of St. Louis.

Save FavoriteSchedule TourAsk A QuestionMore Details

2 Henry David Drive Nashua NH 03062

MLS Number 5109013

  • Condo
  • PricePerSqFt 378.71
  • Square Feet 1,320
  • Bedrooms 2
  • New Contruction Existing

Welcome to Walden Woods! This wonderful 55+ community is conveniently located near shopping, hospitals, restaurants, and entertainment. The original owner has taken incredible care of this immaculate 4th floor spacious condo. The condo has soaring 9 ft ceilings that add to the spacious feel of this lovely home. The bright and well laid out kitchen has gleaming granite counters, tons of cabinet space, stainless steel appliances and a pantry closet. Great open floor plan has a separate dining room and a bright living room with access to the deck. The main living area is nicely appointed with tall baseboards and crown moldings. Enjoy the large primary suite which has a large double closet, additional walk in closet, and a huge ensuite bathroom with granite counters, double sink vanity, large walk in shower, and laundry closet. There is a good sized second bedroom with walk in closet and a full bathroom with granite topped vanity in the hallway. This top floor unit is very quiet and easily accessible from the elevator. This unit has an assigned parking space in the underground garage and a private storage unit as well. The Community Room with full kitchen and dining area is a available to to reserve for special gatherings. The listing agent is related to the Seller. All photos that show furnished rooms have been virtually staged.

Listed by Laura Tyers of Purple Finch Properties

$
$
%
$/month over payments
Federal 30-year interest rate: 7.18% last updated on Nov 5, 2026
* All Figures are estimates. Check with your bank or proposed mortgage company for actual interest rates.
This product uses the FRED® API but is not endorsed or certified by the Federal Reserve Bank of St. Louis.

Virtual TourSave FavoriteSchedule TourAsk A QuestionMore Details

24 White Tail Run Rindge NH 03461

Rindge, NH24 White Tail Run

Price$499,900

Est. Mortgage: $/month

Active With Contract

MLS Number 5114254

  • Residential Single Family
  • PricePerSqFt 264.78
  • Full Bath 2
  • Address 24 White Tail Run
  • Construction Existing

Come check out this ready to move in one owner 3 Bedroom 2.5 bath colonial on a beautiful Rindge, NH Cul-de-sac. All of the amenities await as you explore the home. Close to shopping, the MA line. The detail work on the trim and coffered ceilings is something you rarely see in a home at this price point. Lovely bump out open two story foyer and finished lower level for your expansion needs. Hardwood floors and ceramic floors with granite counters in the baths.

Listed by Matthew Cabana of EXP Realty

$
$
%
$/month over payments
Federal 30-year interest rate: 7.18% last updated on Nov 5, 2026
* All Figures are estimates. Check with your bank or proposed mortgage company for actual interest rates.
This product uses the FRED® API but is not endorsed or certified by the Federal Reserve Bank of St. Louis.

Save FavoriteSchedule TourAsk A QuestionMore Details

2 Goldenrod Way North Hampton NH 03862

North Hampton, NH2 Goldenrod Way

Price$499,900

Est. Mortgage: $/month

MLS Number 5097027

  • Residential Single Family
  • PricePerSqFt 351.05
  • Full Bath 1
  • Adult Community
  • Address 2 Goldenrod Way

NEW PRICE. NEW OPPORTUNITY. If you've been waiting for the perfect blend of comfort, convenience, and easy Seacoast living, your search may be over. Beautifully maintained, thoughtfully designed, and ideally located within North Hampton's premier Greystone Village 55+ community, this exceptional home offers the perfect combination of comfort, style, and low-maintenance living. This spacious home offers comfortable single-level living with an attached oversized two-car garage featuring extra depth, perfect for additional storage, a workshop, hobby space, or keeping your outdoor gear organized along with a layout that's ideal for both everyday living and entertaining. Step inside to an inviting open-concept floor plan where the living room flows seamlessly into the dining area and kitchen, creating a bright and welcoming space filled with natural light. Just off the kitchen, a cozy sitting room provides the perfect spot to enjoy your morning coffee, unwind with a good book, or simply relax while overlooking the beautifully landscaped surroundings. The private primary suite features a generous walk-in closet and an en-suite bath, creating a comfortable retreat at the end of the day. A well-sized second bedroom, full guest bath, and separate laundry room provide convenience for both everyday living and visiting family or friends. Outside, you'll appreciate the attractive curb appeal, manicured landscaping, and the ease of low-maintenance living that Greystone Village is known for. Whether you're relaxing on the porch, taking a stroll through the neighborhood, or enjoying the nearby beaches, shopping, restaurants, and major commuter routes, this location offers the perfect blend of tranquility and convenience. If you've been searching for a move-in-ready home in one of the Seacoast's most desirable manufactured home communities, 2 Goldenrod Way is an opportunity you won't want to miss. Smile, you just found your new home!

Listed by Eric Levin of KW Coastal and Lakes & Mountains Realty

$
$
%
$/month over payments
Federal 30-year interest rate: 7.18% last updated on Nov 5, 2026
* All Figures are estimates. Check with your bank or proposed mortgage company for actual interest rates.
This product uses the FRED® API but is not endorsed or certified by the Federal Reserve Bank of St. Louis.

Virtual TourSave FavoriteSchedule TourAsk A QuestionMore Details

Broker Reciprocity 

Copyright 2026 PrimeMLS, Inc. All rights reserved. This information is deemed reliable, but not guaranteed. The data relating to real estate displayed on this display comes in part from the IDX Program of PrimeMLS. The information being provided is for consumers’ personal, non-commercial use and may not be used for any purpose other than to identify prospective properties consumers may be interested in purchasing. Data last updated November 11, 2026 4:26 AM EST