
SIGN UP or LOG IN 's Account

Log in to see your saved listings or edit your searches:

No account? Sign up now to save searches, listings, and get tailored listing notifications. It's free, opt-out anytime.

Find Your New Home

Sign Up Today!

Get fresh listings via email, save your favorite listings, match with similar properties, and unlock additional property info.

Create Your Account

Do not fill in this field:

Already have an account? Log in

and narrow your search. If you have fewer than 200 results, you can save your search.

Andover VT Mobile Real Estate

r=6601-6612
67 Gantry Street Manchester NH 03103

Manchester, NH67 Gantry Street

Price$495,000

Est. Mortgage: $/month

MLS Number 5116118

  • Residential Single Family
  • PricePerSqFt 528.85
  • Full Bath 1
  • Address 67 Gantry Street
  • Construction Existing

One Floor Living at Its Best! Welcome to this inviting open-concept ranch, ideally situated in a sought after, walkable neighborhood with convenient access to Route 3, I-293, and Manchester-Boston Regional Airport. Offering 2 bedrooms and 1.5 baths, this home combines comfortable living with versatile space. The kitchen features granite countertops and stainless steel appliances, while the dedicated dining area offers a slider to the deck and stone patio-perfect for outdoor dining and entertaining. A spacious living room with a vaulted ceiling adds to the home's open, airy feel. The two bedrooms offer refreshing ceiling fans, and the full bath boasts a generous double vanity with ample storage and beautiful tile flooring. Need extra space? The fully finished basement, complete with a built-in bar, offers endless possibilities for entertaining, a recreation room, or a teen suite. A convenient half bath and laundry area (washer and dryer included), add to the functionality. Vinyl siding, natural gas heat, public water and sewer; plus a newer roof and high-efficiency boiler, offer peace of mind and help keep maintenance simple and economical. The fully fenced rear yard offers privacy and ample space for kids and pets to play. This home is located within minutes of shopping, restaurants and entertainment. Some exterior photos have been virtually enhanced. See you at the OPEN HOUSE ON SUNDAY (11/1) FROM 11AM - 1PM! Quick closing possible.

Listed by Erinn Falkowski of Duston Leddy Real Estate

$
$
%
$/month over payments
Federal 30-year interest rate: 7.18% last updated on Nov 5, 2026
* All Figures are estimates. Check with your bank or proposed mortgage company for actual interest rates.
This product uses the FRED® API but is not endorsed or certified by the Federal Reserve Bank of St. Louis.

Virtual TourSave FavoriteSchedule TourAsk A QuestionMore Details

9 Belle Aire Avenue Nashua NH 03060

Nashua, NH9 Belle Aire Avenue

Price$495,000

Est. Mortgage: $/month

Active With Contract

MLS Number 5114200

  • Residential Single Family
  • PricePerSqFt 369.4
  • Full Bath 1
  • Address 9 Belle Aire Avenue
  • Construction Existing

Welcome to 9 Belle Aire Ave! This beautifully renovated Cape-style home is located in a desirable Nashua, NH neighborhood, just minutes from major highways and shopping. As soon as you enter, you're welcomed by gleaming hardwood floors and tons of stunning updates throughout. The first floor offers a beautifully updated kitchen with all-new cabinets, quartz countertops, a subway tile backsplash, and a kitchen island. The kitchen is open to the dining area, which has vaulted ceilings and slider doors leading to your backyard / patio space. The first floor also offers 2 generously sized bedrooms, an updated full bathroom, and a cozy living room filled with natural lighting. Step up to the second floor and you'll find 2 additional bedrooms with all-new floors, fresh paint, and new light fixtures. Recessed lighting throughout, forced air heating, a newer water heater, and a multitude of updates allow any buyer to move right in and enjoy a beautiful space to call "home." Showings begin at the open house on Saturday 10/17/26 from 12pm-2pm

Listed by Salah Amrani of EXP Realty

$
$
%
$/month over payments
Federal 30-year interest rate: 7.18% last updated on Nov 5, 2026
* All Figures are estimates. Check with your bank or proposed mortgage company for actual interest rates.
This product uses the FRED® API but is not endorsed or certified by the Federal Reserve Bank of St. Louis.

Virtual TourSave FavoriteSchedule TourAsk A QuestionMore Details

8 Kilda Street Somersworth NH 03878

Somersworth, NH8 Kilda Street

Price$495,000

Est. Mortgage: $/month

Active With Contract

MLS Number 5113428

  • Residential Single Family
  • PricePerSqFt 317.31
  • Full Bath 2
  • Address 8 Kilda Street
  • Construction Existing

This charming three-bedroom, two-bathroom home offers a comfortable and versatile layout with plenty of flexibility to suit your needs. Whether you're looking for additional bedroom space, a home office, or a dedicated workout area, this home offers options to fit your lifestyle. A new heating system adds peace of mind, while the private backyard provides a wonderful setting to relax, entertain, or simply enjoy the outdoors. Conveniently located just 5 minutes from the Dover line, minutes from Route 16, and approximately 8 minutes from downtown Rochester, this home offers easy access to commuting routes, shopping, dining, and everyday amenities. A wonderful opportunity in a convenient Somersworth location, ready to welcome you home!

Listed by Krista Lombardi of New Space Real Estate,LLC

$
$
%
$/month over payments
Federal 30-year interest rate: 7.18% last updated on Nov 5, 2026
* All Figures are estimates. Check with your bank or proposed mortgage company for actual interest rates.
This product uses the FRED® API but is not endorsed or certified by the Federal Reserve Bank of St. Louis.

Save FavoriteSchedule TourAsk A QuestionMore Details

229 South Street South Hero VT 05486

South Hero, VT229 South Street

Price$495,000

Est. Mortgage: $/month

MLS Number 5115739

  • Residential Single Family
  • PricePerSqFt 317.31
  • Full Bath 1
  • Address 229 South Street
  • Construction Existing

Nestled in a fantastic South Hero location, this single-story ranch offers comfortable one-level living with plenty of room to spread out. The home features three bedrooms and two baths, with hardwood floors gracing most of the rooms. A woodstove insert upstairs adds cozy warmth, while the updated kitchen with its dining area flows openly into the living room, where large windows welcome in abundant natural light. Closet space is plentiful throughout. Downstairs, a partially finished walkout basement offers a utility sink and a second woodstove, and part of the basement serves as a two-car garage housing the oil burner and propane on-demand water heater. Step out from the dining room onto a large deck that overlooks a ground level patio and the back yard, complete with garden space and plenty of room to play. Mature perennial gardens add charm, and a gambrel-roofed storage shed keeps your lawn equipment and extras neatly tucked away. Conveniently close to the school and an easy commute to Burlington, this home blends comfort, function, and an unbeatable location.

Listed by Andrea Champagne of Champagne Real Estate

$
$
%
$/month over payments
Federal 30-year interest rate: 7.18% last updated on Nov 5, 2026
* All Figures are estimates. Check with your bank or proposed mortgage company for actual interest rates.
This product uses the FRED® API but is not endorsed or certified by the Federal Reserve Bank of St. Louis.

Virtual TourSave FavoriteSchedule TourAsk A QuestionMore Details

1019 Hebard Hill Road Randolph VT 05060

Randolph, VT1019 Hebard Hill Road

Price$495,000

Est. Mortgage: $/month

MLS Number 5106019

  • Residential Single Family
  • PricePerSqFt 269.61
  • Full Bath 3
  • Construction Existing
  • Bedrooms 3

Meticulously maintained and beautifully situated on 4 open, level acres, this thoughtfully designed 2001 home offers exceptional privacy, impressive landscaping, and versatile living spaces both inside and out. A durable standing-seam metal roof adds peace of mind, while the accessible ramp at the main entrance provides convenient, step-free access to the home. The open-concept main level is filled with warmth and natural light and provides the convenience of one-floor living, including a private primary bedroom suite with full en-suite bath and first-floor laundry. The finished walkout lower level adds valuable flexible living space and includes a third full bathroom, making it ideal for guests, recreation, a home office, or whatever your needs may be. Step outside to expansive patios with covered areas for entertaining, along with a hot tub for relaxing and enjoying the peaceful setting. A firepit, standby generator, and plenty of open yard space provide everything you need for outdoor gatherings, yard games, and easy everyday enjoyment, all while maintaining a wonderful sense of privacy. A 2-car garage and Amish built shed with power complete the covered storage area options. Location is another standout feature. Just minutes from Randolph Village, you'll have convenient access to restaurants, shops, the hospital, and the Amtrak station. Interstate 89 is nearby, providing an easy commute to West Lebanon, NH, or the Barre-Montpelier corridor. A rare combination of thoughtful design, accessible one-level living, beautifully maintained grounds, durable features, and a convenient location, this is a home you'll want to see!

Listed by Eric Kenyon of Rural Vermont Real Estate

$
$
%
$/month over payments
Federal 30-year interest rate: 7.18% last updated on Nov 5, 2026
* All Figures are estimates. Check with your bank or proposed mortgage company for actual interest rates.
This product uses the FRED® API but is not endorsed or certified by the Federal Reserve Bank of St. Louis.

Virtual TourSave FavoriteSchedule TourAsk A QuestionMore Details

000 Upper Mad River Road Thornton NH 03285

MLS Number 5010465

  • Land
  • PricePerSqFt 7410.18
  • Acreage 66.8
  • Area NH-Grafton
  • Utilities None

66.8 Acre wooded sloping tract with 450 feet frontage on Upper Mad River Road. Southern exposure. Mountain views. Various residential and subdivision options. Standing timber value. Seller is licensed NH real estate broker.

Listed by Frank Freeman of Waterville Valley Realty

$
$
%
$/month over payments
Federal 30-year interest rate: 7.18% last updated on Nov 5, 2026
* All Figures are estimates. Check with your bank or proposed mortgage company for actual interest rates.
This product uses the FRED® API but is not endorsed or certified by the Federal Reserve Bank of St. Louis.

Save FavoriteSchedule TourAsk A QuestionMore Details

11 Cardinal Lane Essex VT 05452

Essex, VT11 Cardinal Lane

Price$495,000

Est. Mortgage: $/month

Pending

MLS Number 5112139

  • Condo
  • PricePerSqFt 259.43
  • Square Feet 2,672
  • Bedrooms 2
  • New Contruction Existing

Welcome to 11 Cardinal Lane in the highly desirable Steeplebush West Condo Association of Essex, Vermont. This inviting 2 bedroom, 2.5 bath townhouse plus office space, features an open-concept first floor, creating a seamless flow between the kitchen, dining, and living spaces. An attached sunroom extends the living area, offering the perfect spot to relax with natural light for 3 of the 4 seasons. Upstairs, you'll find the spacious primary suite along with the second bedroom and a versatile bonus room, ideal for a home office, den, or guest accommodations. With all bedrooms conveniently located on the second floor, the home balances privacy with modern functionality. Residents enjoy access to a community tennis court and nearby walking trails, perfect for outdoor recreation. Just ten minutes from the Essex town center, this sought-after neighborhood offers a rare combination of tranquility and convenience, with shopping, dining, and amenities close at hand.

Listed by Rebecca Couture of Ridgeline Real Estate

$
$
%
$/month over payments
Federal 30-year interest rate: 7.18% last updated on Nov 5, 2026
* All Figures are estimates. Check with your bank or proposed mortgage company for actual interest rates.
This product uses the FRED® API but is not endorsed or certified by the Federal Reserve Bank of St. Louis.

Save FavoriteSchedule TourAsk A QuestionMore Details

929 Route 11 Sunapee NH 03782

Sunapee, NH929 Route 11

Price$495,000

Est. Mortgage: $/month

Pending

MLS Number 5098838

  • Residential Single Family
  • PricePerSqFt 259.98
  • Full Bath 2
  • Address 929 Route 11
  • Construction Existing

MOTIVATED SELLER! NH Country Living with Convenience 5.13 Acres in the Heart of Sunapee. Welcome home to this spacious four-bedroom, two-bath Cape-style residence set on over 5 private acres in beautiful Sunapee. Offering approximately 1900 square feet of living space, this property combines the peace of a country setting with easy access to Lake Sunapee, Mount Sunapee Resort, New London, and I-89. The home was built in 1985 and sits on a 5.13-acre lot. Inside, you'll find generous living spaces, comfortable bedrooms, and endless opportunities to personalize the home to fit your lifestyle. Outside, the expansive acreage provides room for gardens, recreation, animals, or simply enjoying the privacy and natural beauty that surrounds you from the back deck. Whether you're looking for a year-round residence, a weekend retreat, or a property with room to expand, this Sunapee home offers exceptional value and flexibility. Property Highlights 4 Bedrooms 2 Bathrooms Approximately 1900 sq. ft.5.13 private acres Built in 1985 Easy access to Lake Sunapee, Mount Sunapee Resort, New London, and Interstate 89Plenty of space for gardening, recreation, or hobby farming Private setting with convenient access to shopping, dining, schools, and outdoor recreation updated windows, roof, boiler, floors and more. Experience the best of the Sunapee lifestyle where outdoor adventure, small-town charm, and everyday convenience come together on a beautiful five-acre property.

Listed by Tyler Richardson of Coldwell Banker LIFESTYLES - Sunapee

$
$
%
$/month over payments
Federal 30-year interest rate: 7.18% last updated on Nov 5, 2026
* All Figures are estimates. Check with your bank or proposed mortgage company for actual interest rates.
This product uses the FRED® API but is not endorsed or certified by the Federal Reserve Bank of St. Louis.

Virtual TourSave FavoriteSchedule TourAsk A QuestionMore Details

305 Poker Hill Road Underhill VT 05446

Underhill, VT305 Poker Hill Road

Price$495,000

Est. Mortgage: $/month

MLS Number 5111652

  • Residential Single Family
  • PricePerSqFt 331.77
  • Full Bath 1
  • Address 305 Poker Hill Road
  • Construction Existing

Escape to your own private Vermont retreat on 18 beautiful acres in Underhill, where peaceful surroundings, mountain views, and endless opportunities to enjoy the outdoors await! Tucked into a picturesque wooded setting, this spacious 3-4 bedroom, 1.5-bath home offers the perfect combination of privacy, comfortable living, and a connection to nature. Inside, you'll find a welcoming living room with hardwood floors, abundant natural light, and plenty of space to relax or entertain. The generously sized kitchen offers ample cabinetry and counter space, while the adjoining dining room provides a wonderful gathering place for everyday meals and special occasions. Flexible living spaces offer options for a home office, guest room, or additional bedroom to suit your needs. Outside, the property truly shines with 18 acres of wooded land, trails to explore, and beautiful mountain views that change with the seasons. Enjoy morning coffee on the deck, evenings surrounded by nature, and the freedom that comes with owning your own expansive piece of Vermont. Additional features include a walkout lower level offering storage, workshop space, and possibilities for future improvements. Whether you're looking for a peaceful year-round residence, a country getaway, or simply more land and privacy, this property offers a rare opportunity to enjoy the Vermont lifestyle. Conveniently located within reach of Underhill, Jericho, Essex, and Burlington amenities, yet wonderfully removed from the hustle and bustle. Come explore the space, setting, and possibilities of 305 Poker Hill Road! CUFSH

Listed by Darcy Handy of RE/MAX North Professionals

$
$
%
$/month over payments
Federal 30-year interest rate: 7.18% last updated on Nov 5, 2026
* All Figures are estimates. Check with your bank or proposed mortgage company for actual interest rates.
This product uses the FRED® API but is not endorsed or certified by the Federal Reserve Bank of St. Louis.

Virtual TourSave FavoriteSchedule TourAsk A QuestionMore Details

545 South Prospect Street Burlington VT 05401
Pending

MLS Number 5090003

  • Condo
  • PricePerSqFt 316.09
  • Square Feet 1,566
  • Bedrooms 2
  • New Contruction Existing

This interior townhouse with Lake Champlain and Adirondack Mountain views has nice artistic touches throughout. Owners enjoy use of the association pool and tennis courts, plus 7 acres of common land. Spacious open living/dining area has access to the back deck overlooking a green space with seasonal views. A sunken den off the kitchen overlooks the private landscaped courtyard. An updated kitchen features newer appliances & renovated baths with beautiful stone sinks. The two bedrooms upstairs include a large primary suite with double closets, a full bath & year-round views, and a guest bedroom with a bath just off the hallway. Plenty of storage in the full basement, plus a detached garage accessed directly off the courtyard. New electrical panel and lighting in 2024. This condo offers easy access to the Burlington Country Club, UVM Medical Center, Champlain College, and Downtown Burlington.

Listed by Brian M. Boardman of Coldwell Banker Hickok and Boardman

$
$
%
$/month over payments
Federal 30-year interest rate: 7.18% last updated on Nov 5, 2026
* All Figures are estimates. Check with your bank or proposed mortgage company for actual interest rates.
This product uses the FRED® API but is not endorsed or certified by the Federal Reserve Bank of St. Louis.

Virtual TourSave FavoriteSchedule TourAsk A QuestionMore Details

121 Townhouse Way Woodstock VT 05091

MLS Number 5113819

  • Condo
  • PricePerSqFt 327.38
  • Square Feet 2,268
  • Bedrooms 2
  • New Contruction Existing

**Classic Woodstock character, generous living spaces, and the ease of low-maintenance living.** Just minutes from Woodstock Village, this beautifully maintained Federal-style brick townhouse offers privacy, comfort, and convenience in an established residential community. With approximately 2,268 square feet of finished living space across three levels, the home offers the comfort and flexibility of a single-family residence without the demands of extensive property maintenance. Freshly painted and updated with new hardwood floors, the inviting interior features a fireplace, comfortable gathering spaces, and a versatile first-floor bonus room with pocket doors, ideal for an office, den, or studio. The eat-in kitchen opens to an oversized deck overlooking lawns, perennial gardens, mature trees, and surrounding woodland. A finished walkout lower level adds valuable living space, with natural light, a full bathroom, laundry, and direct backyard access. Association services include lawn care, snow removal, trash collection, and common grounds maintenance, leaving more time to enjoy Woodstock. The location is exceptional. Woodstock Farmers' Market is just down the street, while nearby trailheads connect to Marsh-Billings-Rockefeller National Historical Park. Woodstock Village, the Woodstock Inn & Resort, Billings Farm & Museum, and outstanding dining and shopping are minutes away.

Listed by Keri Cole of Williamson Group Sothebys Intl. Realty

$
$
%
$/month over payments
Federal 30-year interest rate: 7.18% last updated on Nov 5, 2026
* All Figures are estimates. Check with your bank or proposed mortgage company for actual interest rates.
This product uses the FRED® API but is not endorsed or certified by the Federal Reserve Bank of St. Louis.

Virtual TourSave FavoriteSchedule TourAsk A QuestionMore Details
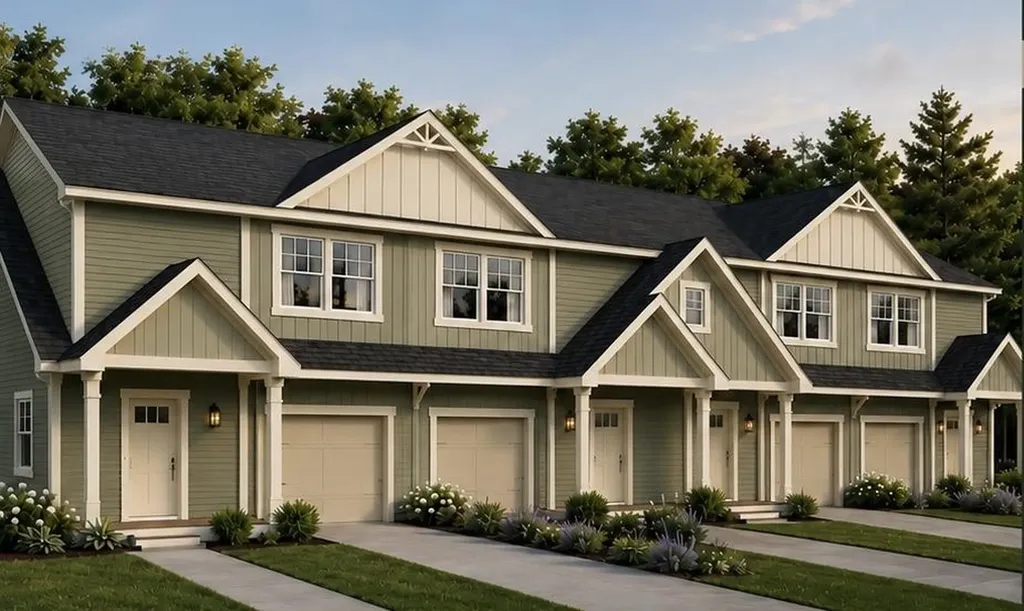
5 Dahlia Court Somersworth NH 03820

MLS Number 5097865

  • Condo
  • PricePerSqFt 336.05
  • Square Feet 1,473
  • Bedrooms 2
  • New Contruction New Construction

Welcome to Avalon Condominiums - where brand-new construction meets easy Seacoast living! Discover a thoughtfully designed community of just 16 townhome-style residences, conveniently located minutes from downtown Dover. Offering 2 spacious bedrooms, a dedicated office, 2.5 bathrooms, and an attached garage, these homes deliver the space and flexibility you've been looking for without the upkeep of an older property. Inside, enjoy beautiful hardwood flooring, quartz countertops, sun-filled open-concept living spaces, and a spacious primary suite with its own private bathroom and walk-in closet. Second-floor laundry adds everyday convenience, while a full basement provides valuable storage and possibilities for future use. Whether you're working from home, entertaining friends, or simply looking for a fresh start in a beautiful new home, Avalon offers the comfort of modern construction in a convenient Seacoast location. New construction. Thoughtful design. A place to call home. Explore the opportunity to make Avalon Condominiums your next address! Now accepting reservations!

Listed by Kati McEneaney of New Space Real Estate,LLC

$
$
%
$/month over payments
Federal 30-year interest rate: 7.18% last updated on Nov 5, 2026
* All Figures are estimates. Check with your bank or proposed mortgage company for actual interest rates.
This product uses the FRED® API but is not endorsed or certified by the Federal Reserve Bank of St. Louis.

Save FavoriteSchedule TourAsk A QuestionMore Details

Broker Reciprocity 

Copyright 2026 PrimeMLS, Inc. All rights reserved. This information is deemed reliable, but not guaranteed. The data relating to real estate displayed on this display comes in part from the IDX Program of PrimeMLS. The information being provided is for consumers’ personal, non-commercial use and may not be used for any purpose other than to identify prospective properties consumers may be interested in purchasing. Data last updated November 9, 2026 12:52 AM EST
