
SIGN UP or LOG IN 's Account

Log in to see your saved listings or edit your searches:

No account? Sign up now to save searches, listings, and get tailored listing notifications. It's free, opt-out anytime.

Find Your New Home

Sign Up Today!

Get fresh listings via email, save your favorite listings, match with similar properties, and unlock additional property info.

Create Your Account

Do not fill in this field:

Already have an account? Log in

and narrow your search. If you have fewer than 200 results, you can save your search.

Andover VT Mobile Real Estate

r=6613-6624
184B Echo Avenue Portsmouth NH 03801

MLS Number 5100362

  • Condo
  • PricePerSqFt 441.96
  • Square Feet 1,120
  • Bedrooms 3
  • New Contruction Existing

Affordable Portsmouth Living - Updated 3-Bedroom Condo Under $600,000! Opportunities like this are rare! Own a beautifully updated 3-bedroom, 1-bath condo in one of Portsmouth's desirable neighborhoods for under $600,000. With inventory at this price point becoming increasingly scarce, this home offers exceptional value in one of New Hampshire's most sought-after communities. Move right in and enjoy numerous recent updates, including new energy-efficient windows, a stylishly renovated kitchen with modern finishes, an updated bathroom, and new central air conditioning for year-round comfort. The spacious floor plan provides flexibility for family living, guests, or a dedicated home office, while abundant natural light creates a warm and inviting atmosphere throughout. Perfectly situated just minutes from shopping, dining, major highways, and everyday conveniences, this home also offers quick access to Portsmouth's vibrant downtown, waterfront, parks, and entertainment. Whether you're commuting, exploring local attractions, or enjoying the Seacoast lifestyle, this location puts everything within easy reach. Ideal for first-time buyers, downsizers, or investors, this move-in-ready condo combines affordability, modern updates, and an unbeatable location. Three-bedroom homes at this price in Portsmouth don't come along often-don't miss your chance to own a turnkey property in one of the Seacoast's most desirable communities. 3 Bedrooms | 1 Bath | Updated Kitchen & Bath | New Windows | New Central A/C | Prime Portsmouth Location | Under $600,000 Schedule your private showing today before this exceptional opportunity is gone! SELLER WILL PAY 10,000 OF BUYERS CLOSING COST

Listed by Gal Peretz of Realty One Group Reliant

$
$
%
$/month over payments
Federal 30-year interest rate: 7.18% last updated on Nov 5, 2026
* All Figures are estimates. Check with your bank or proposed mortgage company for actual interest rates.
This product uses the FRED® API but is not endorsed or certified by the Federal Reserve Bank of St. Louis.

Virtual TourSave FavoriteSchedule TourAsk A QuestionMore Details

184A Echo Avenue Portsmouth NH 03801

Portsmouth, NH184A Echo Avenue

Price$495,000

Est. Mortgage: $/month

MLS Number 5100497

  • Condo
  • PricePerSqFt 441.96
  • Square Feet 1,120
  • Bedrooms 3
  • New Contruction Existing

Affordable Portsmouth Living - Updated 3-Bedroom Condo Under $600,000! Opportunities like this are rare! Own a beautifully updated 3-bedroom, 1-bath condo in one of Portsmouth's desirable neighborhoods for under $600,000. With inventory at this price point becoming increasingly scarce, this home offers exceptional value in one of New Hampshire's most sought-after communities. Move right in and enjoy numerous recent updates, including new energy-efficient windows, a stylishly renovated kitchen with modern finishes, an updated bathroom, and new central air conditioning for year-round comfort. The spacious floor plan provides flexibility for family living, guests, or a dedicated home office, while abundant natural light creates a warm and inviting atmosphere throughout. Perfectly situated just minutes from shopping, dining, major highways, and everyday conveniences, this home also offers quick access to Portsmouth's vibrant downtown, waterfront, parks, and entertainment. Whether you're commuting, exploring local attractions, or enjoying the Seacoast lifestyle, this location puts everything within easy reach. Ideal for first-time buyers, downsizers, or investors, this move-in-ready condo combines affordability, modern updates, and an unbeatable location. Three-bedroom homes at this price in Portsmouth don't come along often-don't miss your chance to own a turnkey property in one of the Seacoast's most desirable communities. 3 Bedrooms | 1 Bath | Updated Kitchen & Bath | New Windows | New Central A/C | Prime Portsmouth Location | Under $600,000 Schedule your private showing today before this exceptional opportunity is gone! SELLER WILL PAY 10,000 OF BUYERS CLOSING COST

Listed by Gal Peretz of Realty One Group Reliant

$
$
%
$/month over payments
Federal 30-year interest rate: 7.18% last updated on Nov 5, 2026
* All Figures are estimates. Check with your bank or proposed mortgage company for actual interest rates.
This product uses the FRED® API but is not endorsed or certified by the Federal Reserve Bank of St. Louis.

Virtual TourSave FavoriteSchedule TourAsk A QuestionMore Details

43-45 Elm Street Bristol NH 03222

Bristol, NH43-45 Elm Street

Price$495,000

Est. Mortgage: $/month

MLS Number 5105345

  • Residential Single Family
  • PricePerSqFt 344.71
  • Address 43-45 Elm Street
  • Construction Existing
  • Bedrooms 4

Two cottages, one private setting, and Newfound Lake just a short walk away. Tucked at the end of a dead-end road on nearly an acre, this unique property offers two separate seasonal 2-bedroom cottages just a 7-minute walk from the town beach, The Big Catch, and Ledgewater Steakhouse. Each cottage features an open-concept living and dining area with vaulted ceilings, warm pine walls, doors and ceilings, vinyl plank flooring, track lighting, electric baseboard heat (smaller cottage only), metal roofs, and a ¾ bath. Outside, the level, wooded lot provides a sense of privacy with deck space, a fire pit area, and ample parking. Recent improvements include new full-size refrigerators in both cottages, bathroom plumbing updates, new electrical circuits, an EV charging switch at the larger cottage, and substantial upgrades to the property's water system including a new submersible well pump, along with a Watertech pump and filtration system. With two independent seasonal cottages and a walkable Newfound Lake location, the property offers plenty of flexibility-enjoy both as your own Lakes Region getaway, create separate space for family and guests, or explore short-term rental potential. A distinctive opportunity to enjoy a tucked-away setting while keeping the lake, beach, & dining close at hand. Plymouth is approximately 15 minutes away, Concord about 45 minutes, and Boston roughly 2 hours away. When the seasons change, the property also makes a convenient home base for nearby skiing, including Tenney Mountain in Plymouth and Ragged Mountain in Danbury, with additional White Mountain destinations within reach.

Listed by Brie Stephens of Compass New England,LLC

$
$
%
$/month over payments
Federal 30-year interest rate: 7.18% last updated on Nov 5, 2026
* All Figures are estimates. Check with your bank or proposed mortgage company for actual interest rates.
This product uses the FRED® API but is not endorsed or certified by the Federal Reserve Bank of St. Louis.

Virtual TourSave FavoriteSchedule TourAsk A QuestionMore Details

9 Belle Aire Avenue Nashua NH 03060

Nashua, NH9 Belle Aire Avenue

Price$495,000

Est. Mortgage: $/month

Active With Contract

MLS Number 5114200

  • Residential Single Family
  • PricePerSqFt 369.4
  • Full Bath 1
  • Address 9 Belle Aire Avenue
  • Construction Existing

Welcome to 9 Belle Aire Ave! This beautifully renovated Cape-style home is located in a desirable Nashua, NH neighborhood, just minutes from major highways and shopping. As soon as you enter, you're welcomed by gleaming hardwood floors and tons of stunning updates throughout. The first floor offers a beautifully updated kitchen with all-new cabinets, quartz countertops, a subway tile backsplash, and a kitchen island. The kitchen is open to the dining area, which has vaulted ceilings and slider doors leading to your backyard / patio space. The first floor also offers 2 generously sized bedrooms, an updated full bathroom, and a cozy living room filled with natural lighting. Step up to the second floor and you'll find 2 additional bedrooms with all-new floors, fresh paint, and new light fixtures. Recessed lighting throughout, forced air heating, a newer water heater, and a multitude of updates allow any buyer to move right in and enjoy a beautiful space to call "home." Showings begin at the open house on Saturday 10/17/26 from 12pm-2pm

Listed by Salah Amrani of EXP Realty

$
$
%
$/month over payments
Federal 30-year interest rate: 7.18% last updated on Nov 5, 2026
* All Figures are estimates. Check with your bank or proposed mortgage company for actual interest rates.
This product uses the FRED® API but is not endorsed or certified by the Federal Reserve Bank of St. Louis.

Virtual TourSave FavoriteSchedule TourAsk A QuestionMore Details

8 Kilda Street Somersworth NH 03878

Somersworth, NH8 Kilda Street

Price$495,000

Est. Mortgage: $/month

Active With Contract

MLS Number 5113428

  • Residential Single Family
  • PricePerSqFt 317.31
  • Full Bath 2
  • Address 8 Kilda Street
  • Construction Existing

This charming three-bedroom, two-bathroom home offers a comfortable and versatile layout with plenty of flexibility to suit your needs. Whether you're looking for additional bedroom space, a home office, or a dedicated workout area, this home offers options to fit your lifestyle. A new heating system adds peace of mind, while the private backyard provides a wonderful setting to relax, entertain, or simply enjoy the outdoors. Conveniently located just 5 minutes from the Dover line, minutes from Route 16, and approximately 8 minutes from downtown Rochester, this home offers easy access to commuting routes, shopping, dining, and everyday amenities. A wonderful opportunity in a convenient Somersworth location, ready to welcome you home!

Listed by Krista Lombardi of New Space Real Estate,LLC

$
$
%
$/month over payments
Federal 30-year interest rate: 7.18% last updated on Nov 5, 2026
* All Figures are estimates. Check with your bank or proposed mortgage company for actual interest rates.
This product uses the FRED® API but is not endorsed or certified by the Federal Reserve Bank of St. Louis.

Save FavoriteSchedule TourAsk A QuestionMore Details

5 Kinsley Drive Newton NH 03858

Newton, NH5 Kinsley Drive

Price$495,000

Est. Mortgage: $/month

MLS Number 5112764

  • Condo
  • PricePerSqFt 357.92
  • Square Feet 1,383
  • Bedrooms 3
  • New Contruction Existing

Welcome to 5 Kinsley Drive, a 2016-built condex tucked at the end of a cul-de-sac in Newton, framed by tall pines and nature that puts on a full show every fall. Start on the covered porch, with room for a couple of chairs and your morning coffee, then step inside to a bright, welcoming interior. The living room is easy to settle into, with a ceiling fan and plenty of room to arrange things the way you like. Through to the kitchen, you'll find cabinetry topped with crown molding, a full appliance package, recessed lighting, and a pendant over the sink window. The dining area has its own chandelier, and a sliding glass door opens straight to the backyard, so summer cookouts are only a few steps from the stove. Upstairs are three bedrooms with good natural light, including a primary bedroom with a ceiling fan, along with two full baths. Outside, the open backyard runs back to a wooded edge. The attached one-car garage and paved driveway keep winters manageable, and the full basement gives you room for storage, a workshop, or future finishing. Central air, propane forced hot air, and a $100 monthly association fee that covers the master insurance policy and water round it out. Offering approximately 1,383 sq ft of finished living space per town records, plus a 576 sq ft unfinished basement, offered at $495,000.

Listed by Caleb Fleury of Alex & Associates Realty

$
$
%
$/month over payments
Federal 30-year interest rate: 7.18% last updated on Nov 5, 2026
* All Figures are estimates. Check with your bank or proposed mortgage company for actual interest rates.
This product uses the FRED® API but is not endorsed or certified by the Federal Reserve Bank of St. Louis.

Save FavoriteSchedule TourAsk A QuestionMore Details
470 Morgan Road Hartford VT 05059

Hartford, VT470 Morgan Road

Price$495,000

Est. Mortgage: $/month

MLS Number 5101224

  • Residential Single Family
  • PricePerSqFt 285.14
  • Full Bath 1
  • Village Quechee
  • Address 470 Morgan Road

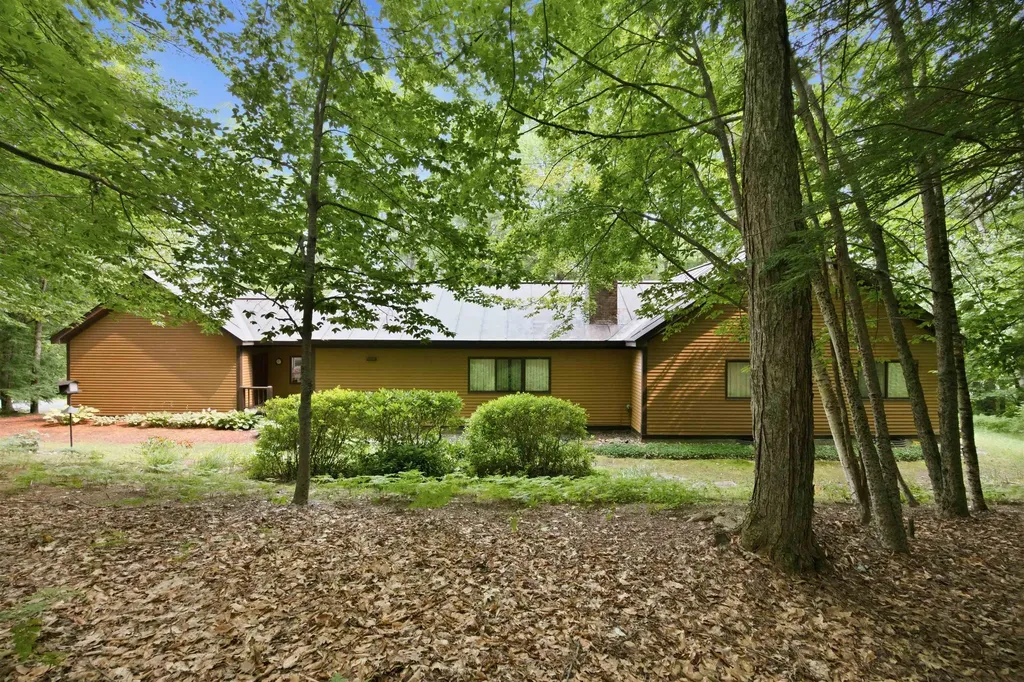
Enjoy one level living in this very well maintained home. Part of the Quechee Lakes community with all of its' amenities the property is perfect as a second home or a primary residence . The lovely deck with surrounding perennial gardens is the perfect place for enjoying an afternoon drink or a morning coffee. Large windows and multiple accesses to the out of doors provide lots of light inside. The woodburning fireplace offers a cozy spot to relax on winter evenings. Situated within a short drive to the Upper Valley with everything it has to offer as well as being just minutes from the historic town of Woodstock Vt. 2 1/4 hours to Boston and 5 hours to NYC. Sold mostly furnished. The closing cannot occur prior to 10/01/2026. Make an appointment for a private viewing .

Listed by Carol Wood of Williamson Group Sothebys Intl. Realty

$
$
%
$/month over payments
Federal 30-year interest rate: 7.18% last updated on Nov 5, 2026
* All Figures are estimates. Check with your bank or proposed mortgage company for actual interest rates.
This product uses the FRED® API but is not endorsed or certified by the Federal Reserve Bank of St. Louis.

Virtual TourSave FavoriteSchedule TourAsk A QuestionMore Details
19 Stevens Avenue Meredith NH 03253

Meredith, NH19 Stevens Avenue

Price$495,000

Est. Mortgage: $/month

MLS Number 5101356

  • Residential Single Family
  • PricePerSqFt 224.9
  • Full Bath 2
  • Address 19 Stevens Avenue
  • Construction Existing

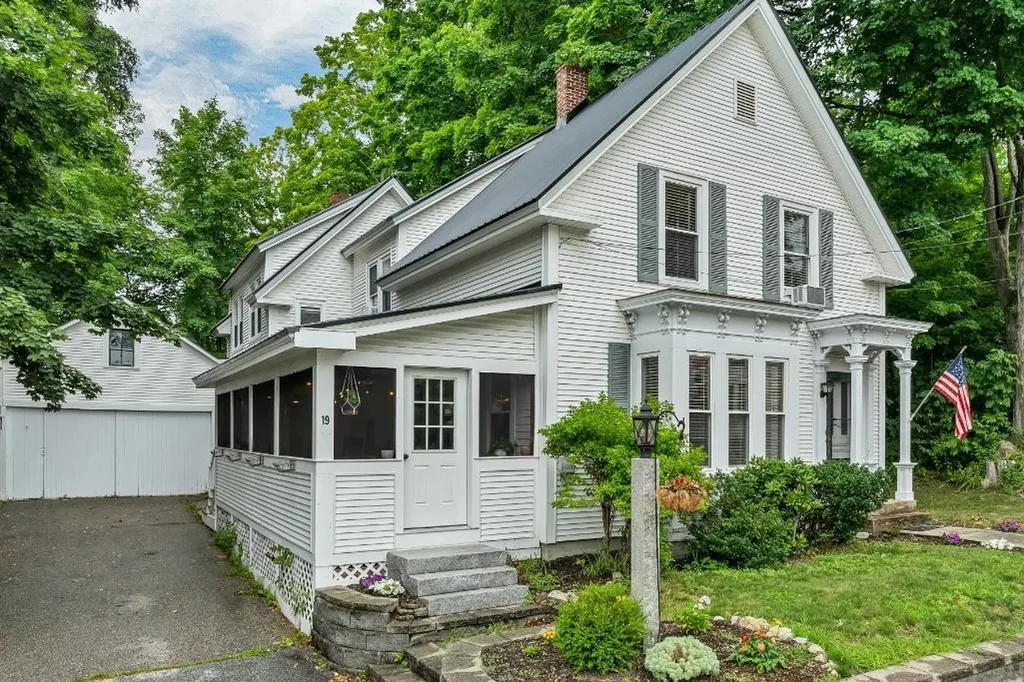
Classic New England charm meets everyday comfort in this spacious 4 bedroom, 2 bath home offering over 2,200 square feet of living space, ideally situated on a 0.28 acre lot just minutes from the heart of Downtown Meredith. Featuring an attached garage and a welcoming layout, this home is ready to accommodate both everyday living and special gatherings. The nicely sized kitchen offers warm wood cabinetry, ample work space, and a large butler's pantry, providing exceptional storage and prep space. Host holidays and memorable dinners in the formal dining room, which flows seamlessly into the expansive living room highlighted by a beautiful bay window that fills the space with natural light. Completing the main level are a full bathroom, home office, and a cozy family room, offering flexibility for today's lifestyle. Upstairs, you will find the spacious primary bedroom, three additional bedrooms, and an updated full bathroom featuring a double vanity. During the warmer months, the expansive screened-in porch is the perfect place to relax, entertain, or enjoy the time with family and friends while overlooking the yard. Conveniently located just a short walk from Meredith Bay, downtown shops, restaurants, the sculpture walk, and many other Lakes Region's most popular attractions. This classic New Englander offers the ideal combination of character, space, and an unbeatable location. Whether you are searching for a year round residence or a place to enjoy all that Meredith has to offer, this home is one you won't want to miss! Open House Saturday, 11-1pm.

Listed by The Platinum Group of RE/MAX Innovative Bayside

$
$
%
$/month over payments
Federal 30-year interest rate: 7.18% last updated on Nov 5, 2026
* All Figures are estimates. Check with your bank or proposed mortgage company for actual interest rates.
This product uses the FRED® API but is not endorsed or certified by the Federal Reserve Bank of St. Louis.

Virtual TourSave FavoriteSchedule TourAsk A QuestionMore Details

15 Winding Wood Road Springfield NH 03284

Springfield, NH15 Winding Wood Road

Price$495,000

Est. Mortgage: $/month

MLS Number 5102123

  • Residential Single Family
  • PricePerSqFt 309.96
  • Full Bath 3
  • Village Eastman
  • Address 15 Winding Wood Road

A new roof was just installed in this privately sited home. There are over two level acres that this charming Cape style home offers, the perfect blend of comfort, privacy, and four-season recreation. The inviting floor plan features an open kitchen that flows seamlessly into the dining area, creating an ideal space for everyday living and entertaining. Relax in the cozy living room with a fireplace or enjoy peaceful mornings and summer evenings from the screened porch overlooking the private yard. A flexible first-floor room currently used as a den offers the potential for a first-floor bedroom or home office. Upstairs you'll find three bedrooms, including a spacious primary suite with its own private bath. An attached two-car garage provides ample storage and convenience, while the level lot offers plenty of space for gardening, recreation, or simply enjoying the natural surroundings. Located in the desirable Eastman Community, residents enjoy year-round amenities including a pristine 345-acre lake with six beaches, an 18-hole championship golf course, tennis and pickleball courts, and miles of groomed cross-country ski trails, an activity center for fitness and indoor hearted pool. Whether you're looking for a primary residence or a four-season getaway, this home offers the perfect opportunity to experience all that Eastman has to offer.

Listed by Jeff Adie of Coldwell Banker LIFESTYLES - Grantham

$
$
%
$/month over payments
Federal 30-year interest rate: 7.18% last updated on Nov 5, 2026
* All Figures are estimates. Check with your bank or proposed mortgage company for actual interest rates.
This product uses the FRED® API but is not endorsed or certified by the Federal Reserve Bank of St. Louis.

Save FavoriteSchedule TourAsk A QuestionMore Details

38 Featherbed Lane South Hero VT 05486

South Hero, VT38 Featherbed Lane

Price$495,000

Est. Mortgage: $/month

Active With Contract

MLS Number 5083074

  • Residential Single Family
  • PricePerSqFt 355.86
  • Full Bath 1
  • Address 38 Featherbed Lane
  • Construction Existing

Discover this waterfront property on this expansive 1.6-acre property boasting 200 feet plus or minus of shoreline on the 'inland sea' of Lake Champlain. Enjoy sunrise views over the Green Mountains from the elevated vantage point high above the lake. The existing 2-bedroom house offers great potential - whether you're looking to renovate, possibly a placeholder for the footprint or start fresh with a new build. Buyers will need to confirm water and wastewater permits. Embrace lakeside living and endless possibilities. Offered in As Is condition.

Listed by Andrea Champagne of Champagne Real Estate

$
$
%
$/month over payments
Federal 30-year interest rate: 7.18% last updated on Nov 5, 2026
* All Figures are estimates. Check with your bank or proposed mortgage company for actual interest rates.
This product uses the FRED® API but is not endorsed or certified by the Federal Reserve Bank of St. Louis.

Virtual TourSave FavoriteSchedule TourAsk A QuestionMore Details
262 Concord Street Antrim NH 03440

Antrim, NH262 Concord Street

Price$495,000

Est. Mortgage: $/month

MLS Number 5083793

  • Residential Single Family
  • PricePerSqFt 387.02
  • Full Bath 2
  • Address 262 Concord Street
  • Construction Existing

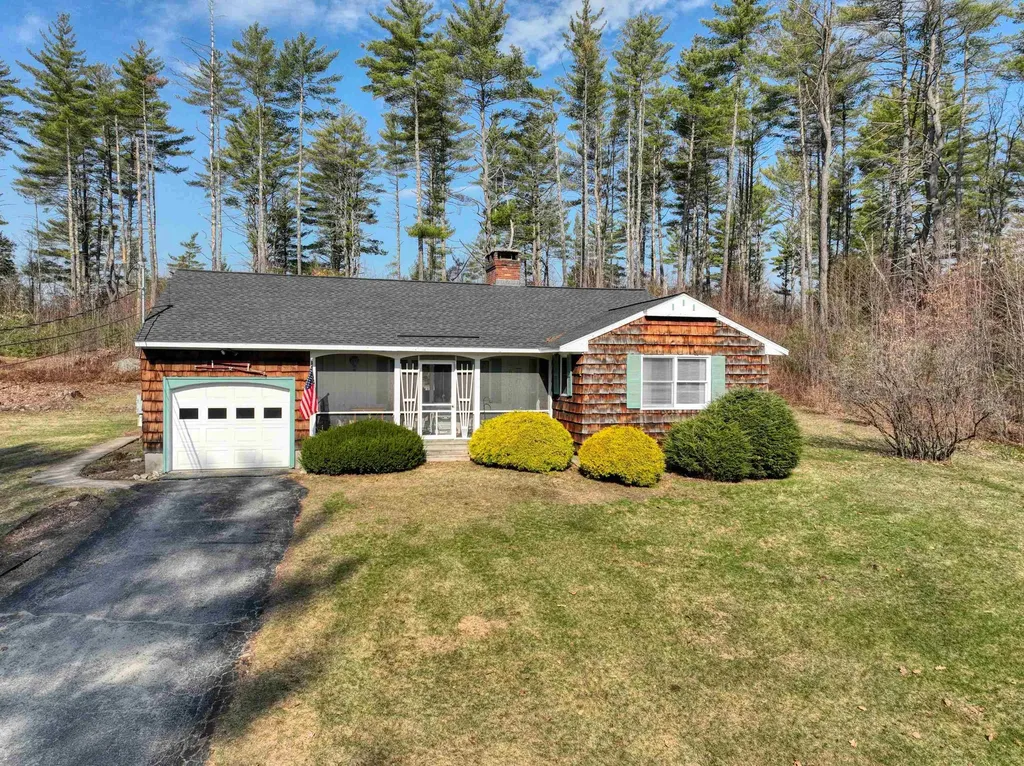
Unique opportunity to own a 3-bedroom, 2 full bath ranch set on 12 acres with Highway Business zoning. Owners are willing to sell with 12 acres (from 56 acre parcel) with the house subject to Planning Board approval. The additional 44 acres to be sold separately. This property offers exceptional versatility for residential living, investment, or commercial potential. The home is perched on a knoll overlooking the highway, providing both visibility and privacy. Features include a newer roof (2 years old), 1-car garage, and efficient FHW heat. Inside, enjoy single-level living with a functional layout, while outside you'll find a screened porch and a private deck perfect for relaxing or entertaining. With approximately 1,400 feet of road frontage, the property offers outstanding exposure and access for a variety of potential uses. Additional highlights include a circuit breaker panel wired for a portable generator and a 6-year-old septic system with a 1,250-gallon tank and leach field. Conveniently located near skiing, lakes, and golf courses, this property combines lifestyle and opportunity in one rare package. Whether you're looking for a primary home, getaway, or business venture, the possibilities here are endless.

Listed by Kenneth Moller of The Mollers Inc.

$
$
%
$/month over payments
Federal 30-year interest rate: 7.18% last updated on Nov 5, 2026
* All Figures are estimates. Check with your bank or proposed mortgage company for actual interest rates.
This product uses the FRED® API but is not endorsed or certified by the Federal Reserve Bank of St. Louis.

Virtual TourSave FavoriteSchedule TourAsk A QuestionMore Details

7657 Vt Route 14 Woodbury VT 05681

Woodbury, VT7657 Vt Route 14

Price$495,000

Est. Mortgage: $/month

MLS Number 5098282

  • Residential Single Family
  • PricePerSqFt 361.84
  • Full Bath 1
  • Address 7657 Vt Route 14
  • Construction Existing

A Vermont Lifestyle Property with Surprises Around Every Corner! So much more than just a home, this unique property offers the space and versatility to live, work, gather, and explore. The inviting 3-bedroom farmhouse was moved back onto a new full foundation and renovated inside and out in the early 1990s, blending classic farmhouse charm with important updates. Inside you will find an eat-in kitchen that opens nicely into the dining and living areas, full bath, 3 bedrooms upstairs with 1/4 bath~ creating a warm and welcoming space to call home. The massive garage/barn opens the door to endless possibilities. The owner has run a successful repair shop in this fully insulated, wood-heated space that includes a car lift and air compressor, making it ideal for a continued workspace, hobbies, equipment, storage, or future ventures. Beyond the home and garage is where this property truly sets itself apart. A small barn and level pasture area offer the opportunity for horses, smaller farm animals, or homesteading. Continue along the gravel drive and discover a private retreat created for relaxing and gathering, complete with a spacious pavilion that doubles as RV winter storage, two storage sheds, a sleeping cottage, and a stone fire pit perfect for evenings under the stars. Travel farther into the land to find a hidden pond that has provided years of summer enjoyment. With some clearing, this peaceful setting could be opened back up to capture more sunlight and beautiful views overlooking the gathering field below. The adventure continues into the back acreage with wooded terrain, hiking opportunities, and an ATV-accessible trail leading toward a level area near the top. From workspaces to recreation, animals to quiet escapes, this is a property designed to be enjoyed in every season. There is more than meets the eye-a property you need to explore! Bring your ideas and discover all the possibilities waiting here!

Listed by Brenda Menard of Choice Real Estate & Property Management

$
$
%
$/month over payments
Federal 30-year interest rate: 7.18% last updated on Nov 5, 2026
* All Figures are estimates. Check with your bank or proposed mortgage company for actual interest rates.
This product uses the FRED® API but is not endorsed or certified by the Federal Reserve Bank of St. Louis.

Virtual TourSave FavoriteSchedule TourAsk A QuestionMore Details

Broker Reciprocity 

Copyright 2026 PrimeMLS, Inc. All rights reserved. This information is deemed reliable, but not guaranteed. The data relating to real estate displayed on this display comes in part from the IDX Program of PrimeMLS. The information being provided is for consumers’ personal, non-commercial use and may not be used for any purpose other than to identify prospective properties consumers may be interested in purchasing. Data last updated November 9, 2026 12:07 AM EST
