SIGN UP or LOG IN 's Account

Log in to see your saved listings or edit your searches:

No account? Sign up now to save searches, listings, and get tailored listing notifications. It's free, opt-out anytime.

Find Your New Home

Sign Up Today!

Get fresh listings via email, save your favorite listings, match with similar properties, and unlock additional property info.

Create Your Account

Do not fill in this field:

Already have an account? Log in

and narrow your search. If you have fewer than 200 results, you can save your search.

Andover VT Mobile Real Estate

r=6649-6660
12 Birch Street Northwood NH 03261

Northwood, NH12 Birch Street

Price$495,000

Est. Mortgage: $/month

MLS Number 5105679

  • Residential Single Family
  • PricePerSqFt 242.89
  • Full Bath 2
  • Address 12 Birch Street
  • Construction Existing

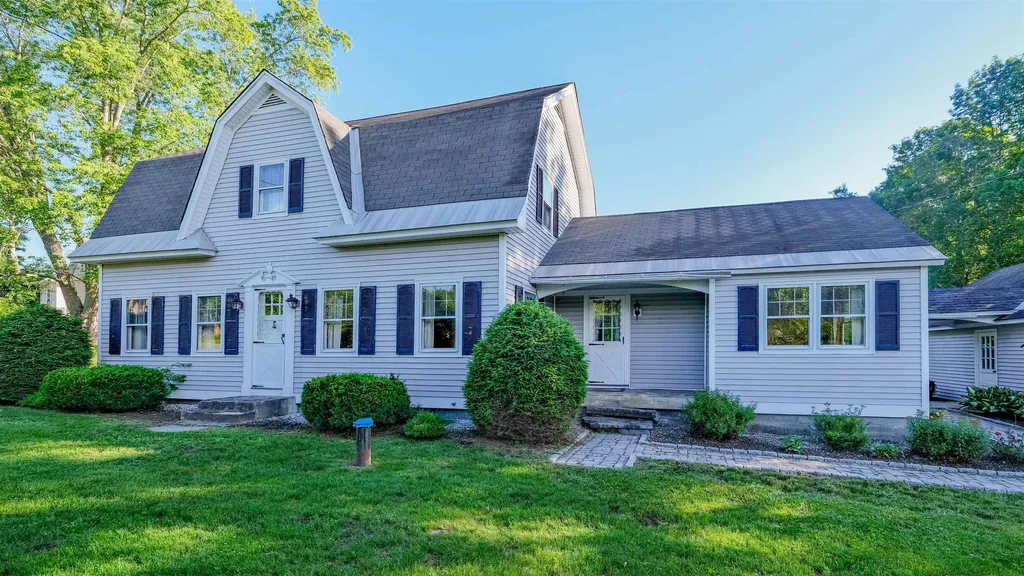
Welcome to Year-Round Lake Life in Northwood! Embrace the ultimate New Hampshire lifestyle at 12 Birch Street, a bright and inviting 3-bedroom, 2-bathroom Gambrel-style home with direct access to Harvey Lake. Flooded with continuous natural light, this home features a warm, open-concept design perfect for gathering, relaxing, and entertaining. The thoughtful layout maximizes sunlight throughout the day, creating an uplifting atmosphere you will love returning to. With three well-appointed bedrooms, you have flexible space for family, guests, or a dedicated home office. Take full advantage of year-round access to picturesque Harvey Lake! Spend warm summer days swimming, kayaking, paddle-boarding, or boating. Fall brings striking foliage along the shore, while winter opens up endless opportunities for ice fishing, snowshoeing, and cozy evenings back home. Nestled in a peaceful neighborhood, this property offers a quiet retreat while keeping you conveniently connected with easy commuter routes to Concord, Manchester, and the Seacoast.

Listed by Michael Whitney of KW Coastal and Lakes & Mountains Realty

$
$
%
$/month over payments
Federal 30-year interest rate: 7.18% last updated on Nov 5, 2026
* All Figures are estimates. Check with your bank or proposed mortgage company for actual interest rates.
This product uses the FRED® API but is not endorsed or certified by the Federal Reserve Bank of St. Louis.

Save FavoriteSchedule TourAsk A QuestionMore Details

24 Sawyers Crossing Road Swanzey NH 03431

Swanzey, NH24 Sawyers Crossing Road

Price$495,000

Est. Mortgage: $/month

MLS Number 5114566

  • Residential Single Family
  • PricePerSqFt 206.42
  • Full Bath 2
  • Construction Existing
  • Bedrooms 4

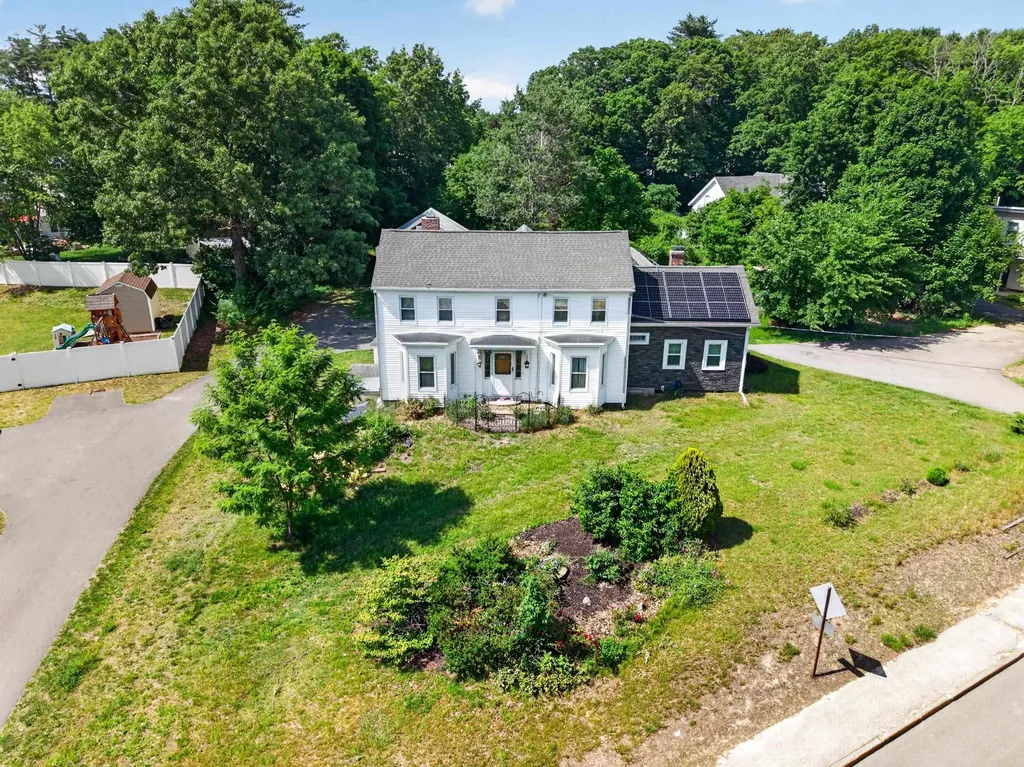
Quintessential New England Charm in Desirable Swanzey Center! Step back in time with this charming 1850 Colonial, beautifully situated on 6.4 acres in a picturesque, park-like setting in highly desirable Swanzey Center. Rich in character and timeless appeal, this special home features beautiful hardwood floors, a spacious dining room with fireplace, perfect for entertaining, and a welcoming living room with its own fireplace for cozy evenings at home. The first floor also offers a bedroom and bath, providing flexibility for guests or one-level living. The sunny kitchen opens to a wonderful patio overlooking the lovely lawn, with surrounding woods offering privacy and a peaceful connection to nature. Upstairs, you'll find three additional bedrooms and a bath. An attached garage/barn provides excellent space for parking, storage, hobbies, or a workshop. With its classic New England character, beautiful grounds, and generous acreage, this is a rare opportunity to enjoy country living in a truly special setting! Land meets the requirements for an additional lot. Your chance to own this special property at a great price!

Listed by Nancy Proctor of BHG Masiello Keene

$
$
%
$/month over payments
Federal 30-year interest rate: 7.18% last updated on Nov 5, 2026
* All Figures are estimates. Check with your bank or proposed mortgage company for actual interest rates.
This product uses the FRED® API but is not endorsed or certified by the Federal Reserve Bank of St. Louis.

Virtual TourSave FavoriteSchedule TourAsk A QuestionMore Details

16 Parkhurst Street Lebanon NH 03766

Lebanon, NH16 Parkhurst Street

Price$495,000

Est. Mortgage: $/month

Active With Contract

MLS Number 5106772

  • Multifamily Multi-Family
  • PricePerSqFt 211.27
  • Address 16 Parkhurst Street
  • Units 2
  • Bathroom 2

Excellent investment opportunity with potential for a third unit. This well-located two-family property sits just off the Lebanon Green and Colburn Park, with immediate access to downtown Lebanon's restaurants, shops, Lebanon Opera House, public library, farmers markets, and community events. The first-floor unit offers 3 bedrooms, 1 full bath, living room, kitchen, and laundry room, with the laundry room also providing additional storage. The second-floor apartment features 2 bedrooms, 1 full bath, living room, kitchen, and its own laundry room. An attached barn at the rear of the property is currently used for storage and offers potential for additional living space. Preliminary plans for a possible third unit are available for review, providing an opportunity to add value and future rental income, subject to approvals. Prime location, flexible layout, and expansion potential make this a compelling opportunity for an investor or owner-occupant looking to generate rental income in the heart of downtown Lebanon.

Listed by Joe Flanagan of Coldwell Banker LIFESTYLES - Hanover

$
$
%
$/month over payments
Federal 30-year interest rate: 7.18% last updated on Nov 5, 2026
* All Figures are estimates. Check with your bank or proposed mortgage company for actual interest rates.
This product uses the FRED® API but is not endorsed or certified by the Federal Reserve Bank of St. Louis.

Save FavoriteSchedule TourAsk A QuestionMore Details

35 North Shore Road Sunapee NH 03782

Sunapee, NH35 North Shore Road

Price$495,000

Est. Mortgage: $/month

Active With Contract

MLS Number 5106385

  • Residential Single Family
  • PricePerSqFt 754.57
  • Address 35 North Shore Road
  • Construction Existing
  • Bedrooms 2

Escape to your own waterfront retreat on desirable Perkins Pond! This charming year-round cottage offers 80 feet of waterfront and breathtaking western views, creating a perfect setting for unforgettable lakeside living. Relax on the screened porch overlooking the water, enjoy warm summer nights listening to the call of the loons, watch the abundant wildlife, or spend the day on the pond from your private 25ft foot boat dock. Inside, you'll find an inviting two bedroom, one bath, layout featuring new flooring, stainless steel appliances, a stackable washer and dryer, updated heating, tankless water heater and a new roof with a transferable warranty for added peace of mind. Conveniently located just minutes from Sunapee Harbor and Mount Sunapee Resort, this special property offers a quiet escape that keeps you close to every seasonal activity. Whether you're looking for a weekend getaway or a full-time waterfront home, this is your opportunity to start making life long memories.

Listed by Charlene Dyment of April Dunn & Associates LLC

$
$
%
$/month over payments
Federal 30-year interest rate: 7.18% last updated on Nov 5, 2026
* All Figures are estimates. Check with your bank or proposed mortgage company for actual interest rates.
This product uses the FRED® API but is not endorsed or certified by the Federal Reserve Bank of St. Louis.

Virtual TourSave FavoriteSchedule TourAsk A QuestionMore Details

717/719 Q1-4 Jackson Gore Adams House Ludlow VT 05149

MLS Number 5072439

  • Condo
  • PricePerSqFt 517.24
  • Square Feet 957
  • Bedrooms 1
  • New Contruction Existing

Jackson Gore Adams House 717/719 Q1-4 at Okemo Mountain Resort presents a rare opportunity to own 100% interest in a traditional quarter-share residence, with all four quarters conveyed together, offering full ownership and excellent rental flexibility. This turnkey, ski-on/ski-off residence will be sold fully furnished, allowing a new owner to be ready for the winter season. The one-bedroom layout features two full bathrooms and lockout capability, allowing the home to function as one large unit or two separate accommodations. The main living space includes a full kitchen, open living/dining area, gas fireplace, sleeper sofa, and a Murphy bed. The lockout bedroom offers two queen beds and a full bath, creating a flexible configuration that can sleep up to eight guests when used as a single unit. The lockout design also enhances rental versatility and income potential. Enjoy full access to Jackson Gore's exceptional amenities, including 4 personal ski lockers, a heated garage, a heated indoor/outdoor pool and hot tubs. The Spring House offers an indoor pool, hot tub, fitness center, and sauna. Jackson Gore is located near our lakes region as well as many award-winning golf courses, making this a true four-season destination. A unique opportunity to secure full ownership in one of Okemo's most desirable slope-side locations, offered fully furnished and ready for immediate winter enjoyment. ROFR

Listed by Sarah Sheehan of William Raveis Real Estate Vermont Properties

$
$
%
$/month over payments
Federal 30-year interest rate: 7.18% last updated on Nov 5, 2026
* All Figures are estimates. Check with your bank or proposed mortgage company for actual interest rates.
This product uses the FRED® API but is not endorsed or certified by the Federal Reserve Bank of St. Louis.

Virtual TourSave FavoriteSchedule TourAsk A QuestionMore Details

758 Weston Andover Road Andover VT 05143

Andover, VT758 Weston Andover Road

Price$495,000

Est. Mortgage: $/month

MLS Number 5097485

  • Residential Single Family
  • PricePerSqFt 186.37
  • Full Bath 2
  • Construction Existing
  • Bedrooms 4

A rare opportunity to own two well-maintained homes on one beautiful country property! The main residence offers 3 bedrooms and 3 baths with a warm, inviting interior featuring hardwood floors, abundant built-ins, and thoughtfully designed living spaces that blend character with everyday comfort. Step outside to the back deck overlooking beautifully landscaped gardens and a spacious lawn, an ideal setting for entertaining, relaxing, or simply enjoying the peaceful surroundings. The separate 1-bedroom, 1-bath cottage provides outstanding flexibility as a guest house, private retreat, home office, or income-producing rental. Whether you're seeking supplemental rental revenue or accommodations for extended family and friends, this charming cottage offers endless possibilities. A two-car garage, mature landscaping, and meticulous maintenance complete this exceptional property. Conveniently located just a short drive from Okemo Ski Resort, Magic Mountain Ski Area, the renowned Weston Playhouse, and the shops and restaurants of Chester, you'll enjoy easy access to year-round recreation, cultural attractions, and quintessential Vermont charm. This unique property is ideal as a primary residence, vacation home, or investment opportunity with built-in rental income potential. Visit the Okemo real estate community today. Taxes are based on town assessment.

Listed by Joseph Karl of William Raveis Real Estate Vermont Properties

$
$
%
$/month over payments
Federal 30-year interest rate: 7.18% last updated on Nov 5, 2026
* All Figures are estimates. Check with your bank or proposed mortgage company for actual interest rates.
This product uses the FRED® API but is not endorsed or certified by the Federal Reserve Bank of St. Louis.

Virtual TourSave FavoriteSchedule TourAsk A QuestionMore Details

71 N High Street Derry NH 03038

Derry, NH71 N High Street, Unit 3

Price$495,000

Est. Mortgage: $/month

Open House

MLS Number 5114720

  • Residential Single Family
  • Next Open House: Sun 11/15 11:00 am. to 1:00 pm.
  • PricePerSqFt 270.34
  • Full Bath 1
  • Adult Community

Condo living without giving up the space, privacy, and feeling of home. Set within Waterview Estates, a 55+ community tucked along Hood Pond, this spacious 2 bed, 2.5 bath home offers the ease of main-level living with plenty of room to spread out. Hardwood floors lead through the dining room and bright, open kitchen, while the living room draws your eye upward with its cathedral ceiling and skylight, and outward to the screened porch beyond. Here, peaceful pond views and a wooded backdrop make it surprisingly easy to forget that shopping, dining and everyday conveniences are only minutes away. The 1st floor primary suite offers a walk-in closet and beautifully renovated bath, updated in 2025 with new tile, a granite-topped vanity, and walk-in shower with built-in seat and grab bars. A half bath with laundry and direct-entry one-car garage make everyday living especially convenient. Upstairs, a generous 2nd bedroom and full bath are joined by an open loft - a natural spot for a home office, library, den, or guest space. Still need room? The approximately 1,000 sqft unfinished walkout lower level is filled with natural light and offers abundant storage with exciting potential for future recreation or living space. Enjoy access to the Derry Rail Trail right from the community entrance or simply settle onto the screened porch and watch the seasons change over Hood Pond. This is a home designed for enjoying more and maintaining less, with immediate occupancy available!

Listed by Sara McLocklin of Four Seasons Sotheby's Int'l Realty

$
$
%
$/month over payments
Federal 30-year interest rate: 7.18% last updated on Nov 5, 2026
* All Figures are estimates. Check with your bank or proposed mortgage company for actual interest rates.
This product uses the FRED® API but is not endorsed or certified by the Federal Reserve Bank of St. Louis.

Save FavoriteSchedule TourAsk A QuestionMore Details

71 N High Street Derry NH 03038

Derry, NH71 N High Street, Unit 3

Price$495,000

Est. Mortgage: $/month

Open House

MLS Number 5113398

  • Condo
  • Next Open House: Sun 11/15 11:00 am. to 1:00 pm.
  • PricePerSqFt 270.34
  • Square Feet 1,831
  • Bedrooms 2

Condo living without giving up the space, privacy, and feeling of home. Set within Waterview Estates, a 55+ community tucked along Hood Pond, this spacious 2 bed, 2.5 bath home offers the ease of main-level living with plenty of room to spread out. Hardwood floors lead through the dining room and bright, open kitchen, while the living room draws your eye upward with its cathedral ceiling and skylight, and outward to the screened porch beyond. Here, peaceful pond views and a wooded backdrop make it surprisingly easy to forget that shopping, dining and everyday conveniences are only minutes away. The 1st floor primary suite offers a walk-in closet and beautifully renovated bath, updated in 2025 with new tile, a granite-topped vanity, and walk-in shower with built-in seat and grab bars. A half bath with laundry and direct-entry one-car garage make everyday living especially convenient. Upstairs, a generous 2nd bedroom and full bath are joined by an open loft - a natural spot for a home office, library, den, or guest space. Still need room? The approximately 1,000 sqft unfinished walkout lower level is filled with natural light and offers abundant storage with exciting potential for future recreation or living space. Enjoy access to the Derry Rail Trail right from the community entrance or simply settle onto the screened porch and watch the seasons change over Hood Pond. This is a home designed for enjoying more and maintaining less, with immediate occupancy available!

Listed by Sara McLocklin of Four Seasons Sotheby's Int'l Realty

$
$
%
$/month over payments
Federal 30-year interest rate: 7.18% last updated on Nov 5, 2026
* All Figures are estimates. Check with your bank or proposed mortgage company for actual interest rates.
This product uses the FRED® API but is not endorsed or certified by the Federal Reserve Bank of St. Louis.

Save FavoriteSchedule TourAsk A QuestionMore Details

725 Route 129 Loudon NH 03307

Loudon, NH725 Route 129

Price$495,000

Est. Mortgage: $/month

MLS Number 5108771

  • Residential Single Family
  • PricePerSqFt 380.77
  • Full Bath 1
  • Address 725 Route 129
  • Construction Existing

Brand New, Turn-Key Living with Nature Right Outside Your Door. Ready for you to move right in! This thoughtfully designed home offers the ease of newly complete construction with an open-concept layout, beautiful finishes, and a setting that gives you something truly special - privacy in every direction. The heart of the home is the bright, open kitchen featuring granite countertops, stainless steel appliances, and plenty of space to gather. Designer-inspired baths add a touch of luxury, while second-floor laundry makes everyday living effortless. The walk-out lower level offers incredible flexibility and is ADU-ready, providing an opportunity for additional living space, a guest suite, home office, or future income potential. Outside there is also room to add a garage. The real magic is in the setting. Step out your back door and you can launch a kayak and meander through the marsh, surrounded by abundant wildlife and the peaceful beauty of the natural landscape. With complete privacy and no neighbors looking in, this is a place where you can truly slow down and enjoy your surroundings. Located in Loudon, you're just minutes from Concord while remaining conveniently positioned for exploring the Seacoast, Lakes Region, and Boston. Hiking trails and apple orchards are close by, making it easy to enjoy all that central New Hampshire has to offer. Brand new. Beautifully finished. Exceptionally private. And with a backyard that feels like your own private gateway to nature - this is New Hampshire living at its best.

Listed by Kris LaBrake of Keller Williams Realty Metro-Concord

$
$
%
$/month over payments
Federal 30-year interest rate: 7.18% last updated on Nov 5, 2026
* All Figures are estimates. Check with your bank or proposed mortgage company for actual interest rates.
This product uses the FRED® API but is not endorsed or certified by the Federal Reserve Bank of St. Louis.

Save FavoriteSchedule TourAsk A QuestionMore Details

88 Central Street Hudson NH 03051

Hudson, NH88 Central Street

Price$495,000

Est. Mortgage: $/month

MLS Number 5094404

  • Multifamily Multi-Family
  • PricePerSqFt 160.04
  • Address 88 Central Street
  • Units 2
  • Bathroom 2

Back on market! Step back in time while enjoying the space and versatility this unique Hudson property has to offer. Situated on a generous .95-acre lot, this historic multi-family home features over 3,000 square feet of living space and endless possibilities for owner-occupants, investors, or multigenerational living. Built in 1826, the home showcases classic New England character with spacious rooms, period charm, and a flexible floor plan ready for your personal touch. The expansive lot provides ample outdoor space for entertaining, gardening, recreation, or future improvements. Conveniently located near shopping, restaurants, schools, and commuter routes, this property offers the perfect blend of country charm and everyday convenience. A rare opportunity to own a piece of Hudson history with income-producing potential and room to grow.

Listed by Ashley Gendreau of LAER Realty Partners/Goffstown

$
$
%
$/month over payments
Federal 30-year interest rate: 7.18% last updated on Nov 5, 2026
* All Figures are estimates. Check with your bank or proposed mortgage company for actual interest rates.
This product uses the FRED® API but is not endorsed or certified by the Federal Reserve Bank of St. Louis.

Save FavoriteSchedule TourAsk A QuestionMore Details

87 Mammoth Road Londonderry NH 03053

Londonderry, NH87 Mammoth Road

Price$495,000

Est. Mortgage: $/month

MLS Number 5117059

  • Residential Single Family
  • PricePerSqFt 425.26
  • Full Bath 2
  • Address 87 Mammoth Road
  • Construction Existing

Endless possibilities with TWO Living Spaces! Looking for flexibility and added value? This unique split-level property offers a separate one-bedroom ADU with its own private entrance, full kitchen and full bath. Previously used as a rental, the ADU offers an opportunity for supplemental income, multi-generational living, or a private space for extended family. The main home features an updated kitchen with granite countertops, center island, and stainless steel appliances, along with a main-level bedroom and full bath. A second bedroom on the lower level offers additional living flexibility and an opportunity to add your own finishing touches, including flooring. The large full basement (with laundry area) provides abundant storage or the potential to create even more finished living space, and a one-car garage adds everyday convenience. Whether you're looking to accommodate extended family or simply enjoy the flexibility of two separate living spaces, this property offers options that are hard to find! It's a unique opportunity for homeowners, investors, and anyone looking for a little more flexibility in how they live.

Listed by Valerie Cloutier of LXTN Realty

$
$
%
$/month over payments
Federal 30-year interest rate: 7.18% last updated on Nov 5, 2026
* All Figures are estimates. Check with your bank or proposed mortgage company for actual interest rates.
This product uses the FRED® API but is not endorsed or certified by the Federal Reserve Bank of St. Louis.

Save FavoriteSchedule TourAsk A QuestionMore Details

140 Peaceful Lane Concord NH 03303

Concord, NH140 Peaceful Lane

Price$495,000

Est. Mortgage: $/month

MLS Number 5117161

  • Residential Single Family
  • PricePerSqFt 438.83
  • Full Bath 1
  • Address 140 Peaceful Lane
  • Construction Existing

Charming Bungalow on the Contoocook River! Tucked away at the end of Peaceful Lane which is approx 1/2 mile down the road, this rare waterfront find is a hidden gem! Enjoy direct riverfront living with your own private dock. The home features a stunning covered farmer's porch that wraps around the riverside, with half of the porch screened in, perfect for relaxing and taking in the tranquil surroundings. Inside, you'll find a remodeled kitchen with a walk-in pantry and a living room featuring a gorgeous stone fireplace. The second-floor primary suite offers beautiful windows overlooking the river, bringing the beauty of the outdoors right into your bedroom. Situated on a private road, this special property offers a wonderful sense of privacy, serenity, and the peaceful waterfront lifestyle you've been looking for!

Listed by Laurie Norton Team of BHGRE Masiello Bedford

$
$
%
$/month over payments
Federal 30-year interest rate: 7.18% last updated on Nov 5, 2026
* All Figures are estimates. Check with your bank or proposed mortgage company for actual interest rates.
This product uses the FRED® API but is not endorsed or certified by the Federal Reserve Bank of St. Louis.

Save FavoriteSchedule TourAsk A QuestionMore Details

Broker Reciprocity 

Copyright 2026 PrimeMLS, Inc. All rights reserved. This information is deemed reliable, but not guaranteed. The data relating to real estate displayed on this display comes in part from the IDX Program of PrimeMLS. The information being provided is for consumers’ personal, non-commercial use and may not be used for any purpose other than to identify prospective properties consumers may be interested in purchasing. Data last updated November 8, 2026 8:52 PM EST