SIGN UP or LOG IN 's Account

Log in to see your saved listings or edit your searches:

No account? Sign up now to save searches, listings, and get tailored listing notifications. It's free, opt-out anytime.

Find Your New Home

Sign Up Today!

Get fresh listings via email, save your favorite listings, match with similar properties, and unlock additional property info.

Create Your Account

Do not fill in this field:

Already have an account? Log in

and narrow your search. If you have fewer than 200 results, you can save your search.

Andover VT Mobile Real Estate

r=6661-6672
140 Peaceful Lane Concord NH 03303

Concord, NH140 Peaceful Lane

Price$495,000

Est. Mortgage: $/month

MLS Number 5117161

  • Residential Single Family
  • PricePerSqFt 438.83
  • Full Bath 1
  • Address 140 Peaceful Lane
  • Construction Existing

Charming Bungalow on the Contoocook River! Tucked away at the end of Peaceful Lane which is approx 1/2 mile down the road, this rare waterfront find is a hidden gem! Enjoy direct riverfront living with your own private dock. The home features a stunning covered farmer's porch that wraps around the riverside, with half of the porch screened in, perfect for relaxing and taking in the tranquil surroundings. Inside, you'll find a remodeled kitchen with a walk-in pantry and a living room featuring a gorgeous stone fireplace. The second-floor primary suite offers beautiful windows overlooking the river, bringing the beauty of the outdoors right into your bedroom. Situated on a private road, this special property offers a wonderful sense of privacy, serenity, and the peaceful waterfront lifestyle you've been looking for!

Listed by Laurie Norton Team of BHGRE Masiello Bedford

$
$
%
$/month over payments
Federal 30-year interest rate: 7.18% last updated on Nov 5, 2026
* All Figures are estimates. Check with your bank or proposed mortgage company for actual interest rates.
This product uses the FRED® API but is not endorsed or certified by the Federal Reserve Bank of St. Louis.

Save FavoriteSchedule TourAsk A QuestionMore Details

324 Gloria Avenue Rutland Town VT 05701

Rutland Town, VT324 Gloria Avenue

Price$495,000

Est. Mortgage: $/month

MLS Number 5117141

  • Residential Single Family
  • PricePerSqFt 275.61
  • Full Bath 1
  • Address 324 Gloria Avenue
  • Construction Existing

This charming, well maintained ranch offers the ease of single-level living with plenty of room to enjoy everything Vermont has to offer. Featuring 3 bedrooms, 2 baths, and situated on a .63-acre lot in a quiet neighborhood, this home is a wonderful blend of comfort, character, and outdoor enjoyment. Inside, you'll find an updated kitchen, beautifully refinished hardwood floors, and new laminate flooring that give the home a fresh feel. The spacious living room offers a comfortable place to gather, while the separate dining room provides a wonderful setting for family meals and entertaining. A wood-burning fireplace adds charm and warmth, making those chilly Vermont evenings even more enjoyable. The primary bedroom offers the convenience of a private bath, while first-floor laundry and a thoughtfully arranged layout make day-to-day living a breeze. And then there's the backyard! Take a dip in the in-ground pool on sunny summer afternoons, relax on the covered porch, or simply enjoy the expansive back yard for gatherings. An attached large two-car garage and paved driveway round out the package. The wooded surroundings offer a sense of privacy while keeping you close to shopping, schools, and local amenities. Outdoor enthusiasts will appreciate the easy access to the area's many recreational opportunities, including skiing at Killington and Pico, golf, hiking, and so much more. From relaxing poolside in the summer to cozy evenings by the fire in winter, this property offers a wonderful opportunity to enjoy the best of Vermont living in a location that's hard to beat!

Listed by Shannon Handrahan of Elevations Real Estate

$
$
%
$/month over payments
Federal 30-year interest rate: 7.18% last updated on Nov 5, 2026
* All Figures are estimates. Check with your bank or proposed mortgage company for actual interest rates.
This product uses the FRED® API but is not endorsed or certified by the Federal Reserve Bank of St. Louis.

Virtual TourSave FavoriteSchedule TourAsk A QuestionMore Details

19 Monadnock Street Nashua NH 03064-6236

Nashua, NH19 Monadnock Street

Price$495,000

Est. Mortgage: $/month

Pending

MLS Number 5112066

  • Residential Single Family
  • PricePerSqFt 358.96
  • Full Bath 1
  • Address 19 Monadnock Street
  • Construction Existing

Back on market schedule your showing today! Welcome to 19 Monadnock Street, where comfort, convenience, and location come together! This inviting Nashua home offers the ease of one-floor living with two bedrooms on the main level, plus a versatile upstairs bonus room currently being enjoyed by the sellers as an additional bedroom, home office, or flex space.Step outside and enjoy your own private retreat with a fully fenced backyard and patio, perfect for summer gatherings, morning coffee, or simply relaxing at the end of the day. Inside, central air conditioning keeps the home comfortable throughout the seasons.And then there's the location, truly hard to beat! Conveniently located near shopping, dining, entertainment, major roadways, and all that Nashua has to offer, this home puts everyday conveniences right at your fingertips.Whether you're looking for your first home, downsizing, or simply seeking a home that offers easy living in a fantastic location, 19 Monadnock Street is ready to welcome you home.

Listed by Maurissa Thibeault of Coldwell Banker Realty Leominster MA

$
$
%
$/month over payments
Federal 30-year interest rate: 7.18% last updated on Nov 5, 2026
* All Figures are estimates. Check with your bank or proposed mortgage company for actual interest rates.
This product uses the FRED® API but is not endorsed or certified by the Federal Reserve Bank of St. Louis.

Save FavoriteSchedule TourAsk A QuestionMore Details

49 Hall Street Concord NH 03301

MLS Number 5113109

  • Commercial
  • PricePerSqFt 343.68
  • Address 49 Hall Street
  • Year Built 1910
  • Square Feet 1,440

Restaurant building for sale in Concord, NH's South End, sold with the operating business, equipment and furnishings. The 1,440 sq ft building dates to approximately 1910 and sits on a 0.30-acre corner lot. The address has housed a restaurant for more than three decades, as The Sandwich Depot for over 28 years and currently as Nina's Bistro & Sandwiches. The current owners have completed over $130,000 in improvements since acquiring the property. A buyer can continue the Nina's operation, open a new restaurant concept, or relocate an owner-user business into the building. Heat is natural gas forced air with central air conditioning. Utilities include public water and sewer and circuit breaker electrical. The building is wood frame with clapboard exterior and an asphalt shingle roof. The lot has paved on-site parking for 11 to 20 vehicles, with on-street parking also available. The property has 243 ft of road frontage, with frontage on both Hall Street and Hammond Street. Hall Street carries approximately 5,774 vehicles per day. OCP (Opportunity Corridor Performance) zoning allows restaurant, professional or medical office, business and personal services, fitness and recreation, and certain residential or mixed uses, subject to municipal approvals. I-93 Exit 13 is reached via Manchester Street/US Route 3, with access to I-89 and downtown Concord. Financing options include cash, conventional and SBA 504.

Listed by Mike Giannone and Jeremy Barton of The Aland Realty Group

$
$
%
$/month over payments
Federal 30-year interest rate: 7.18% last updated on Nov 5, 2026
* All Figures are estimates. Check with your bank or proposed mortgage company for actual interest rates.
This product uses the FRED® API but is not endorsed or certified by the Federal Reserve Bank of St. Louis.

Save FavoriteSchedule TourAsk A QuestionMore Details

657 West Lakeshore Drive Colchester VT 05446
Pending

MLS Number 5108979

  • Residential Single Family
  • PricePerSqFt 260.34
  • Construction Existing
  • Bedrooms 3
  • Bathroom 1

Welcome to the heart of Malletts Bay! Just moments from Thayer's Beach, marinas and Bay Side Park, this one-level home offers an exceptional location.This 3-bedroom ranch needs your personal touches but, it can be occupied while updating. Inside, hardwood floors run through the living areas and bedrooms, while a brick fireplace focal wall with distinctive built-ins creates a warm and memorable gathering space. The kitchen features stainless steel appliances and a convenient eat in area, while the spacious laundry/mudroom provides plenty of room for storing all your Vermont winter gear. The large sunroom provides a relaxing space to unwind. An unfinished basement offers abundant storage and endless potential to finish and customize to your needs. An oversized garage and large back yard are a few of the other amenities. Walking distance to the hardware store, ice cream shop, groceries, pizza, and much more; with the beach, Causeway, and Lake Champlain recreation just minutes away. This property offers a combination of one level living and character in one of Colchester's most desirable locations. One of the sellers is related to the listing agent.

Listed by The Gardner Group of RE/MAX North Professionals

$
$
%
$/month over payments
Federal 30-year interest rate: 7.18% last updated on Nov 5, 2026
* All Figures are estimates. Check with your bank or proposed mortgage company for actual interest rates.
This product uses the FRED® API but is not endorsed or certified by the Federal Reserve Bank of St. Louis.

Virtual TourSave FavoriteSchedule TourAsk A QuestionMore Details

50 Boardwalk Way Milton VT 05468

Milton, VT50 Boardwalk Way

Price$494,900

Est. Mortgage: $/month

Open House

MLS Number 5097773

  • Condo
  • Next Open House: Sun 11/15 12:00 pm. to 2:00 pm.
  • PricePerSqFt 291.29
  • Square Feet 1,699
  • Bedrooms 3

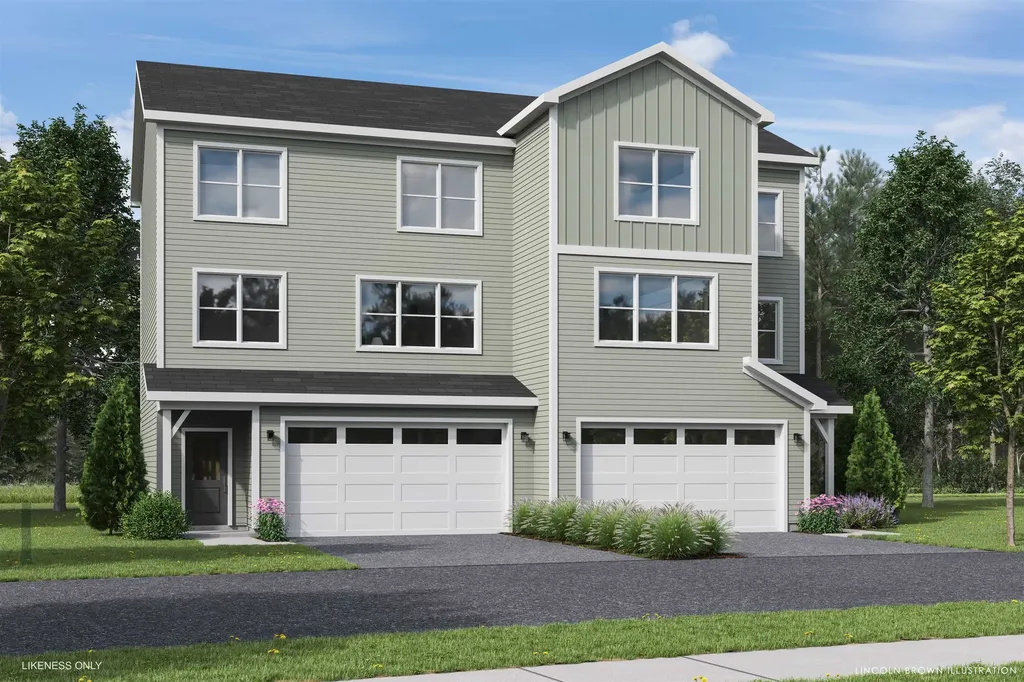
Welcome to Parkside, a neighborhood with a real vibe. This summer, O'Brien Brothers introduces a new collection of thoughtfully designed homes beside Bombardier Park. Mornings unfold into pickup games. Evenings drift toward the playground. Weekends feel less scheduled, more lived. Homes here don't chase attention; they're composed with it. Floor plans that move with ease, shaped by natural light and proportion. Energy-efficient construction that keeps things comfortable without excess. The Wentworth model is a duplex-style townhome with a modern layout that adapts as life does. A community pool is planned for the future and will offer a place to reset when the day lingers. And Bombardier Park becomes an extension of home, fields, courts, trails, playgrounds, a skating rink, and local events. Not an amenity package. A setting. The location is quietly efficient. About seven minutes to Interstate 89. Roughly 20 minutes to Burlington and the UVM Medical Center. Close to what matters, without giving up space or pace. This is new construction built around attainable quality, not manufactured luxury. And for those looking ahead, all-electric and carbon-conscious options are available. Square footage is easy to measure. What matters is how a place fits once you're in it.

Listed by Element Parkside Team of Element Real Estate

$
$
%
$/month over payments
Federal 30-year interest rate: 7.18% last updated on Nov 5, 2026
* All Figures are estimates. Check with your bank or proposed mortgage company for actual interest rates.
This product uses the FRED® API but is not endorsed or certified by the Federal Reserve Bank of St. Louis.

Save FavoriteSchedule TourAsk A QuestionMore Details

45 Blue Brook Road Dover VT 05356

Dover, VT45 Blue Brook Road

Price$494,000

Est. Mortgage: $/month

Active With Contract

MLS Number 5051269

  • Residential Single Family
  • PricePerSqFt 439.5
  • Full Bath 2
  • Address 45 Blue Brook Road
  • Construction Existing

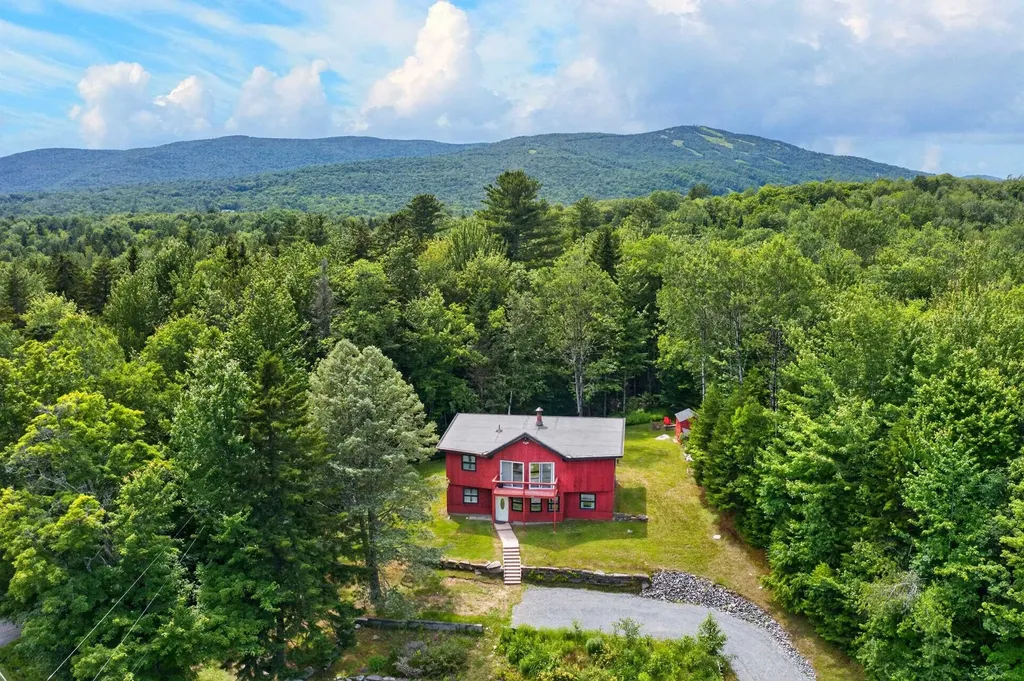
Owners open to offers! A truly unique and eclectic ski chalet. The current owner has tastefully updated this home in order to foster a tremendous rental investment, but it could also work great for anyone looking for a spacious ski home with great access off a paved town road and tremendous mountain proximity. Easily accessible off a paved road, not far from shuttle service, and only a couple miles to the Mount Snow ski resort, with plenty of parking up at the house or down in the cul-de-sac driveway with beautiful stone walls and gardens. Inside you are treated to a large open living room with beautiful Scandinavian style center wood burning fireplace, vaulted ceiling with exposed beams, sunny exposure through the large windows, a large dining area, updated country kitchen, mudroom entry for gear, and 7 bedrooms and 2 full baths. There is a large laundry room, ski coat hall, and spacious hot tub room with oversized hot tub for entertaining. Just off this room is the large rear deck right out to the level back yard for year round enjoyment including a great storage shed. There are dual hot water heaters, the roof was recently replaced, and it is on sewer affording great piece of mind when entertaining large groups. Other recent upgrades including new vinyl plank flooring, some new windows and doors, furnishings, fire pit, front stairs. Snowmobile trail access nearby as well as the Blue Brook.

Listed by Adam Palmiter of Berkley & Veller Greenwood/Dover

$
$
%
$/month over payments
Federal 30-year interest rate: 7.18% last updated on Nov 5, 2026
* All Figures are estimates. Check with your bank or proposed mortgage company for actual interest rates.
This product uses the FRED® API but is not endorsed or certified by the Federal Reserve Bank of St. Louis.

Save FavoriteSchedule TourAsk A QuestionMore Details

669 Us Route 5 Hartland VT 05052

Hartland, VT669 Us Route 5

Price$494,000

Est. Mortgage: $/month

MLS Number 5102678

  • Residential Single Family
  • PricePerSqFt 199.52
  • Full Bath 1
  • Address 669 Us Route 5
  • Construction Existing

PRICE REDUCED!! Welcome to "Fieldview" in N. Hartland, VT. This Classic Vermont Farmhouse offers way more than meets the eye. This wonderful 4 bedroom 2 bath home features abundant space throughout with handsome hardwood and warmly finished wide pine floors. A spacious modern day kitchen with lots of maple cabinets, center island and tile counter tops for meal prep. First floor single level living is a possibility in this grand home if needed as there is a bedroom, bath, laundry, office, dining room and generously sized living room all on the main floor of the home. Upstairs you will find the primary bedroom with space to be used for a sitting area, home office or oversized walk-in closet, two additional bedrooms, bath with claw foot tub and a bonus room with magnificent views of the surrounding valley. An excellent space to have a yoga studio, exercise room, home office, library or just to get away for a few minutes during those hectic days. Outside features include a back deck and patio with a grand covered pergola, many mature flowers gardens, a green house and patio area for summer barbeques and family picnics. A large out building with power which offers many possible uses such as a workshop / woodshop, art studio, barn, home business space or just lots of extra storage. Hartland, VT. currently offers school choice for high school students! Conveniently located with easy access to both I 89 and I 91. Only minutes to Dartmouth Hitchcock Medical Center, VA Hospital, Dartmouth College, Lebanon Airport technology park, Northern stage theatre, local schools, golfing, skiing, restaurants, shopping and all that the Upper Valley has to offer. "Fieldview in N. Hartland, VT. a great place to call home!

Listed by Alex DeFelice of The Clerkin Agency,P.C.

$
$
%
$/month over payments
Federal 30-year interest rate: 7.18% last updated on Nov 5, 2026
* All Figures are estimates. Check with your bank or proposed mortgage company for actual interest rates.
This product uses the FRED® API but is not endorsed or certified by the Federal Reserve Bank of St. Louis.

Virtual TourSave FavoriteSchedule TourAsk A QuestionMore Details

59 Nearledge Road Conway NH 03860
Active With Contract

MLS Number 5111450

  • Condo
  • PricePerSqFt 297.59
  • Square Feet 2,324
  • Bedrooms 3
  • New Contruction Existing

Unbeatable Location in North Conway! Tucked just below scenic Diana's Baths, this spacious three bedroom, three bathroom condo puts one of the region's most beloved natural attractions within easy walking distance. Imagine swimming holes and waterfall trails right at your doorstep. Inside, the thoughtfully designed layout impresses with soaring high ceilings that flood the living space with light, generously sized bedrooms offering comfortable retreats for family and guests, and quality finishes throughout that give the home a polished feel. Location doesn't stop at the trailhead: you're just a seven minute drive from the heart of North Conway Village, where shopping, dining, and entertainment await. Only nine minutes to Attitash! Whether you're seeking a fulltime White Mountains retreat, a weekend getaway, or a smart investment property, this condo offers the perfect blend of natural beauty and everyday convenience. Don't miss your chance to own a piece of North Conway's best! ----Seller's offering a $5,000 credit towards buyers closing costs!

Listed by Max Bzdafka and Garrison Phaneuf of Senne Residential LLC

$
$
%
$/month over payments
Federal 30-year interest rate: 7.18% last updated on Nov 5, 2026
* All Figures are estimates. Check with your bank or proposed mortgage company for actual interest rates.
This product uses the FRED® API but is not endorsed or certified by the Federal Reserve Bank of St. Louis.

Virtual TourSave FavoriteSchedule TourAsk A QuestionMore Details

3 Pine Tree Way Waterville Valley NH 03215
Active With Contract

MLS Number 5096125

  • Condo
  • PricePerSqFt 380
  • Square Feet 1,300
  • Bedrooms 3
  • New Contruction Existing

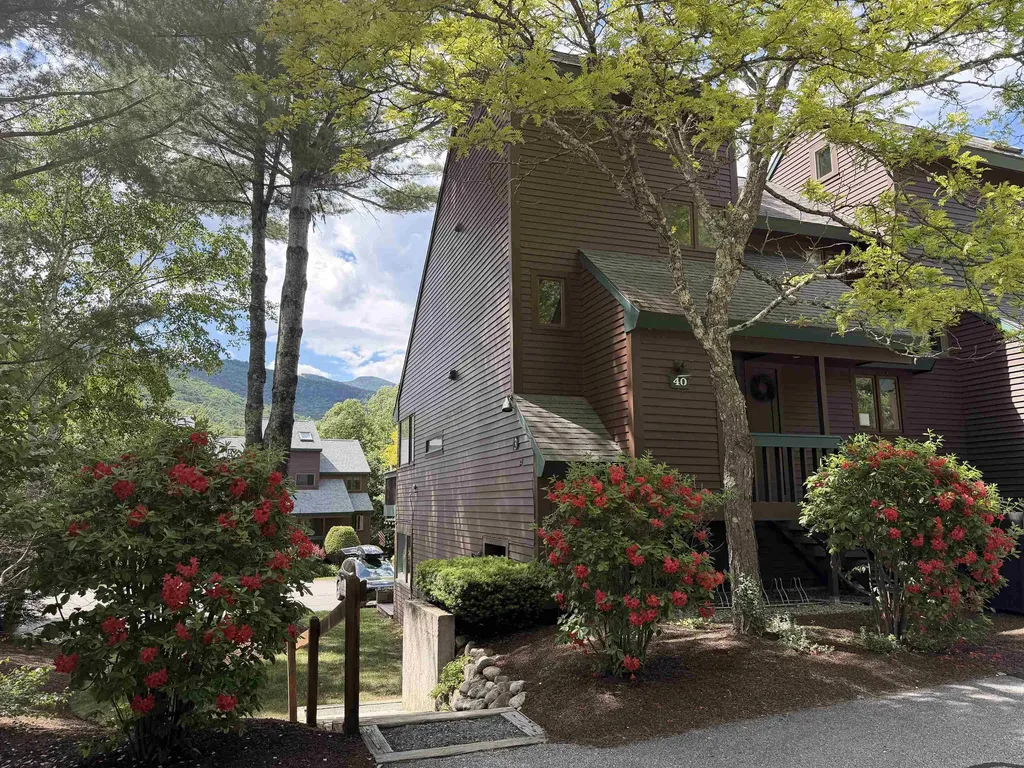
Rare Mountain Meadow condo...3 bedrooms PLUS LOFT & 2 full bathrooms! These condos do not come up very often - don't miss the opportunity to purchase this END UNIT Mountain Meadow condo with mountain views! Privately tucked away on a dead-end part of the association, this property has been recently updated with all new custom lighting, flooring, new electric baseboard registers, new water heater, new appliances, fresh paint throughout, new gas fireplace, Mysa thermostat system, all new interior doors & hardware, top-of-the-line furnishings and electronics - including several "Frame TVs" which double as framed works of art when not in use. No more popcorn ceilings here! Portable A/C units keep the condo cool in summer. Close to the resort-wide shuttle, easy walk to Town Square and steps away from x/c ski/bike/hike trail access. This beautifully updated condo will not last long. WMAC transfer $900 at closing.

Listed by Tess Roper Weglarz of Roper Real Estate

$
$
%
$/month over payments
Federal 30-year interest rate: 7.18% last updated on Nov 5, 2026
* All Figures are estimates. Check with your bank or proposed mortgage company for actual interest rates.
This product uses the FRED® API but is not endorsed or certified by the Federal Reserve Bank of St. Louis.

Save FavoriteSchedule TourAsk A QuestionMore Details

336 Birchwood Drive Colchester VT 05446

Colchester, VT336 Birchwood Drive

Price$494,000

Est. Mortgage: $/month

MLS Number 5096624

  • Residential Single Family
  • PricePerSqFt 467.8
  • Address 336 Birchwood Drive
  • Construction Existing
  • Bedrooms 3

Motivated Sellers offering a $5,000 seller concession with an acceptable offer to be used towards and interest rate buy-down discount points or general concession towards a buyer's closing costs!! Proudly offered for sale by the original owners since 1970, this well-maintained raised ranch combines timeless pride of ownership with numerous updates and exceptional outdoor amenities. The home features three spacious bedrooms plus an additional guest room, two bathrooms, a beautifully updated kitchen, and a renovated bathroom. Gleaming hardwood floors have been recently refinished, while newer windows provide energy efficiency and abundant natural light throughout. The flexible floor plan offers comfortable living spaces ideal for both everyday living and entertaining. Step outside and enjoy your own private backyard retreat featuring a fenced and landscaped yard, an inviting in-ground swimming pool, a stone patio with a gazebo and a shade awning. Car enthusiasts, hobbyists, or those needing extra storage will appreciate the three garage spaces, including a detached two-car garage with storage above and an extra lawn and garden shed too. Conveniently located close to schools and local amenities, this exceptional property offers the perfect combination of comfort, space, and outdoor enjoyment.

Listed by Renee Rainville of New Leaf Real Estate

$
$
%
$/month over payments
Federal 30-year interest rate: 7.18% last updated on Nov 5, 2026
* All Figures are estimates. Check with your bank or proposed mortgage company for actual interest rates.
This product uses the FRED® API but is not endorsed or certified by the Federal Reserve Bank of St. Louis.

Virtual TourSave FavoriteSchedule TourAsk A QuestionMore Details

15 Dogwood Circle Milton VT 05468
Pending

MLS Number 5038566

  • Condo
  • PricePerSqFt 363.17
  • Square Feet 1,356
  • Bedrooms 2
  • New Contruction Pre-Construction

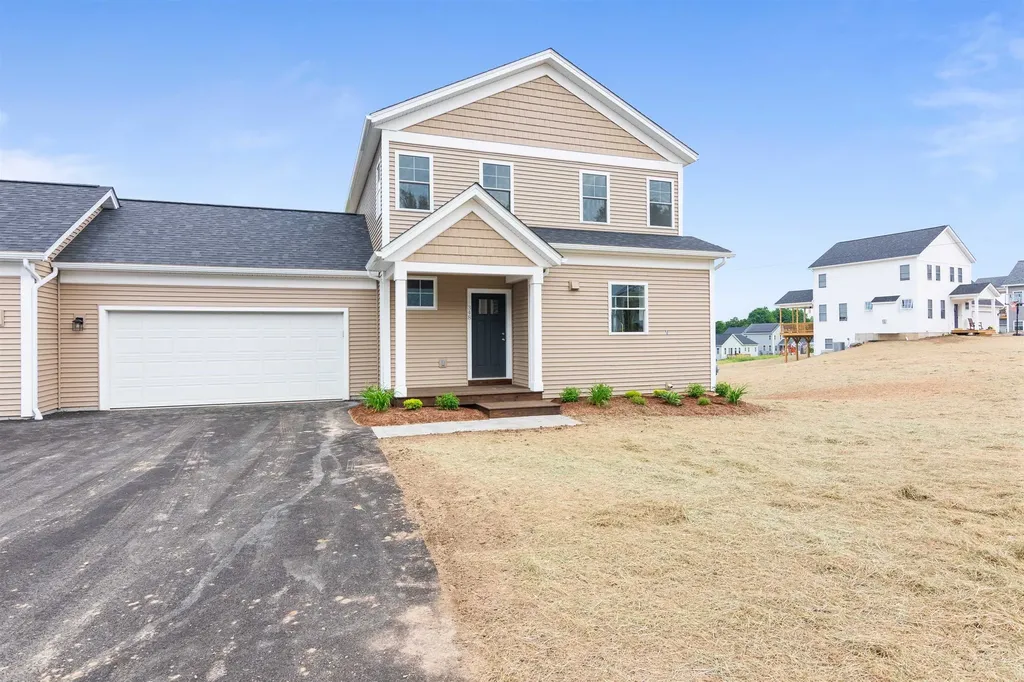
Build your dream home in Dogwood Circle, a charming new neighborhood by Sterling Homes in the heart of Milton, Vermont. This thoughtfully planned community features 32 new residences, a mix of single-family and duplex homes with modern layouts and quality finishes. Ideally located just off Route 7, Dogwood Circle offers quick access to shopping, dining, schools, and parks. Residents can walk to the Milton Library or Bombardier Park, and enjoy an easy commute to both Burlington and St. Albans-just 20 minutes away. The featured Kousa Plan is a 2-bedroom, 2-bath one level townhouse with nearly 1,400 sq ft of living space. Inside, enjoy an open-concept layout with 9' ceilings, large windows, and natural light throughout. The kitchen includes quartz countertops, stainless appliances, gas range, and a center island. This single level home also features a spacious living area and a mudroom off the attached two-car garage. The full basement with egress offers future finishing potential, including a possible 3rd bedroom. These energy-efficient, solar-ready homes come with customization options and a two-year Sterling Homes warranty. You'll be guided through the 180-day building process by a dedicated coordinator and receive regular updates via an online portal. Schedule your appointment today and make Dogwood Circle your next home. PHOTOS ARE LIKENESS ONLY - home to be built, other plans are available.

Listed by Kara Koptiuch and Bryce Gilmer of Vermont Real Estate Company

$
$
%
$/month over payments
Federal 30-year interest rate: 7.18% last updated on Nov 5, 2026
* All Figures are estimates. Check with your bank or proposed mortgage company for actual interest rates.
This product uses the FRED® API but is not endorsed or certified by the Federal Reserve Bank of St. Louis.

Save FavoriteSchedule TourAsk A QuestionMore Details

Broker Reciprocity 

Copyright 2026 PrimeMLS, Inc. All rights reserved. This information is deemed reliable, but not guaranteed. The data relating to real estate displayed on this display comes in part from the IDX Program of PrimeMLS. The information being provided is for consumers’ personal, non-commercial use and may not be used for any purpose other than to identify prospective properties consumers may be interested in purchasing. Data last updated November 8, 2026 7:38 PM EST