
SIGN UP or LOG IN 's Account

Log in to see your saved listings or edit your searches:

No account? Sign up now to save searches, listings, and get tailored listing notifications. It's free, opt-out anytime.

Find Your New Home

Sign Up Today!

Get fresh listings via email, save your favorite listings, match with similar properties, and unlock additional property info.

Create Your Account

Do not fill in this field:

Already have an account? Log in

and narrow your search. If you have fewer than 200 results, you can save your search.

Andover VT Mobile Real Estate

r=7021-7032
11 Ham Road Raymond NH 03077

Raymond, NH11 Ham Road

Price$479,900

Est. Mortgage: $/month

Pending

MLS Number 5107354

  • Residential Single Family
  • PricePerSqFt 428.48
  • Full Bath 2
  • Address 11 Ham Road
  • Construction Existing

Charming 3 Bedroom Ranch on 2.40 Acres in Raymond, NH Welcome home to this beautifully maintained 3 bedroom, 2 bath Ranch nestled on 2.40 private acres in desirable Raymond, New Hampshire. Offering a wonderful combination of comfortable one-level living, thoughtful updates, and additional finished living space, this home is ideal for buyers looking for both convenience and tranquility. Step inside and you'll immediately appreciate the inviting atmosphere, with fresh paint, updated flooring, and abundant natural light throughout the main living areas. The spacious living room provides a comfortable gathering space for relaxing with family and friends. The updated kitchen features sleek countertops, updated appliances, and ample cabinet space, offering both style and functionality. Whether you're preparing a quick meal or entertaining guests, this kitchen is designed to make everyday living enjoyable. Down the hall, you'll find three comfortable bedrooms, the updated bathroom with laundry. The finished lower level provides valuable additional living space and can easily be customized to fit your needs whether you envision a home office, workout area, media room, playroom, or additional entertaining space. Outside, the possibilities continue. Set on 2.40 acres, the property offers plenty of room to garden, entertain, play, or simply enjoy the peace and privacy of your surroundings. Spend summer evenings gathered around the grill or unwind with your morning coffee on the back deck while taking in the serene setting. With its updated interior, finished basement, spacious yard, and desirable acreage, this Raymond Ranch offers the perfect opportunity to enjoy comfortable living with room to grow. Don't miss your opportunity to make this charming Raymond property your new home!

Listed by Jason Lauder of Real Estate NOW,llc

$
$
%
$/month over payments
Federal 30-year interest rate: 7.32% last updated on Oct 22, 2026
* All Figures are estimates. Check with your bank or proposed mortgage company for actual interest rates.
This product uses the FRED® API but is not endorsed or certified by the Federal Reserve Bank of St. Louis.

Virtual TourSave FavoriteSchedule TourAsk A QuestionMore Details

21 Cabernet Drive Concord NH 03303
Active With Contract

MLS Number 5114322

  • Condo
  • PricePerSqFt 342.79
  • Square Feet 1,673
  • Bedrooms 3
  • New Contruction Existing

Welcome to The Vineyards, a highly desirable community offering a perfect blend of luxury and convenience. This meticulously maintained home features exceptional curb appeal, highlighted by mature, landscaped lawns that frame the private driveways and attached garages. Upon entering, you are greeted by a spacious foyer with easy access to the kitchen, living room, washroom, and attached garage. Enjoy year-round comfort with central air. Key Features ? Versatile walkout basement featuring 366 sq. ft. finished area ideal for additional living space or storage Attractive deck off the main level with a motorized awning, perfect for outdoor enjoyment Backyard oasis with a refreshing inground association pool Location & Lifestyle Step outside and enjoy nearby recreation by crossing the street to access the popular local rail trail Many new updates to this beautiful home This property offers exceptional features and a prime location for the discerning buyer. Schedule your showing today!

Listed by Rhonda Rayno of Granite Group Realty Services

$
$
%
$/month over payments
Federal 30-year interest rate: 7.32% last updated on Oct 22, 2026
* All Figures are estimates. Check with your bank or proposed mortgage company for actual interest rates.
This product uses the FRED® API but is not endorsed or certified by the Federal Reserve Bank of St. Louis.

Virtual TourSave FavoriteSchedule TourAsk A QuestionMore Details

94 Heritage Hill Road Holderness NH 03245

Holderness, NH94 Heritage Hill Road

Price$479,900

Est. Mortgage: $/month

MLS Number 5104630

  • Residential Single Family
  • PricePerSqFt 227.23
  • Full Bath 2
  • Construction Existing
  • Bedrooms 3

Views of Tenney Mountain from this spacious 3-bedroom, 3-bathroom Contemporary home set on a private, wooded 1.51-acre lot in Holderness just minutes from Squam Lake and Route 93. The main level boasts cathedral ceilings, abundant natural light, and a stunning granite fireplace in the living room. The kitchen offers ample cabinetry, granite countertops, and a classic farmer's sink. The primary suite includes a private full bath, accompanied by additional bedrooms and a full bath on the main level. The finished walkout lower level adds flexible living space perfect for a family room, home office, or guest suite, complete with a 3/4 bath. Featuring a paved driveway and two detached storage sheds on a public road, this home combines privacy with unbeatable proximity to the Lakes Region.

Listed by Karen Brown of Century 21 Cardinal

$
$
%
$/month over payments
Federal 30-year interest rate: 7.32% last updated on Oct 22, 2026
* All Figures are estimates. Check with your bank or proposed mortgage company for actual interest rates.
This product uses the FRED® API but is not endorsed or certified by the Federal Reserve Bank of St. Louis.

Virtual TourSave FavoriteSchedule TourAsk A QuestionMore Details

74 Bassett Drive Barrington NH 03825

Barrington, NH74 Bassett Drive

Price$479,500

Est. Mortgage: $/month

MLS Number 5115080

  • Residential Single Family
  • PricePerSqFt 261.17
  • Full Bath 2
  • Address 74 Bassett Drive
  • Construction Existing

Welcome to 74 Bassett Drive, an exceptional private sanctuary situated in the heart of Barrington, NH. Nestled an expansive 8.5-acre lot, this home offers the ultimate retreat for nature lovers and anyone seeking complete solitude without sacrificing modern convenience. Surrounded by vibrant mature trees, lush foliage, and the quiet serenity of the New Hampshire countryside, the setting delivers an incredible sense of seclusion and endless outdoor possibilities. Step inside to discover a warm and inviting layout designed with rustic charm and everyday functional comfort. The main living spaces are highlighted by character-rich exposed wooden beam ceilings, warm pine flooring, and large windows that fill the interior with natural light while framing peaceful views of the surrounding forest. The open layout creates an effortless flow between the kitchen, dining, and living areas, making it ideal for quiet family living or casual weekend gatherings. The property's prime Barrington location perfectly balances quiet rural living with easy accessibility. You will enjoy total peace and privacy on your own vast acreage while remaining just minutes from scenic local lakes, hiking trails, top-rated schools, and convenient commuter routes to Dover, Portsmouth, and the Seacoast. Whether you envision creating a private homestead, expanding outdoor amenities, or simply enjoying your own secluded haven, 74 Bassett Drive is a rare opportunity to own a piece of New Hampshire paradise. OPEN HOUSE SATURDAY 10/24/26 11:00AM-1:00PM

Listed by Michael Whitney of KW Coastal and Lakes & Mountains Realty

$
$
%
$/month over payments
Federal 30-year interest rate: 7.32% last updated on Oct 22, 2026
* All Figures are estimates. Check with your bank or proposed mortgage company for actual interest rates.
This product uses the FRED® API but is not endorsed or certified by the Federal Reserve Bank of St. Louis.

Save FavoriteSchedule TourAsk A QuestionMore Details

58 Hi Hopes Road Wardsboro VT 05355

Wardsboro, VT58 Hi Hopes Road

Price$479,000

Est. Mortgage: $/month

MLS Number 5107623

  • Residential Single Family
  • PricePerSqFt 415.44
  • Full Bath 1
  • Address 58 Hi Hopes Road
  • Construction Existing

Sweet! So easy... nothing to do but move right in and start to enjoy. This second-generation owner has updated the living area to an open concept featuring a huge kitchen island, dining area with built-ins, and a focal point fireplace/hearth to anchor the room. Add a picture window overlooking the meticulously landscaped lawn and pond the ducks call home, and you have a perfect recipe for home. Enter on the walk out level and find a mud room, sauna, 3/4 bath and family room, plus plenty of storage for equipment or lock away area if you are renting. Just off RT 100 and merely 11 minutes to Mount Snow, Skiing is an easy get, as well as boating, hiking and a ton of other recreation. Tuck in as a primary, easy care paved drive, garage parking and a sun porch off 2 of the bedrooms are all bonuses to ease of year round living. Possession after 11/1/26 please. Come, feed the ducks...play a little...

Listed by Christine Lewis of Brattleboro Area Realty

$
$
%
$/month over payments
Federal 30-year interest rate: 7.32% last updated on Oct 22, 2026
* All Figures are estimates. Check with your bank or proposed mortgage company for actual interest rates.
This product uses the FRED® API but is not endorsed or certified by the Federal Reserve Bank of St. Louis.

Virtual TourSave FavoriteSchedule TourAsk A QuestionMore Details

253 Lookout Road Pittsfield VT 05762

Pittsfield, VT253 Lookout Road

Price$479,000

Est. Mortgage: $/month

MLS Number 5105259

  • Residential Single Family
  • PricePerSqFt 315.55
  • Full Bath 1
  • Address 253 Lookout Road
  • Construction Existing

Nestled among the woods of Pittsfield's coveted Townsend Brook area, this beautifully maintained and thoughtfully updated chalet captures the essence of the quintessential Vermont mountain getaway. Designed in the tradition of a European alpine chalet, the main living level occupies the second floor, maximizing natural light and creating a warm, inviting space for aprs-ski gatherings or quiet evenings by the fire. Recent improvements include an upper-level bump-out with a charming reading nook and convenient powder room, beautiful maple hardwood floors, modern lighting and ceiling fans, and beautifully remodeled bathrooms. An enclosed former storage shed has been transformed into a generous mudroom and first-floor laundry, complete with a wall of built-in cabinetry for skis, bikes, boots, and outdoor gear. A spacious wraparound deck extends the living space outdoors, offering both sunny and shaded spots for morning coffee, al fresco dining, or gathering with friends. Surrounded by the Green Mountains, miles of mountain biking and snowmobile trails are practically at your doorstep, while world-class skiing at Killington and Pico is just minutes away. With easy access from Montreal, Boston, and New York City, this turnkey retreat offers an appealing combination of comfort, recreation, and value - equally suited to weekend escapes, investment income, or year-round living.

Listed by Kyle Kershner of Killington Pico Realty

$
$
%
$/month over payments
Federal 30-year interest rate: 7.32% last updated on Oct 22, 2026
* All Figures are estimates. Check with your bank or proposed mortgage company for actual interest rates.
This product uses the FRED® API but is not endorsed or certified by the Federal Reserve Bank of St. Louis.

Virtual TourSave FavoriteSchedule TourAsk A QuestionMore Details

178 Jay Road Richford VT 05476

Richford, VT178 Jay Road

Price$479,000

Est. Mortgage: $/month

MLS Number 5102601

  • Residential Single Family
  • PricePerSqFt 191.29
  • Full Bath 2
  • Address 178 Jay Road
  • Construction Existing

Come take a walk through this property that could be an income producing property if you desire. Welcome to this beautiful ranch style home with an accessory dwelling unit. Offering both fully equipped kitchens. A 75 foot+ wrap around deck that is 10 Feet wide overlooking the manicured lawns and landscape to step out to. With an additional three season sun porch and full basement. The main home offers three bedrooms and two baths while the ADU offers an additional bed and bath, living room, and full laundry service. Oversized kitchen / dining area for all your needs in the main home with an expansive living room with lots of natural light. Full laundry set up with the main bedroom also having an ensuite bathroom with abundant closets. The front of the home has a covered porch leading you to paved driveway with a two car garage and a workshop. A separate tool shed is also available. The home sits on 4.15 acres with options of two drive accesses to Jay Road. 19 Miles to Jay Peak makes this home an easy commute!

Listed by Amy Gerrity-Parent of Amy Gerrity-Parent Realty

$
$
%
$/month over payments
Federal 30-year interest rate: 7.32% last updated on Oct 22, 2026
* All Figures are estimates. Check with your bank or proposed mortgage company for actual interest rates.
This product uses the FRED® API but is not endorsed or certified by the Federal Reserve Bank of St. Louis.

Virtual TourSave FavoriteSchedule TourAsk A QuestionMore Details
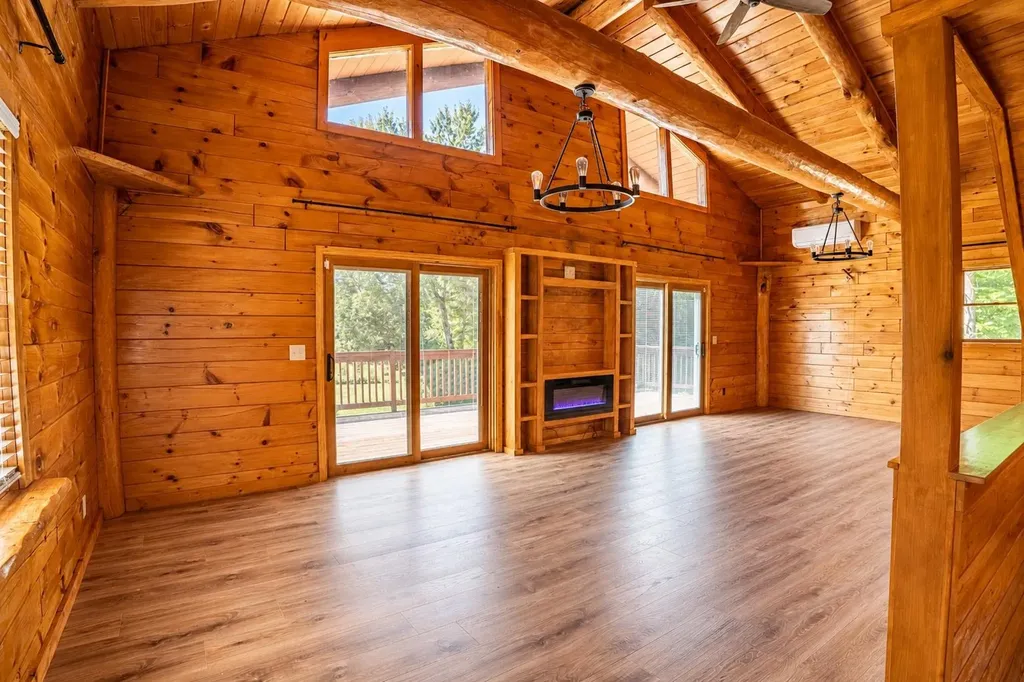
11 Wicks Road Fryeburg ME 04037-4522

Fryeburg, ME11 Wicks Road

Price$479,000

Est. Mortgage: $/month

MLS Number 5088639

  • Residential Single Family
  • PricePerSqFt 332.64
  • Full Bath 2
  • Address 11 Wicks Road
  • Construction Existing

**Fryeburg Log Home with Space, Privacy & Mountain-Valley Lifestyle** Set on 1.35 rural acres just minutes from Fryeburg Village, this 3-bedroom, 2½-bath log home offers the warmth and character of Maine living with plenty of room to spread out. With approximately 2,400 sq. ft. of finished living space, including a finished lower level, there's flexibility for guests, a home office, hobbies, or additional living space. The corner-lot setting combines open fields and woods, while the deck provides a comfortable spot for quiet mornings or relaxing evenings. Conveniently located for easy access to everything Western Maine and the Mount Washington Valley are known for, this is a solid log home in a location that puts the Maine lifestyle right outside your door.

Listed by Richard Swasey of Badger Peabody & Smith Realty

$
$
%
$/month over payments
Federal 30-year interest rate: 7.32% last updated on Oct 22, 2026
* All Figures are estimates. Check with your bank or proposed mortgage company for actual interest rates.
This product uses the FRED® API but is not endorsed or certified by the Federal Reserve Bank of St. Louis.

Virtual TourSave FavoriteSchedule TourAsk A QuestionMore Details

27 Hutchinson Drive Milford NH 03055

Milford, NH27 Hutchinson Drive

Price$479,000

Est. Mortgage: $/month

Pending

MLS Number 5110762

  • Condo
  • PricePerSqFt 422.4
  • Square Feet 1,728
  • Bedrooms 2
  • New Contruction Existing

Welcome to Hutchinson Point, a desirable 55+ community offering comfortable, single-level living! A rare opportunity at desirable Hutchinson Point! This gorgeous ranch-style condo offers easy, single-level living and an inviting covered front porch. Quality-built, lovingly maintained, the home offers 1,134 SqFt Living space on the main level plus 594 SqFt of finished basement space, features a bright, open-concept living area with cathedral ceilings, gleaming hardwood floors, recessed lighting, and abundant natural light. The kitchen showcases beautiful cabinetry, backsplash, granite countertops, stainless steel appliances, double oven, large pantry and sliding doors leading to the patio with private backyard area. A hallway with direct garage access includes a spacious double pantry and a convenient laundry closet with a stackable washer and dryer. The primary suite features a cathedral ceiling and a spacious three-quarter bath. A second bedroom and full guest bath complete the main level, both bathrooms offer granite countertops and tile flooring. The partially finished lower level provides additional living space and ample storage. Additional highlights include natural gas, a high-efficiency furnace, on-demand hot water, central air conditioning, and an attached garage. Recent updates include fresh paint throughout the main level and ceilings in 2025, newer light fixtures in the living room and primary bedroom, a stylish kitchen backsplash, a finished lower level, and many additional improvements. Enjoy low-maintenance living with a landscaping service that includes snow shoveling right to your door. Hutchinson Point also features a community room and small gym, along with social activities including card games, book swaps, monthly potluck gatherings, and a community garden. Located within short distance to historic Milford downtown, this exceptional home combines comfort, convenience, and community. Open houses: Fri, 9/25, 4-6 PM and Sat, 9/26,11 AM-1 PM.

Listed by Julia Martinage of Redfin Corporation

$
$
%
$/month over payments
Federal 30-year interest rate: 7.32% last updated on Oct 22, 2026
* All Figures are estimates. Check with your bank or proposed mortgage company for actual interest rates.
This product uses the FRED® API but is not endorsed or certified by the Federal Reserve Bank of St. Louis.

Save FavoriteSchedule TourAsk A QuestionMore Details

43 Cook Hill Road Alstead NH 03602

Alstead, NH43 Cook Hill Road

Price$479,000

Est. Mortgage: $/month

MLS Number 5105709

  • Residential Single Family
  • PricePerSqFt 209.54
  • Full Bath 2
  • Address 43 Cook Hill Road
  • Construction Existing

PRICE REDUCTION $20,000! Welcome Home! Nestled in a peaceful rural setting on a town-maintained dead-end road, this well-built, four-bedroom home offers beautiful mountain views and stunning sunsets right outside your door. Enjoy the scenery from your windows while taking advantage of nearby ski mountains, all just a short drive away. For snowmobile enthusiasts, access to local snowmobile trails is right at the end of the road, making it easy to enjoy the area’s incredible trail system! Inside, the spacious living area features cathedral ceilings that create an open, inviting atmosphere. The dry basement offers excellent additional storage and potential for future use. Enjoy the peace and privacy of country living while remaining conveniently located just 25 minutes from Keene and a short drive to I-91. If you’re looking for space, scenic views, privacy, and convenient access to outdoor recreation in every season, this property is ready to welcome you! **ADDITIONAL LAND INCLUDED:** The sale also includes an adjoining 7.6 acre parcel, offering even more room to explore the possibilities. In addition to road frontage on Cook Hill Road, the parcel features approximately 405 feet of road frontage on Hill Road. The property includes an abundance of sugar maple trees, offering potential for a sugaring operation and a possible location for a sugar shack, subject to town approval. Enjoy the best of country living, with mountain views, nearby skiing, incredible snowmobile trails, and extra acreage to make your own!

Listed by Linda Hitchcock of BHG Masiello Keene

$
$
%
$/month over payments
Federal 30-year interest rate: 7.32% last updated on Oct 22, 2026
* All Figures are estimates. Check with your bank or proposed mortgage company for actual interest rates.
This product uses the FRED® API but is not endorsed or certified by the Federal Reserve Bank of St. Louis.

Virtual TourSave FavoriteSchedule TourAsk A QuestionMore Details

484 Lang Road Bath NH 03740

Bath, NH484 Lang Road

Price$479,000

Est. Mortgage: $/month

MLS Number 5114354

  • Residential Single Family
  • PricePerSqFt 305.87
  • Full Bath 1
  • Address 484 Lang Road
  • Construction Existing

Nestled along the quiet country setting of Lang Road in Bath, NH, this charming 1980 log home offers the perfect blend of rustic character and flexible living space. Featuring 2 bedrooms with a den and an in-law apartment, this property is ideal for multi-generational living, guests, or potential rental income. Step inside to discover the warmth and timeless appeal of natural wood interiors, exposed log construction, and a welcoming atmosphere throughout. The main living area provides a comfortable gathering space with classic log-home charm, while the spacious kitchen and dining areas are designed for everyday living and entertaining and have seen recent updates to the countertops, flooring and appliances. The home's three bedrooms offer comfortable accommodations, with the primary suite having its own space on the upper level for ultimate privacy. The 2 guest bedrooms are located on the main floor along with the full bath and laundry area. The separate in-law apartment provides privacy and independence with its own living space, making it an excellent option for extended family or visiting guests. Outside, enjoy the peaceful surroundings from the yard or covered porch while taking in the scenic beauty that Bath is known for. Whether you're looking for a primary residence, vacation retreat, or property with flexible living arrangements, this unique log home delivers country living at its best. *The septic system is believed to be 1,000 gallons; permitted for a 3-bedroom home.

Listed by Nikki Morrison of Badger Peabody & Smith Realty/Littleton

$
$
%
$/month over payments
Federal 30-year interest rate: 7.32% last updated on Oct 22, 2026
* All Figures are estimates. Check with your bank or proposed mortgage company for actual interest rates.
This product uses the FRED® API but is not endorsed or certified by the Federal Reserve Bank of St. Louis.

Virtual TourSave FavoriteSchedule TourAsk A QuestionMore Details

950 Route 103 E Warner NH 03278

Warner, NH950 Route 103 E

Price$479,000

Est. Mortgage: $/month

Active With Contract

MLS Number 5098811

  • Residential Single Family
  • PricePerSqFt 289.25
  • Full Bath 1
  • Address 950 Route 103 E
  • Construction Existing

BACK ON MARKET Welcome to 950 New Hampshire Route 103 E, where modern finishes, single-level living, and over two acres of beautiful New Hampshire land come together in one move-in ready package. Thoughtfully updated throughout, this inviting home offers style, comfort, and functionality. Step inside to a bright, airy open-concept layout filled with natural light, great for both everyday living and entertaining. The large updated kitchen features new granite countertops and ample workspace. The home offers two comfortable bedrooms, a versatile bonus room perfect for a home office, guest space, or hobby room. The primary suite includes a large private bathroom and a massive walk in closet. You'll appreciate the privacy and possibilities that come with more than two acres of land. A large driveway provides abundant parking and leads to an impressive two-car garage that goes far beyond vehicle storage. Complete with a workshop, wet bar, and its own heating and cooling provided by a mini-split system, this versatile space is ready for projects, entertaining, or creating the ultimate hobby retreat. Conveniently located with easy access to Interstate 89, downtown Hopkinton, Mount Kearsarge, outdoor recreation, local shops, restaurants, and the Lake Sunapee region, this property offers the best of country living without sacrificing accessibility. Whether you're searching for your first home, looking to downsize into single-level living, or simply want a beautifully updated property with exceptional workspace and room to enjoy the outdoors.

Listed by Davis McVay of Keller Williams Realty Evolution

$
$
%
$/month over payments
Federal 30-year interest rate: 7.32% last updated on Oct 22, 2026
* All Figures are estimates. Check with your bank or proposed mortgage company for actual interest rates.
This product uses the FRED® API but is not endorsed or certified by the Federal Reserve Bank of St. Louis.

Virtual TourSave FavoriteSchedule TourAsk A QuestionMore Details

Broker Reciprocity 

Copyright 2026 PrimeMLS, Inc. All rights reserved. This information is deemed reliable, but not guaranteed. The data relating to real estate displayed on this display comes in part from the IDX Program of PrimeMLS. The information being provided is for consumers’ personal, non-commercial use and may not be used for any purpose other than to identify prospective properties consumers may be interested in purchasing. Data last updated November 1, 2026 4:08 PM EST
