
SIGN UP or LOG IN 's Account

Log in to see your saved listings or edit your searches:

No account? Sign up now to save searches, listings, and get tailored listing notifications. It's free, opt-out anytime.

Find Your New Home

Sign Up Today!

Get fresh listings via email, save your favorite listings, match with similar properties, and unlock additional property info.

Create Your Account

Do not fill in this field:

Already have an account? Log in

and narrow your search. If you have fewer than 200 results, you can save your search.

Andover VT Mobile Real Estate

r=7033-7044
4214 East Sheldon Road Sheldon VT 05450

Sheldon, VT4214 East Sheldon Road

Price$479,000

Est. Mortgage: $/month

Pending

MLS Number 5110651

  • Residential Single Family
  • PricePerSqFt 321.91
  • Full Bath 1
  • Construction Existing
  • Bedrooms 3

Imagine beginning your mornings surrounded by beautiful gardens, peaceful countryside, and approximately 12 acres to call your own. Tucked away in a quiet Sheldon setting, this well-maintained 3-bedroom, 2-bath home offers the space and flexibility to create the Vermont lifestyle you have been dreaming of. Inside, expansive windows welcome abundant natural light, while the vaulted living room ceiling creates an open, airy atmosphere. The spacious kitchen flows into the dining area, where a cozy woodstove invites you to slow down and enjoy warm meals, relaxed evenings, and time together. One-level living makes everyday life easy, with all three bedrooms, both bathrooms, and the washer and dryer conveniently located on the main floor. Approximately half of the basement is finished, offering room to dream, a family room, home office, gym, creative studio, game room, or favorite gathering place. A generator provides added peace of mind, while the attached 2-car garage adds everyday convenience. For those who love to build, create, restore, or simply need room for equipment and hobbies, the impressive heated shop is a rare find. Offering approximately 1,000 square feet, tall ceilings, and a convenient loading dock, this exceptional space opens the door to countless possibilities. With established landscaping, room to roam, inviting living spaces, and an incredible shop, this is more than a home, it is a place to settle in, spread out, and enjoy the life you have worked for.

Listed by Shannon Kane of CENTURY 21 North East

$
$
%
$/month over payments
Federal 30-year interest rate: 7.32% last updated on Oct 22, 2026
* All Figures are estimates. Check with your bank or proposed mortgage company for actual interest rates.
This product uses the FRED® API but is not endorsed or certified by the Federal Reserve Bank of St. Louis.

Virtual TourSave FavoriteSchedule TourAsk A QuestionMore Details

151 Dwight Road Hartford VT 05059

Hartford, VT151 Dwight Road

Price$479,000

Est. Mortgage: $/month

Pending

MLS Number 5105944

  • Residential Single Family
  • PricePerSqFt 443.52
  • Full Bath 1
  • Village Quechee
  • Address 151 Dwight Road

Immaculately maintained and truly move-in ready, this beautifully updated 2-bedroom plus loft, 2-bath home offers the perfect blend of comfort, privacy, and four-season Vermont living. Tucked away on a quiet, private dead-end road, the home is surrounded by a peaceful, setting while remaining exceptionally convenient to everything the Upper Valley has to offer. The home has been thoughtfully refreshed from top to bottom. Recent improvements include new flooring throughout, with beautiful engineered hardwood floors spanning the main and upper levels and new tile on the basement level, as well as fresh paint throughout the entire home and the removal of popcorn ceilings. List of improvements available upon request. The flexible floor plan includes two bedrooms, a spacious loft, and two full baths. The large, tiered backyard provides multiple areas for entertaining, relaxing, gardening, and enjoying the outdoors, while a beautiful perennial garden provides color and blooms from early spring through late fall. The detached heated garage offers convenient parking and abundant storage. Location is another standout feature. Enjoy immediate access to route 4 and an easy drive to the Quechee Club, while still enjoying total privacy. As a member of the Quechee Lakes Landowners’ Association (QLLA), owners enjoy access to an exceptional collection of year-round amenities, including Lake Pinneo, skiing, golf, racquet sports, swimming, dining, and more. Whether you’re looking for a turnkey Vermont getaway, a year-round residence, or a special place to gather with family and friends, this charming and meticulously cared-for home offers an exceptional opportunity to enjoy the very best of the Upper Valley.

Listed by Herb Hart of Quechee Lakes Real Estate Center

$
$
%
$/month over payments
Federal 30-year interest rate: 7.32% last updated on Oct 22, 2026
* All Figures are estimates. Check with your bank or proposed mortgage company for actual interest rates.
This product uses the FRED® API but is not endorsed or certified by the Federal Reserve Bank of St. Louis.

Virtual TourSave FavoriteSchedule TourAsk A QuestionMore Details

756 Birch Hill Road Windham VT 05359

Windham, VT756 Birch Hill Road

Price$479,000

Est. Mortgage: $/month

MLS Number 5108371

  • Residential Single Family
  • PricePerSqFt 435.06
  • Full Bath 1
  • Address 756 Birch Hill Road
  • Construction Existing

Tucked into the peaceful woods of Windham, Vermont, this cherished Timber Ridge residence offers a rare opportunity to own a piece of true Vermont legacy. Custom built and lovingly held by the same family across three generations, this home is filled with decades of storied memories, seasonal celebrations, and effortless mountain living. Set on a picturesque one acre wooded parcel, the home’s expansive wrapping decks elevate you straight into the canopy, creating an immersive, treehouse like atmosphere. Whether you are sipping morning coffee surrounded by autumn foliage or relaxing after a day on the slopes, the setting offers complete tranquility and privacy. Open House on September 26, 10am -12:00 Inside, the layout balances comfort, versatility, and classic rustic charm. Enjoy seamless single level living with a spacious primary suite located right on the main floor. The home features three dedicated bedrooms (currently designated as four on the town lister card), offering ample space for a crowd. A finished bonus room, previously used as a home office , adapts easily to a bunk room, play area, or secondary media lounge. The pellet stove keeps it warm and the separate entrance allows for privacy. A dedicated workshop provides the ideal footprint for tuning skis, maintaining gear, or tackling creative hands on projects. Located in the heart of the Green Mountains, Timber Ridge serves as an exceptional four season basecamp. Winter enthusiasts will appreciate having five major ski areas within a 30-minute drive, while summer brings endless outdoor recreation, from nearby lakes, ponds, and hidden waterfalls to vibrant local farmers markets, hiking trails, and artisanal shops. This special home stands ready to welcome its next chapter and a new generation of mountain memories.

Listed by Alison Cummings of Cummings & Co

$
$
%
$/month over payments
Federal 30-year interest rate: 7.32% last updated on Oct 22, 2026
* All Figures are estimates. Check with your bank or proposed mortgage company for actual interest rates.
This product uses the FRED® API but is not endorsed or certified by the Federal Reserve Bank of St. Louis.

Save FavoriteSchedule TourAsk A QuestionMore Details

33 Terry Road Wakefield NH 03830-9998

Wakefield, NH33 Terry Road

Price$479,000

Est. Mortgage: $/month

MLS Number 5102288

  • Residential Single Family
  • PricePerSqFt 336.85
  • Full Bath 2
  • Address 33 Terry Road
  • Construction New Construction

Welcome to 33 Terry Road East, Wakefield, NH, a brand-new home offering the perfect blend of modern design, quality craftsmanship, and exceptional value, complete with beautiful seasonal views of Balch Pond. Whether you’re a first-time homebuyer, looking to downsize, or searching for a turnkey primary residence or vacation getaway, this move-in-ready home checks all the boxes. This thoughtfully designed 3-bedroom, 2-bath home offers 1,422 square feet of bright, open-concept living space. The spacious living room flows seamlessly into the beautifully appointed kitchen, creating an ideal layout for entertaining and everyday living, while large windows capture the surrounding natural beauty and seasonal views of Balch Pond with shared beach access. Situated on a professionally landscaped and hardscaped 0.67-acre lot, this home features central air conditioning, forced hot air heating, brand-new stainless steel appliances, stylish finishes throughout, a brand-new septic system, providing all the benefits and peace of mind that come with new construction. Enjoy the tranquility of a quiet setting while remaining just minutes from Balch Pond, local beaches, boating, fishing, snowmobile trails, shopping, and Route 16 for an easy commute north or south. Whether you’re relaxing on the deck, taking in the pond views, or exploring the Lakes Region, this home offers the perfect combination of comfort, convenience, and year-round recreation. Move right in and start enjoying everything Wakefield has to offer. Deeded access to the Wise Cove Lot Owners Association common beach on Balch Lake (Map 96, Lot 43), subject to association rules and regulations. Seller offering up to 2% of the purchase price toward buyer’s rate buy down or closing costs and prepaid expenses, subject to lender approval and agreed-upon purchase terms.

Listed by Austin Bryant of Compass New England,LLC, Justin Jameson of Compass New England, LLC

$
$
%
$/month over payments
Federal 30-year interest rate: 7.32% last updated on Oct 22, 2026
* All Figures are estimates. Check with your bank or proposed mortgage company for actual interest rates.
This product uses the FRED® API but is not endorsed or certified by the Federal Reserve Bank of St. Louis.

Save FavoriteSchedule TourAsk A QuestionMore Details

23 Garneau Road Bethlehem NH 03574

Bethlehem, NH23 Garneau Road

Price$479,000

Est. Mortgage: $/month

Active With Contract

MLS Number 5103620

  • Residential Single Family
  • PricePerSqFt 197.61
  • Full Bath 1
  • Address 23 Garneau Road
  • Construction Existing

DIRECT AMMONOOSUC RIVER FRONTAGE & CREATIVE HAVEN IN BETHLEHEM - Come enjoy life and the beauty that is the White Mountains in Bethlehem. Imagine having 2.5 acres of privacy with the sound of the river flowing just steps away. Tucked quietly along the end of a private cul-de-sac, this versatile home offers stunning water views, vibrant custom garden features, and unmatched peaceful surroundings. Enter through the 2- car garage into a lower level floor plan featuring a large primary bedroom, a a full bathroom and 2 other flexible rooms that could be bedrooms, offices or whatever makes you happy. Washer and dryer along with utilities is on this level. Upstairs you have the kitchen, dining room, and family room with all decking and windows assuring you can always get a peek of the river. The kitchen with pantry is open to the dining area with the stone fireplace allowing for a bit of separation with the family room. Also tucked away are the three quarter bath and a bonus room jutting out in peninsula form with windows on three sides. Nature and the outdoors is what has made this place so special for the owner/artist over the years. Pops of garden and art surprise you all over the landscape. The large 28'x28' studio with double doors on two sides, a porch and extra storage is so versatile, you will energize your own creativity just thinking up the possibilities. Venture to the river and you will know if this is the right place for you. Golf, skiing, hiking, mountain biking are close by. Best of all trout fishing on your own property.

Listed by Jason Cape of Badger Peabody & Smith Realty/Littleton

$
$
%
$/month over payments
Federal 30-year interest rate: 7.32% last updated on Oct 22, 2026
* All Figures are estimates. Check with your bank or proposed mortgage company for actual interest rates.
This product uses the FRED® API but is not endorsed or certified by the Federal Reserve Bank of St. Louis.

Virtual TourSave FavoriteSchedule TourAsk A QuestionMore Details

00 Ross Road Bennington NH 03442

Bennington, NH00 Ross Road

Price$479,000

Est. Mortgage: $/month

MLS Number 5114986

  • Residential Single Family
  • PricePerSqFt 261.18
  • Full Bath 1
  • Address 00 Ross Road
  • Construction Under Construction

New construction with views overlooking Powder Mill Pond! Currently under construction with estimated completion at the end of January 2027, this thoughtfully designed home is part of a duplex situated on its own lot. Offering 3 bedrooms, 2.5 baths, a first-floor primary suite, and an attached one car garage, the layout combines comfortable everyday living with energy efficient construction. A welcoming front portico leads into an open concept kitchen and dining area, flowing into a spacious living room with access to the rear patio. The first floor primary suite features a private bath and walk in closet, while a separate powder room with laundry adds convenience. Upstairs, two additional bedrooms, a study, and a full hallway bath provide flexible space for family, guests, or working from home. Quality construction includes a sound reducing, fire rated separation wall between residences. Energy efficient Hyper Heat systems provide heating and air conditioning for year round comfort. The direct entry garage and additional off street parking complete the practical design. Enjoy pond views and a Bennington setting with access to the shopping, dining, and cultural offerings of nearby Peterborough. An opportunity to own a new home with a versatile floor plan in the Monadnock Region. Photos show previously completed units with the same floor plan and similar finishes

Listed by Colin Murdough of Duston Leddy Real Estate

$
$
%
$/month over payments
Federal 30-year interest rate: 7.32% last updated on Oct 22, 2026
* All Figures are estimates. Check with your bank or proposed mortgage company for actual interest rates.
This product uses the FRED® API but is not endorsed or certified by the Federal Reserve Bank of St. Louis.

Save FavoriteSchedule TourAsk A QuestionMore Details
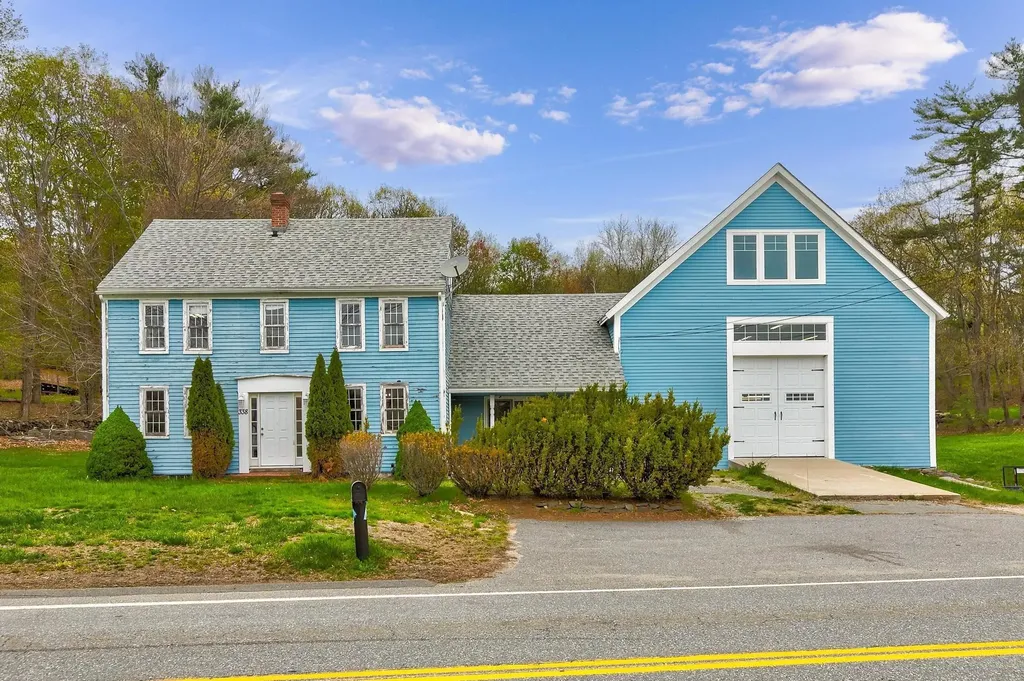
338 N Main Street Salem NH 03079

Salem, NH338 N Main Street

Price$479,000

Est. Mortgage: $/month

Active With Contract

MLS Number 5086773

  • Residential Single Family
  • PricePerSqFt 142.22
  • Full Bath 1
  • Address 338 N Main Street
  • Construction Existing

Endless potential at 338 N Main Street. This circa 1790 property offers a rare opportunity to restore, renovate, or redevelop in a desirable location with water views. Bring your vision and unlock the value, ideal for investors, builders, or buyers looking to create their dream home. The lot has water views of Arlington Mill. Opportunities like this are hard to find, don't miss your chance to transform this property into something exceptional.

Listed by Phil Harasek of Keller Williams Gateway Realty/Salem

$
$
%
$/month over payments
Federal 30-year interest rate: 7.32% last updated on Oct 22, 2026
* All Figures are estimates. Check with your bank or proposed mortgage company for actual interest rates.
This product uses the FRED® API but is not endorsed or certified by the Federal Reserve Bank of St. Louis.

Save FavoriteSchedule TourAsk A QuestionMore Details

950 Route 103 E Warner NH 03278

Warner, NH950 Route 103 E

Price$479,000

Est. Mortgage: $/month

Active With Contract

MLS Number 5098811

  • Residential Single Family
  • PricePerSqFt 289.25
  • Full Bath 1
  • Address 950 Route 103 E
  • Construction Existing

BACK ON MARKET Welcome to 950 New Hampshire Route 103 E, where modern finishes, single-level living, and over two acres of beautiful New Hampshire land come together in one move-in ready package. Thoughtfully updated throughout, this inviting home offers style, comfort, and functionality. Step inside to a bright, airy open-concept layout filled with natural light, great for both everyday living and entertaining. The large updated kitchen features new granite countertops and ample workspace. The home offers two comfortable bedrooms, a versatile bonus room perfect for a home office, guest space, or hobby room. The primary suite includes a large private bathroom and a massive walk in closet. You'll appreciate the privacy and possibilities that come with more than two acres of land. A large driveway provides abundant parking and leads to an impressive two-car garage that goes far beyond vehicle storage. Complete with a workshop, wet bar, and its own heating and cooling provided by a mini-split system, this versatile space is ready for projects, entertaining, or creating the ultimate hobby retreat. Conveniently located with easy access to Interstate 89, downtown Hopkinton, Mount Kearsarge, outdoor recreation, local shops, restaurants, and the Lake Sunapee region, this property offers the best of country living without sacrificing accessibility. Whether you're searching for your first home, looking to downsize into single-level living, or simply want a beautifully updated property with exceptional workspace and room to enjoy the outdoors.

Listed by Davis McVay of Keller Williams Realty Evolution

$
$
%
$/month over payments
Federal 30-year interest rate: 7.32% last updated on Oct 22, 2026
* All Figures are estimates. Check with your bank or proposed mortgage company for actual interest rates.
This product uses the FRED® API but is not endorsed or certified by the Federal Reserve Bank of St. Louis.

Virtual TourSave FavoriteSchedule TourAsk A QuestionMore Details

7 Hawk Lane Canaan NH 03741

Canaan, NH7 Hawk Lane

Price$479,000

Est. Mortgage: $/month

MLS Number 5077267

  • Residential Single Family
  • PricePerSqFt 294.23
  • Full Bath 2
  • Address 7 Hawk Lane
  • Construction New Construction

Custom new cape nestled in on 2.44 ac+/- with privacy on a dead end road. Nature and beauty surround this new 2026 classic white cape with open area kitchen, dining and living room, 1 bedroom and 1 full bath on the first floor. Second floor has 2 bedrooms and a 3/4 bath. Finished basement with full size windows above grade, workout room, tv/media room, office/den and storage room. The basement offers the potential for supplemental dwelling space. Kitchen has a stainless steel farmer's sink, double-door refrigerator, dishwasher, range & microwave, plus a breakfast island and pantry, soft-close doors and roll-out drawers. Six foot slider to deck overlooking side yard. First floor laundry hook-up. FHW 3-zone baseboard propane fired boiler. Low E tilt down windows. Enjoy all the community has to offer. 30 minutes to I-89 in Lebanon, Dartmouth Medical, Dartmouth College or Plymouth area for easy commute. Put your feet up and relax in your new home! Don't miss out as there are so few new homes being constructed in the Upper Valley.

Listed by Doreen Wyman of Granite Northland Associates

$
$
%
$/month over payments
Federal 30-year interest rate: 7.32% last updated on Oct 22, 2026
* All Figures are estimates. Check with your bank or proposed mortgage company for actual interest rates.
This product uses the FRED® API but is not endorsed or certified by the Federal Reserve Bank of St. Louis.

Save FavoriteSchedule TourAsk A QuestionMore Details

163 Woodview Way Manchester NH 03102

Manchester, NH163 Woodview Way

Price$479,000

Est. Mortgage: $/month

MLS Number 5109734

  • Condo
  • PricePerSqFt 286.48
  • Square Feet 1,912
  • Bedrooms 3
  • New Contruction Existing

PRICE IMPROVEMENT!!! Welcome to 163 Woodview Way, a beautifully appointed three-level condominium offering the perfect blend of comfort, privacy, and modern New Hampshire living. Featuring 3 bedrooms, 3 bathrooms, and thoughtfully designed living spaces, this home offers room to spread out while providing the ease of condominium living. From the moment you enter, the oversized foyer welcomes you with an abundance of storage and space for everyday essentials, seasonal gear, and outdoor equipment. A generous storage room just beyond the entry provides even more room for all the toys and equipment that make New Hampshire living so enjoyable. Head upstairs to the heart of the home, where the beautifully designed kitchen features quartz countertops, newer appliances, and a spacious eat-in area perfect for morning coffee or casual meals. The kitchen flows naturally into the oversized living room, creating an inviting space for entertaining or relaxing with family and friends. A gas fireplace adds warmth and ambiance, while large windows overlook peaceful conservation land, bringing the beauty and tranquility of New Hampshire right into your living space. The entire third level is dedicated to comfortable bedroom living. The spacious primary suite offers a true retreat with a walk-in closet and private bathroom, creating a peaceful space to unwind at the end of the day. Two additional bedrooms provide flexibility for family, guests, or a home office and share a conveniently located full bathroom. Beyond your front door, the community offers amenities designed to make everyday life feel like a getaway. Enjoy the beautiful clubhouse and refreshing pool during the warmer months, while the surrounding conservation land provides a sense of privacy and connection to nature. All of this is conveniently located just minutes from shopping, dining, and everyday necessities, while still offering the peaceful atmosphere of being tucked away from it all. --Quick Closing Preferred

Listed by Kevin Kokx of Keller Williams Gateway Realty

$
$
%
$/month over payments
Federal 30-year interest rate: 7.32% last updated on Oct 22, 2026
* All Figures are estimates. Check with your bank or proposed mortgage company for actual interest rates.
This product uses the FRED® API but is not endorsed or certified by the Federal Reserve Bank of St. Louis.

Save FavoriteSchedule TourAsk A QuestionMore Details

6 Ridge Berry Lane Center Harbor NH 03226

Center Harbor, NH6 Ridge Berry Lane

Price$479,000

Est. Mortgage: $/month

MLS Number 5108806

  • Residential Single Family
  • PricePerSqFt 388.8
  • Full Bath 1
  • Address 6 Ridge Berry Lane
  • Construction Existing

Welcome to this inviting ranch in highly desirable Center Harbor, offering comfortable one level living on a beautiful 1.38 acre corner lot. The bright, open concept floor plan features new flooring, plenty of cabinet space and abundant storage throughout. The spacious primary suite includes a private bath and an impressive walk in closet. An enormous 26 by 28 foot garage is attached directly to the home, offering a dream space for vehicles, recreational equipment, storage, hobbies and more. Outside, the beautiful yard provides plenty of room to relax, play and entertain. The back deck overlooks the pool and hot tub, creating the perfect setting for summer gatherings or peaceful evenings at home. The finished lower level is beautifully done and provides exceptional additional living space with plenty of possibilities. Enjoy privacy, space and easy living in one of the Lakes Region’s most sought after areas! Located in the desirable Inter Lakes School District. 4 minutes to Meredith Town Docks and downtown with shops and restaurants. 8 minutes to Center Harbor Town Beach on Lake Winnipesaukee where you can enjoy swimming, a boat launch, public docks, basketball courts, and a playground. Under 2 hours from Boston.

Listed by Rachel Xavier and Kayli Currier of KW Coastal and Lakes & Mountains Realty/Meredith

$
$
%
$/month over payments
Federal 30-year interest rate: 7.32% last updated on Oct 22, 2026
* All Figures are estimates. Check with your bank or proposed mortgage company for actual interest rates.
This product uses the FRED® API but is not endorsed or certified by the Federal Reserve Bank of St. Louis.

Virtual TourSave FavoriteSchedule TourAsk A QuestionMore Details

484 Lang Road Bath NH 03740

Bath, NH484 Lang Road

Price$479,000

Est. Mortgage: $/month

MLS Number 5114354

  • Residential Single Family
  • PricePerSqFt 305.87
  • Full Bath 1
  • Address 484 Lang Road
  • Construction Existing

Nestled along the quiet country setting of Lang Road in Bath, NH, this charming 1980 log home offers the perfect blend of rustic character and flexible living space. Featuring 2 bedrooms with a den and an in-law apartment, this property is ideal for multi-generational living, guests, or potential rental income. Step inside to discover the warmth and timeless appeal of natural wood interiors, exposed log construction, and a welcoming atmosphere throughout. The main living area provides a comfortable gathering space with classic log-home charm, while the spacious kitchen and dining areas are designed for everyday living and entertaining and have seen recent updates to the countertops, flooring and appliances. The home's three bedrooms offer comfortable accommodations, with the primary suite having its own space on the upper level for ultimate privacy. The 2 guest bedrooms are located on the main floor along with the full bath and laundry area. The separate in-law apartment provides privacy and independence with its own living space, making it an excellent option for extended family or visiting guests. Outside, enjoy the peaceful surroundings from the yard or covered porch while taking in the scenic beauty that Bath is known for. Whether you're looking for a primary residence, vacation retreat, or property with flexible living arrangements, this unique log home delivers country living at its best. *The septic system is believed to be 1,000 gallons; permitted for a 3-bedroom home.

Listed by Nikki Morrison of Badger Peabody & Smith Realty/Littleton

$
$
%
$/month over payments
Federal 30-year interest rate: 7.32% last updated on Oct 22, 2026
* All Figures are estimates. Check with your bank or proposed mortgage company for actual interest rates.
This product uses the FRED® API but is not endorsed or certified by the Federal Reserve Bank of St. Louis.

Virtual TourSave FavoriteSchedule TourAsk A QuestionMore Details

Broker Reciprocity 

Copyright 2026 PrimeMLS, Inc. All rights reserved. This information is deemed reliable, but not guaranteed. The data relating to real estate displayed on this display comes in part from the IDX Program of PrimeMLS. The information being provided is for consumers’ personal, non-commercial use and may not be used for any purpose other than to identify prospective properties consumers may be interested in purchasing. Data last updated November 1, 2026 3:08 PM EST
