SIGN UP or LOG IN 's Account

Log in to see your saved listings or edit your searches:

No account? Sign up now to save searches, listings, and get tailored listing notifications. It's free, opt-out anytime.

Find Your New Home

Sign Up Today!

Get fresh listings via email, save your favorite listings, match with similar properties, and unlock additional property info.

Create Your Account

Do not fill in this field:

Already have an account? Log in

and narrow your search. If you have fewer than 200 results, you can save your search.

Andover VT Mobile Real Estate

r=7081-7092
330 Us Route 302 Carroll NH 03595

MLS Number 5077649

  • Commercial
  • Address 330 Us Route 302
  • Acreage 2.68
  • Area NH-Coos

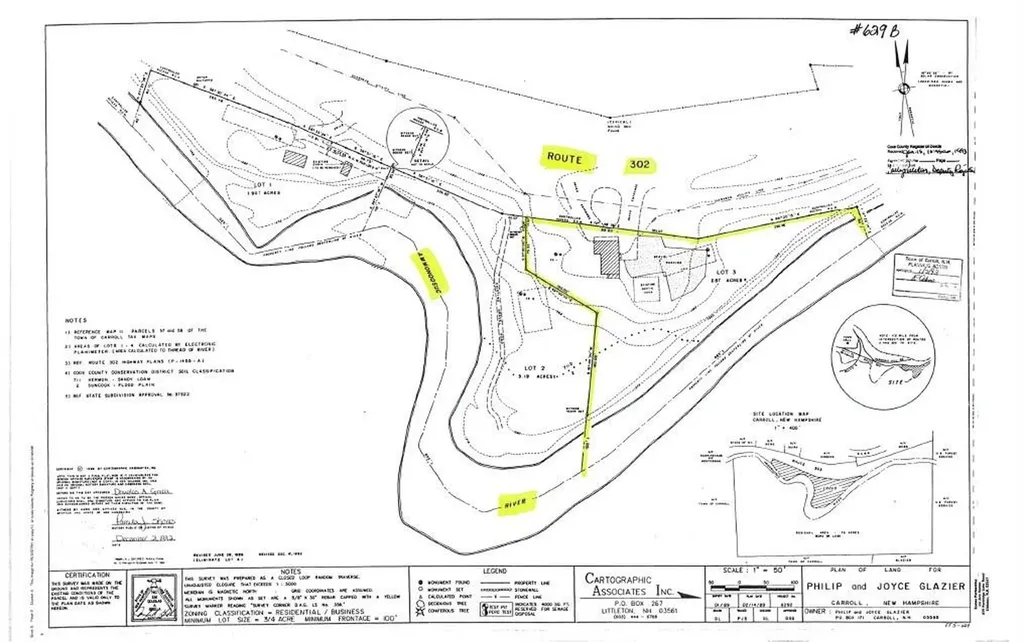
Bring Your Vision to Life on This Exceptional Riverside Site This prime property, formerly home to a well-known local restaurant lost to fire, is now a blank canvas ready for its next chapter. With valuable infrastructure already in place, including on-site town water, a 2,000-gallon septic system, and an existing curb cut from Route 302, much of the groundwork has already been done. Strategically located along the scenic Ammonoosuc River, the setting offers both high visibility and natural beauty, an ideal combination for commercial or residential development. For the business owner or investor, the site's proximity to Bretton Woods and the iconic Omni Mount Washington Resort (home to the historic Mount Washington Hotel and golf course) provides built-in tourism traffic year-round. Easy access to Routes 3 and 302 ensures convenient connectivity to north/south and east/west destinations throughout the region-an attractive advantage for any hospitality, retail, or service-based venture. For the residential buyer, imagine creating a private riverside retreat just minutes from skiing, golfing, hiking, and four-season recreation in the White Mountains. The combination of water frontage, accessibility, and surrounding amenities makes this a rare opportunity to design a custom vacation home or primary residence in a highly desirable location. Whether you envision a dynamic commercial enterprise or a serene getaway, this ready-to-build site offers location, infrastructure, and potential in one compelling package.

Listed by Mary Doherty of Badger Peabody & Smith Realty
$
$
%
$/month over payments
Federal 30-year interest rate: 7.32% last updated on Oct 22, 2026
* All Figures are estimates. Check with your bank or proposed mortgage company for actual interest rates.
This product uses the FRED® API but is not endorsed or certified by the Federal Reserve Bank of St. Louis.

Save FavoriteSchedule TourAsk A QuestionMore Details

1161 Ethan Allen & Lot 1 Highbridge Highway Georgia VT 05454

MLS Number 5063064

  • Commercial
  • PricePerSqFt 285.8
  • Year Built 1920
  • Square Feet 1,662
  • Acreage 14

Prime Investment & Development Opportunity. 14 acres in the heart of Georgia with extensive frontage on Highbridge Road and a secondary connection to Ethan Allen Highway. This property is ideally positioned for a range of potential future use including commercial, professional office space, or a mixed-use structure with residential units above. Soils have been tested and an engineering report is available, providing a strong foundation for development planning. Also included is a three-bedroom farmhouse with detached garage, currently rented for steady income. The home offers flexibility as an interim rental, owner-occupied residence, or part of a larger investment plan. With income in place, excellent road access, and clear development potential, this property presents an exceptional opportunity for builders, developers, or investors looking for immediate returns and long-term growth.

Listed by The Nancy Jenkins Team of Nancy Jenkins Real Estate

$
$
%
$/month over payments
Federal 30-year interest rate: 7.32% last updated on Oct 22, 2026
* All Figures are estimates. Check with your bank or proposed mortgage company for actual interest rates.
This product uses the FRED® API but is not endorsed or certified by the Federal Reserve Bank of St. Louis.

Virtual TourSave FavoriteSchedule TourAsk A QuestionMore Details

6 Main Street Farmington NH 03835

MLS Number 5090522

  • Commercial
  • PricePerSqFt 234.45
  • Address 6 Main Street
  • Year Built 1950
  • Square Feet 2,026

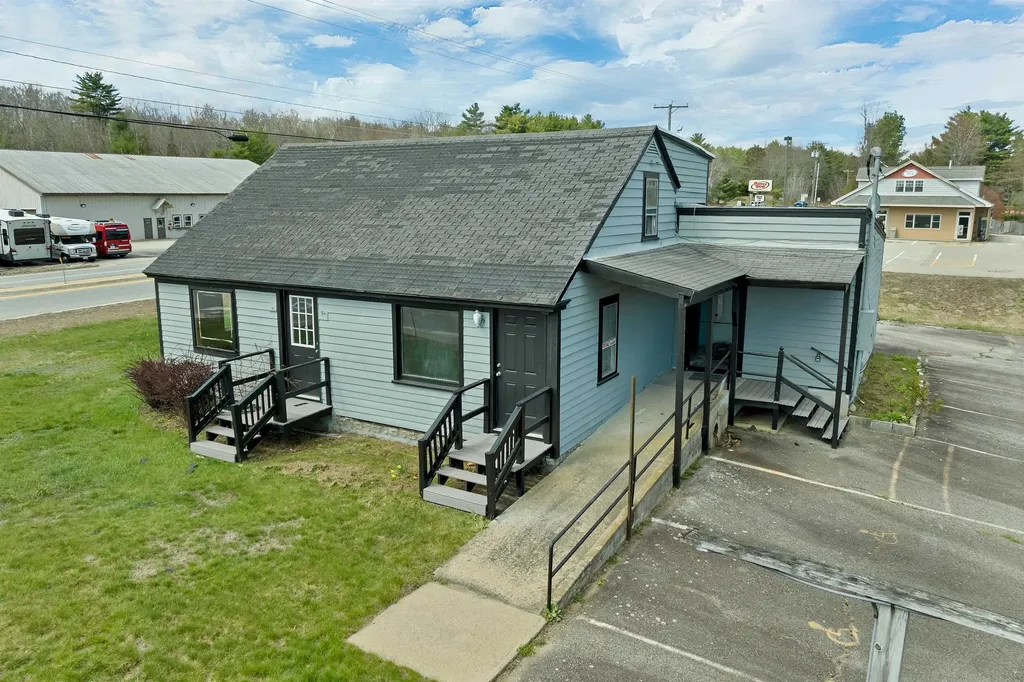
Strategically positioned directly adjacent to the actively listed commercial property at 471 NH Route 11, 6 Main Street presents a rare opportunity to purchase individually or together as a larger commercial assemblage with expanded development and business potential. Located within Farmington's Route 11/Route 153 commercial corridor, this highly visible property offers exceptional exposure along one of the region's most heavily traveled routes connecting the Seacoast to the Lakes Region and White Mountains. The area experiences strong year-round traffic, including seasonal travelers, lake visitors, and winter snowmobile tourism heading north. Just minutes from Ridge Marketplace shopping, Route 16, restaurants, retail, and other major conveniences, the location provides outstanding accessibility for customers, commuters, and future business opportunities. The property itself offers a flexible layout featuring expansive open-concept spaces, multiple levels, large basement storage areas, and several private rooms/offices that could support a variety of potential uses (subject to approvals). The oversized first-floor layout creates excellent possibilities for showroom space, offices, studio use, service business operations, daycare concepts, retail, wellness, training space, or other commercial ventures. Existing commercial history and location within the commercial/industrial district further enhance the long-term value proposition. Whether you're an investor, owner-user, or developer looking to capitalize on the continued growth along the Route 11 corridor, opportunities to secure neighboring properties in this location are increasingly limited. Purchase separately or combine with 471 Route 11 for added visibility, footprint, and future potential. Smile you just found your next commercial opportunity!

Listed by Eric Levin of KW Coastal and Lakes & Mountains Realty

$
$
%
$/month over payments
Federal 30-year interest rate: 7.32% last updated on Oct 22, 2026
* All Figures are estimates. Check with your bank or proposed mortgage company for actual interest rates.
This product uses the FRED® API but is not endorsed or certified by the Federal Reserve Bank of St. Louis.

Save FavoriteSchedule TourAsk A QuestionMore Details

14 & 16 Main Street Northumberland NH 03582

MLS Number 5092492

  • Multifamily
  • PricePerSqFt 81.36
  • Village Groveton
  • Address 14 & 16 Main Street
  • Units 7

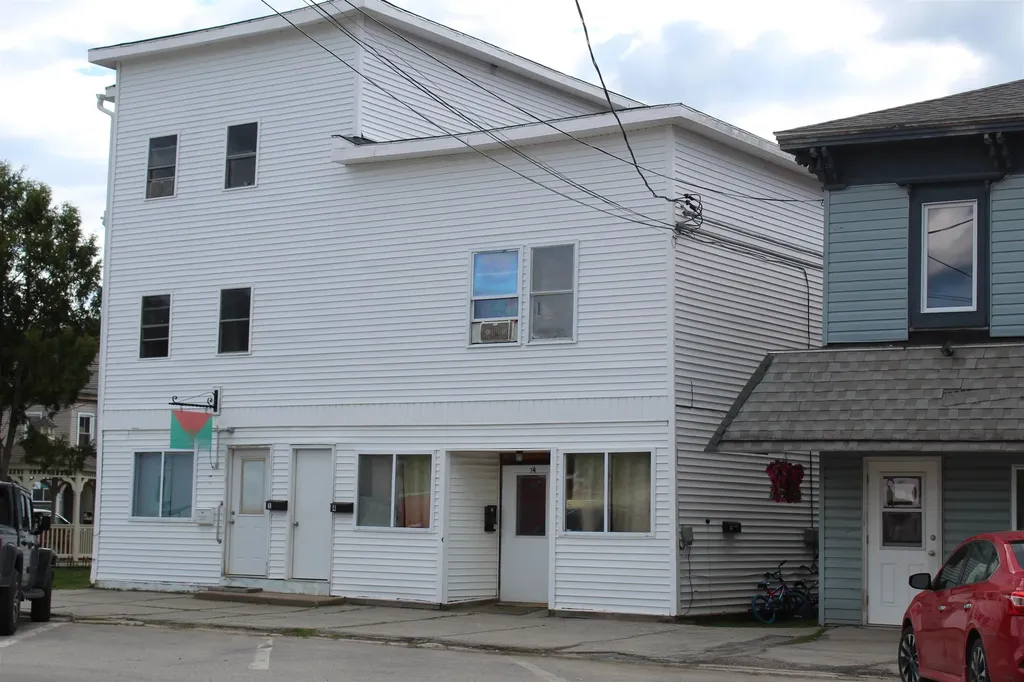
ONE OF A KIND MULTI-UNIT INVESTMENT PROPERTY IN GROVETON, NH This exceptionally well-maintained seven-unit mixed-use building offers a rare investment opportunity in the heart of Groveton. The property includes six residential units, featuring two newly built apartments and several recently renovated unit, along with one dedicated office space, providing diversified income potential and long-term stability. The newly added and updated units increase overall living space, which in turn enhances rental income and long-term property value. With a strong history of long-term tenants, this building delivers consistent cash flow and minimal turnover. Situated in a walkable neighborhood, this property places tenants close to essential services and community amenities: Schools, Public pool, Grocery shopping, Hairdresser and personal services, Bank and post office, Doctors office, Restaurants. Outdoor enthusiasts will appreciate the property's proximity to ATV and snowmachine trail systems, making it an appealing option for year-round recreation. This property stands out as a unique, income-producing asset in Groveton, deal for investors seeking stability, low maintenance, and strong returns in a desirable North Country community.

Listed by Trisha Cross of Point to Point Realty LLC

$
$
%
$/month over payments
Federal 30-year interest rate: 7.32% last updated on Oct 22, 2026
* All Figures are estimates. Check with your bank or proposed mortgage company for actual interest rates.
This product uses the FRED® API but is not endorsed or certified by the Federal Reserve Bank of St. Louis.

Save FavoriteSchedule TourAsk A QuestionMore Details

145 Cool Wine Drive St. Johnsbury VT 05819

MLS Number 5085734

  • Residential Single Family
  • PricePerSqFt 358.76
  • Full Bath 2
  • Address 145 Cool Wine Drive
  • Construction Existing

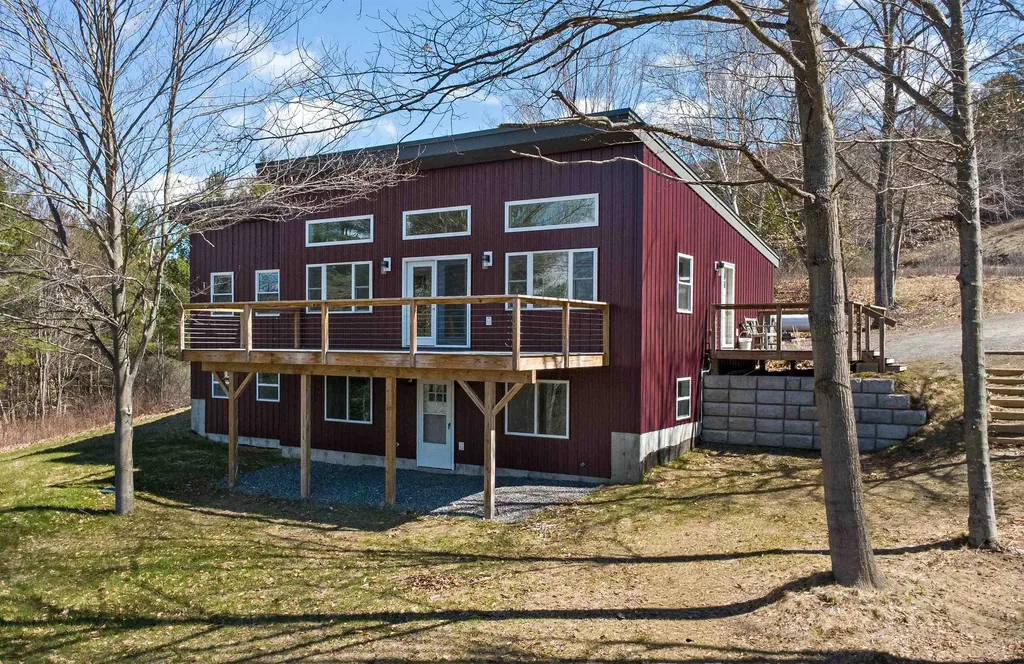
Built with energy efficiency and easy living in mind, this thoughtfully designed 4-bedroom, 3-bath home offers low-maintenance comfort in a peaceful St. Johnsbury setting. Set at the end of a quiet dead-end road, the location feels private and calm while still being just minutes from downtown amenities, NVRH, schools, restaurants, shops, and I-91 for an easy commute. The main level was designed for everyday comfort, with an open and inviting layout connecting the kitchen, dining, and living areas. Vaulted ceilings and large windows fill the space with natural light while adding warmth and a bright, airy feel throughout the day. Glass doors lead to the spacious front deck, a favorite spot to relax, dine, or simply take in the pretty view. The primary suite offers a comfortable retreat with a walk-in closet and private bath, while a second bedroom and additional bathroom complete the main level. The walk-out lower level adds excellent flexibility with a generous family room, two more bedrooms, a third bath, laundry area, and ample storage space. With a smart layout, sunny interior, and a setting that balances privacy with convenience, this home offers comfortable living in one of St. Johnsbury's most practical locations.

Listed by Katy Rossell of Tim Scott Real Estate

$
$
%
$/month over payments
Federal 30-year interest rate: 7.32% last updated on Oct 22, 2026
* All Figures are estimates. Check with your bank or proposed mortgage company for actual interest rates.
This product uses the FRED® API but is not endorsed or certified by the Federal Reserve Bank of St. Louis.

Save FavoriteSchedule TourAsk A QuestionMore Details

173 Tamworth Road Tamworth NH 03886

Tamworth, NH173 Tamworth Road

Price$475,000

Est. Mortgage: $/month

MLS Number 5094884

  • Residential Single Family
  • PricePerSqFt 264.77
  • Full Bath 1
  • Address 173 Tamworth Road
  • Construction Existing

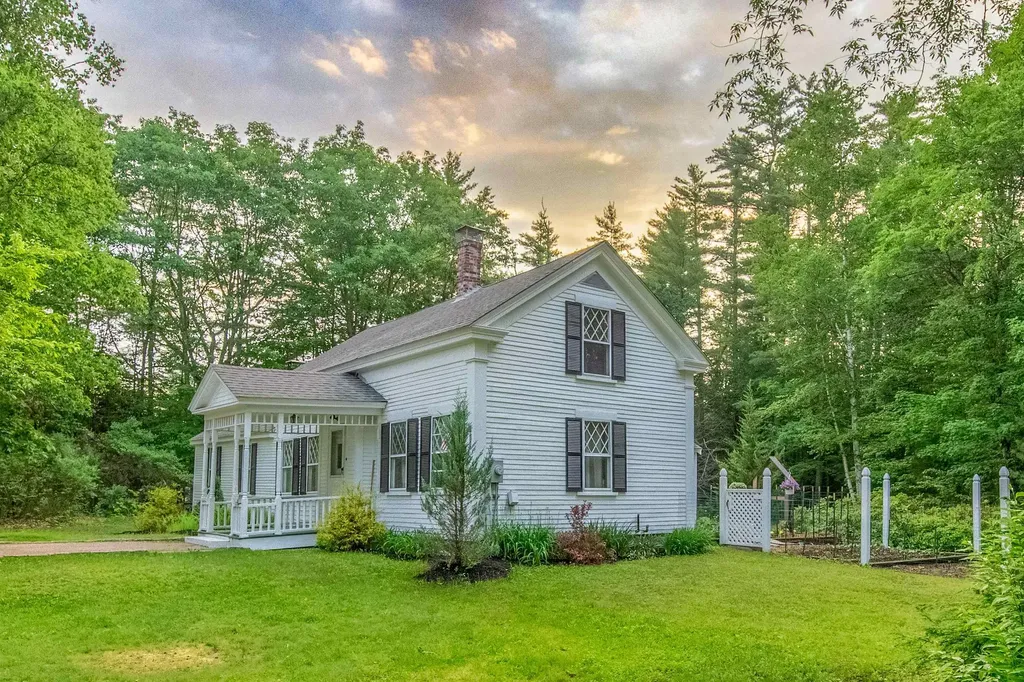
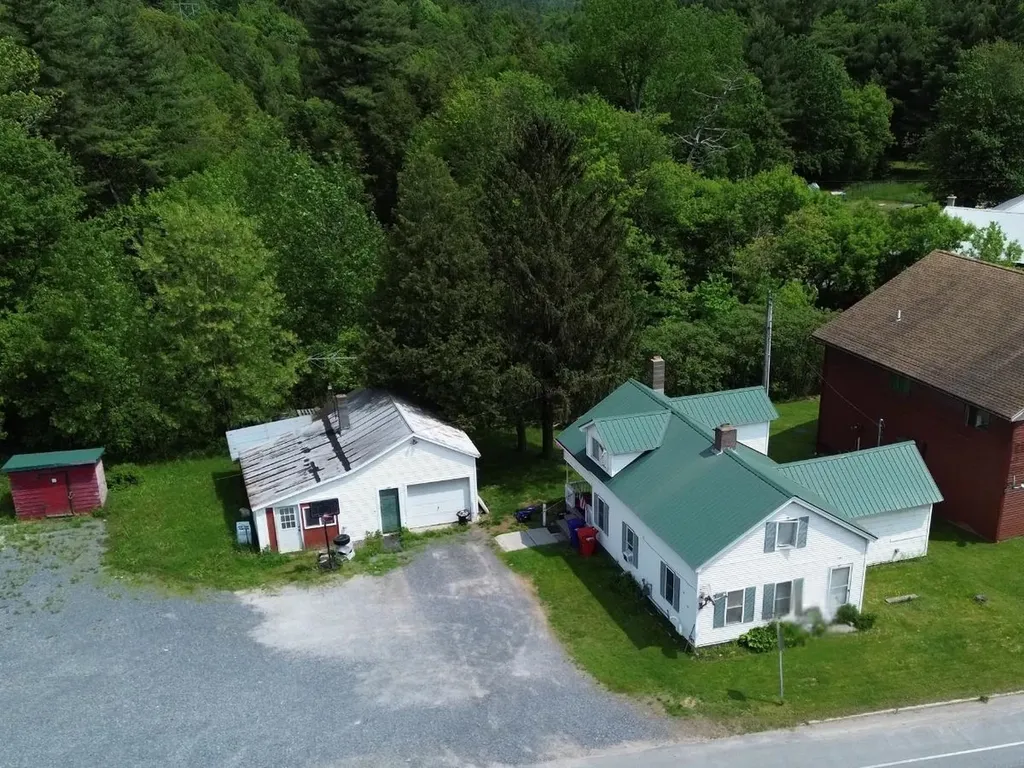
This one-of-a-kind property offers the ideal blend of location, antique home charm, and beauty. Diamond-shaped divided light windows adorn the front and side of this well-maintained Cape. The new roof and three African Moabi seating areas are just a few examples of the notable improvements made over the past several years. A vegetable & herb garden fits nicely into a nook between the house and addition, getting plenty of southern exposure to deliver a successful harvest later in the season! The brick patio and grassy firepit areas are private and quiet, nestled behind the house in an ideal spot for relaxation any time of day. Once inside the home, wide pine flooring brings you into the kitchen and sends your attention to the magnificent Sunny Glenwood cook stove with gleaming nickel-plated accents. The J-shaped polished granite countertop and lovely birch cabinetry truly elevate the kitchen. In the eastern addition, the largest bedroom is awash with light and views of the garden and patio, with its own private access to a small back deck. Each level of the home contains two bedrooms and one bathroom, with another studio-type bedroom in the picturesque cabin at the edge of the forest. Serene mossy ground surrounds this unique outbuilding, and sets a magical tone for the story to unfold. The conveniently located two-car garage is fully insulated and heated with attic space for storage, just a short walk away from the home, and utilizes one of three gravel entries to the property. Underground power to all three buildings ensures that cables will not distract from your experience. Just across from the post office and a short walk or bike ride from Main Street, the location is hard to beat! There is excellent visibility in both directions for pulling out onto Tamworth Road, with an awesome view of Mount Whittier as you begin heading south or Chocorua as you approach the village. According to Country Living Magazine, Tamworth is one of America's top 10 small towns!

Listed by Wyatt Berrier of Keller Williams Realty-Metropolitan

$
$
%
$/month over payments
Federal 30-year interest rate: 7.32% last updated on Oct 22, 2026
* All Figures are estimates. Check with your bank or proposed mortgage company for actual interest rates.
This product uses the FRED® API but is not endorsed or certified by the Federal Reserve Bank of St. Louis.

Save FavoriteSchedule TourAsk A QuestionMore Details

56 Garden Lane Colchester VT 05446

Colchester, VT56 Garden Lane

Price$475,000

Est. Mortgage: $/month

MLS Number 5103217

  • Condo
  • PricePerSqFt 215.52
  • Square Feet 2,204
  • Bedrooms 3
  • New Contruction Existing

Tucked away in Colchester's Village at Country Meadows, where homes seldom become available for sale, this townhouse combines a low-maintenance lifestyle with the spacious feel and privacy of a single-family home. A large, galley-style kitchen offers plenty of cabinets and a pantry for storage, ample counter space for preparing meals, and a sunny breakfast nook for casual dining. The heart of the home is the open, sun-filled living space designed for both cozy nights and easy entertaining. A warm gas fireplace with wood mantel creates the perfect ambiance for chilly evenings. The living room flows seamlessly into the dining area with an atrium door to the deck, making it effortless to transition to outdoor dining, grilling, or enjoying your morning coffee. Filled with natural light from the skylight, the versatile first-floor den would make an ideal home office, workout space, or media room. Upstairs, the sizable primary suite includes a walk-in closet and private bath. Two generous guest bedrooms share a full guest bath. The attached one-car garage provides weather-protected access directly into the home alongside convenient storage for your outdoor gear. Full basement for more storage. Summertime fun awaits at the association in-ground pool - soak up the sun or take a dip to cool off. The peaceful setting offers a welcome retreat from the hustle and bustle, but is just a quick commute to Essex Junction, UVM Medical Center, downtown Burlington, and the airport.

Listed by Carolyn Weaver of Vermont Real Estate Company

$
$
%
$/month over payments
Federal 30-year interest rate: 7.32% last updated on Oct 22, 2026
* All Figures are estimates. Check with your bank or proposed mortgage company for actual interest rates.
This product uses the FRED® API but is not endorsed or certified by the Federal Reserve Bank of St. Louis.

Save FavoriteSchedule TourAsk A QuestionMore Details

16 Trailside Executive 16 Cambridge VT 05464

MLS Number 5100890

  • Condo
  • PricePerSqFt 237.5
  • Square Feet 2,000
  • Bedrooms 3
  • New Contruction Existing

Escape to the beauty of Vermont in this spacious three-bedroom, three-bath condominium at Smugglers' Notch Resort. This comfortable mountain retreat offers plenty of room to relax after a day of adventure. The condo features a fully equipped kitchen, an inviting living area with a cozy fireplace, a dining space for gathering together, and private outdoor space to enjoy the fresh mountain air. Each bedroom is thoughtfully designed to provide comfort and privacy, while three full bathrooms make it easy for everyone to get ready for the day.

Listed by Elizabeth Brgant of Smugglers' Notch Management Co.,Ltd.

$
$
%
$/month over payments
Federal 30-year interest rate: 7.32% last updated on Oct 22, 2026
* All Figures are estimates. Check with your bank or proposed mortgage company for actual interest rates.
This product uses the FRED® API but is not endorsed or certified by the Federal Reserve Bank of St. Louis.

Virtual TourSave FavoriteSchedule TourAsk A QuestionMore Details

122 Wash Pond Road Hampstead NH 03841

Hampstead, NH122 Wash Pond Road

Price$475,000

Est. Mortgage: $/month

Active With Contract

MLS Number 5082982

  • Residential Single Family
  • PricePerSqFt 343.7
  • Full Bath 1
  • Address 122 Wash Pond Road
  • Construction Existing

PRICE REDUCTION.....BRING YOUR VISION TO SUNSET LAKE! Priced for a fresh start and ready for your vision! This charming 2-bedroom, 1-bath ranch offers unobstructed views of beautiful Sunset Lake (aka Wash Pond) and a rare opportunity to create your own lakeside escape. With stunning water views, privacy, and incredible potential, this property is truly one-of-a-kind! Whether you're looking for a year-round home, seasonal retreat, or investment opportunity, this property offers the perfect backdrop for your next chapter. Enjoy central A/C, a standby generator, covered carport parking, and the added privacy of directly abutting town conservation land. Bring your vision and unlock the possibilities! Enjoy the home as it is, or update, renovate, or expand to create the lakeside retreat you've been dreaming about. Imagine sipping your morning coffee while taking in the beautiful lake views or unwinding at the end of the day in your own private setting. There is also potential for a dock, subject to NH DES and town approvals (buyer to perform all due diligence). An added bonus: a one-year American Home Shield Home Warranty is included for the buyer. Property is being sold AS IS. Buyer and/or buyer's agent to perform their own due diligence. Photos reflect the property's condition prior to tenant occupancy. Notice to show is required. PRICE REDUCED! Opportunities like this don't come along often. If you've been waiting for a property with lake views, privacy, and potential, this is your chance. Bring your vision, make it your own, and start enjoying Sunset Lake!

Listed by Stacey Shannon of BHHS Verani Londonderry

$
$
%
$/month over payments
Federal 30-year interest rate: 7.32% last updated on Oct 22, 2026
* All Figures are estimates. Check with your bank or proposed mortgage company for actual interest rates.
This product uses the FRED® API but is not endorsed or certified by the Federal Reserve Bank of St. Louis.

Virtual TourSave FavoriteSchedule TourAsk A QuestionMore Details

38 Martha's Way Salisbury VT 05769

Salisbury, VT38 Martha's Way

Price$475,000

Est. Mortgage: $/month

MLS Number 5075792

  • Residential Single Family
  • PricePerSqFt 310.86
  • Full Bath 2
  • Address 38 Martha's Way
  • Construction New Construction

NEW 2026 CONTEMPORARY RANCH - SALISBURY, VT Be the first to own this thoughtfully designed new construction home located in the picturesque town of Salisbury, Vermont. The property features 3 bedrooms, on the main floor and 2 full baths. Open concept kitchen and dining area and appliance package included: electric stove, refrigerator, dishwasher, and microwave. Buyer may select finishes including cabinetry, countertops, flooring, paint colors, and more. if not finished prior. Minutes to Lake Dunmore and Branbury State Park (swimming, boating, kayaking) Close to Middlebury Snow Bowl for skiing and snowboarding, Access to nearby hiking trails including Silver Lake and Falls of Lana. Peaceful setting with convenient access to Middlebury and local amenities. Ideal for year-round living or a seasonal Vermont retreat. Enjoy modern design, outdoor recreation, and the charm of a welcoming community.

Listed by Roxanna Emilo of Emilo Real Estate,LLC

$
$
%
$/month over payments
Federal 30-year interest rate: 7.32% last updated on Oct 22, 2026
* All Figures are estimates. Check with your bank or proposed mortgage company for actual interest rates.
This product uses the FRED® API but is not endorsed or certified by the Federal Reserve Bank of St. Louis.

Virtual TourSave FavoriteSchedule TourAsk A QuestionMore Details

94 Old Amherst Road Mont Vernon NH 03057

Mont Vernon, NH94 Old Amherst Road

Price$475,000

Est. Mortgage: $/month

Active With Contract

MLS Number 5103639

  • Residential Single Family
  • PricePerSqFt 275.84
  • Full Bath 2
  • Address 94 Old Amherst Road
  • Construction Existing

WHERE PEACEFUL SURROUNDINGS AND ENDLESS POSSIBILITY COME TOGETHER! A CHARMING CAPE TO CALL YOUR OWN! Set on wooded acreage where mature trees surround a broad, level yard, this inviting Cape offers the feeling of a peaceful country escape while everyday destinations and amenities remain within easy reach. A side entrance opens directly to the kitchen, a thoughtful detail you'll appreciate after a trip to the market. Hardwood floors and sunlit interiors welcome you to the living room where expansive windows frame tranquil woodland vistas. On chilly afternoons curl up with a favorite novel beside the gas fireplace as snowflakes drift quietly beyond the windows. An arched opening leads to the vintage eat-in kitchen where abundant wood cabinetry, newer appliances, tile flooring and rustic wood accents overhead are ready for everything from weekday breakfasts to holiday baking. The breakfast bar naturally becomes a gathering place for morning coffee, casual meals or buffet spreads. Outside, the property truly shines. Bring your gardening gloves to cultivate colorful perennial gardens, tend raised beds bursting with summer vegetables or simply relax beneath towering trees as peaceful afternoons give way to evenings around the fire pit beneath a canopy of stars. Two storage sheds keep gardening tools and outdoor essentials neatly organized while rooftop solar panels quietly deliver energy-conscious savings throughout the year. Enjoy summer concerts and seasonal celebrations on Amherst's Village Green or explore nearby conservation trails before returning home to flexible spaces designed to adapt as life evolves. A first-floor bedroom and full bath offer one-level living while an additional room provides flexibility as a home office, den, creative studio or guest accommodations. Upstairs, skylights bathe generous rooms with natural light, a full bath brightens morning routines and second-floor laundry hookups simplify everyday living. A COUNTRY SETTING WITH ROOM TO GROW!

Listed by Fine Homes Group International and Nicole Quinn of Keller Williams Realty-Metropolitan

$
$
%
$/month over payments
Federal 30-year interest rate: 7.32% last updated on Oct 22, 2026
* All Figures are estimates. Check with your bank or proposed mortgage company for actual interest rates.
This product uses the FRED® API but is not endorsed or certified by the Federal Reserve Bank of St. Louis.

Virtual TourSave FavoriteSchedule TourAsk A QuestionMore Details

429 Wilson Street Manchester NH 03103

Manchester, NH429 Wilson Street

Price$475,000

Est. Mortgage: $/month

Active With Contract

MLS Number 5111478

  • Multifamily
  • PricePerSqFt 128.52
  • Address 429 Wilson Street
  • Units 3
  • Bathroom 2

Opportunity to own a 3-unit multi-family property in Manchester with off-street parking for 5+ vehicles. Two units offer 3 bedrooms, while the third unit has 1 bedroom plus 2 additional bonus rooms. Each unit has its own Natural Gas and electric meters, and the property is serviced by public water and public sewer. The 1st-floor unit features a spacious kitchen with newer cabinets, a laundry room off the kitchen, full bath, spacious living room, and 3 bedrooms. The 2nd-floor unit offers a spacious kitchen, pantry room with laundry hookups, spacious living room, and 3 bedrooms. The 3rd-floor unit includes an eat-in kitchen, living room, 1 bedroom, and 2 additional bonus rooms. Additional features include vinyl siding, a deck off the back of the building, Natural Gas, and plenty of off-street parking with 5+ parking spaces located behind the building. A great opportunity for an investor or owner-occupant looking for a multi-family property in Manchester. No Current COC as property is currently fully owner occupied. Cash or Rehab loans only. Open House Thursday 10/1 11:00-1:00, Friday 10/2 from 11-1, and Saturday 10/3 from 11-1.

Listed by Terry Lajoie of KW Coastal and Lakes & Mountains Realty

$
$
%
$/month over payments
Federal 30-year interest rate: 7.32% last updated on Oct 22, 2026
* All Figures are estimates. Check with your bank or proposed mortgage company for actual interest rates.
This product uses the FRED® API but is not endorsed or certified by the Federal Reserve Bank of St. Louis.

Save FavoriteSchedule TourAsk A QuestionMore Details

Broker Reciprocity 

Copyright 2026 PrimeMLS, Inc. All rights reserved. This information is deemed reliable, but not guaranteed. The data relating to real estate displayed on this display comes in part from the IDX Program of PrimeMLS. The information being provided is for consumers’ personal, non-commercial use and may not be used for any purpose other than to identify prospective properties consumers may be interested in purchasing. Data last updated November 1, 2026 10:54 AM EST