
SIGN UP or LOG IN 's Account

Log in to see your saved listings or edit your searches:

No account? Sign up now to save searches, listings, and get tailored listing notifications. It's free, opt-out anytime.

Find Your New Home

Sign Up Today!

Get fresh listings via email, save your favorite listings, match with similar properties, and unlock additional property info.

Create Your Account

Do not fill in this field:

Already have an account? Log in

and narrow your search. If you have fewer than 200 results, you can save your search.

Andover VT Mobile Real Estate

r=7093-7104
172 Covered Bridge Road Thornton NH 03285

Thornton, NH172 Covered Bridge Road

Price$475,000

Est. Mortgage: $/month

MLS Number 5101762

  • Residential Single Family
  • PricePerSqFt 608.97
  • Full Bath 1
  • Construction Existing
  • Bedrooms 2

In the heart of SKI COUNTRY, this wooded mountain retreat provides quick access to both LOON MOUNTAIN and WATERVILLE VALLEY, just a short 22 minutes away. VERY ATTRACTIVELY PRICED at just $475,000. This is an EXCEPTIONALLY WELL CARED FOR single family CAPE COD, privately situated in a quiet, peaceful setting just YARDS from the WHITE MOUNTAIN NATIONAL FOREST. This COZY mountain home offers CATHEDRAL CEILINGS, a WOODSTOVE with oven and cooktop, a LARGE, 8' X 28' COVERED PORCH, an expansive 6' x 32' DECK, along with a separate COVERED PATIO. Never worry about power outages, with your 14 Kw GENERAC generator. In addition to the main living area, the BASEMENT IS FINISHED, providing a second living room or game room, or use it as an additional bedroom. EXTRA LARGE half bath with laundry space that is plumbed for a second shower or tub. BRAND NEW TANKLESS WATER heater. Home also features 8 foot ceilings in the LOFT BEDROOM, and GREAT STORAGE in the loft eaves. The PERFECT MOUNTAIN home, so very close to all the best the White Mountains have to offer, including downhill and cross country skiing, an expansive array of hiking and snowmobile trails, and the nearby Pemigewasset River. Did we mention PLYMOUTH STATE UNIVERSITY is just 11 minutes away!

Listed by Paul Marino of WWW.FLATFEEMLS4FREE.COM

$
$
%
$/month over payments
Federal 30-year interest rate: 7.32% last updated on Oct 22, 2026
* All Figures are estimates. Check with your bank or proposed mortgage company for actual interest rates.
This product uses the FRED® API but is not endorsed or certified by the Federal Reserve Bank of St. Louis.

Virtual TourSave FavoriteSchedule TourAsk A QuestionMore Details
25 North Street Proctor VT 05765

MLS Number 5030231

  • Commercial
  • PricePerSqFt 116.94
  • Address 25 North Street
  • Year Built 1880
  • Square Feet 4,062

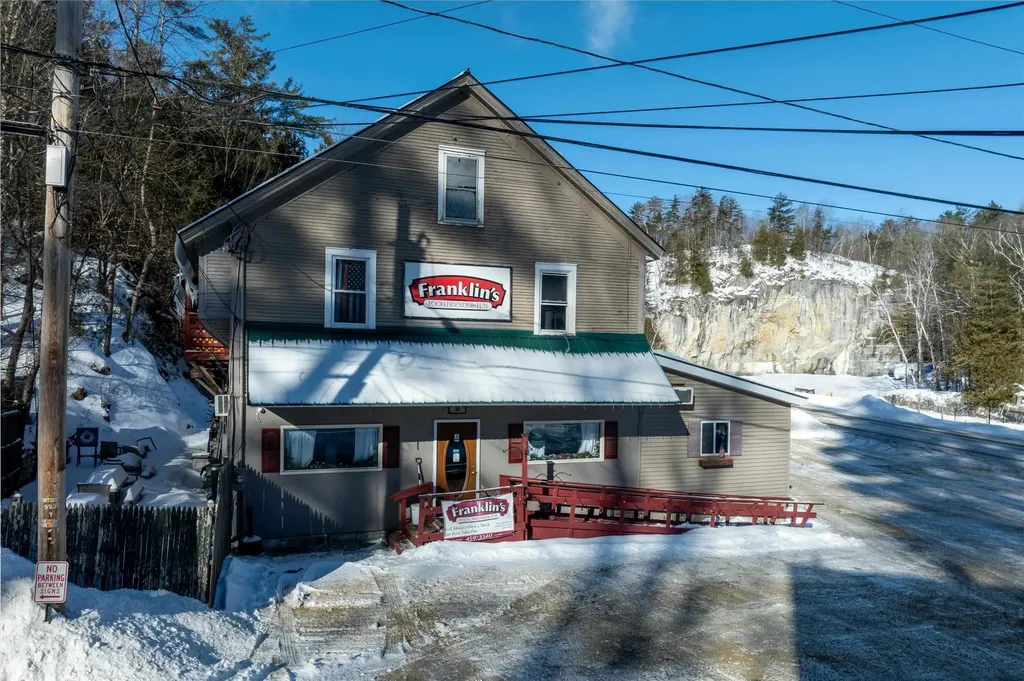
Franklin's Restaurant has been a generational gathering place in the historic town of Proctor, attracting a loyal local following with its small town warmth and welcoming atmosphere reminiscent of a certain popular TV show. Anchoring an important part of the town's social life, the almost 4000 square foot building, complete with two income producing apartments, sits on a 5.66 Acre parcel. This opportunity can also be purchased (found at MLS#5030232) for a total of $599,000 with the addition of the contiguous 11.12-Acre property, the historic Sutherland Falls Quarry, whose unique beauty opens the door to several other income possibilities. These would include expanded outdoor catering capabilities and residential development/subdivision. The Restaurant and Multi-family building are available with just the 5.66 acres alone as listed here for $499,000. The Restaurant itself, with innumerable upgrades (list found separately) seats 72 people plus outdoor seating and is a complete and functioning turnkey operation with a loyal staff, convivial atmosphere, wood floors, pool table, attractive bar and state of the art kitchen. Inventory and all furnishings are included in the transfer. Come inspect this promising opportunity today!

Listed by Zachary Zupan and Lawrence Zupan of EXP Realty

$
$
%
$/month over payments
Federal 30-year interest rate: 7.32% last updated on Oct 22, 2026
* All Figures are estimates. Check with your bank or proposed mortgage company for actual interest rates.
This product uses the FRED® API but is not endorsed or certified by the Federal Reserve Bank of St. Louis.

Virtual TourSave FavoriteSchedule TourAsk A QuestionMore Details

227 Deep Snow Drive Springfield NH 03284

Springfield, NH227 Deep Snow Drive

Price$475,000

Est. Mortgage: $/month

MLS Number 5104176

  • Residential Single Family
  • PricePerSqFt 260.85
  • Full Bath 1
  • Address 227 Deep Snow Drive
  • Construction Existing

This property offers unparalleled privacy and a range of amenities. The kitchen has been recently updated, and the house is equipped with fiber optics for remote work. Set back one mile on a secluded road, this home offers true privacy on over four acres of land, surrounded on three sides by protected forestland totaling more than 2,000 acres managed by New Hampshire Fish and Game. Enjoy a tranquil, nature filled setting while still staying conveniently connected to everyday life. New London, Sunapee is within 15 minutes, and Hanover/Upper Valley is approximately 30 minutes away. For commuters and travelers, Boston is an easy option: the Park & Ride in New London is roughly 10 minutes away, and you can board Dartmouth Coach for service to South Station or Logan Airport in under 3 hours without the stress of driving. For equestrian enthusiasts, the property features a three stall barn with water. The barn is attached to the house, making it convenient for early winter morning chores. It is also built underground on three sides, providing cooler temperatures in the summer and milder winters. Above the barn, there is hay and shaving storage with easy drop down access. The barn's large door allows for the unloading of full size pickup trucks. The barn opens to a grassy area that, with some fencing, could be used as a paddock and exercise area. For those who enjoy horseback riding, the property offers easy access to the Carter Brook Management Area, which features numerous established trails.

Listed by Bill Green of Green Real Estate

$
$
%
$/month over payments
Federal 30-year interest rate: 7.32% last updated on Oct 22, 2026
* All Figures are estimates. Check with your bank or proposed mortgage company for actual interest rates.
This product uses the FRED® API but is not endorsed or certified by the Federal Reserve Bank of St. Louis.

Virtual TourSave FavoriteSchedule TourAsk A QuestionMore Details

66 Skyline Drive Keene NH 03431

Keene, NH66 Skyline Drive

Price$475,000

Est. Mortgage: $/month

Pending

MLS Number 5114432

  • Condo
  • PricePerSqFt 237.98
  • Square Feet 1,996
  • Bedrooms 3
  • New Contruction Existing

Spacious, sun-filled, and beautifully designed! This striking 3-bedroom end-unit condo offers one of the most generous floor plans in the area, combining comfort, style, and the ease of carefree living in a highly desirable location. The bright and inviting kitchen features abundant cabinetry and counter space, along with a charming breakfast area overlooking the neighborhood through expansive windows. A formal dining area is open to the impressive living room, where hardwood floors, a cozy gas fireplace, soaring ceilings, and an open loft above create a wonderful sense of space. Just beyond, a delightful heated sunroom with two sets of sliders opens to a newly installed concrete patio, perfect for relaxing or entertaining. Privately tucked away from the main living areas, the first-floor primary suite offers a peaceful retreat, while a convenient half bath serves guests. Upstairs, an airy loft overlooking the living room provides ideal space for a home office or reading nook. Two generously sized bedrooms, a beautifully renovated full bath, and a large storage closet complete the second level. A two-car garage with direct entry adds everyday convenience. Enjoy maintenance-free exterior living, beautifully maintained grounds, and a community pool for summer enjoyment. Ideally situated near golf, schools, the hospital, YMCA, and scenic rail trail, this exceptional condo offers the perfect blend of space, convenience, and lifestyle. All the room you want, without all the work!

Listed by Norma Couture of BHG Masiello Keene

$
$
%
$/month over payments
Federal 30-year interest rate: 7.32% last updated on Oct 22, 2026
* All Figures are estimates. Check with your bank or proposed mortgage company for actual interest rates.
This product uses the FRED® API but is not endorsed or certified by the Federal Reserve Bank of St. Louis.

Virtual TourSave FavoriteSchedule TourAsk A QuestionMore Details

18 Charles Street Montpelier VT 05602

Montpelier, VT18 Charles Street

Price$475,000

Est. Mortgage: $/month

Active With Contract

MLS Number 5108539

  • Residential Single Family
  • PricePerSqFt 427.16
  • Full Bath 1
  • Address 18 Charles Street
  • Construction Existing

Welcome historic charm blended with modern efficiency at 18 Charles Street in Montpelier. Built in 1900, this classic 3 bedroom, 1.5 bathroom New England home has been thoughtfully renovated to pair timeless character with contemporary comfort. The main level welcomes you with beautiful real wood floors throughout a light filled layout that includes a spacious living room, dining room, and modern kitchen. A convenient office nook offers a dedicated workspace, complemented by a main floor half bath and laundry area. A cozy pellet stove anchors the living space, while the efficient heat pump HVAC system provides energy conscious heating and cooling for year round comfort. Upstairs, the second floor features a serene primary bedroom with direct access to a private, brand new roof deck, perfect for morning coffee or evening relaxation. Two additional bedrooms and a full bathroom complete the upper level. Outdoors, enjoy your own quiet oasis with dedicated garden space ready for your green thumb, plus the added convenience of a one-car garage. Situated in the heart of Montpelier, you are just steps from the Hunger Mountain Co-Op, the local bike path, and minutes from everything downtown Montpelier has to offer. Motivated Seller. Bring all offers.

Listed by Peter Cahill of Vermont Real Estate Company

$
$
%
$/month over payments
Federal 30-year interest rate: 7.32% last updated on Oct 22, 2026
* All Figures are estimates. Check with your bank or proposed mortgage company for actual interest rates.
This product uses the FRED® API but is not endorsed or certified by the Federal Reserve Bank of St. Louis.

Virtual TourSave FavoriteSchedule TourAsk A QuestionMore Details

59 Elm Street Winooski VT 05404

Winooski, VT59 Elm Street

Price$475,000

Est. Mortgage: $/month

MLS Number 5112474

  • Residential Single Family
  • PricePerSqFt 353.42
  • Full Bath 2
  • Address 59 Elm Street
  • Construction Existing

Welcome to 59 Elm Street, a charming, beautifully updated single-family home located right in the vibrant heart of Winooski, VT! Offering 4 spacious bedrooms, 2 full bathrooms, and 1,344 finished square feet of thoughtfully designed living space, this turnkey residence perfectly blends modern functionality with classic New England character. At the center of the home is a stunning, updated chef's kitchen equipped for everything from quick weeknight meals to festive weekend gatherings. Significant capital improvements bring complete peace of mind, including a reliable new boiler (2016), fresh vinyl siding (2024), and high-efficiency windows installed throughout in 2025 (with full egress windows in all four bedrooms for maximum safety and natural light). Out front, custom raised garden beds invite you to grow your own fresh herbs, vegetables, and flowers, adding immediate curb appeal and home-grown charm. Step outside to enjoy Winooski's lively downtown scene, featuring top-tier dining, local breweries, scenic riverfront trails, and community parks all just minutes from your front door, with seamless access to Burlington, UVM, and the medical center. Whether you're looking for extra space to grow, a dedicated home office setup, or a worry-free property where all the big-ticket maintenance items have already been checked off, 59 Elm Street is ready to welcome you home. Schedule your private showing today before this gem is gone!

Listed by idENTITY real estate group and Isaiah Donaldson of KW Vermont

$
$
%
$/month over payments
Federal 30-year interest rate: 7.32% last updated on Oct 22, 2026
* All Figures are estimates. Check with your bank or proposed mortgage company for actual interest rates.
This product uses the FRED® API but is not endorsed or certified by the Federal Reserve Bank of St. Louis.

Virtual TourSave FavoriteSchedule TourAsk A QuestionMore Details

108 Arizona Street Manchester NH 03104

Manchester, NH108 Arizona Street

Price$475,000

Est. Mortgage: $/month

MLS Number 5113933

  • Residential Single Family
  • PricePerSqFt 361.49
  • Full Bath 1
  • Address 108 Arizona Street
  • Construction Existing

* North end property *Privet corner lot * Three garages * Extra large driveway * Spacious living room * Extra finished room in basement 11 x 15 * Good size attic space * Pellet stove.

Listed by Derek Greene of Derek Greene

$
$
%
$/month over payments
Federal 30-year interest rate: 7.32% last updated on Oct 22, 2026
* All Figures are estimates. Check with your bank or proposed mortgage company for actual interest rates.
This product uses the FRED® API but is not endorsed or certified by the Federal Reserve Bank of St. Louis.

Save FavoriteSchedule TourAsk A QuestionMore Details
25 North Street Proctor VT 05765

Proctor, VT25 North Street

Price$475,000

Est. Mortgage: $/month

MLS Number 5030255

  • Multifamily
  • PricePerSqFt 119.41
  • Address 25 North Street
  • Units 2
  • Acreage 5.66

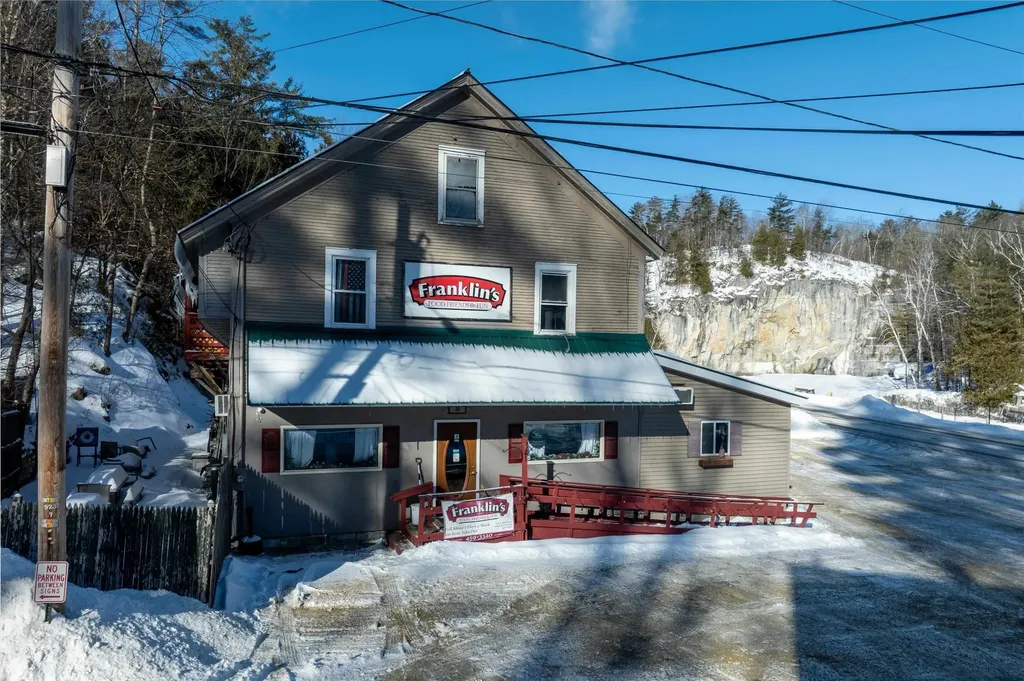
Franklin's Restaurant has been a generational gathering place in the historic town of Proctor, attracting a loyal local following with its small town warmth and welcoming atmosphere reminiscent of a certain popular TV show. Anchoring an important part of the town's social life, the over 4000 square foot building, complete with two income producing apartments, sits on a 5.66 Acre parcel. This opportunity can also be purchased for a total of $599,000 with the addition of the contiguous 11.12-Acre property, the historic Sutherland Falls Quarry, whose unique beauty opens the door to several other income possibilities. These would include expanded outdoor catering capabilities and residential development/subdivision. The Restaurant and Multi-family building are available with just the 5.66 acres alone as listed here for $499,000. The Restaurant itself, with innumerable upgrades (list found separately) seats 72 people plus outdoor seating and is a complete and functioning turnkey operation with a loyal staff, convivial atmosphere, wood floors, pool table, attractive bar and state of the art kitchen. Inventory and all furnishings are included in the transfer. Come inspect this promising opportunity today!

Listed by Zachary Zupan and Lawrence Zupan of EXP Realty

$
$
%
$/month over payments
Federal 30-year interest rate: 7.32% last updated on Oct 22, 2026
* All Figures are estimates. Check with your bank or proposed mortgage company for actual interest rates.
This product uses the FRED® API but is not endorsed or certified by the Federal Reserve Bank of St. Louis.

Virtual TourSave FavoriteSchedule TourAsk A QuestionMore Details

1876 Blackmer Boulevard Stockbridge VT 05772
Active With Contract

MLS Number 5112321

  • Residential Single Family
  • PricePerSqFt 520.83
  • Full Bath 1
  • Construction Existing
  • Bedrooms 2

Welcome to 1876 Blackmer Blvd., a private Vermont property offering the space, setting, and serenity that make country living so special. Set on approximately 89 acres in the beautiful town of Stockbridge, this property provides an exceptional opportunity to enjoy the best of Vermont's four-season lifestyle. Surrounded by nature, the property offers a peaceful rural setting with abundant land and privacy, while remaining within convenient reach of Killington, Woodstock, and the surrounding Green Mountains. Whether you envision a year-round residence, Vermont getaway, homestead, or recreational retreat, the acreage provides room to explore, relax, and make the property your own. The home offers the opportunity to create a comfortable Vermont retreat in a setting that is increasingly difficult to find substantial acreage, privacy, and the natural beauty of the Green Mountain region. Enjoy hiking, hunting, snowmobiling, gardening, wildlife watching, and countless outdoor activities right outside your door. Located in the heart of central Vermont, this property combines rural tranquility with access to nearby towns, recreation, dining, skiing, and year-round attractions. A rare opportunity to own a significant piece of Vermont countryside and create your own private escape.

Listed by James Hurley of Four Corner Properties LLC

$
$
%
$/month over payments
Federal 30-year interest rate: 7.32% last updated on Oct 22, 2026
* All Figures are estimates. Check with your bank or proposed mortgage company for actual interest rates.
This product uses the FRED® API but is not endorsed or certified by the Federal Reserve Bank of St. Louis.

Save FavoriteSchedule TourAsk A QuestionMore Details

28 Penacook Terrace Merrimack NH 03054

Merrimack, NH28 Penacook Terrace

Price$475,000

Est. Mortgage: $/month

MLS Number 5112390

  • Condo
  • PricePerSqFt 313.12
  • Square Feet 2,281
  • Bedrooms 2
  • New Contruction Existing

Penacook Landing, adjacent to the Souhegan River! This townhouse style condo has a fabulous floor plan, with one level living and/or multigenerational living, and an attached garage! The first floor features a large eat-in kitchen, a fireplaced living room, a half bathroom, and a bedroom with it's own private full bathroom. The laundry area is also here. The second floor features the second bedroom, also with it's own private full bathroom, and a generous sized loft~ perfect for a home office, exercise area, anything you wish! The basement is almost fully finished (still room for storage) and walks out to the private, wooded backyard... a great place to relax, hang with friends, do some gaming! There is also a large deck with a privacy wall, central air, water and sewer included in the condo fee, and a brand new roof! This is a nice, smaller complex close to lots of shopping, restaurants, and not far from Horse Hill Nature Preserve, a 560 acre preserve~ a peaceful place to walk, bike, and absorb nature!

Listed by Laurie Des Rochers of Des Rochers Real Estate Professionals

$
$
%
$/month over payments
Federal 30-year interest rate: 7.32% last updated on Oct 22, 2026
* All Figures are estimates. Check with your bank or proposed mortgage company for actual interest rates.
This product uses the FRED® API but is not endorsed or certified by the Federal Reserve Bank of St. Louis.

Virtual TourSave FavoriteSchedule TourAsk A QuestionMore Details

208 Main Street Cambridge VT 05444

Cambridge, VT208 Main Street

Price$475,000

Est. Mortgage: $/month

MLS Number 5110692

  • Multifamily
  • PricePerSqFt 200.42
  • Village Jeffersonville
  • Address 208 Main Street
  • Units 3

Fully occupied and offering strong investment potential, this beautifully updated village property presents a versatile mixed-use opportunity with two turnkey rental units and ground-level commercial space. Situated on a generous half-acre lot, the property blends modern improvements with original character. The fully renovated commercial space is currently home to El Gato Cantina, while the upper level features a completely renovated one-bedroom apartment with a full kitchen, 3/4 bath and high efficiency washer & dryer. A second rental unit on the main level offers a studio apartment with a private 3/4 bath. Recently inspected and brought into full fire code compliance, the property has undergone substantial upgrades, including a modern on-demand LP boiler, 22 high-efficiency Low-E vinyl windows, updated electrical with the panel relocated to the main level, blown-in cellulose and spray foam insulation, and an enlarged parking area. Outside, a detached garage, formerly a horse barn, offers additional storage, complemented by a spacious yard with mature perennials and a versatile shed. Enjoy a walkable village location close to shops, the library, art galleries and the Cambridge Community Center, with Smugglers' Notch Resort, the Lamoille River and Rail Trail just minutes away. A compelling opportunity to own an established income-producing property with residential and commercial rental potential in the heart of Cambridge!

Listed by Kara Koptiuch of Vermont Real Estate Company

$
$
%
$/month over payments
Federal 30-year interest rate: 7.32% last updated on Oct 22, 2026
* All Figures are estimates. Check with your bank or proposed mortgage company for actual interest rates.
This product uses the FRED® API but is not endorsed or certified by the Federal Reserve Bank of St. Louis.

Virtual TourSave FavoriteSchedule TourAsk A QuestionMore Details

46 Pearce Circle Rockingham VT 05101

Rockingham, VT46 Pearce Circle

Price$475,000

Est. Mortgage: $/month

MLS Number 5106195

  • Residential Single Family
  • PricePerSqFt 265.07
  • Full Bath 2
  • Address 46 Pearce Circle
  • Construction Existing

Back on market and in great condition, this 3 bedroom, 3 bathroom contemporary home sits on 8.75 private wooded acres with panoramic mountain views, river valley scenery, and vibrant fall foliage. A recent at-value appraisal is available to share with serious buyers. The main entryway features a large mudroom with built-in storage and tile flooring, leading into an open living area with vaulted ceilings, radiant heat, fresh paint, and skylights. The kitchen includes granite countertops, an oversized center island, oak cabinets, and stainless appliances, opening directly to the dining and living spaces. French doors open onto the back deck, creating outdoor living space positioned to take in the views. The main level includes a primary suite with a tiled bath, soaking tub, separate stall shower, and granite vanity, along with two additional bedrooms and an updated shared bath. The walkout lower level offers flexible finished space with durable epoxied floors, ideal for a recreation room, home gym, office, or an in-home business, having previously operated as a hair salon. Additional unfinished storage space and laundry complete the level. Upgraded systems provide exceptional efficiency and whole-home utility backup. The property includes an oversized two-car detached garage with EV charger readiness, an owned solar array that has produced 47.9 MWh since April 2022, and an owned Tesla whole-house battery system providing backup power during outages.The home is connected to 2-gig fiber internet and includes a fully installed radon mitigation system. The 8.75-acre parcel includes two separate half-acre subdivided parcels accessible via right-of-way, with private walking trails located nearby. Conveniently located minutes from downtown Bellows Fa

Listed by Kate Barry of EXP Realty

$
$
%
$/month over payments
Federal 30-year interest rate: 7.32% last updated on Oct 22, 2026
* All Figures are estimates. Check with your bank or proposed mortgage company for actual interest rates.
This product uses the FRED® API but is not endorsed or certified by the Federal Reserve Bank of St. Louis.

Virtual TourSave FavoriteSchedule TourAsk A QuestionMore Details

Broker Reciprocity 

Copyright 2026 PrimeMLS, Inc. All rights reserved. This information is deemed reliable, but not guaranteed. The data relating to real estate displayed on this display comes in part from the IDX Program of PrimeMLS. The information being provided is for consumers’ personal, non-commercial use and may not be used for any purpose other than to identify prospective properties consumers may be interested in purchasing. Data last updated November 1, 2026 9:53 AM EST
