
SIGN UP or LOG IN 's Account

Log in to see your saved listings or edit your searches:

No account? Sign up now to save searches, listings, and get tailored listing notifications. It's free, opt-out anytime.

Find Your New Home

Sign Up Today!

Get fresh listings via email, save your favorite listings, match with similar properties, and unlock additional property info.

Create Your Account

Do not fill in this field:

Already have an account? Log in

and narrow your search. If you have fewer than 200 results, you can save your search.

Andover VT Mobile Real Estate

r=7105-7116
3 Logan Way Ossipee NH 03890

Ossipee, NH3 Logan Way

Price$475,000

Est. Mortgage: $/month

MLS Number 5114599

  • Residential Single Family
  • PricePerSqFt 286.84
  • Full Bath 1
  • Address 3 Logan Way
  • Construction Existing

Like-new and truly impeccable, this spacious, light and bright ranch is just 5 years old and set on a level 1.58-acre lot in Soaring Heights, an upscale aviation community in the heart of the Ossipee Lake area. Enjoy deeded access to the lighted 4,000-foot grass runway, with the unique convenience of taxiing your plane right down the road! A 42x36-foot concrete slab is already in place for your future hangar or oversized garage. Inside, you'll find a warm and inviting kitchen featuring an enormous center island, 40 drawers and cabinets, and stainless steel appliances, making it a chef's delight. The open-concept design flows beautifully into the living room, creating a comfortable space for everyday living and entertaining. The spacious primary suite offers a private bath and walk-in closet, while two additional generously sized bedrooms and a full bath occupy the opposite end of the home. First-floor laundry adds to the ease of single-level living. A four-bedroom septic system offers potential for future expansion, while the huge, full-length, dry basement provides excellent possibilities for additional living space, recreation, or storage. Conveniently located just off Route 16, this property offers privacy while keeping you close to everything the area has to offer. King Pine Ski Area is just 10 minutes away, with Conway approximately 25 minutes away. If you've been searching for a truly move-in-ready home with room to grow and a distinctive aviation lifestyle, this exceptional property deserves a look!

Listed by Gerard Costantino of Costantino Real Estate LLC

$
$
%
$/month over payments
Federal 30-year interest rate: 7.32% last updated on Oct 22, 2026
* All Figures are estimates. Check with your bank or proposed mortgage company for actual interest rates.
This product uses the FRED® API but is not endorsed or certified by the Federal Reserve Bank of St. Louis.

Virtual TourSave FavoriteSchedule TourAsk A QuestionMore Details

18 W Huntress Pond Road Barnstead NH 03225

MLS Number 5096886

  • Residential Single Family
  • PricePerSqFt 306.06
  • Full Bath 1
  • Construction Existing
  • Bedrooms 3

220 Feet of Private Huntress Pond Waterfront! Set on a beautifully level lot along 58-acre Huntress Pond, this unique Lakes Region property offers its own beach, dock, boat launch, expansive lawn, and beautiful water views. Enjoy boating, waterskiing, fishing, kayaking, paddleboarding, and swimming in warmer months, then take in colorful fall foliage and the peaceful waterfront setting as the seasons change. The home is in need of updates and repairs, but offers plenty of potential to renovate, remodel, and make it your own. Newer roof and siding provide a valuable head start, while the oversized deck overlooking the pond is ideal for relaxing, outdoor dining, and entertaining. Offered as-is. With 220 feet of owned shoreline, level waterfront, a generous yard, and private water access, this is a hard-to-find opportunity for a year-round home, vacation getaway, or waterfront investment in the NH Lakes Region. Bring your ideas and create your own retreat on Huntress Pond.

Listed by Terry Small of Maxfield Real Estate/ Alton

$
$
%
$/month over payments
Federal 30-year interest rate: 7.32% last updated on Oct 22, 2026
* All Figures are estimates. Check with your bank or proposed mortgage company for actual interest rates.
This product uses the FRED® API but is not endorsed or certified by the Federal Reserve Bank of St. Louis.

Virtual TourSave FavoriteSchedule TourAsk A QuestionMore Details

7 Phillip Street Dover NH 03820

Dover, NH7 Phillip Street

Price$475,000

Est. Mortgage: $/month

Active With Contract

MLS Number 5112631

  • Residential Single Family
  • PricePerSqFt 415.21
  • Full Bath 1
  • Address 7 Phillip Street
  • Construction Existing

Available for the first time in 50 years, this charming 3bedroom, 2bath lovingly maintained Ranch offers a blend of traditional comfort and modern updates. The phenomenal .73 acre double lot in a quiet neighborhood, offers a park-like setting where you can grow your own veggies, play soccer or bask in the many perennial plantings. The “Jordan” by Grossman Homes, features a classic kitchen filled with morning sunshine complete with stainless steel appliances, abundant counter space and a peninsula that has room for two counter stools. It opens to an oversized deck ideal for savoring your morning coffee amidst stunning autumn foliage. Put up your feet and relax in the adjoining dining and living area that boasts a vaulted wood-beamed ceiling and skylights, creating a warm and inviting atmosphere filled with natural light. Unwind in the primary bedroom which includes an ensuite half bath and ample closet space. There is room for everyone with two additional bedrooms that provide versatility for sleeping quarters or home office needs. With hardwood floors beneath professionally cleaned carpets throughout the main living areas, this home exudes both charm and practicality. The partially finished basement adds extra living space complete with a unique bar area with many built-ins and a small refrigerator, perfect for birthday parties and entertaining. This peaceful location is a commuter's dream! Travel 2 miles for shopping, 16 miles to Portsmouth and 66 miles to Boston. Don't feel like driving? No problem, the Amtrak Downeaster station, right in town, provides daily routes along the Brunswick Maine to Boston line. Don't miss your chance to experience this lovely home. ACCEPTING BACK UP OFFERS. See you at the open house Saturday Oct 10, 11am-1pm!!!

Listed by Beverly Russo of Realty One Group Next Level

$
$
%
$/month over payments
Federal 30-year interest rate: 7.32% last updated on Oct 22, 2026
* All Figures are estimates. Check with your bank or proposed mortgage company for actual interest rates.
This product uses the FRED® API but is not endorsed or certified by the Federal Reserve Bank of St. Louis.

Virtual TourSave FavoriteSchedule TourAsk A QuestionMore Details
4 Sportscenter Village Way Dover VT 05356
Active With Contract

MLS Number 5100173

  • Condo
  • PricePerSqFt 397.82
  • Square Feet 1,194
  • Bedrooms 2
  • New Contruction Existing

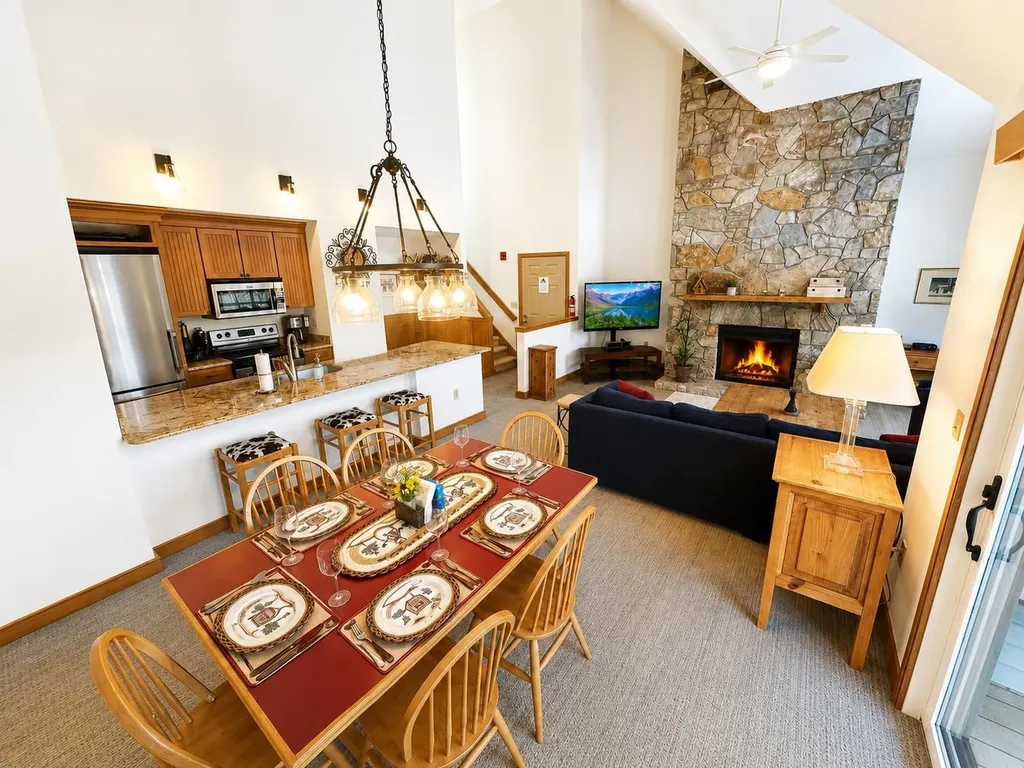
Meticulously maintained and thoughtfully updated, this rare top-floor, two-bedroom, two-bath condominium in the coveted Seasons on Mount Snow trailside community is a standout opportunity. This spacious two-level residence features a desirable floor plan with a primary suite on the main level and a private second ensuite bedroom upstairs, offering comfort and flexibility for family and guests alike. The beautifully updated interior showcases newer appliances, granite kitchen countertops, a tastefully renovated primary bath, plush carpeting, and fresh paint throughout the living room, dining room, kitchen, and hallways. A striking new dining room chandelier and stylish kitchen sconces add a fresh, contemporary touch. Enjoy picturesque ridgeline winter views from the living room and private deck. Cathedral ceilings, warm natural woodwork, and a dramatic floor-to-ceiling fieldstone fireplace create an inviting mountain retreat with timeless appeal. Lovingly cared for by owners who have never rented the property, this condo is in exceptional, move-in-ready condition. Just steps away, the newly renovated and expanded Seasons Sports Center offers outstanding year-round amenities, including an indoor pool, hot tubs, sauna, state-of-the-art fitness center, game room, owner's lounge, and a private owner's hot tub room. During the warmer months, enjoy the outdoor pool, tennis and basketball courts, fire pit, and grilling areas. Whether you're seeking a ski getaway, year-round mountain retreat, or investment in one of Mount Snow's premier trailside communities, Seasons truly offers the complete resort lifestyle.

Listed by Patricia Fitzpatrick of Skihome Realty

$
$
%
$/month over payments
Federal 30-year interest rate: 7.32% last updated on Oct 22, 2026
* All Figures are estimates. Check with your bank or proposed mortgage company for actual interest rates.
This product uses the FRED® API but is not endorsed or certified by the Federal Reserve Bank of St. Louis.

Virtual TourSave FavoriteSchedule TourAsk A QuestionMore Details

94 Nh Route 127 Warner NH 03278

Warner, NH94 Nh Route 127

Price$475,000

Est. Mortgage: $/month

Active With Contract

MLS Number 5106824

  • Multifamily
  • PricePerSqFt 308.04
  • Address 94 Nh Route 127
  • Units 3
  • Bathroom 4

A truly unique property with exceptional flexibility and income potential! Set in a charming, private country setting just minutes from downtown Warner and Contoocook, this property offers the rare combination of a comfortable main home, multiple additional living spaces, and an oversized newer garage. The main home features 3 bedrooms and 2 bathrooms, with two bedrooms and a full bath conveniently located on the first floor. The spacious second floor offers a private third bedroom and additional bathroom. Recently painted and ready for its new owners, the home also offers two porches, perfect for enjoying the peaceful outdoor setting and surrounding countryside. The detached building adds even more versatility, featuring a first floor one bedroom, one bath apartment with its own laundry, plus a second floor studio apartment with a separate bathroom. Whether you are looking for space for extended family, an owner occupied investment, or rental income to help offset your mortgage, the possibilities are impressive. A newer oversized two car garage provides plenty of room for vehicles, hobbies, equipment, and storage, with an additional second floor storage area for even more space. Live in the main home and rent the two additional units, use the property as a multi generational setup, or explore the potential of renting all three living spaces. With its quiet setting, convenient location, flexible layout, and multiple income producing possibilities, this is a property that truly stands apart. A wonderful opportunity in the heart of New Hampshire's charming Warner area!

Listed by Hvizda Realty Group of EXP Realty

$
$
%
$/month over payments
Federal 30-year interest rate: 7.32% last updated on Oct 22, 2026
* All Figures are estimates. Check with your bank or proposed mortgage company for actual interest rates.
This product uses the FRED® API but is not endorsed or certified by the Federal Reserve Bank of St. Louis.

Virtual TourSave FavoriteSchedule TourAsk A QuestionMore Details

94 Nh Route 127 Warner NH 03278

Warner, NH94 Nh Route 127

Price$475,000

Est. Mortgage: $/month

Active With Contract

MLS Number 5106821

  • Residential Single Family
  • PricePerSqFt 308.04
  • Full Bath 2
  • Address 94 Nh Route 127
  • Construction Existing

A truly unique property with exceptional flexibility and income potential! Set in a charming, private country setting just minutes from downtown Warner and Contoocook, this property offers the rare combination of a comfortable main home, multiple additional living spaces, and an oversized newer garage. The main home features 3 bedrooms and 2 bathrooms, with two bedrooms and a full bath conveniently located on the first floor. The spacious second floor offers a private third bedroom and additional bathroom. Recently painted and ready for its new owners, the home also offers two porches, perfect for enjoying the peaceful outdoor setting and surrounding countryside. The detached building adds even more versatility, featuring a first floor one bedroom, one bath apartment with its own laundry, plus a second floor studio apartment with a separate bathroom. Whether you are looking for space for extended family, an owner occupied investment, or rental income to help offset your mortgage, the possibilities are impressive. A newer oversized two car garage provides plenty of room for vehicles, hobbies, equipment, and storage, with an additional second floor storage area for even more space. Live in the main home and rent the two additional units, use the property as a multi generational setup, or explore the potential of renting all three living spaces. With its quiet setting, convenient location, flexible layout, and multiple income producing possibilities, this is a property that truly stands apart. A wonderful opportunity in the heart of New Hampshire's charming Warner area!

Listed by Hvizda Realty Group of EXP Realty

$
$
%
$/month over payments
Federal 30-year interest rate: 7.32% last updated on Oct 22, 2026
* All Figures are estimates. Check with your bank or proposed mortgage company for actual interest rates.
This product uses the FRED® API but is not endorsed or certified by the Federal Reserve Bank of St. Louis.

Virtual TourSave FavoriteSchedule TourAsk A QuestionMore Details

Map 9 Lot 2 Beech Ridge Road North Berwick ME 03906

MLS Number 5088092

  • Land
  • PricePerSqFt 8333.33
  • Acreage 57
  • Area ME-York
  • Utilities Other

DEVELOPER & BUYER READY — OWNER FINANCING AVAILABLE! Skip the traditional land banking hassle, and let's explore flexible short-term owner financing options! Save tens of thousands in immediate infrastructure costs. This is a rare opportunity to create your own private retreat on this expansive and beautiful parcel, where luxury & nature combine! Surrounded by serenity, this exceptional property offers approximately 1,050 feet of frontage along both sides of Little River, creating a truly unique waterfront setting with unmatched privacy and endless possibilities. Enjoy swimming, kayaking, floating or fishing right from your property! Thoughtfully improved with an established gravel driveway, drainage, electric poles, and temporary power already in place, much of the groundwork has been completed for your vision to come to life. Fruit trees have been planted, select areas have been cleared, and the potential homesite is set well back from the road, offering a secluded setting perfect for a custom estate, luxury getaway, or year-round sanctuary. Whether you envision endless outdoor sporting, waterfront recreation, or a refined private residence immersed in nature, this remarkable property is ready to inspire. A rare blend of tranquility, privacy, and premier riverfront —your dream oasis begins here. All of this just 30 mins from the coast!

Listed by Kaitlin Whitcher and Cheyenne Bostrom of Profound New England Real Estate

$
$
%
$/month over payments
Federal 30-year interest rate: 7.32% last updated on Oct 22, 2026
* All Figures are estimates. Check with your bank or proposed mortgage company for actual interest rates.
This product uses the FRED® API but is not endorsed or certified by the Federal Reserve Bank of St. Louis.

Save FavoriteSchedule TourAsk A QuestionMore Details

76 Dearborn Road Epping NH 03042

Epping, NH76 Dearborn Road

Price$475,000

Est. Mortgage: $/month

Pending

MLS Number 5111949

  • Residential Single Family
  • PricePerSqFt 238.45
  • Full Bath 2
  • Address 76 Dearborn Road
  • Construction Existing

Opportunity to own a property with lots of potential, this house is located in a beautiful area of Epping and on a private 13 + acre lot. Mostly level w/gently rolling hills; partially wooded areas. House features exposed ceiling wood beams and an open concept kitchen/dining area. Perfect for this tranquil rural setting and ready for your personal touches to make this property your HOME (NOTE: house is fully functional and can be move-in ready; no apparent issues that would prohibit financing; quick close possible) Front to back living room plus FIRST FLOOR IN-LAW SUITE that includes a kitchenette, private full bathroom, living room w/porch access; washer/dryer. 2nd floor has three bedrooms w/1/2 bathroom. Enclosed rear porch overlooking a mostly cleared yard. On demand generator. Garage under can fit two cars. Temp shelters for car/equipment storage included. Showings are delayed and start Saturday October 3. A MUST SEE to appreciate all the potential this property has to offer.

Listed by Jerome Duval of BHHS Verani Bedford

$
$
%
$/month over payments
Federal 30-year interest rate: 7.32% last updated on Oct 22, 2026
* All Figures are estimates. Check with your bank or proposed mortgage company for actual interest rates.
This product uses the FRED® API but is not endorsed or certified by the Federal Reserve Bank of St. Louis.

Virtual TourSave FavoriteSchedule TourAsk A QuestionMore Details

131 Maple Street Somersworth NH 03878

Somersworth, NH131 Maple Street

Price$475,000

Est. Mortgage: $/month

Pending

MLS Number 5111394

  • Residential Single Family
  • PricePerSqFt 274.88
  • Address 131 Maple Street
  • Construction Existing
  • Bedrooms 3

Offered for the first time ever, this meticulously maintained Ranch style home has been lovingly cared for by its original owner. Situated on a spacious corner lot and featuring 3 bedrooms and 2 baths, this home offers the convenience of true one level living with plenty of space both inside and out. The updated kitchen features granite countertops, a center island with seating, and an abundance of cabinet space. Just off the kitchen, the dining room creates a comfortable open concept flow, perfect for everyday living and entertaining. The living room offers a large bay window that fills the room with natural light. A convenient half bath with laundry and a versatile den, ideal for an office, playroom, or additional flex space, complete the main living areas. Down the hall, you'll find three generously sized bedrooms and a 3/4 bathroom. Hardwood flooring runs throughout much of the home, adding warmth and character. Additional highlights include a three season sunroom conveniently located off the kitchen and garage, providing the perfect spot to kick off your shoes and leave your coats, or simply enjoy the outdoors in comfort. The attached one car garage offers direct entry into the home. Outside, enjoy a fully fenced backyard, back deck with durable TREX decking and composite railings, and plenty of space to relax or entertain. The gigantic unfinished basement offers endless possibilities for future living space, a workshop, home gym, or simply all the storage you could need. A rare opportunity to purchase a home that has been lovingly maintained by its original owner and offered to the market for the very first time. 131 Maple Street is a home you won't want to miss!

Listed by Jake Pepin of EXP Realty

$
$
%
$/month over payments
Federal 30-year interest rate: 7.32% last updated on Oct 22, 2026
* All Figures are estimates. Check with your bank or proposed mortgage company for actual interest rates.
This product uses the FRED® API but is not endorsed or certified by the Federal Reserve Bank of St. Louis.

Save FavoriteSchedule TourAsk A QuestionMore Details

237 South Street South Hero VT 05486

South Hero, VT237 South Street

Price$475,000

Est. Mortgage: $/month

Pending

MLS Number 5069306

  • Residential Single Family
  • PricePerSqFt 491.72
  • Full Bath 1
  • Address 237 South Street
  • Construction Existing

Welcome to 237 South Street - a charming 3-bedroom, 1-bath home perfectly situated on a picturesque 1.53-acre lot in the heart of South Hero. Enjoy the best of Vermont's island living with sweeping lake and mountain views that capture the essence of every season. Step inside to find a bright and inviting layout that blends comfort with potential. The home features spacious living areas, an efficient kitchen, and plenty of natural light throughout. Outside, the property offers open yard space ideal for gardening, gatherings, or simply taking in the serene surroundings. A four-car garage provides ample room for vehicles, storage, or hobby space-perfect for those who love to tinker, explore, or need room for recreational gear. Located minutes from local shops, schools, and the lake's edge, this property offers a rare combination of rural tranquility and convenient access to everything South Hero has to offer. Whether you're seeking a primary residence, vacation getaway, or investment opportunity, 237 South Street is ready to welcome its next owner to the Island community.

Listed by Emily Norris of CENTURY 21 North East

$
$
%
$/month over payments
Federal 30-year interest rate: 7.32% last updated on Oct 22, 2026
* All Figures are estimates. Check with your bank or proposed mortgage company for actual interest rates.
This product uses the FRED® API but is not endorsed or certified by the Federal Reserve Bank of St. Louis.

Save FavoriteSchedule TourAsk A QuestionMore Details

35 North Leno Lane Extension Middlebury VT 05753

MLS Number 5103079

  • Residential Single Family
  • PricePerSqFt 322.69
  • Construction Existing
  • Bedrooms 2
  • Bathroom 2

Set on 10 private acres, this charming log home offers the perfect balance of privacy, open lawn, and wooded surroundings, creating a peaceful Vermont retreat just 10 minutes from downtown Middlebury. Inside, the warm wood interior, high ceilings, and skylights fill the home with an abundance of natural light, creating a bright and inviting atmosphere throughout. The open-concept living room, dining area, and kitchen flow seamlessly together, making the home ideal for both everyday living and entertaining. With two bedrooms one on each level, and a three-quarter bathroom on each floor, the thoughtfully designed layout provides privacy and convenience. First-floor laundry is tucked neatly into the bathroom, while the spacious landing at the top of the stairs offers flexible space for a home office, reading nook, workout area, or hobby room. The full insulated basement provides exceptional storage with the potential to suit a variety of future needs. Outside, the property features a beautiful mix of open land and woods, offering endless opportunities for gardening, recreation, hobby farming, or simply enjoying Vermont's natural beauty. A classic barn adds both character and practical storage, while the large covered front porch and concrete patio create the perfect spaces to relax, entertain, or take in the peaceful surroundings. Combining rustic charm with everyday functionality, this inviting property offers the privacy of country living while remaining just minutes from the shops, restaurants, and amenities of downtown Middlebury.

Listed by Heather Morse and Brittany Comeau of Coldwell Banker Hickok and Boardman

$
$
%
$/month over payments
Federal 30-year interest rate: 7.32% last updated on Oct 22, 2026
* All Figures are estimates. Check with your bank or proposed mortgage company for actual interest rates.
This product uses the FRED® API but is not endorsed or certified by the Federal Reserve Bank of St. Louis.

Save FavoriteSchedule TourAsk A QuestionMore Details

301 Amherst Street Manchester NH 03104

Manchester, NH301 Amherst Street

Price$475,000

Est. Mortgage: $/month

MLS Number 5112861

  • Multifamily
  • PricePerSqFt 142.77
  • Address 301 Amherst Street
  • Units 2
  • Bathroom 2

Two-family rehab project for investors or buyers prepared for significant cleanout. Each unit offers approximately 1,300 sq. ft., 3 bedrooms, hardwood floors, enclosed side porches, and separate utilities with natural gas hot water heat. Additional features include an unfinished third floor, a 2-car garage, and off-street parking. The property needs substantial cosmetic work and contains extensive clutter and contents inside and outside. There is no active Certificate of Compliance. Potential is there for a buyer with the resources and vision to take on the work.

Listed by Mark Lynch and Emmanuel Georges of RE/MAX Synergy

$
$
%
$/month over payments
Federal 30-year interest rate: 7.32% last updated on Oct 22, 2026
* All Figures are estimates. Check with your bank or proposed mortgage company for actual interest rates.
This product uses the FRED® API but is not endorsed or certified by the Federal Reserve Bank of St. Louis.

Save FavoriteSchedule TourAsk A QuestionMore Details

Broker Reciprocity 

Copyright 2026 PrimeMLS, Inc. All rights reserved. This information is deemed reliable, but not guaranteed. The data relating to real estate displayed on this display comes in part from the IDX Program of PrimeMLS. The information being provided is for consumers’ personal, non-commercial use and may not be used for any purpose other than to identify prospective properties consumers may be interested in purchasing. Data last updated November 1, 2026 9:08 AM EST
