
SIGN UP or LOG IN 's Account

Log in to see your saved listings or edit your searches:

No account? Sign up now to save searches, listings, and get tailored listing notifications. It's free, opt-out anytime.

Find Your New Home

Sign Up Today!

Get fresh listings via email, save your favorite listings, match with similar properties, and unlock additional property info.

Create Your Account

Do not fill in this field:

Already have an account? Log in

and narrow your search. If you have fewer than 200 results, you can save your search.

Andover VT Mobile Real Estate

r=7141-7152
320 Webster Lake Road Franklin NH 03235

Franklin, NH320 Webster Lake Road

Price$475,000

Est. Mortgage: $/month

Active With Contract

MLS Number 5113771

  • Residential Single Family
  • PricePerSqFt 544.72
  • Full Bath 1
  • Construction Existing
  • Bedrooms 2

Welcome to your own waterfront retreat! This beautifully updated 2-bedroom, 1-bathroom home offers breathtaking views of Webster Lake, private shoreline with a spot for a future dock, and a spacious deck perfect for relaxing, entertaining, or enjoying your morning coffee. Experience boating, swimming, fishing, and year-round recreation on this beautiful 606-acre lake! Inside, enjoy numerous updates, including new siding, mini-splits, kitchen cabinets, decking, water heater, well pump, and newer appliances, along with oil and electric heating. A standout feature is the incredible garage space! The property offers an attached 2-car garage PLUS an oversized detached 2-bay garage with pellet stove hookups and an expansive second level, perfect for a workshop, hobbies, or additional storage. Outdoor enthusiasts will love the nearby trails for hiking, biking, and snowmobiling. An exciting bonus is a previously approved variance for an additional home atop the hill, along with a septic plan from prior ownership, offering future potential subject to verification and approvals. Conveniently located approximately 20 minutes from Concord and 35 minutes from Manchester, with shopping, dining, and entertainment nearby. Whether you're looking for a year-round home or the perfect waterfront getaway, this property offers a rare combination of lakefront living, privacy, exceptional garage space, and endless possibilities! Join us at the open house Saturday 12pm-2pm on October 17th!

Listed by Georgia Melas of Signature Realty LLC

$
$
%
$/month over payments
Federal 30-year interest rate: 7.32% last updated on Oct 22, 2026
* All Figures are estimates. Check with your bank or proposed mortgage company for actual interest rates.
This product uses the FRED® API but is not endorsed or certified by the Federal Reserve Bank of St. Louis.

Virtual TourSave FavoriteSchedule TourAsk A QuestionMore Details

247 S Jewett Street Manchester NH 03103

Manchester, NH247 S Jewett Street

Price$475,000

Est. Mortgage: $/month

MLS Number 5107760

  • Residential Single Family
  • PricePerSqFt 297.62
  • Full Bath 2
  • Address 247 S Jewett Street
  • Construction Existing

Welcome to 247 South Jewett St. This large 3 bed, 2 bath ranch is a corner lot across from the newly renovated Middle School and right down the road from Memorial High School. This boasts a 1 car under and off street parking, a large partially finished basement for additional space. On the main living level there is a large office, open concept kitchen/dining area and a beautiful living room featuring built ins, wood floor, slate entryway, and fire place for alternate heat source. Outside you will find a beautiful level lot with patio, shed, and above ground pool. Roof is newer, some newer windows, and a great location keep adding to the value.

Listed by Jim Cilley of EXP Realty

$
$
%
$/month over payments
Federal 30-year interest rate: 7.32% last updated on Oct 22, 2026
* All Figures are estimates. Check with your bank or proposed mortgage company for actual interest rates.
This product uses the FRED® API but is not endorsed or certified by the Federal Reserve Bank of St. Louis.

Virtual TourSave FavoriteSchedule TourAsk A QuestionMore Details

1958 Rush Meadow Road West Windsor VT 05089

MLS Number 5109223

  • Residential Single Family
  • PricePerSqFt 206.16
  • Construction Existing
  • Bedrooms 2
  • Bathroom 1

This unique one-of-a-kind property will inspire your creativity. "The Silo House" is located on a tranquil, private lot in the desirable Rush Meadow region of West Windsor with frontage on the Willow Brook and rear access to the local trail system. There are two bedrooms, a LR/DR combination and a large shaded deck overlooking the brook. Perfect for full time living, or a great second home opportunity. Shared ROW access to be re-routed upon sale.

Listed by Danny Kogut of Williamson Group Sothebys Intl. Realty

$
$
%
$/month over payments
Federal 30-year interest rate: 7.32% last updated on Oct 22, 2026
* All Figures are estimates. Check with your bank or proposed mortgage company for actual interest rates.
This product uses the FRED® API but is not endorsed or certified by the Federal Reserve Bank of St. Louis.

Virtual TourSave FavoriteSchedule TourAsk A QuestionMore Details

771 Presidential Highway Jefferson NH 03583

MLS Number 5108601

  • Residential Single Family
  • PricePerSqFt 169.34
  • Full Bath 1
  • Construction Existing
  • Bedrooms 5

Step into the charm of the White Mountains with this bright and spacious 1895 Colonial home in Jefferson, NH. Conveniently located near the area's attractions, Santa's Village and the historic, recently revived Waumbek Golf Club are just down the road. The property offers an appealing combination of historic character, comfortable living spaces, and a prime four-season location, with the flexibility to continue as a vacation rental or personal mountain retreat. Currently managed by a full-service vacation rental management firm, the property offers buyers the opportunity to continue with an established professional management arrangement already in place. During the warmer months, enjoy your favorite beverage from the covered front porch while taking in the peaceful mountain air. After a day of exploring, gather around the fire pit in the private backyard and reminisce on the day's adventures. Inside, the top-floor recreation room provides an impressive space to unwind, featuring a pool table, ping pong table, foosball table, chess table, and a convenient three-quarter bathroom...an ideal gathering space after a day enjoying the outdoors. The White Mountains offer year-round recreation, from nearby hiking and spectacular fall foliage to winter skiing at Bretton Woods, Cannon Mountain, and Wildcat Mountain, all within approximately a 30-minute drive. With five bedrooms, a spacious recreation room, inviting outdoor spaces, historic character, and a convenient location, this home offers flexibility for those seeking a White Mountains getaway, second home, or vacation rental property with professional management already in place. Call to schedule your private viewing.

Listed by Matthew Penner of Badger Peabody & Smith Realty/Bretton Woods

$
$
%
$/month over payments
Federal 30-year interest rate: 7.32% last updated on Oct 22, 2026
* All Figures are estimates. Check with your bank or proposed mortgage company for actual interest rates.
This product uses the FRED® API but is not endorsed or certified by the Federal Reserve Bank of St. Louis.

Virtual TourSave FavoriteSchedule TourAsk A QuestionMore Details
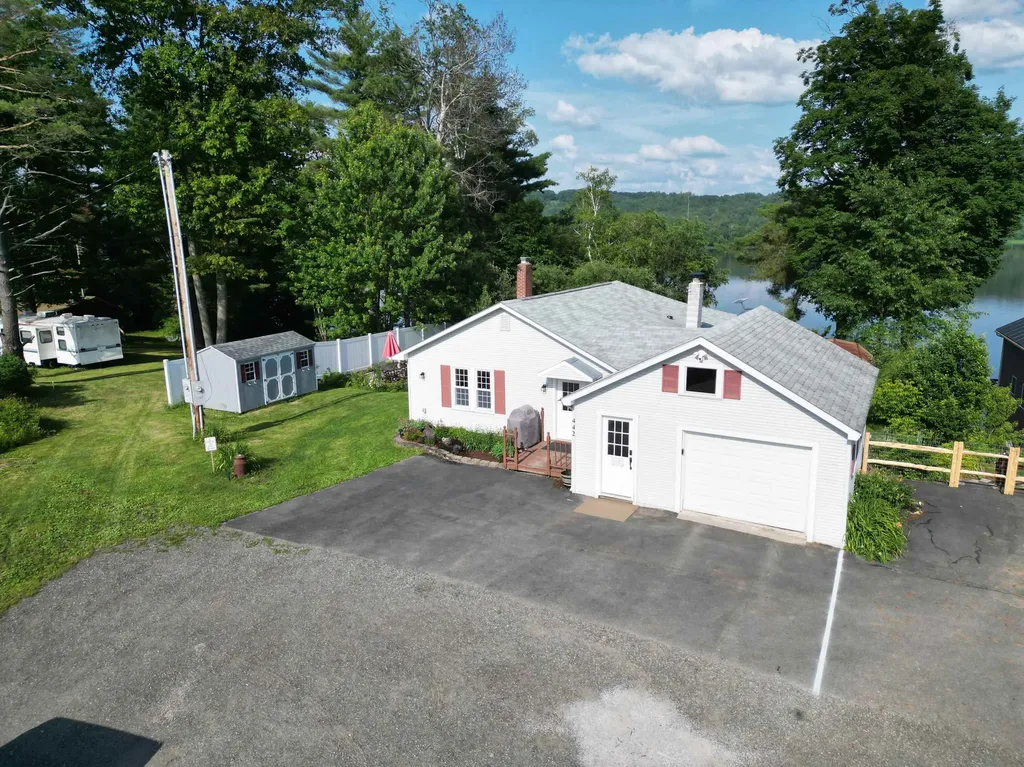
422 Billings Point Newport City VT 05855

Newport City, VT422 Billings Point

Price$475,000

Est. Mortgage: $/month

MLS Number 5101608

  • Residential Single Family
  • PricePerSqFt 449.81
  • Full Bath 1
  • Address 422 Billings Point
  • Construction Existing

Experience the beauty and tranquility of lakefront living on Lake Memphremagog's South Bay. Set on .37 acres at the end of a quiet dead-end street, this well-loved ranch offers privacy, direct waterfront access, and stunning opportunities to enjoy sunrises, nature, and all the recreational benefits of lake living. Offered fully furnished and with a proven short-term rental history, this property presents an excellent opportunity for both personal enjoyment and investment. The welcoming entry features a convenient drop zone and laundry area with charming country touches, leading into an oversized kitchen and dining area. The kitchen offers maple cabinetry, tile backsplash, abundant counter space, and plenty of room for both casual meals and larger gatherings. The inviting living room features a gas fireplace and expansive windows that bring the beauty of the outdoors inside. A screened-in porch overlooking the lake provides the perfect setting for morning coffee, afternoon reading, or relaxing with friends and family. The main level includes a spacious primary bedroom with double closets and a generous full bathroom. The finished lower level adds two additional bedrooms, a 3/4 bath, and flexible recreation or play space. Outside, enjoy a charming side patio ideal for entertaining and summer cookouts. A utility shed provides convenient storage for water toys and outdoor equipment, while the full one-car garage offers additional storage. The recently improved staircase provides easy access to the waterfront. Beautiful perennial gardens surround the home, adding to its established and inviting character. Lakefront properties of this character and setting are a rare find. Schedule your private showing today!

Listed by Tina Leblond of Big Bear Real Estate

$
$
%
$/month over payments
Federal 30-year interest rate: 7.32% last updated on Oct 22, 2026
* All Figures are estimates. Check with your bank or proposed mortgage company for actual interest rates.
This product uses the FRED® API but is not endorsed or certified by the Federal Reserve Bank of St. Louis.

Save FavoriteSchedule TourAsk A QuestionMore Details

53 Lyme Road Hanover NH 03755

Hanover, NH53 Lyme Road, Unit 12

Price$475,000

Est. Mortgage: $/month

MLS Number 5109592

  • Condo
  • PricePerSqFt 480.28
  • Square Feet 989
  • Bedrooms 2
  • New Contruction Existing

Welcome to The Greens at Hanover, a sought after 55+ community offering comfort, safety, and vibrant living minutes from downtown Hanover, Dartmouth College, and Dartmouth Hitchcock Medical Center. This bright corner unit enjoys extra natural light and exceptional privacy. The patio has room for plants and outdoor seating. Monthly fees include heat, electricity, water, sewer, trash removal, landscaping, snow removal (including individual vehicle clearing), community WiFi, weekly housekeeping, and one daily sit down meal. Weekly transportation is provided to CVS, the Co-Op, and West Lebanon shopping. Amenities include a lounge area, library, movie room, laundry facilities, and a full activities calendar (including happy hours, book clubs, crafts, fitness, games +). Other services such as haircuts and foot care available for an additional fee. Sidewalks connect to neighborhoods, trails, parks, and downtown Hanover. Carefree 55+ living in an exceptional location. Schedule your showing today!

Listed by Katie Ladue Gilbert and Allison Griep of BHHS Verani Upper Valley

$
$
%
$/month over payments
Federal 30-year interest rate: 7.32% last updated on Oct 22, 2026
* All Figures are estimates. Check with your bank or proposed mortgage company for actual interest rates.
This product uses the FRED® API but is not endorsed or certified by the Federal Reserve Bank of St. Louis.

Save FavoriteSchedule TourAsk A QuestionMore Details
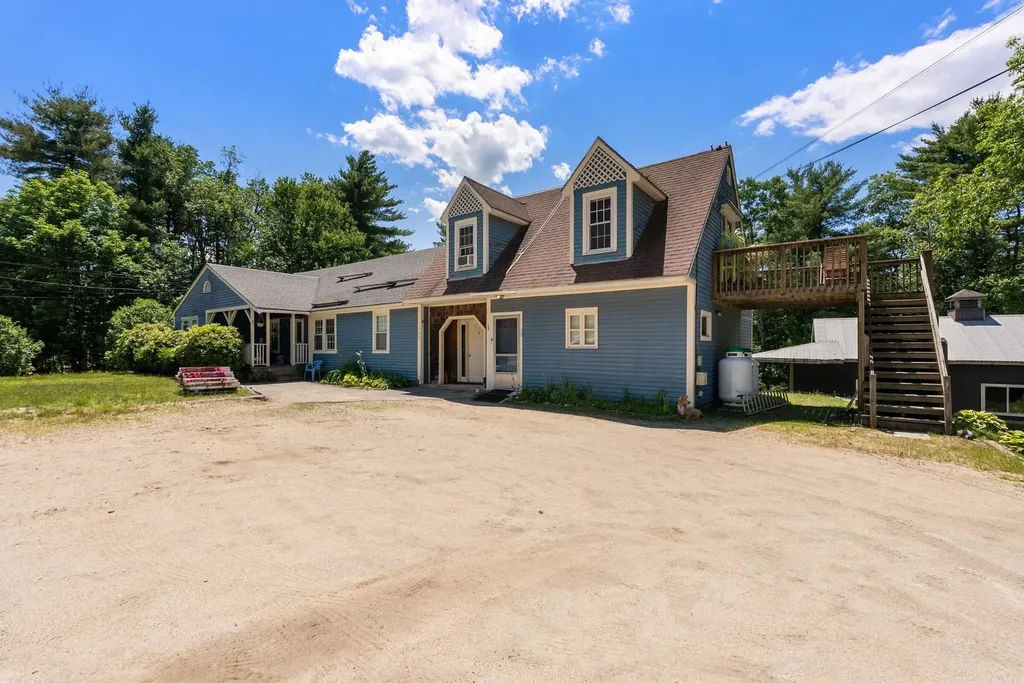
305 Richmond Road Winchester NH 03470

Winchester, NH305 Richmond Road

Price$475,000

Est. Mortgage: $/month

Active With Contract

MLS Number 5093431

  • Multifamily
  • PricePerSqFt 194.35
  • Address 305 Richmond Road
  • Units 4
  • Bathroom 4

ATTENTION INVESTORS! Through no fault of the Seller, this property is back on the market. The next Buyer will benefit from the July general and septic inspections. The bank ordered appraisal in excess of asking price is also available for review. This well-maintained multi-family property is located near the Massachusetts border, offering convenient access for commuters and tenants from both states. The property includes four residential units that are currently 100% occupied with reliable long-term tenants. It also features two separate income-producing workshop/garage spaces that provide additional revenue streams and enhance overall cash flow. Recent major capital improvements include a brand new roof, newly replaced rear stairs and decking, a fully replaced leach field, and septic connections to the two 1,000-gallon tanks that were serviced and replaced where needed. These updates ensure the property is in excellent condition and reduce future maintenance costs for the new owner. Tenants pay their own heat, hot water, and electricity, which keeps operating expenses low. This property has consistently delivered positive cash flow to the current owner, and keeping it occupied has never been an issue thanks to strong local demand. Current rents are below market rate and the leases are expiring, creating an immediate upside opportunity for a new owner to implement market-rate increases and boost net operating income right away. Whether you are an experienced investor looking to add a turnkey, low-maintenance asset to your portfolio or a buyer seeking a solid, cash-flowing property with built-in equity through recent upgrades, 305 Richmond Road is worth serious consideration. Priced to attract serious investors schedule your showing today and see the value for yourself. This property is not going to last long!

Listed by Jack Garber of Coldwell Banker Realty Nashua

$
$
%
$/month over payments
Federal 30-year interest rate: 7.32% last updated on Oct 22, 2026
* All Figures are estimates. Check with your bank or proposed mortgage company for actual interest rates.
This product uses the FRED® API but is not endorsed or certified by the Federal Reserve Bank of St. Louis.

Virtual TourSave FavoriteSchedule TourAsk A QuestionMore Details

5 Tuttle Meadow Drive Rutland City VT 05701

MLS Number 5094045

  • Residential Single Family
  • PricePerSqFt 285.11
  • Full Bath 2
  • Construction Existing
  • Bedrooms 4

NEW PRICE + SELLER INCENTIVE! Now offered at $475,000. With an acceptable full-price offer, Seller will contribute up to $5,000 toward Buyer's closing cost and prepaids OR a 2-1 temporary interest-rate buydown, subject to lender approval. Welcome to this beautifully maintained Cape style home situated on a large city lot in one of Rutland’s most desirable neighborhoods. Built in 1985, this inviting residence combines classic charm with thoughtful updates and comfortable living spaces throughout. Offering 3 bedrooms and 2 full bathrooms, the home features a sought-after first floor primary bedroom complete with private deck access, perfect for enjoying a quiet morning coffee or relaxing at the end of the day. Hardwood floors extend throughout much of the home, adding warmth and character to every room. The updated kitchen is designed for both everyday living and entertaining, featuring granite countertops, stainless steel appliances, and ample cabinetry. Updated bathrooms provide modern style and convenience. A screened in porch overlooking the backyard with hot tub creates the perfect setting as a place to unwind as your very own private retreat for year-round enjoyment. The finished lower level provides exceptional flexibility and is ideal for a media room, home gym, playroom, or additional recreation space. An attached two car garage offers convenience and storage, while the expansive city lot provides plenty of room for outdoor activities, gardening, and entertaining. Conveniently located near schools, shopping, dining, and recreational amenities, this move in ready home offers the perfect combination of neighborhood living and modern comfort. Don’t miss this opportunity to own a beautifully updated home in one of Rutland’s most sought-after locations. *Some rooms are staged photos to show potential of the space

Listed by Peggy Steves and Betsy Adamovich of Real Broker LLC

$
$
%
$/month over payments
Federal 30-year interest rate: 7.32% last updated on Oct 22, 2026
* All Figures are estimates. Check with your bank or proposed mortgage company for actual interest rates.
This product uses the FRED® API but is not endorsed or certified by the Federal Reserve Bank of St. Louis.

Virtual TourSave FavoriteSchedule TourAsk A QuestionMore Details

9 Fenwick Street Nashua NH 03063

Nashua, NH9 Fenwick Street

Price$475,000

Est. Mortgage: $/month

Pending

MLS Number 5111589

  • Condo
  • PricePerSqFt 255.1
  • Square Feet 2,226
  • Bedrooms 3
  • New Contruction Existing

This well-laid-out 3-bedroom, 2.5-bath home offers comfort, convenience, and exceptional storage throughout. The spacious primary suite features a private en-suite bath with a stand-up shower and separate spa tub, creating the perfect retreat. Large closets, a generous kitchen pantry, and first-floor laundry add to the home's functionality. The spacious one-car garage includes built-in cabinetry for additional storage, plus two additional parking spaces. Located in a well-maintained community with access to a swimming pool and tennis courts, this home combines low-maintenance living with desirable amenities. Don't miss this wonderful opportunity!

Listed by Ken Armstrong of Century 21 Cardinal

$
$
%
$/month over payments
Federal 30-year interest rate: 7.32% last updated on Oct 22, 2026
* All Figures are estimates. Check with your bank or proposed mortgage company for actual interest rates.
This product uses the FRED® API but is not endorsed or certified by the Federal Reserve Bank of St. Louis.

Virtual TourSave FavoriteSchedule TourAsk A QuestionMore Details

37 First Lane Wilmington VT 05363

MLS Number 5109975

  • Condo
  • PricePerSqFt 430.64
  • Square Feet 1,799
  • Bedrooms 3
  • New Contruction Existing

Enjoy views of the Haystack Golf Course from this bright and spacious townhouse overlooking the course. The deck provides the perfect setting for outdoor dining, grilling, and entertaining, the sun-filled main level features an open floor plan with vaulted ceilings, exposed wood beams, skylights, updated flooring, and a striking fieldstone LP Gas fireplace. The kitchen offers wood cabinetry, stainless steel appliances, and a gas range, flowing seamlessly into the dining and living areas. A half bath is conveniently located just off the living space. Upstairs, a spacious open loft with a private bath offers flexibility as a second primary suite, guest quarters, or additional living space. The lower level features a generous primary suite with soaking tub and separate shower; the other ensuite bedroom has a full bath and ample storage. A covered entry and mudroom provide convenient space for golf and ski gear. The HOA takes care of landscaping, exterior maintenance, snow removal, and trash, making this an ideal low-maintenance four-season retreat. Located just minutes from Wilmington’s shops and restaurants, Lake Whitingham, The Hermitage Club, Mount Snow, and Haystack ski areas, with golf and The Stack Restaurant right outside your door. Being sold mostly furnished, excluding personal items. Whether you're looking for a weekend escape, vacation rental, or year-round Vermont home, this townhouse offers the perfect combination of comfort, views, convenience, and four-season recreation

Listed by Donald Koelsch of Deerfield Valley Real Estate

$
$
%
$/month over payments
Federal 30-year interest rate: 7.32% last updated on Oct 22, 2026
* All Figures are estimates. Check with your bank or proposed mortgage company for actual interest rates.
This product uses the FRED® API but is not endorsed or certified by the Federal Reserve Bank of St. Louis.

Virtual TourSave FavoriteSchedule TourAsk A QuestionMore Details

4 Balsam Drive Gilford NH 03249

Gilford, NH4 Balsam Drive

Price$475,000

Est. Mortgage: $/month

MLS Number 5107833

  • Residential Single Family
  • PricePerSqFt 326.24
  • Full Bath 2
  • Address 4 Balsam Drive
  • Construction Existing

Post and beam, and you feel it the moment you step inside. The exposed timber frame is the heart of this Gunstock Acres home, and it gives the interior a warmth and craftsmanship that newer construction spends real money trying to imitate. Open, bright, and full of character, with the kind of interior that photographs well and lives even better. The floor plan is easy to love. Two bedrooms, plus a bonus room on the lower level that adapts to whatever you need it to be. Guest space, home office, studio, den, or a spot for the kids to disappear into on a rainy afternoon. The kitchen has been refreshed with updated appliances and is ready to cook in on day one. The same owners have cared for this home and lived in it for 22 years, and that shows everywhere you look. The driveway has just been repaved. The yard is beautifully landscaped and fully established, the kind of mature planting that takes years to come in and cannot be bought at a nursery on a Saturday morning. This is a house that has been maintained rather than merely occupied. Ownership here includes membership in the Gunstock Acres Trust, which holds several acres and fronts Lake Winnipesakee with a private beach area reserved for members. Swim, paddle, picnic, or spend an entire July afternoon at the water without carrying the cost of lakefront ownership. It is one of the quiet advantages of this neighborhood, and it is the reason people who buy here tend to stay. The location is hard to beat for four season living. Gunstock Mountain Resort is minutes away for skiing, hiking, and the adventure park. Gilford village, Laconia, Weirs Beach, and the restaurants and shops of the Lakes Region are all close, and the Winnipesaukee shoreline is a short drive in the other direction. Snowmobile and hiking trails are practically out the door. Well built, loved, and genuinely move in ready. Cute as a button on the outside, solid where it counts underneath, and waiting on the right owner to write the next chapter.

Listed by Corina Cisneros of EXP Realty

$
$
%
$/month over payments
Federal 30-year interest rate: 7.32% last updated on Oct 22, 2026
* All Figures are estimates. Check with your bank or proposed mortgage company for actual interest rates.
This product uses the FRED® API but is not endorsed or certified by the Federal Reserve Bank of St. Louis.

Virtual TourSave FavoriteSchedule TourAsk A QuestionMore Details

200 Chelsea Lane Poultney VT 05764

Poultney, VT200 Chelsea Lane

Price$475,000

Est. Mortgage: $/month

MLS Number 5109642

  • Residential Single Family
  • PricePerSqFt 292.49
  • Full Bath 1
  • Address 200 Chelsea Lane
  • Construction Existing

Welcome to your own private Vermont retreat in charming East Poultney! Set on 10.60 acres, this custom built 2008 home offers the perfect blend of privacy, recreation, and comfortable single level living. Thoughtfully designed for the previous owner, the home also offers handicap-accessible features for added ease and convenience. Tucked away in a peaceful private setting yet just minutes from town, you’ll enjoy seclusion when you want it and convenience when you need it. The partially fenced acreage was previously used for keeping animals and includes a small barn ready to be brought back to life with a little TLC. Outdoor enthusiasts will love the direct access to Slate Valley Mountain Biking Trails and snowmobile trails, putting year-round adventure right outside your door. Beautiful Vermont sunsets can be enjoyed from the spacious wraparound deck, which transitions into a covered front porch, perfect for morning coffee or relaxing evenings. Inside, the single-level layout features a large kitchen flowing into the dining area, bamboo flooring in the living room and all three bedrooms, and radiant heat throughout the main floor and basement. The private primary suite includes a 3/4 bath and washer/dryer hookups. On chilly Vermont days, bring the pellet stove back to life and create a cozy place to unwind. The huge walkout basement provides abundant storage, workspace, and flexibility, with a garage area for two cars. Additional features include a radon mitigation system and wiring in place for geothermal heating. The current owner has completed valuable due diligence, including water testing and a septic inspection, with documentation available. Located less than 15 minutes from Lake St. Catherine and Lake Bomoseen and within 45 minutes of several ski areas and Manchester, this property offers easy access to year-round recreation. Private acreage, trails at your doorstep, room for animals, accessible single-level living, and a wonderful East Poultney setting!

Listed by Heather Martelle of Lakes & Homes Real Estate

$
$
%
$/month over payments
Federal 30-year interest rate: 7.32% last updated on Oct 22, 2026
* All Figures are estimates. Check with your bank or proposed mortgage company for actual interest rates.
This product uses the FRED® API but is not endorsed or certified by the Federal Reserve Bank of St. Louis.

Virtual TourSave FavoriteSchedule TourAsk A QuestionMore Details

Broker Reciprocity 

Copyright 2026 PrimeMLS, Inc. All rights reserved. This information is deemed reliable, but not guaranteed. The data relating to real estate displayed on this display comes in part from the IDX Program of PrimeMLS. The information being provided is for consumers’ personal, non-commercial use and may not be used for any purpose other than to identify prospective properties consumers may be interested in purchasing. Data last updated November 1, 2026 5:38 AM EST
