SIGN UP or LOG IN 's Account

Log in to see your saved listings or edit your searches:

No account? Sign up now to save searches, listings, and get tailored listing notifications. It's free, opt-out anytime.

Find Your New Home

Sign Up Today!

Get fresh listings via email, save your favorite listings, match with similar properties, and unlock additional property info.

Create Your Account

Do not fill in this field:

Already have an account? Log in

and narrow your search. If you have fewer than 200 results, you can save your search.

Andover VT Mobile Real Estate

r=7153-7164
76 Meadowview Lane Mount Holly VT 05758

Mount Holly, VT76 Meadowview Lane

Price$475,000

Est. Mortgage: $/month

MLS Number 5083851

  • Residential Single Family
  • PricePerSqFt 194.83
  • Full Bath 2
  • Address 76 Meadowview Lane
  • Construction Existing

Enjoy the best of Vermont living in the beautiful town of Mount Holly! This three-bedroom, two-bath single-family home is located less than 10 minutes from Okemo Mountain Resort and just moments from the VAST Trail System for wintertime fun. With long distance views of Salt Ash Mountain, this property offers a perfect setting for year-round enjoyment. Inside, the home features a bright and spacious floor plan, ideal for both everyday living and entertaining. The layout creates a seamless flow between the main living areas, enhancing both comfort and functionality. A one-bedroom in-law suite provides added flexibility for guests, extended family, or potential rental income. The oversized garage offers ample space for vehicles, storage, and all your recreational gear. Whether you're looking for a primary residence, vacation home, or investment property, this home combines convenience, space, and scenic surroundings in a highly desirable location.

Listed by Rhonda Nash of Welcome Home Real Estate

$
$
%
$/month over payments
Federal 30-year interest rate: 7.32% last updated on Oct 22, 2026
* All Figures are estimates. Check with your bank or proposed mortgage company for actual interest rates.
This product uses the FRED® API but is not endorsed or certified by the Federal Reserve Bank of St. Louis.

Save FavoriteSchedule TourAsk A QuestionMore Details

16 Governors Drive Raymond NH 03077

Raymond, NH16 Governors Drive

Price$475,000

Est. Mortgage: $/month

MLS Number 5109619

  • Residential Single Family
  • PricePerSqFt 354.48
  • Address 16 Governors Drive
  • Construction Existing
  • Bedrooms 2

Welcome to this beautifully rebuilt year-round home, offering deeded beach access to Governors Lake and an exceptional opportunity for those who love the outdoors. Rebuilt from the ground up in 2004, this spacious home offers over 2,100 square feet of comfortable living space, thoughtfully designed for both everyday living and entertaining. Step inside to discover an inviting open floor plan filled with natural light. Beautiful stained glass windows and skylights add character, warmth, and a unique charm throughout the home. The spacious layout is perfect for gathering with family and friends, while the beautiful covered deck provides an ideal spot to relax, enjoy the fresh air, and take in the peaceful surroundings. The kitchen is a chef's delight, featuring a 6-burner Viking stove and hood, perfect for preparing meals and entertaining. Comfort and convenience are enhanced by a whole-house generator and a small-duct heating and cooling system, providing efficient year-round comfort. Governors Lake is a wonderful destination for the outdoor enthusiast, offering opportunities for kayaking, canoeing, fishing, boating, and swimming. Whether you're looking for a year-round residence, a place to gather with family, or a peaceful retreat close to the water, this property offers the perfect combination of space, character, and outdoor enjoyment. Conveniently located near shopping, dining and a short distance to the Seacoast, White Mountains and Boston.

Listed by Kathy McCarthy and Rich McCarthy of Keller Williams Realty-Metropolitan

$
$
%
$/month over payments
Federal 30-year interest rate: 7.32% last updated on Oct 22, 2026
* All Figures are estimates. Check with your bank or proposed mortgage company for actual interest rates.
This product uses the FRED® API but is not endorsed or certified by the Federal Reserve Bank of St. Louis.

Virtual TourSave FavoriteSchedule TourAsk A QuestionMore Details

59 East Street Middletown Springs VT 05757

MLS Number 5107922

  • Residential Single Family
  • PricePerSqFt 247.91
  • Address 59 East Street
  • Construction Existing
  • Bedrooms 3

This beautiful 1810, meticulously maintained, village home and 4 car barn have been lovingly restored from top to bottom and inside to out by the current talented owners. And yes, the heat pump is considered a heating system and has heated this home year-round. Air conditioning in the summer and heat source in the winter with the Harmon pellet stove for additional heat. The open kitchen overlooks the spacious dining area and sun filled entrance. A very welcoming room for family and friends to gather during each season of the year. The rooms flow from the kitchen/dining area to the living room with the pellet stove, to the den and then the fully insulated sunroom. The first floor 3/4 bathroom has a step in shower and laundry area. The two interior stairways lead to three bedrooms upstairs and another 3/4 bathroom that overlooks the gardens and beautiful stonewalls (hand built by the seller) that are throughout the property. Beautiful perennial gardens accent the yard. The front, two car garage (16x24) has a stairway up to a full storage or game room area and a car port for additional exterior storage. The back two car garage (20x22) has been fully insulated for a year-round workshop! This beautiful home had the siding removed, insulation added and all new exterior composit LP Smart Siding with a 50 yr. warranty. Basement and sunroom fully insulated also. The home has been thoughtfully plumbed for a conventional furnace if desired. A tranquil setting and a tastefully renovated home that has all the expensive, hard work completed for you. Located in this picturesque town of Middletown Springs with a village green and nearby lakes, rivers, and mountains for outside recreation in any seasons.

Listed by Sandi Reiber of Four Seasons Sotheby's Int'l Realty

$
$
%
$/month over payments
Federal 30-year interest rate: 7.32% last updated on Oct 22, 2026
* All Figures are estimates. Check with your bank or proposed mortgage company for actual interest rates.
This product uses the FRED® API but is not endorsed or certified by the Federal Reserve Bank of St. Louis.

Virtual TourSave FavoriteSchedule TourAsk A QuestionMore Details

176 Brophy Lane Londonderry VT 05155

Londonderry, VT176 Brophy Lane

Price$475,000

Est. Mortgage: $/month

MLS Number 5097037

  • Residential Single Family
  • PricePerSqFt 261.56
  • Full Bath 2
  • Address 176 Brophy Lane
  • Construction Existing

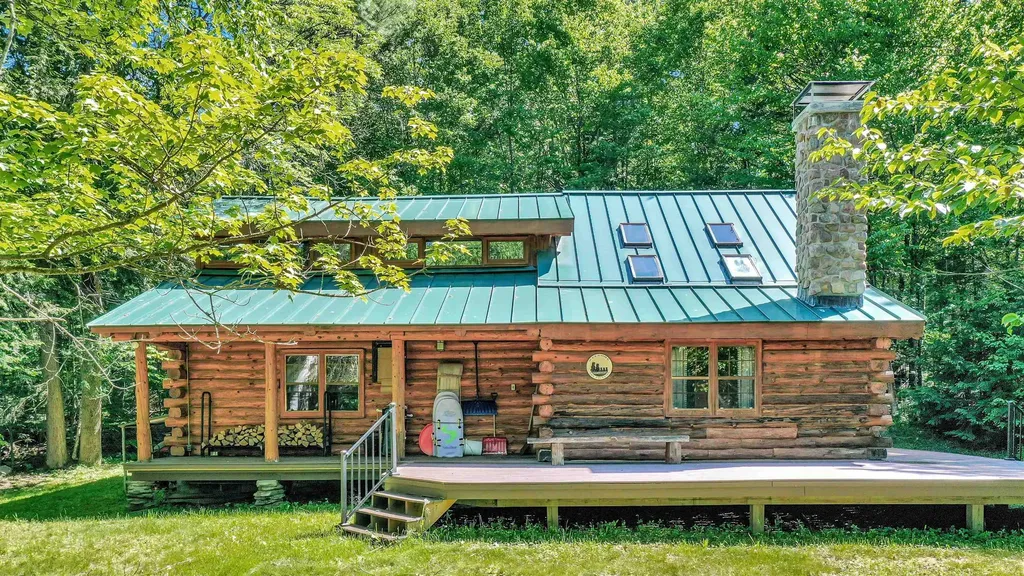
Discover this charming Vermont log cabin, built by Richard Ragone, one of the pre-eminent log home builders in the northeast. Situated on a quiet, secluded lot just 5 minutes from downtown Londonderry, and 15 minutes to downtown Manchester's restaurants and shopping. This home offers the perfect balance of peaceful mountain living and easy access to local amenities. The first level welcomes you into a large, open-concept living room, dining room, and kitchen area, perfect for entertaining. This level also includes two bedrooms, full bathroom, and a dedicated storage room. Upstairs, you will find two additional large bedrooms, a full bathroom, and a spacious open loft area, offering versatile space for family, guests, or home office. Outdoors there's a brand new deck, the perfect place to enjoy a quiet cup of coffee, or glass of wine. Ideally situated for year-round adventure located less than 10 minutes to Magic Mountain, and just 15-20 minutes to Stratton, Bromley, Okemo, and Mt. Snow. In the warmer weather enjoy easy access to local hiking, biking, swimming and golf courses.

Listed by Christopher Cummings of Cummings & Co

$
$
%
$/month over payments
Federal 30-year interest rate: 7.32% last updated on Oct 22, 2026
* All Figures are estimates. Check with your bank or proposed mortgage company for actual interest rates.
This product uses the FRED® API but is not endorsed or certified by the Federal Reserve Bank of St. Louis.

Save FavoriteSchedule TourAsk A QuestionMore Details

2 Draper Mill Road Grantham NH 03753

Grantham, NH2 Draper Mill Road

Price$475,000

Est. Mortgage: $/month

MLS Number 5097698

  • Residential Single Family
  • PricePerSqFt 325.57
  • Full Bath 1
  • Village Eastman
  • Address 2 Draper Mill Road

Eastman Home located a short walk to several lake beaches and a quick drive to the tennis courts. This 3-bedroom, 2-bath home boasts an open floor plan with a gorgeous wood cathedral ceiling and a fireplace framed by windows and sliders to the screened porch and wraparound deck. Kitchen features stainless steel appliances and a breakfast bar. Lower level includes a family room, two bedrooms and a bath. Upper level loft area can be used for additional sleeping, a den, office or hobbies. The Eastman Community is conveniently located in the heart of the Dartmouth-Lake Sunapee Region with easy access to I-89. Enjoy four-season recreation with outstanding community amenities: lake activities, golf, tennis, pickleball, cross-country skiing, snowshoeing, an indoor pool, fitness center and more!

Listed by Carol Shepherd of C.G. Shepherd Realty,LLC

$
$
%
$/month over payments
Federal 30-year interest rate: 7.32% last updated on Oct 22, 2026
* All Figures are estimates. Check with your bank or proposed mortgage company for actual interest rates.
This product uses the FRED® API but is not endorsed or certified by the Federal Reserve Bank of St. Louis.

Virtual TourSave FavoriteSchedule TourAsk A QuestionMore Details

47 Mcintosh Avenue South Burlington VT 05403

MLS Number 5107497

  • Residential Single Family
  • PricePerSqFt 287.7
  • Full Bath 1
  • Address 47 Mcintosh Avenue
  • Construction Existing

Welcome to this charming Cape-style home offering four bedrooms, with one bedroom plus home office/bedroom on the main level and two upstairs, providing plenty of flexibility for family, and guests. Beautiful hardwood floors add warmth and character, while new windows bring in plenty of natural light and offer added efficiency. The open kitchen, living, and dining area creates an easy flow for everyday living and entertaining, while a private den at the back of the home provides a cozy space to relax or work from home. Outside, enjoy a large, lush backyard with plenty of room for gardening, outdoor gatherings, play, or pets, plus a convenient shed for additional storage. The unfinished basement offers potential for future finished living space, a recreation room, gym, or workshop. Set in a delightful South Burlington neighborhood with charming streets, mature trees, and a welcoming community feel. Conveniently located near Orchard Elementary School, Route 7, shopping, dining, recreation, and area amenities. A wonderful opportunity to enjoy a classic Cape-style home in a desirable South Burlington, Vermont location!

Listed by Robbi Handy Holmes of BHHS Vermont Realty Group/S Burlington

$
$
%
$/month over payments
Federal 30-year interest rate: 7.32% last updated on Oct 22, 2026
* All Figures are estimates. Check with your bank or proposed mortgage company for actual interest rates.
This product uses the FRED® API but is not endorsed or certified by the Federal Reserve Bank of St. Louis.

Virtual TourSave FavoriteSchedule TourAsk A QuestionMore Details

221 Dunkel Road West Windsor VT 05089

West Windsor, VT221 Dunkel Road

Price$475,000

Est. Mortgage: $/month

MLS Number 5099017

  • Residential Single Family
  • PricePerSqFt 222.9
  • Full Bath 2
  • Address 221 Dunkel Road
  • Construction Existing

Quietly sited off a private secluded road, sits a finely hand-crafted family compound featuring 2 buildings on 10.27 acres. The lot features an open yard, gardens, stone walls, woodland trails & nearby brooks. The main house features post and beam construction with sweeping cathedral ceilings, 2 bedrooms, 1.5 baths, a loft, finished lower level, and many custom-built features. The kitchen is well appointed with custom cabinetry and stone counters. A stand-out bonus feature comprises a large detached shop with 2 bedroom in-law or rental apartment above an 1150 sq. foot office/woodworking shop prefect for hobbies or a commercial home business. This property is perfectly sited in close proximity to State Forest for hiking, biking trails on Mt Ascutney, easy access to Interstate 91, Woodstock VT, Hanover NH, Dartmouth, and all recreation.

Listed by Seth Barbiero of EXP Realty

$
$
%
$/month over payments
Federal 30-year interest rate: 7.32% last updated on Oct 22, 2026
* All Figures are estimates. Check with your bank or proposed mortgage company for actual interest rates.
This product uses the FRED® API but is not endorsed or certified by the Federal Reserve Bank of St. Louis.

Virtual TourSave FavoriteSchedule TourAsk A QuestionMore Details

167 Blake Road Epping NH 03042

Epping, NH167 Blake Road

Price$475,000

Est. Mortgage: $/month

MLS Number 5115584

  • Residential Single Family
  • PricePerSqFt 244.34
  • Full Bath 1
  • Address 167 Blake Road
  • Construction Existing

Welcome to 167 Blake Road in Epping! This spacious 4-bedroom, 2.5-bath Colonial offers a flexible floor plan and a private 2-acre lot, providing plenty of room to make it your own. The first floor features laminate flooring throughout, a kitchen with island and dining area with sliders leading to the deck, a living room, and a versatile office or den and additional bedroom or playroom. Upstairs, you'll find a primary suite with a private bath and closet, three additional bedrooms, and a full bathroom. With generous living space and some cosmetic updates needed, including bedroom carpeting and paint, this property presents an excellent opportunity to add your personal touch and build equity. Conveniently located near schools, major highways, and shopping, this Colonial offers space, flexibility, and potential in a desirable Epping location.

Listed by Mary Elliott of The Gove Group Real Estate,LLC

$
$
%
$/month over payments
Federal 30-year interest rate: 7.32% last updated on Oct 22, 2026
* All Figures are estimates. Check with your bank or proposed mortgage company for actual interest rates.
This product uses the FRED® API but is not endorsed or certified by the Federal Reserve Bank of St. Louis.

Virtual TourSave FavoriteSchedule TourAsk A QuestionMore Details

644 Pine Street Manchester NH 03104

Manchester, NH644 Pine Street

Price$475,000

Est. Mortgage: $/month

MLS Number 5098794

  • Multifamily
  • PricePerSqFt 222.38
  • Address 644 Pine Street
  • Units 2
  • Bathroom 2

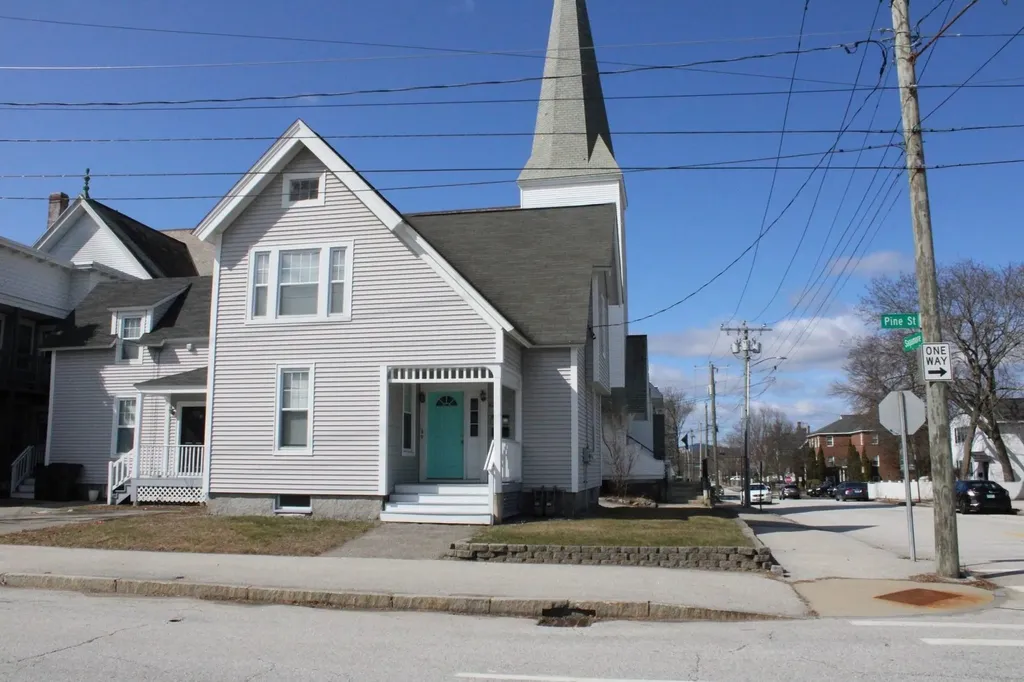
Back on the market due to financing falling thru! Great two family in Manchester! Offers two units both with their own laundry. First floor currently occupied and second floor is vacant. If looking for an owner occupied two family this will work since it is move in ready. Or you can start with a new tenant! Shared front entrance and separate back entrances. Both units have parking. Separate heating, hot water and electrical.

Listed by Dawn Sylvester of RE/MAX Triumph Realty

$
$
%
$/month over payments
Federal 30-year interest rate: 7.32% last updated on Oct 22, 2026
* All Figures are estimates. Check with your bank or proposed mortgage company for actual interest rates.
This product uses the FRED® API but is not endorsed or certified by the Federal Reserve Bank of St. Louis.

Save FavoriteSchedule TourAsk A QuestionMore Details

538 Somerville Street Manchester NH 03103

Manchester, NH538 Somerville Street

Price$475,000

Est. Mortgage: $/month

Open House

MLS Number 5109301

  • Multifamily
  • Next Open House: Sun 11/1 11:00 am. to 12:30 pm.
  • PricePerSqFt 282.74
  • Units 2
  • Bathroom 2

Welcome to 538 Somerville Street, a well-maintained two-family offering a wonderful opportunity for both owner-occupants and investors. Each unit features two bedrooms and one full bath, while the first-floor apartment includes accessibility features for convenient single-level living. Outside, enjoy a level, fenced-in yard with a patio, raised garden beds, and plenty of space to relax or entertain. With generous off-street parking and a convenient Manchester location close to shopping, dining, and commuter routes, this versatile property has so much to offer.

Listed by Amy Longtin of Century 21 North East

$
$
%
$/month over payments
Federal 30-year interest rate: 7.32% last updated on Oct 22, 2026
* All Figures are estimates. Check with your bank or proposed mortgage company for actual interest rates.
This product uses the FRED® API but is not endorsed or certified by the Federal Reserve Bank of St. Louis.

Virtual TourSave FavoriteSchedule TourAsk A QuestionMore Details

929 Packer Road Mount Holly VT 05758

Mount Holly, VT929 Packer Road

Price$475,000

Est. Mortgage: $/month

Active With Contract

MLS Number 5108477

  • Residential Single Family
  • PricePerSqFt 312.5
  • Full Bath 1
  • Address 929 Packer Road
  • Construction Existing

Renovated home with beautiful outdoor space is waiting for you to make it your own! The renovated efficient home is on 5+ acres and has lots of windows to enjoy the mountain views and bring you close to nature...Stone walls, fields, woods, and gardens and fresh Vermont air. The very functional kitchen has ample cabinet space and is open to the living room. Spend an evening at home preparing some food and settle in for movie night. The great room in the back is the perfect space to read a book, have a tasty meal, or play a game while overlooking the expansive back yard. The floorplan allows for the sleeping areas to be private with the primary suite being in the back of the house. Beyond the back deck is one of many places to make memories with family and friends...Lawn games, campfire stories around the firepit, s'mores and more. This comfy home is ideal for spending time in Vermont skiing, snowmobiling, hiking, or just relaxing and rejuvenating. Working remotely is easy with the fiber optic internet. With the flexible floorplan, you can use the den as a private office space, finish the basement or even the garage. The adjacent parcel of 50+ acres on the other side of the stone wall is available too. Cut your own trails, build a barn, or perhaps another house or maybe two. Perhaps you are ready to have your own farm and be part of the Mount Holly community. The larger parcel has road frontage on Old Turnpike and has some wetlands on part of the property. Placing the land in current use is possible with the amount of acreage. Some soil testing has been done, but a house site has not been determined. A private driveway off Old Turnpike is possible. Come and feel the breeze and see if this property is the right fit for you.

Listed by Tyleen Murray of Kelley Real Estate,Inc.

$
$
%
$/month over payments
Federal 30-year interest rate: 7.32% last updated on Oct 22, 2026
* All Figures are estimates. Check with your bank or proposed mortgage company for actual interest rates.
This product uses the FRED® API but is not endorsed or certified by the Federal Reserve Bank of St. Louis.

Save FavoriteSchedule TourAsk A QuestionMore Details

19 Hutchinson Drive Milford NH 03055

Milford, NH19 Hutchinson Drive

Price$475,000

Est. Mortgage: $/month

Active With Contract

MLS Number 5115176

  • Condo
  • PricePerSqFt 415.57
  • Square Feet 1,143
  • Bedrooms 2
  • New Contruction Existing

Discover the ease of one-level living in this inviting 2-bedroom, 2-bathroom end-unit condo in a desirable 55+ community near historic downtown Milford. The open floor plan creates a comfortable flow throughout the main living area, complemented by cathedral ceilings, hardwood flooring, and plenty of natural light. The kitchen features granite countertops, stainless steel appliances, ample cabinetry, a pantry, and an attractive backsplash. Just beyond the kitchen, sliding glass doors provide access to a private patio and backyard space, ideal for enjoying your morning coffee or unwinding outdoors. A second, more secluded patio is located behind the home and is accessible through the sliding glass door in the basement, offering another outdoor space to relax and enjoy. The primary bedroom offers a cathedral ceiling and its own three-quarter bathroom, while the second bedroom is well suited for guests, hobbies, or a home office. A separate full bathroom provides added convenience, and both bathrooms feature granite countertops and tile floors. The attached garage offers direct access to the home, with additional pantry storage and a dedicated laundry closet nearby. Comfort-enhancing features include natural gas, a high-efficiency furnace, on-demand hot water, and central air conditioning. Exterior maintenance is made easier with landscaping services and snow removal included. The community also offers a gathering room, a fitness room, and opportunities to connect with neighbors through social events and activities. Conveniently located close to downtown Milford, this home combines practical features, a comfortable layout, and the benefits of a community designed for easy living.

Listed by Minghua Li of Redfin Corporation

$
$
%
$/month over payments
Federal 30-year interest rate: 7.32% last updated on Oct 22, 2026
* All Figures are estimates. Check with your bank or proposed mortgage company for actual interest rates.
This product uses the FRED® API but is not endorsed or certified by the Federal Reserve Bank of St. Louis.

Virtual TourSave FavoriteSchedule TourAsk A QuestionMore Details

Broker Reciprocity 

Copyright 2026 PrimeMLS, Inc. All rights reserved. This information is deemed reliable, but not guaranteed. The data relating to real estate displayed on this display comes in part from the IDX Program of PrimeMLS. The information being provided is for consumers’ personal, non-commercial use and may not be used for any purpose other than to identify prospective properties consumers may be interested in purchasing. Data last updated November 1, 2026 4:37 AM EST