
SIGN UP or LOG IN 's Account

Log in to see your saved listings or edit your searches:

No account? Sign up now to save searches, listings, and get tailored listing notifications. It's free, opt-out anytime.

Find Your New Home

Sign Up Today!

Get fresh listings via email, save your favorite listings, match with similar properties, and unlock additional property info.

Create Your Account

Do not fill in this field:

Already have an account? Log in

and narrow your search. If you have fewer than 200 results, you can save your search.

Andover VT Mobile Real Estate

r=7249-7260
320 Webster Lake Road Franklin NH 03235

Franklin, NH320 Webster Lake Road

Price$475,000

Est. Mortgage: $/month

Active With Contract

MLS Number 5113771

  • Residential Single Family
  • PricePerSqFt 544.72
  • Full Bath 1
  • Construction Existing
  • Bedrooms 2

Welcome to your own waterfront retreat! This beautifully updated 2-bedroom, 1-bathroom home offers breathtaking views of Webster Lake, private shoreline with a spot for a future dock, and a spacious deck perfect for relaxing, entertaining, or enjoying your morning coffee. Experience boating, swimming, fishing, and year-round recreation on this beautiful 606-acre lake! Inside, enjoy numerous updates, including new siding, mini-splits, kitchen cabinets, decking, water heater, well pump, and newer appliances, along with oil and electric heating. A standout feature is the incredible garage space! The property offers an attached 2-car garage PLUS an oversized detached 2-bay garage with pellet stove hookups and an expansive second level, perfect for a workshop, hobbies, or additional storage. Outdoor enthusiasts will love the nearby trails for hiking, biking, and snowmobiling. An exciting bonus is a previously approved variance for an additional home atop the hill, along with a septic plan from prior ownership, offering future potential subject to verification and approvals. Conveniently located approximately 20 minutes from Concord and 35 minutes from Manchester, with shopping, dining, and entertainment nearby. Whether you're looking for a year-round home or the perfect waterfront getaway, this property offers a rare combination of lakefront living, privacy, exceptional garage space, and endless possibilities! Join us at the open house Saturday 12pm-2pm on October 17th!

Listed by Georgia Melas of Signature Realty LLC

$
$
%
$/month over payments
Federal 30-year interest rate: 7.32% last updated on Oct 22, 2026
* All Figures are estimates. Check with your bank or proposed mortgage company for actual interest rates.
This product uses the FRED® API but is not endorsed or certified by the Federal Reserve Bank of St. Louis.

Virtual TourSave FavoriteSchedule TourAsk A QuestionMore Details

45 Sunset Hill Road Bradford NH 03221

Bradford, NH45 Sunset Hill Road

Price$475,000

Est. Mortgage: $/month

MLS Number 5101883

  • Residential Single Family
  • PricePerSqFt 230.47
  • Full Bath 1
  • Address 45 Sunset Hill Road
  • Construction Existing

Nestled on 2.1 picturesque acres in Bradford, NH this charming country property offers the perfect blend of comfort, character, and functionality. With 2,061 square feet of finished living space, this 2 bedroom, 1 bathroom home has a versatile bonus room that provides flexibility for a home office, guest room, hobby space, or additional sleeping area. Step inside to discover a bright and welcoming floor plan featuring a spacious living room with gleaming hardwood floors, oversized windows, and a cozy wood stove fireplace that creates the perfect gathering place. The thoughtfully designed kitchen offers abundant cabinetry, a center island, stainless steel appliances with gas stove, and flows seamlessly into the dining area, making entertaining effortless. Go through the French doors and enjoy your morning coffee or unwind at the end of the day in the sun filled enclosed porch overlooking the peaceful backyard or relax on the deck, perfect for looking at the stars. Outside, the property truly shines. The impressive classic New England barn offers endless possibilities for hobbyists, contractors, car enthusiasts, or anyone seeking exceptional storage and workshop space. The home is also equipped with a whole house generator, an expansive walkout basement featuring dedicated workshop areas, utility space, and abundant storage, while the level lot provides room for gardening, recreation, and enjoying the beauty of the surrounding landscape. Located on a quiet country road yet just minutes from the conveniences of Bradford, nearby lakes, skiing, hiking, and outdoor recreation, this unique property offers the rare opportunity to enjoy peaceful rural living with the space and versatility to fit a variety of lifestyles. Whether you're looking for your forever home, a place to pursue your hobbies, or simply room to spread out, 45 Sunset Hill Road is ready to welcome you home. Come to one of our Open Houses on 8/1 and 8/2 from Noon to 2pm or schedule a private showing!

Listed by Jason LePine of Keller Williams Realty-Metropolitan

$
$
%
$/month over payments
Federal 30-year interest rate: 7.32% last updated on Oct 22, 2026
* All Figures are estimates. Check with your bank or proposed mortgage company for actual interest rates.
This product uses the FRED® API but is not endorsed or certified by the Federal Reserve Bank of St. Louis.

Virtual TourSave FavoriteSchedule TourAsk A QuestionMore Details

148 County Farm Road Unity NH 03743

Unity, NH148 County Farm Road

Price$475,000

Est. Mortgage: $/month

MLS Number 5113343

  • Residential Single Family
  • PricePerSqFt 200.76
  • Full Bath 2
  • Address 148 County Farm Road
  • Construction Existing

Welcome to "Upside Down Bean Farm" at 148 County Farm Road in Claremont, NH - a fully equipped, turnkey nearly 8-acre equestrian and homestead retreat. Rock-solid from the ground up, the home's foundation features a full restoration combining concrete block and original fieldstone. The layout offers 3 bright upstairs bedrooms, 1 full bath upstairs, and 1 full bath downstairs. At the heart of the home is an expansive living room framed by exposed timber beams and anchored by a wood stove set on a brick hearth, providing cozy passthrough heat to the second story. The updated kitchen showcases hand-hewn timber beams, rich wood cabinetry, granite countertops, stainless steel appliances, and a deep apron farm sink, sitting adjacent to a versatile bonus room ready for an office or pantry conversion. Modern upgrades include a 200-amp electrical panel, whole-house generator hookup, RV hookup, garage workshop subpanel, and high-speed fiber optic internet. Outside, 4 acres of fenced pastures, dry lots, and shaded woods support the lifestyle your looking for. A picturesque brook runs through the property, adding natural charm and a peaceful ambiance to the grounds. The center-aisle timber-frame barn features draft sized rubber-matted stalls, a 4-saddle tack room, a grain room with a frost-free hydrant, and a loft built for 360+ square bales. Outbuildings include a 50'x100' riding area with 6"+ bank run sand, a 12'x36' pole barn for round bale or equipment storage, a 3-bay run-in shed with seasonal water, and an 8'x8' mini-horse dry lot. Perfectly situated, you are under 10 minutes to Claremont-the county's largest city-for all essential amenities, less than 20 minutes to I-91 for smooth travel north to Vermont or south toward MA, CT, and NYC, and just 45 minutes to Lebanon, Dartmouth, and the entire Upper Valley.

Listed by Ross Doody of Century 21 Highview Realty

$
$
%
$/month over payments
Federal 30-year interest rate: 7.32% last updated on Oct 22, 2026
* All Figures are estimates. Check with your bank or proposed mortgage company for actual interest rates.
This product uses the FRED® API but is not endorsed or certified by the Federal Reserve Bank of St. Louis.

Save FavoriteSchedule TourAsk A QuestionMore Details

56 Shaw Road Barnstead NH 03218

Barnstead, NH56 Shaw Road

Price$475,000

Est. Mortgage: $/month

MLS Number 5110713

  • Residential Single Family
  • PricePerSqFt 424.11
  • Full Bath 2
  • Address 56 Shaw Road
  • Construction New Construction

Motivated Sellers!! New construction on two-level acres in Barnstead. This three-bedroom, two-bath home offers the convenience of single-family living with central air conditioning and a full basement for additional storage or future use. Situated on land formerly used as farmland, the property features open field views and plenty of outdoor space for gardening, recreation, or enjoying the country setting. The manageable floor plan offers comfortable living with the benefits of a brand-new home. Convenient access to Routes 107 and 28 provides connections to surrounding communities and amenities. Nearby Lily Pond, a 38-acre lake offering public access, offers additional opportunities for outdoor recreation.

Listed by Holly Kemp of Alex & Associates Realty

$
$
%
$/month over payments
Federal 30-year interest rate: 7.32% last updated on Oct 22, 2026
* All Figures are estimates. Check with your bank or proposed mortgage company for actual interest rates.
This product uses the FRED® API but is not endorsed or certified by the Federal Reserve Bank of St. Louis.

Save FavoriteSchedule TourAsk A QuestionMore Details

47 Mcintosh Avenue South Burlington VT 05403

MLS Number 5107497

  • Residential Single Family
  • PricePerSqFt 287.7
  • Full Bath 1
  • Address 47 Mcintosh Avenue
  • Construction Existing

Welcome to this charming Cape-style home offering four bedrooms, with one bedroom plus home office/bedroom on the main level and two upstairs, providing plenty of flexibility for family, and guests. Beautiful hardwood floors add warmth and character, while new windows bring in plenty of natural light and offer added efficiency. The open kitchen, living, and dining area creates an easy flow for everyday living and entertaining, while a private den at the back of the home provides a cozy space to relax or work from home. Outside, enjoy a large, lush backyard with plenty of room for gardening, outdoor gatherings, play, or pets, plus a convenient shed for additional storage. The unfinished basement offers potential for future finished living space, a recreation room, gym, or workshop. Set in a delightful South Burlington neighborhood with charming streets, mature trees, and a welcoming community feel. Conveniently located near Orchard Elementary School, Route 7, shopping, dining, recreation, and area amenities. A wonderful opportunity to enjoy a classic Cape-style home in a desirable South Burlington, Vermont location!

Listed by Robbi Handy Holmes of BHHS Vermont Realty Group/S Burlington

$
$
%
$/month over payments
Federal 30-year interest rate: 7.32% last updated on Oct 22, 2026
* All Figures are estimates. Check with your bank or proposed mortgage company for actual interest rates.
This product uses the FRED® API but is not endorsed or certified by the Federal Reserve Bank of St. Louis.

Virtual TourSave FavoriteSchedule TourAsk A QuestionMore Details

94 Old Amherst Road Mont Vernon NH 03057

Mont Vernon, NH94 Old Amherst Road

Price$475,000

Est. Mortgage: $/month

Active With Contract

MLS Number 5103639

  • Residential Single Family
  • PricePerSqFt 275.84
  • Full Bath 2
  • Address 94 Old Amherst Road
  • Construction Existing

WHERE PEACEFUL SURROUNDINGS AND ENDLESS POSSIBILITY COME TOGETHER! A CHARMING CAPE TO CALL YOUR OWN! Set on wooded acreage where mature trees surround a broad, level yard, this inviting Cape offers the feeling of a peaceful country escape while everyday destinations and amenities remain within easy reach. A side entrance opens directly to the kitchen, a thoughtful detail you'll appreciate after a trip to the market. Hardwood floors and sunlit interiors welcome you to the living room where expansive windows frame tranquil woodland vistas. On chilly afternoons curl up with a favorite novel beside the gas fireplace as snowflakes drift quietly beyond the windows. An arched opening leads to the vintage eat-in kitchen where abundant wood cabinetry, newer appliances, tile flooring and rustic wood accents overhead are ready for everything from weekday breakfasts to holiday baking. The breakfast bar naturally becomes a gathering place for morning coffee, casual meals or buffet spreads. Outside, the property truly shines. Bring your gardening gloves to cultivate colorful perennial gardens, tend raised beds bursting with summer vegetables or simply relax beneath towering trees as peaceful afternoons give way to evenings around the fire pit beneath a canopy of stars. Two storage sheds keep gardening tools and outdoor essentials neatly organized while rooftop solar panels quietly deliver energy-conscious savings throughout the year. Enjoy summer concerts and seasonal celebrations on Amherst's Village Green or explore nearby conservation trails before returning home to flexible spaces designed to adapt as life evolves. A first-floor bedroom and full bath offer one-level living while an additional room provides flexibility as a home office, den, creative studio or guest accommodations. Upstairs, skylights bathe generous rooms with natural light, a full bath brightens morning routines and second-floor laundry hookups simplify everyday living. A COUNTRY SETTING WITH ROOM TO GROW!

Listed by Fine Homes Group International and Nicole Quinn of Keller Williams Realty-Metropolitan

$
$
%
$/month over payments
Federal 30-year interest rate: 7.32% last updated on Oct 22, 2026
* All Figures are estimates. Check with your bank or proposed mortgage company for actual interest rates.
This product uses the FRED® API but is not endorsed or certified by the Federal Reserve Bank of St. Louis.

Virtual TourSave FavoriteSchedule TourAsk A QuestionMore Details

38 Martha's Way Salisbury VT 05769

Salisbury, VT38 Martha's Way

Price$475,000

Est. Mortgage: $/month

MLS Number 5075792

  • Residential Single Family
  • PricePerSqFt 310.86
  • Full Bath 2
  • Address 38 Martha's Way
  • Construction New Construction

NEW 2026 CONTEMPORARY RANCH - SALISBURY, VT Be the first to own this thoughtfully designed new construction home located in the picturesque town of Salisbury, Vermont. The property features 3 bedrooms, on the main floor and 2 full baths. Open concept kitchen and dining area and appliance package included: electric stove, refrigerator, dishwasher, and microwave. Buyer may select finishes including cabinetry, countertops, flooring, paint colors, and more. if not finished prior. Minutes to Lake Dunmore and Branbury State Park (swimming, boating, kayaking) Close to Middlebury Snow Bowl for skiing and snowboarding, Access to nearby hiking trails including Silver Lake and Falls of Lana. Peaceful setting with convenient access to Middlebury and local amenities. Ideal for year-round living or a seasonal Vermont retreat. Enjoy modern design, outdoor recreation, and the charm of a welcoming community.

Listed by Roxanna Emilo of Emilo Real Estate,LLC

$
$
%
$/month over payments
Federal 30-year interest rate: 7.32% last updated on Oct 22, 2026
* All Figures are estimates. Check with your bank or proposed mortgage company for actual interest rates.
This product uses the FRED® API but is not endorsed or certified by the Federal Reserve Bank of St. Louis.

Virtual TourSave FavoriteSchedule TourAsk A QuestionMore Details
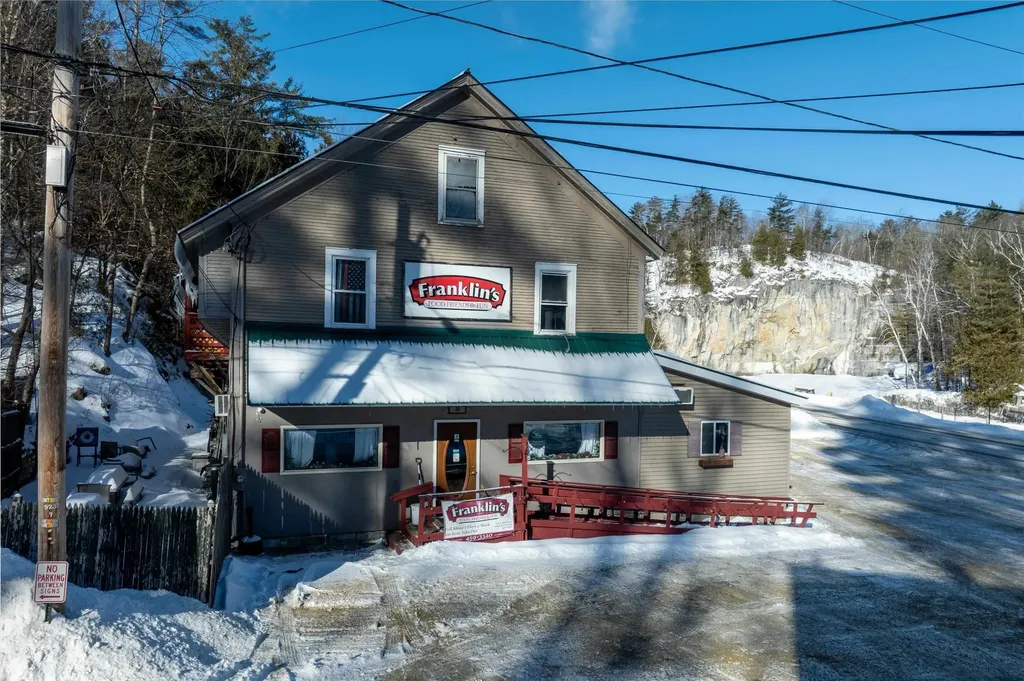
25 North Street Proctor VT 05765

Proctor, VT25 North Street

Price$475,000

Est. Mortgage: $/month

MLS Number 5030255

  • Multifamily
  • PricePerSqFt 119.41
  • Address 25 North Street
  • Units 2
  • Acreage 5.66

Franklin's Restaurant has been a generational gathering place in the historic town of Proctor, attracting a loyal local following with its small town warmth and welcoming atmosphere reminiscent of a certain popular TV show. Anchoring an important part of the town's social life, the over 4000 square foot building, complete with two income producing apartments, sits on a 5.66 Acre parcel. This opportunity can also be purchased for a total of $599,000 with the addition of the contiguous 11.12-Acre property, the historic Sutherland Falls Quarry, whose unique beauty opens the door to several other income possibilities. These would include expanded outdoor catering capabilities and residential development/subdivision. The Restaurant and Multi-family building are available with just the 5.66 acres alone as listed here for $499,000. The Restaurant itself, with innumerable upgrades (list found separately) seats 72 people plus outdoor seating and is a complete and functioning turnkey operation with a loyal staff, convivial atmosphere, wood floors, pool table, attractive bar and state of the art kitchen. Inventory and all furnishings are included in the transfer. Come inspect this promising opportunity today!

Listed by Zachary Zupan and Lawrence Zupan of EXP Realty

$
$
%
$/month over payments
Federal 30-year interest rate: 7.32% last updated on Oct 22, 2026
* All Figures are estimates. Check with your bank or proposed mortgage company for actual interest rates.
This product uses the FRED® API but is not endorsed or certified by the Federal Reserve Bank of St. Louis.

Virtual TourSave FavoriteSchedule TourAsk A QuestionMore Details
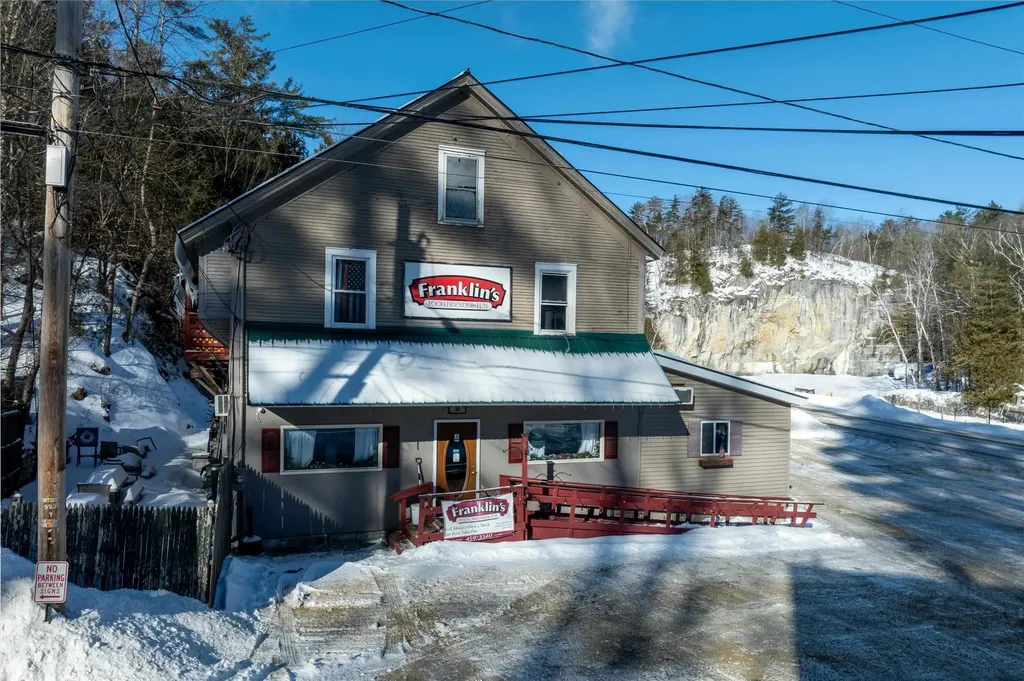
25 North Street Proctor VT 05765

MLS Number 5030231

  • Commercial
  • PricePerSqFt 116.94
  • Address 25 North Street
  • Year Built 1880
  • Square Feet 4,062

Franklin's Restaurant has been a generational gathering place in the historic town of Proctor, attracting a loyal local following with its small town warmth and welcoming atmosphere reminiscent of a certain popular TV show. Anchoring an important part of the town's social life, the almost 4000 square foot building, complete with two income producing apartments, sits on a 5.66 Acre parcel. This opportunity can also be purchased (found at MLS#5030232) for a total of $599,000 with the addition of the contiguous 11.12-Acre property, the historic Sutherland Falls Quarry, whose unique beauty opens the door to several other income possibilities. These would include expanded outdoor catering capabilities and residential development/subdivision. The Restaurant and Multi-family building are available with just the 5.66 acres alone as listed here for $499,000. The Restaurant itself, with innumerable upgrades (list found separately) seats 72 people plus outdoor seating and is a complete and functioning turnkey operation with a loyal staff, convivial atmosphere, wood floors, pool table, attractive bar and state of the art kitchen. Inventory and all furnishings are included in the transfer. Come inspect this promising opportunity today!

Listed by Zachary Zupan and Lawrence Zupan of EXP Realty

$
$
%
$/month over payments
Federal 30-year interest rate: 7.32% last updated on Oct 22, 2026
* All Figures are estimates. Check with your bank or proposed mortgage company for actual interest rates.
This product uses the FRED® API but is not endorsed or certified by the Federal Reserve Bank of St. Louis.

Virtual TourSave FavoriteSchedule TourAsk A QuestionMore Details

429 Wilson Street Manchester NH 03103

Manchester, NH429 Wilson Street

Price$475,000

Est. Mortgage: $/month

Active With Contract

MLS Number 5111478

  • Multifamily
  • PricePerSqFt 128.52
  • Address 429 Wilson Street
  • Units 3
  • Bathroom 2

Opportunity to own a 3-unit multi-family property in Manchester with off-street parking for 5+ vehicles. Two units offer 3 bedrooms, while the third unit has 1 bedroom plus 2 additional bonus rooms. Each unit has its own Natural Gas and electric meters, and the property is serviced by public water and public sewer. The 1st-floor unit features a spacious kitchen with newer cabinets, a laundry room off the kitchen, full bath, spacious living room, and 3 bedrooms. The 2nd-floor unit offers a spacious kitchen, pantry room with laundry hookups, spacious living room, and 3 bedrooms. The 3rd-floor unit includes an eat-in kitchen, living room, 1 bedroom, and 2 additional bonus rooms. Additional features include vinyl siding, a deck off the back of the building, Natural Gas, and plenty of off-street parking with 5+ parking spaces located behind the building. A great opportunity for an investor or owner-occupant looking for a multi-family property in Manchester. No Current COC as property is currently fully owner occupied. Cash or Rehab loans only. Open House Thursday 10/1 11:00-1:00, Friday 10/2 from 11-1, and Saturday 10/3 from 11-1.

Listed by Terry Lajoie of KW Coastal and Lakes & Mountains Realty

$
$
%
$/month over payments
Federal 30-year interest rate: 7.32% last updated on Oct 22, 2026
* All Figures are estimates. Check with your bank or proposed mortgage company for actual interest rates.
This product uses the FRED® API but is not endorsed or certified by the Federal Reserve Bank of St. Louis.

Save FavoriteSchedule TourAsk A QuestionMore Details

9 Fenwick Street Nashua NH 03063

Nashua, NH9 Fenwick Street

Price$475,000

Est. Mortgage: $/month

Pending

MLS Number 5111589

  • Condo
  • PricePerSqFt 255.1
  • Square Feet 2,226
  • Bedrooms 3
  • New Contruction Existing

This well-laid-out 3-bedroom, 2.5-bath home offers comfort, convenience, and exceptional storage throughout. The spacious primary suite features a private en-suite bath with a stand-up shower and separate spa tub, creating the perfect retreat. Large closets, a generous kitchen pantry, and first-floor laundry add to the home's functionality. The spacious one-car garage includes built-in cabinetry for additional storage, plus two additional parking spaces. Located in a well-maintained community with access to a swimming pool and tennis courts, this home combines low-maintenance living with desirable amenities. Don't miss this wonderful opportunity!

Listed by Ken Armstrong of Century 21 Cardinal

$
$
%
$/month over payments
Federal 30-year interest rate: 7.32% last updated on Oct 22, 2026
* All Figures are estimates. Check with your bank or proposed mortgage company for actual interest rates.
This product uses the FRED® API but is not endorsed or certified by the Federal Reserve Bank of St. Louis.

Virtual TourSave FavoriteSchedule TourAsk A QuestionMore Details

46 Pearce Circle Rockingham VT 05101

Rockingham, VT46 Pearce Circle

Price$475,000

Est. Mortgage: $/month

MLS Number 5106195

  • Residential Single Family
  • PricePerSqFt 265.07
  • Full Bath 2
  • Address 46 Pearce Circle
  • Construction Existing

Back on market and in great condition, this 3 bedroom, 3 bathroom contemporary home sits on 8.75 private wooded acres with panoramic mountain views, river valley scenery, and vibrant fall foliage. A recent at-value appraisal is available to share with serious buyers. The main entryway features a large mudroom with built-in storage and tile flooring, leading into an open living area with vaulted ceilings, radiant heat, fresh paint, and skylights. The kitchen includes granite countertops, an oversized center island, oak cabinets, and stainless appliances, opening directly to the dining and living spaces. French doors open onto the back deck, creating outdoor living space positioned to take in the views. The main level includes a primary suite with a tiled bath, soaking tub, separate stall shower, and granite vanity, along with two additional bedrooms and an updated shared bath. The walkout lower level offers flexible finished space with durable epoxied floors, ideal for a recreation room, home gym, office, or an in-home business, having previously operated as a hair salon. Additional unfinished storage space and laundry complete the level. Upgraded systems provide exceptional efficiency and whole-home utility backup. The property includes an oversized two-car detached garage with EV charger readiness, an owned solar array that has produced 47.9 MWh since April 2022, and an owned Tesla whole-house battery system providing backup power during outages.The home is connected to 2-gig fiber internet and includes a fully installed radon mitigation system. The 8.75-acre parcel includes two separate half-acre subdivided parcels accessible via right-of-way, with private walking trails located nearby. Conveniently located minutes from downtown Bellows Fa

Listed by Kate Barry of EXP Realty

$
$
%
$/month over payments
Federal 30-year interest rate: 7.32% last updated on Oct 22, 2026
* All Figures are estimates. Check with your bank or proposed mortgage company for actual interest rates.
This product uses the FRED® API but is not endorsed or certified by the Federal Reserve Bank of St. Louis.

Virtual TourSave FavoriteSchedule TourAsk A QuestionMore Details

Broker Reciprocity 

Copyright 2026 PrimeMLS, Inc. All rights reserved. This information is deemed reliable, but not guaranteed. The data relating to real estate displayed on this display comes in part from the IDX Program of PrimeMLS. The information being provided is for consumers’ personal, non-commercial use and may not be used for any purpose other than to identify prospective properties consumers may be interested in purchasing. Data last updated October 31, 2026 9:07 PM EDT
