
SIGN UP or LOG IN 's Account

Log in to see your saved listings or edit your searches:

No account? Sign up now to save searches, listings, and get tailored listing notifications. It's free, opt-out anytime.

Find Your New Home

Sign Up Today!

Get fresh listings via email, save your favorite listings, match with similar properties, and unlock additional property info.

Create Your Account

Do not fill in this field:

Already have an account? Log in

and narrow your search. If you have fewer than 200 results, you can save your search.

Andover VT Mobile Real Estate

r=7261-7272
9 Fenwick Street Nashua NH 03063

Nashua, NH9 Fenwick Street

Price$475,000

Est. Mortgage: $/month

Pending

MLS Number 5111589

  • Condo
  • PricePerSqFt 255.1
  • Square Feet 2,226
  • Bedrooms 3
  • New Contruction Existing

This well-laid-out 3-bedroom, 2.5-bath home offers comfort, convenience, and exceptional storage throughout. The spacious primary suite features a private en-suite bath with a stand-up shower and separate spa tub, creating the perfect retreat. Large closets, a generous kitchen pantry, and first-floor laundry add to the home's functionality. The spacious one-car garage includes built-in cabinetry for additional storage, plus two additional parking spaces. Located in a well-maintained community with access to a swimming pool and tennis courts, this home combines low-maintenance living with desirable amenities. Don't miss this wonderful opportunity!

Listed by Ken Armstrong of Century 21 Cardinal

$
$
%
$/month over payments
Federal 30-year interest rate: 7.32% last updated on Oct 22, 2026
* All Figures are estimates. Check with your bank or proposed mortgage company for actual interest rates.
This product uses the FRED® API but is not endorsed or certified by the Federal Reserve Bank of St. Louis.

Virtual TourSave FavoriteSchedule TourAsk A QuestionMore Details

37 First Lane Wilmington VT 05363

MLS Number 5109975

  • Condo
  • PricePerSqFt 430.64
  • Square Feet 1,799
  • Bedrooms 3
  • New Contruction Existing

Enjoy views of the Haystack Golf Course from this bright and spacious townhouse overlooking the course. The deck provides the perfect setting for outdoor dining, grilling, and entertaining, the sun-filled main level features an open floor plan with vaulted ceilings, exposed wood beams, skylights, updated flooring, and a striking fieldstone LP Gas fireplace. The kitchen offers wood cabinetry, stainless steel appliances, and a gas range, flowing seamlessly into the dining and living areas. A half bath is conveniently located just off the living space. Upstairs, a spacious open loft with a private bath offers flexibility as a second primary suite, guest quarters, or additional living space. The lower level features a generous primary suite with soaking tub and separate shower; the other ensuite bedroom has a full bath and ample storage. A covered entry and mudroom provide convenient space for golf and ski gear. The HOA takes care of landscaping, exterior maintenance, snow removal, and trash, making this an ideal low-maintenance four-season retreat. Located just minutes from Wilmington’s shops and restaurants, Lake Whitingham, The Hermitage Club, Mount Snow, and Haystack ski areas, with golf and The Stack Restaurant right outside your door. Being sold mostly furnished, excluding personal items. Whether you're looking for a weekend escape, vacation rental, or year-round Vermont home, this townhouse offers the perfect combination of comfort, views, convenience, and four-season recreation

Listed by Donald Koelsch of Deerfield Valley Real Estate

$
$
%
$/month over payments
Federal 30-year interest rate: 7.32% last updated on Oct 22, 2026
* All Figures are estimates. Check with your bank or proposed mortgage company for actual interest rates.
This product uses the FRED® API but is not endorsed or certified by the Federal Reserve Bank of St. Louis.

Virtual TourSave FavoriteSchedule TourAsk A QuestionMore Details

4 Balsam Drive Gilford NH 03249

Gilford, NH4 Balsam Drive

Price$475,000

Est. Mortgage: $/month

MLS Number 5107833

  • Residential Single Family
  • PricePerSqFt 326.24
  • Full Bath 2
  • Address 4 Balsam Drive
  • Construction Existing

Post and beam, and you feel it the moment you step inside. The exposed timber frame is the heart of this Gunstock Acres home, and it gives the interior a warmth and craftsmanship that newer construction spends real money trying to imitate. Open, bright, and full of character, with the kind of interior that photographs well and lives even better. The floor plan is easy to love. Two bedrooms, plus a bonus room on the lower level that adapts to whatever you need it to be. Guest space, home office, studio, den, or a spot for the kids to disappear into on a rainy afternoon. The kitchen has been refreshed with updated appliances and is ready to cook in on day one. The same owners have cared for this home and lived in it for 22 years, and that shows everywhere you look. The driveway has just been repaved. The yard is beautifully landscaped and fully established, the kind of mature planting that takes years to come in and cannot be bought at a nursery on a Saturday morning. This is a house that has been maintained rather than merely occupied. Ownership here includes membership in the Gunstock Acres Trust, which holds several acres and fronts Lake Winnipesakee with a private beach area reserved for members. Swim, paddle, picnic, or spend an entire July afternoon at the water without carrying the cost of lakefront ownership. It is one of the quiet advantages of this neighborhood, and it is the reason people who buy here tend to stay. The location is hard to beat for four season living. Gunstock Mountain Resort is minutes away for skiing, hiking, and the adventure park. Gilford village, Laconia, Weirs Beach, and the restaurants and shops of the Lakes Region are all close, and the Winnipesaukee shoreline is a short drive in the other direction. Snowmobile and hiking trails are practically out the door. Well built, loved, and genuinely move in ready. Cute as a button on the outside, solid where it counts underneath, and waiting on the right owner to write the next chapter.

Listed by Corina Cisneros of EXP Realty

$
$
%
$/month over payments
Federal 30-year interest rate: 7.32% last updated on Oct 22, 2026
* All Figures are estimates. Check with your bank or proposed mortgage company for actual interest rates.
This product uses the FRED® API but is not endorsed or certified by the Federal Reserve Bank of St. Louis.

Virtual TourSave FavoriteSchedule TourAsk A QuestionMore Details

200 Chelsea Lane Poultney VT 05764

Poultney, VT200 Chelsea Lane

Price$475,000

Est. Mortgage: $/month

MLS Number 5109642

  • Residential Single Family
  • PricePerSqFt 292.49
  • Full Bath 1
  • Address 200 Chelsea Lane
  • Construction Existing

Welcome to your own private Vermont retreat in charming East Poultney! Set on 10.60 acres, this custom built 2008 home offers the perfect blend of privacy, recreation, and comfortable single level living. Thoughtfully designed for the previous owner, the home also offers handicap-accessible features for added ease and convenience. Tucked away in a peaceful private setting yet just minutes from town, you’ll enjoy seclusion when you want it and convenience when you need it. The partially fenced acreage was previously used for keeping animals and includes a small barn ready to be brought back to life with a little TLC. Outdoor enthusiasts will love the direct access to Slate Valley Mountain Biking Trails and snowmobile trails, putting year-round adventure right outside your door. Beautiful Vermont sunsets can be enjoyed from the spacious wraparound deck, which transitions into a covered front porch, perfect for morning coffee or relaxing evenings. Inside, the single-level layout features a large kitchen flowing into the dining area, bamboo flooring in the living room and all three bedrooms, and radiant heat throughout the main floor and basement. The private primary suite includes a 3/4 bath and washer/dryer hookups. On chilly Vermont days, bring the pellet stove back to life and create a cozy place to unwind. The huge walkout basement provides abundant storage, workspace, and flexibility, with a garage area for two cars. Additional features include a radon mitigation system and wiring in place for geothermal heating. The current owner has completed valuable due diligence, including water testing and a septic inspection, with documentation available. Located less than 15 minutes from Lake St. Catherine and Lake Bomoseen and within 45 minutes of several ski areas and Manchester, this property offers easy access to year-round recreation. Private acreage, trails at your doorstep, room for animals, accessible single-level living, and a wonderful East Poultney setting!

Listed by Heather Martelle of Lakes & Homes Real Estate

$
$
%
$/month over payments
Federal 30-year interest rate: 7.32% last updated on Oct 22, 2026
* All Figures are estimates. Check with your bank or proposed mortgage company for actual interest rates.
This product uses the FRED® API but is not endorsed or certified by the Federal Reserve Bank of St. Louis.

Virtual TourSave FavoriteSchedule TourAsk A QuestionMore Details

76 Meadowview Lane Mount Holly VT 05758

Mount Holly, VT76 Meadowview Lane

Price$475,000

Est. Mortgage: $/month

MLS Number 5083851

  • Residential Single Family
  • PricePerSqFt 194.83
  • Full Bath 2
  • Address 76 Meadowview Lane
  • Construction Existing

Enjoy the best of Vermont living in the beautiful town of Mount Holly! This three-bedroom, two-bath single-family home is located less than 10 minutes from Okemo Mountain Resort and just moments from the VAST Trail System for wintertime fun. With long distance views of Salt Ash Mountain, this property offers a perfect setting for year-round enjoyment. Inside, the home features a bright and spacious floor plan, ideal for both everyday living and entertaining. The layout creates a seamless flow between the main living areas, enhancing both comfort and functionality. A one-bedroom in-law suite provides added flexibility for guests, extended family, or potential rental income. The oversized garage offers ample space for vehicles, storage, and all your recreational gear. Whether you're looking for a primary residence, vacation home, or investment property, this home combines convenience, space, and scenic surroundings in a highly desirable location.

Listed by Rhonda Nash of Welcome Home Real Estate

$
$
%
$/month over payments
Federal 30-year interest rate: 7.32% last updated on Oct 22, 2026
* All Figures are estimates. Check with your bank or proposed mortgage company for actual interest rates.
This product uses the FRED® API but is not endorsed or certified by the Federal Reserve Bank of St. Louis.

Save FavoriteSchedule TourAsk A QuestionMore Details

16 Governors Drive Raymond NH 03077

Raymond, NH16 Governors Drive

Price$475,000

Est. Mortgage: $/month

MLS Number 5109619

  • Residential Single Family
  • PricePerSqFt 354.48
  • Address 16 Governors Drive
  • Construction Existing
  • Bedrooms 2

Welcome to this beautifully rebuilt year-round home, offering deeded beach access to Governors Lake and an exceptional opportunity for those who love the outdoors. Rebuilt from the ground up in 2004, this spacious home offers over 2,100 square feet of comfortable living space, thoughtfully designed for both everyday living and entertaining. Step inside to discover an inviting open floor plan filled with natural light. Beautiful stained glass windows and skylights add character, warmth, and a unique charm throughout the home. The spacious layout is perfect for gathering with family and friends, while the beautiful covered deck provides an ideal spot to relax, enjoy the fresh air, and take in the peaceful surroundings. The kitchen is a chef's delight, featuring a 6-burner Viking stove and hood, perfect for preparing meals and entertaining. Comfort and convenience are enhanced by a whole-house generator and a small-duct heating and cooling system, providing efficient year-round comfort. Governors Lake is a wonderful destination for the outdoor enthusiast, offering opportunities for kayaking, canoeing, fishing, boating, and swimming. Whether you're looking for a year-round residence, a place to gather with family, or a peaceful retreat close to the water, this property offers the perfect combination of space, character, and outdoor enjoyment. Conveniently located near shopping, dining and a short distance to the Seacoast, White Mountains and Boston.

Listed by Kathy McCarthy and Rich McCarthy of Keller Williams Realty-Metropolitan

$
$
%
$/month over payments
Federal 30-year interest rate: 7.32% last updated on Oct 22, 2026
* All Figures are estimates. Check with your bank or proposed mortgage company for actual interest rates.
This product uses the FRED® API but is not endorsed or certified by the Federal Reserve Bank of St. Louis.

Virtual TourSave FavoriteSchedule TourAsk A QuestionMore Details

59 East Street Middletown Springs VT 05757

MLS Number 5107922

  • Residential Single Family
  • PricePerSqFt 247.91
  • Address 59 East Street
  • Construction Existing
  • Bedrooms 3

This beautiful 1810, meticulously maintained, village home and 4 car barn have been lovingly restored from top to bottom and inside to out by the current talented owners. And yes, the heat pump is considered a heating system and has heated this home year-round. Air conditioning in the summer and heat source in the winter with the Harmon pellet stove for additional heat. The open kitchen overlooks the spacious dining area and sun filled entrance. A very welcoming room for family and friends to gather during each season of the year. The rooms flow from the kitchen/dining area to the living room with the pellet stove, to the den and then the fully insulated sunroom. The first floor 3/4 bathroom has a step in shower and laundry area. The two interior stairways lead to three bedrooms upstairs and another 3/4 bathroom that overlooks the gardens and beautiful stonewalls (hand built by the seller) that are throughout the property. Beautiful perennial gardens accent the yard. The front, two car garage (16x24) has a stairway up to a full storage or game room area and a car port for additional exterior storage. The back two car garage (20x22) has been fully insulated for a year-round workshop! This beautiful home had the siding removed, insulation added and all new exterior composit LP Smart Siding with a 50 yr. warranty. Basement and sunroom fully insulated also. The home has been thoughtfully plumbed for a conventional furnace if desired. A tranquil setting and a tastefully renovated home that has all the expensive, hard work completed for you. Located in this picturesque town of Middletown Springs with a village green and nearby lakes, rivers, and mountains for outside recreation in any seasons.

Listed by Sandi Reiber of Four Seasons Sotheby's Int'l Realty

$
$
%
$/month over payments
Federal 30-year interest rate: 7.32% last updated on Oct 22, 2026
* All Figures are estimates. Check with your bank or proposed mortgage company for actual interest rates.
This product uses the FRED® API but is not endorsed or certified by the Federal Reserve Bank of St. Louis.

Virtual TourSave FavoriteSchedule TourAsk A QuestionMore Details
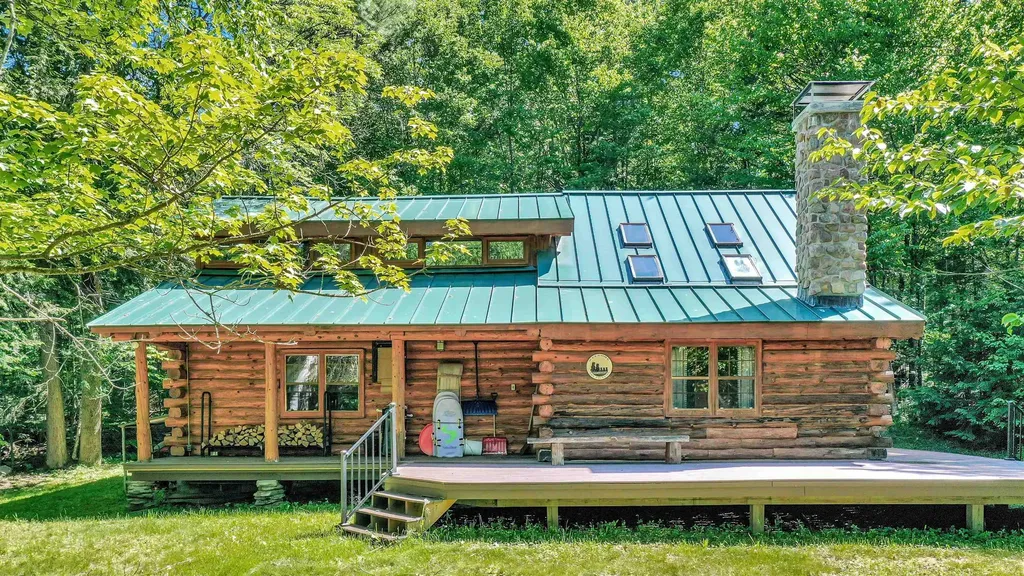
176 Brophy Lane Londonderry VT 05155

Londonderry, VT176 Brophy Lane

Price$475,000

Est. Mortgage: $/month

MLS Number 5097037

  • Residential Single Family
  • PricePerSqFt 261.56
  • Full Bath 2
  • Address 176 Brophy Lane
  • Construction Existing

Discover this charming Vermont log cabin, built by Richard Ragone, one of the pre-eminent log home builders in the northeast. Situated on a quiet, secluded lot just 5 minutes from downtown Londonderry, and 15 minutes to downtown Manchester's restaurants and shopping. This home offers the perfect balance of peaceful mountain living and easy access to local amenities. The first level welcomes you into a large, open-concept living room, dining room, and kitchen area, perfect for entertaining. This level also includes two bedrooms, full bathroom, and a dedicated storage room. Upstairs, you will find two additional large bedrooms, a full bathroom, and a spacious open loft area, offering versatile space for family, guests, or home office. Outdoors there's a brand new deck, the perfect place to enjoy a quiet cup of coffee, or glass of wine. Ideally situated for year-round adventure located less than 10 minutes to Magic Mountain, and just 15-20 minutes to Stratton, Bromley, Okemo, and Mt. Snow. In the warmer weather enjoy easy access to local hiking, biking, swimming and golf courses.

Listed by Christopher Cummings of Cummings & Co

$
$
%
$/month over payments
Federal 30-year interest rate: 7.32% last updated on Oct 22, 2026
* All Figures are estimates. Check with your bank or proposed mortgage company for actual interest rates.
This product uses the FRED® API but is not endorsed or certified by the Federal Reserve Bank of St. Louis.

Save FavoriteSchedule TourAsk A QuestionMore Details

2 Draper Mill Road Grantham NH 03753

Grantham, NH2 Draper Mill Road

Price$475,000

Est. Mortgage: $/month

MLS Number 5097698

  • Residential Single Family
  • PricePerSqFt 325.57
  • Full Bath 1
  • Village Eastman
  • Address 2 Draper Mill Road

Eastman Home located a short walk to several lake beaches and a quick drive to the tennis courts. This 3-bedroom, 2-bath home boasts an open floor plan with a gorgeous wood cathedral ceiling and a fireplace framed by windows and sliders to the screened porch and wraparound deck. Kitchen features stainless steel appliances and a breakfast bar. Lower level includes a family room, two bedrooms and a bath. Upper level loft area can be used for additional sleeping, a den, office or hobbies. The Eastman Community is conveniently located in the heart of the Dartmouth-Lake Sunapee Region with easy access to I-89. Enjoy four-season recreation with outstanding community amenities: lake activities, golf, tennis, pickleball, cross-country skiing, snowshoeing, an indoor pool, fitness center and more!

Listed by Carol Shepherd of C.G. Shepherd Realty,LLC

$
$
%
$/month over payments
Federal 30-year interest rate: 7.32% last updated on Oct 22, 2026
* All Figures are estimates. Check with your bank or proposed mortgage company for actual interest rates.
This product uses the FRED® API but is not endorsed or certified by the Federal Reserve Bank of St. Louis.

Virtual TourSave FavoriteSchedule TourAsk A QuestionMore Details

47 Mcintosh Avenue South Burlington VT 05403

MLS Number 5107497

  • Residential Single Family
  • PricePerSqFt 287.7
  • Full Bath 1
  • Address 47 Mcintosh Avenue
  • Construction Existing

Welcome to this charming Cape-style home offering four bedrooms, with one bedroom plus home office/bedroom on the main level and two upstairs, providing plenty of flexibility for family, and guests. Beautiful hardwood floors add warmth and character, while new windows bring in plenty of natural light and offer added efficiency. The open kitchen, living, and dining area creates an easy flow for everyday living and entertaining, while a private den at the back of the home provides a cozy space to relax or work from home. Outside, enjoy a large, lush backyard with plenty of room for gardening, outdoor gatherings, play, or pets, plus a convenient shed for additional storage. The unfinished basement offers potential for future finished living space, a recreation room, gym, or workshop. Set in a delightful South Burlington neighborhood with charming streets, mature trees, and a welcoming community feel. Conveniently located near Orchard Elementary School, Route 7, shopping, dining, recreation, and area amenities. A wonderful opportunity to enjoy a classic Cape-style home in a desirable South Burlington, Vermont location!

Listed by Robbi Handy Holmes of BHHS Vermont Realty Group/S Burlington

$
$
%
$/month over payments
Federal 30-year interest rate: 7.32% last updated on Oct 22, 2026
* All Figures are estimates. Check with your bank or proposed mortgage company for actual interest rates.
This product uses the FRED® API but is not endorsed or certified by the Federal Reserve Bank of St. Louis.

Virtual TourSave FavoriteSchedule TourAsk A QuestionMore Details

221 Dunkel Road West Windsor VT 05089

West Windsor, VT221 Dunkel Road

Price$475,000

Est. Mortgage: $/month

MLS Number 5099017

  • Residential Single Family
  • PricePerSqFt 222.9
  • Full Bath 2
  • Address 221 Dunkel Road
  • Construction Existing

Quietly sited off a private secluded road, sits a finely hand-crafted family compound featuring 2 buildings on 10.27 acres. The lot features an open yard, gardens, stone walls, woodland trails & nearby brooks. The main house features post and beam construction with sweeping cathedral ceilings, 2 bedrooms, 1.5 baths, a loft, finished lower level, and many custom-built features. The kitchen is well appointed with custom cabinetry and stone counters. A stand-out bonus feature comprises a large detached shop with 2 bedroom in-law or rental apartment above an 1150 sq. foot office/woodworking shop prefect for hobbies or a commercial home business. This property is perfectly sited in close proximity to State Forest for hiking, biking trails on Mt Ascutney, easy access to Interstate 91, Woodstock VT, Hanover NH, Dartmouth, and all recreation.

Listed by Seth Barbiero of EXP Realty

$
$
%
$/month over payments
Federal 30-year interest rate: 7.32% last updated on Oct 22, 2026
* All Figures are estimates. Check with your bank or proposed mortgage company for actual interest rates.
This product uses the FRED® API but is not endorsed or certified by the Federal Reserve Bank of St. Louis.

Virtual TourSave FavoriteSchedule TourAsk A QuestionMore Details

167 Blake Road Epping NH 03042

Epping, NH167 Blake Road

Price$475,000

Est. Mortgage: $/month

MLS Number 5115584

  • Residential Single Family
  • PricePerSqFt 244.34
  • Full Bath 1
  • Address 167 Blake Road
  • Construction Existing

Welcome to 167 Blake Road in Epping! This spacious 4-bedroom, 2.5-bath Colonial offers a flexible floor plan and a private 2-acre lot, providing plenty of room to make it your own. The first floor features laminate flooring throughout, a kitchen with island and dining area with sliders leading to the deck, a living room, and a versatile office or den and additional bedroom or playroom. Upstairs, you'll find a primary suite with a private bath and closet, three additional bedrooms, and a full bathroom. With generous living space and some cosmetic updates needed, including bedroom carpeting and paint, this property presents an excellent opportunity to add your personal touch and build equity. Conveniently located near schools, major highways, and shopping, this Colonial offers space, flexibility, and potential in a desirable Epping location.

Listed by Mary Elliott of The Gove Group Real Estate,LLC

$
$
%
$/month over payments
Federal 30-year interest rate: 7.32% last updated on Oct 22, 2026
* All Figures are estimates. Check with your bank or proposed mortgage company for actual interest rates.
This product uses the FRED® API but is not endorsed or certified by the Federal Reserve Bank of St. Louis.

Virtual TourSave FavoriteSchedule TourAsk A QuestionMore Details

Broker Reciprocity 

Copyright 2026 PrimeMLS, Inc. All rights reserved. This information is deemed reliable, but not guaranteed. The data relating to real estate displayed on this display comes in part from the IDX Program of PrimeMLS. The information being provided is for consumers’ personal, non-commercial use and may not be used for any purpose other than to identify prospective properties consumers may be interested in purchasing. Data last updated October 31, 2026 8:09 PM EDT
