
SIGN UP or LOG IN 's Account

Log in to see your saved listings or edit your searches:

No account? Sign up now to save searches, listings, and get tailored listing notifications. It's free, opt-out anytime.

Find Your New Home

Sign Up Today!

Get fresh listings via email, save your favorite listings, match with similar properties, and unlock additional property info.

Create Your Account

Do not fill in this field:

Already have an account? Log in

and narrow your search. If you have fewer than 200 results, you can save your search.

Andover VT Mobile Real Estate

r=7285-7296
50 Lynn Hill Road Acworth NH 03601

Acworth, NH50 Lynn Hill Road

Price$475,000

Est. Mortgage: $/month

MLS Number 5107429

  • Residential Single Family
  • PricePerSqFt 353.42
  • Full Bath 1
  • Address 50 Lynn Hill Road
  • Construction Existing

Country roads, take me home....where peaceful country living, beautiful land, and everyday convenience come together in the heart of Acworth. Built in 2005, this move-in-ready, single-level home offers three bedrooms, two baths, and a comfortable, functional layout designed for easy living. Step outside and discover what truly makes this property special, a gorgeous mix of open fields, pasture, wooded acreage, and natural surroundings where wildlife is a frequent visitor and there is plenty of space to enjoy the outdoors. Whether you have dreamed of a small homestead, hobby farm, keeping horses or livestock, gardening, or simply having room to spread out and enjoy the quiet of the countryside, the property offers wonderful versatility. A detached barn, stable, and fenced area for livestock are already in place, giving you a head start on bringing those country-living plans to life. Spend your mornings taking in the peaceful setting, your afternoons exploring your own land, and your evenings enjoying the privacy and tranquility that can be hard to find. With its combination of open and wooded spaces, the property provides opportunities for recreation, animals, gardening, and simply appreciating the changing New England seasons. Despite its private rural feel, you won't have to give up accessibility, Keene is approximately 35 minutes away and Walpole is about 20 minutes away, putting shopping, dining, schools, services, and everyday necessities within easy reach. You'll also be close to the many outdoor recreational opportunities the region has to offer, from hiking and exploring to fishing, skiing, and more. If you've been searching for a move-in-ready home with single-level convenience, usable land, existing livestock infrastructure, privacy, and the freedom to create your own version of country living, 50 Lynn Hill Road is ready to welcome you home.

Listed by Jamie Smith of BHG Masiello Keene

$
$
%
$/month over payments
Federal 30-year interest rate: 7.32% last updated on Oct 22, 2026
* All Figures are estimates. Check with your bank or proposed mortgage company for actual interest rates.
This product uses the FRED® API but is not endorsed or certified by the Federal Reserve Bank of St. Louis.

Virtual TourSave FavoriteSchedule TourAsk A QuestionMore Details

101 Upper Welden Street St. Albans City VT 05478
Open House

MLS Number 5110891

  • Residential Single Family
  • Next Open House: Sun 11/1 11:00 am. to 1:00 pm.
  • PricePerSqFt 254.83
  • Full Bath 1
  • Construction Existing

Welcome to this charming Cape-style home in a convenient Saint Albans City location! Ideally located near Northwestern Medical Center, Bellows Free Academy High School, Taylor Park, Main Street's local shops and businesses, and the Hard'ack Recreation Area, you'll have easy access to walking trails, sledding, playgrounds, a dog park, and Hard'ack Lodge, a popular community gathering place. Convenient highway access also makes commuting to Burlington a breeze. Set on a generous 0.43-acre lot, this home offers a large, private rear deck perfect for relaxing, entertaining, or enjoying the outdoors. Additional features include a paved driveway and an attached one-car garage. The first floor offers a spacious mudroom/laundry room with abundant storage and convenient access to both the basement and rear deck. An updated kitchen and dining area provide a welcoming space for everyday living, while a 3/4 bathroom, bedroom, and cozy living room complete the main level. Upstairs, you'll find two additional bedrooms, a full bathroom, and a primary bedroom with its own private bathroom. Hardwood floors throughout and classic cast iron radiators add warmth, character, and timeless Vermont charm. Recent improvements include updated electrical, new lighting, a new stairway to the second floor, and foundation wall brace support. The foundation support comes with a lifetime warranty that will transfer to the new owner, providing added peace of mind. A well-located home offering character, updates, outdoor space, and convenient access to everything Saint Albans City has to offer.

Listed by Voyo Savich of KW Vermont

$
$
%
$/month over payments
Federal 30-year interest rate: 7.32% last updated on Oct 22, 2026
* All Figures are estimates. Check with your bank or proposed mortgage company for actual interest rates.
This product uses the FRED® API but is not endorsed or certified by the Federal Reserve Bank of St. Louis.

Save FavoriteSchedule TourAsk A QuestionMore Details
180 Main Street Plymouth NH 03264

Plymouth, NH180 Main Street

Price$475,000

Est. Mortgage: $/month

MLS Number 5098866

  • Residential Single Family
  • PricePerSqFt 141.24
  • Full Bath 2
  • Address 180 Main Street
  • Construction Existing

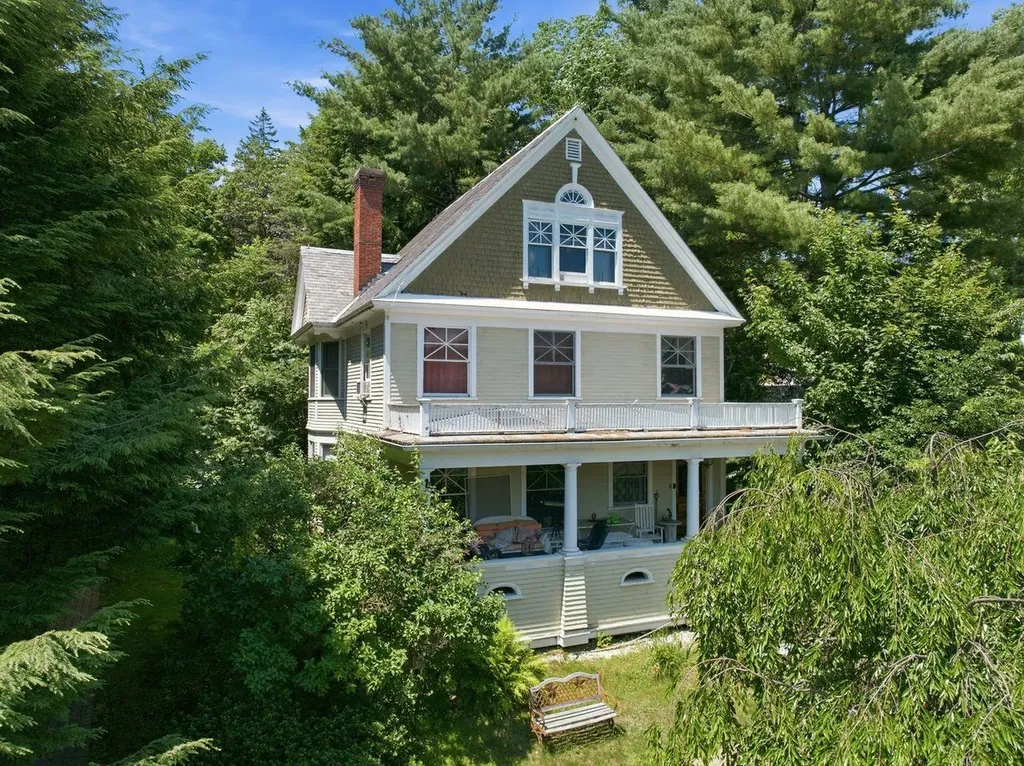
This spacious Plymouth home offers incredible potential in one of the area's most desirable, walkable locations. Just steps from downtown Plymouth, minutes to I-93, and surrounded by the best of New Hampshire living, rock climbing, hiking, the Pemi River, local shops, a hospital, and Plymouth State University, this property is a rare opportunity for both homeowners and investors. Inside, you'll find 9-foot ceilings, a charming split staircase, a welcoming front porch, and granite steps that give the home classic New England character. The rooms are generously sized with great natural light, offering a flexible layout perfect for offices, playrooms, or multi-generational living. The home features a bathroom on every level, including a fourth full bath in the basement that's ready to be finished. The basement also offers two additional potential bedrooms, making this an ideal setup for expanded living space or a possible ADU pending the right permits and your finishing touches. The equity-building potential is tremendous. Outside, the home features a beautiful brick parking area with plenty of room for vehicles, guests, or tenants. Enjoy a walkable lifestyle with cafés, restaurants, and year-round community events just minutes from your door. With its size, location, and flexible floor plan, this property would make an excellent single-family home or college-housing investment. Strong rental demand, proximity to PSU, and the ability to configure multiple living spaces make this a standout opportunity. Some furnishings will remain with the house. Being sold As-Is.

Listed by Juli Kelley of Coldwell Banker Realty Center Harbor NH

$
$
%
$/month over payments
Federal 30-year interest rate: 7.32% last updated on Oct 22, 2026
* All Figures are estimates. Check with your bank or proposed mortgage company for actual interest rates.
This product uses the FRED® API but is not endorsed or certified by the Federal Reserve Bank of St. Louis.

Virtual TourSave FavoriteSchedule TourAsk A QuestionMore Details

232 Suncook Valley Road Alton NH 03809

Alton, NH232 Suncook Valley Road

Price$475,000

Est. Mortgage: $/month

MLS Number 5111676

  • Residential Single Family
  • PricePerSqFt 327.81
  • Full Bath 2
  • Construction Existing
  • Bedrooms 2

Historic 1812 Cape on 1.7 Acres in Alton NH. Discover this charming 1449 sq ft home nestled on a private lot just minutes from Alton Bay and local schools. This beautifully maintained home perfectly blends historic character with modern updates. Featuring 2 lovely bedroom with possibility of a 3rd on the first level. Two full baths one on each floor. The warm and inviting kitchen is a chef's dream equipped with granite countertops, a convenient pot filler, and rich cherry wood floor that adds timeless elegance. high end appliances are included, making the move-in process effortless. Enjoy year-round comfort with recent updates, Harvey windows, central air conditioning and a cozy pellet stove that will heat the whole house. Outside, a paved driveway for ample parking, a 2+ story barn and a large shed great for that extra storage. Experience living in low tax Alton where you have easy access to Alton Bay, Lake Winnipesaukee, schools, restaurants and shopping. Don't miss this unique opportunity to own a blend of history and mordern comfort in Alton, NH

Listed by Donna Muehlen of Your Real Estate Company by Prof LLC

$
$
%
$/month over payments
Federal 30-year interest rate: 7.32% last updated on Oct 22, 2026
* All Figures are estimates. Check with your bank or proposed mortgage company for actual interest rates.
This product uses the FRED® API but is not endorsed or certified by the Federal Reserve Bank of St. Louis.

Virtual TourSave FavoriteSchedule TourAsk A QuestionMore Details

315 Acorn Lane Shelburne VT 05482

Shelburne, VT315 Acorn Lane

Price$475,000

Est. Mortgage: $/month

MLS Number 5112324

  • Condo
  • PricePerSqFt 331.7
  • Square Feet 1,914
  • Bedrooms 2
  • New Contruction Existing

Nestled within the desirable Gardenside Condominiums, this inviting, 2-bedroom, 1.5-bath home offers a wonderful blend of privacy, comfort, and connection to some of Shelburne's most beloved destinations. Just minutes from Shelburne Village and Shelburne Farms, the community encompasses 60 acres of wooded common land with scenic paths to Shelburne Village, along with an in-ground pool and tennis courts for warm-weather enjoyment. Webster Road's pedestrian path and Kwiniaska Golf Club, an 18-hole semi-private course, are also nearby, making it easy to embrace an active Vermont lifestyle. Inside, thoughtful updates to the kitchen, bathrooms, and the addition of hardwood floors bring a refreshed feel to the home. The main level features an open layout and there is a conveniently located half bath right off the entry and main living area. Upstairs, the spacious primary bedroom includes an adjoining work-from-home space, while a second bedroom offers comfortable accommodations for guests. A full bath completes the second floor. The full, partially finished walkout basement adds exceptional versatility, with a fantastic family room, space for a home gym, and a sizeable utility room offering plenty of additional storage. Wander directly outside to a stone patio tucked against the wooded backdrop for peace and relaxation. With flexible living space, desirable community amenities, and a location that puts the best of Shelburne close at hand, this Gardenside condo offers an easygoing lifestyle in a setting that feels pleasantly removed from it all!

Listed by Sarah Harrington of Coldwell Banker Hickok and Boardman

$
$
%
$/month over payments
Federal 30-year interest rate: 7.32% last updated on Oct 22, 2026
* All Figures are estimates. Check with your bank or proposed mortgage company for actual interest rates.
This product uses the FRED® API but is not endorsed or certified by the Federal Reserve Bank of St. Louis.

Save FavoriteSchedule TourAsk A QuestionMore Details

4 Autumn Lane Raymond NH 03077

Raymond, NH4 Autumn Lane

Price$475,000

Est. Mortgage: $/month

MLS Number 5110359

  • Condo
  • PricePerSqFt 321.82
  • Square Feet 1,476
  • Bedrooms 2
  • New Contruction Existing

*******This property will come off market on October 31st if not under contract and will not be available for sale until spring 2027. Time is of the essences if you love this one :) ******* Why wait for new construction when the upgrades, space, and finishes you're looking for are already here? Built in 2023 and located in Ridgewood Commons, this townhouse delivers the ease of condo living without asking you to compromise on space. The main level brings the kitchen, dining, and living areas together, with a gas fireplace anchoring the room. White cabinetry, quartz countertops, stainless steel appliances, and a generous breakfast bar give the kitchen plenty of room for everything from your morning coffee to a full house for dinner. Upstairs, the front-to-back primary suite is anything but an afterthought, with two closets and its own private bath. A second bedroom, full bath, and ADDITIONAL separate office/bonus room give you something increasingly hard to find: options. Keep work out of the living room, claim a dedicated hobby space, create a quiet reading room, or simply enjoy having an extra room that doesn't need to be a bedroom. Storage is another place this condo refuses to compromise. The full unfinished basement gives you plenty of room for everything you don't want filling the garage, while the attached garage means no clearing snow off your car before heading out on a January morning. Outside, the association handles the chores that can turn homeownership into a weekend job, including landscaping and snow removal, while trash, water, and sewer are also included. Nearly new, move-in ready, and offering far more than the typical condo footprint, affording you the room you want, without spending your weekends maintaining it. Skip the construction timeline, keep the space and lose the weekend maintenance.

Listed by Camille Craffey of Keller Williams Realty-Metropolitan

$
$
%
$/month over payments
Federal 30-year interest rate: 7.32% last updated on Oct 22, 2026
* All Figures are estimates. Check with your bank or proposed mortgage company for actual interest rates.
This product uses the FRED® API but is not endorsed or certified by the Federal Reserve Bank of St. Louis.

Virtual TourSave FavoriteSchedule TourAsk A QuestionMore Details
26 Clancy Road Freedom NH 03836

Freedom, NH26 Clancy Road

Price$475,000

Est. Mortgage: $/month

MLS Number 5086316

  • Residential Single Family
  • PricePerSqFt 255.38
  • Full Bath 2
  • Address 26 Clancy Road
  • Construction Existing

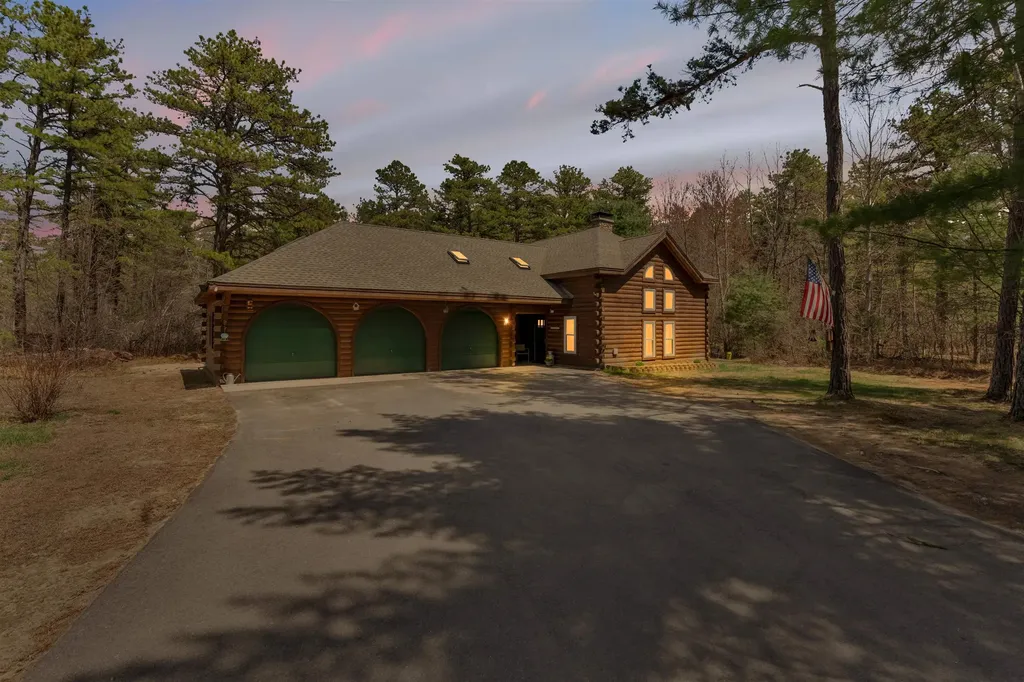
Back on the market through no fault of the sellers, nows your second chance at 26 Clancy Road in the low-tax town of Freedom, NH. This Western red cedar log home pairs classic craftsmanship with the kind of year-round recreation most people only get to rent for a week. Start with the lake. Deeded access to the private beach and boat launch at Pine Landing Beach Club puts Ossipee Lake at your fingertips: swimming, paddling, boating and fishing all summer, then ice fishing, snowshoeing and the area's snowmobile trail network once the snow flies. Hiking and skiing in the White Mountains are just up the road. Inside, over 2,000 sq ft of warm, light-filled living space. 3 bedrooms, 2.5 baths, an open-concept main level with vaulted ceilings, and a wood stove built for New England winters. The kitchen has been updated with newer cabinetry and countertops, and the sunroom is a bright place to land in any season. A loft overlooking the living area flexes as an office, den, or guest space. Outside, a level lot on a quiet cul-de-sac with no homes directly behind means genuine privacy and a wooded backdrop for grilling, gathering around a fire, or unloading gear after a day out. Primary home, four-season getaway, or investment. 26 Clancy Road leads with lifestyle and location.

Listed by Lawa-Na McClellan and Jeff Gray of KW Coastal and Lakes & Mountains Realty

$
$
%
$/month over payments
Federal 30-year interest rate: 7.32% last updated on Oct 22, 2026
* All Figures are estimates. Check with your bank or proposed mortgage company for actual interest rates.
This product uses the FRED® API but is not endorsed or certified by the Federal Reserve Bank of St. Louis.

Virtual TourSave FavoriteSchedule TourAsk A QuestionMore Details

27 New Road Tuftonboro NH 03816

Tuftonboro, NH27 New Road

Price$475,000

Est. Mortgage: $/month

MLS Number 5109560

  • Residential Single Family
  • PricePerSqFt 192.7
  • Full Bath 2
  • Village Melvin Village
  • Address 27 New Road

Over the river and through the woods...If your home search includes a delightful lakeside village, a natural country setting, and a home filled with warmth and charm, look no further! Set on scenic 9 acres, this unique property features the Melvin River, a large grassy backyard, circular driveway and abundant wildlife. Snowmobile enthusiasts will appreciate the proximity to corridor 8, connecting north all the way to Canada. Lovingly built by the former owner, an excellent home builder, offering inviting honey colored wood accents throughout the home. In the living room a wide board vintage paneled feature wall surrounds a Huston fireplace. The sun-filled kitchen features custom raised panel cabinetry, oversized floor to ceiling pantry cupboards and a lovely view across the expansive backyard. A first floor office or other room, full bathroom and laundry room provide the convenience of one-level living. Upstairs are 3 bedrooms, a full bathroom, a 3/4 bathroom and generous closet storage. Large walkout basement available to be finished by new owners, appointed with woodstove, cold storage and lots of shelving. Large outbuilding for shop. Enjoy the charm of the nearby downtown Melvin Village offering boat launching on Lake Winnipesaukee, boat sales and storage, post office, bank, antique shops and a lovely sculpture garden. A short drive to Wolfeboro, NH and all its amenities too. Melvin Village was founded in the late 18th century as a small lakeside settlement on the eastern shores of Lake Winnipesaukee. This sweet expanded cape is being offered for the firs time since 1962. Don't miss this opportunity to own a home just outside the village and to enjoy the warm and welcoming feel to this Lake Winnipesaukee community. Sold as is as seen.

Listed by Kath Blake of BHHS Verani Moultonborough

$
$
%
$/month over payments
Federal 30-year interest rate: 7.32% last updated on Oct 22, 2026
* All Figures are estimates. Check with your bank or proposed mortgage company for actual interest rates.
This product uses the FRED® API but is not endorsed or certified by the Federal Reserve Bank of St. Louis.

Virtual TourSave FavoriteSchedule TourAsk A QuestionMore Details

Lot 4 Blackberry Lane Charlestown NH 03603

MLS Number 5115667

  • Residential Single Family
  • PricePerSqFt 366.23
  • Full Bath 1
  • Construction New Construction
  • Bedrooms 3

Now offering a $5,000 seller credit toward the buyer's closing costs! Welcome to The Grove, a thoughtfully planned new construction community of energy-efficient homes set along the Connecticut River in scenic Charlestown. Built on land with a conservation-focused legacy, the neighborhood is designed to preserve its natural beauty while offering modern, comfortable living with a peaceful, rural feel. This brand-new 3-bedroom, 2.5-bath home has a bright, open-concept layout filled with natural light, perfect for everyday living and easy entertaining. The kitchen, dining and living areas flow together into one warm, inviting main living space. Upstairs are three comfortable bedrooms, including a spacious primary suite with a private bath. A full concrete basement offers excellent storage and room to finish later for more living space, a home gym or a media room. The 1-car garage adds everyday convenience, and the level yard gives you space to relax, garden or play. Nearby walking trails and paths to the Connecticut River make it easy to get outside for a quiet stroll or a day of recreation. In the scenic Sugar River Valley, you're an easy drive to Claremont, Keene and the Upper Valley while still enjoying a quiet country setting. Designed and built by Chinburg Builders, a trusted Energy Star builder for over 20 years, these homes offer lower energy costs, enhanced comfort and quality construction verified by independent testing. The Grove is a rare opportunity to own a brand-new, energy-efficient home in a beautifully planned riverside community.

Listed by Kathryn Beam of Galloway Real Estate LLC

$
$
%
$/month over payments
Federal 30-year interest rate: 7.32% last updated on Oct 22, 2026
* All Figures are estimates. Check with your bank or proposed mortgage company for actual interest rates.
This product uses the FRED® API but is not endorsed or certified by the Federal Reserve Bank of St. Louis.

Virtual TourSave FavoriteSchedule TourAsk A QuestionMore Details

11 N Line Road Wolfeboro NH 03894

Wolfeboro, NH11 N Line Road

Price$475,000

Est. Mortgage: $/month

Active With Contract

MLS Number 5110423

  • Residential Single Family
  • PricePerSqFt 235.5
  • Full Bath 1
  • Address 11 N Line Road
  • Construction Existing

Charm abounds in this historic brick home for sale in Wolfeboro, NH. Built in 1812, this Antique Cape sits on 3.3 private acres near Fernald Brook and the rail trail. The home has a brand-new roof, so you get peace of mind with all the old-world character. Inside, you'll find barn-board ceilings, exposed brick, wood beams, and cozy fireplaces. Sunny living rooms and warm gathering spaces make this home easy to enjoy every day. Three bedrooms plus bonus rooms give you space for a home office or studio. Step outside to an expansive backyard with room to garden, relax, or entertain. Kids (and kids at heart) will love the great tree house in the yard. A two-car garage and extra storage shed round out the property. This Wolfeboro NH home is close to town center and local amenities, including shops, restaurants, and Huggins Hospital. You're also just minutes from Lake Winnipesaukee and Lake Wentworth beaches, with easy access to Routes 28 and 109. Don't miss this rare chance to own a piece of Wolfeboro history. Schedule your showing today!

Listed by Kristina Maus of Maxfield Real Estate/Wolfeboro

$
$
%
$/month over payments
Federal 30-year interest rate: 7.32% last updated on Oct 22, 2026
* All Figures are estimates. Check with your bank or proposed mortgage company for actual interest rates.
This product uses the FRED® API but is not endorsed or certified by the Federal Reserve Bank of St. Louis.

Save FavoriteSchedule TourAsk A QuestionMore Details
545 White Mountain Highway Milton NH 03851

MLS Number 5084496

  • Multifamily
  • PricePerSqFt 198.99
  • Units 2
  • Bathroom 2
  • Acreage 0.2

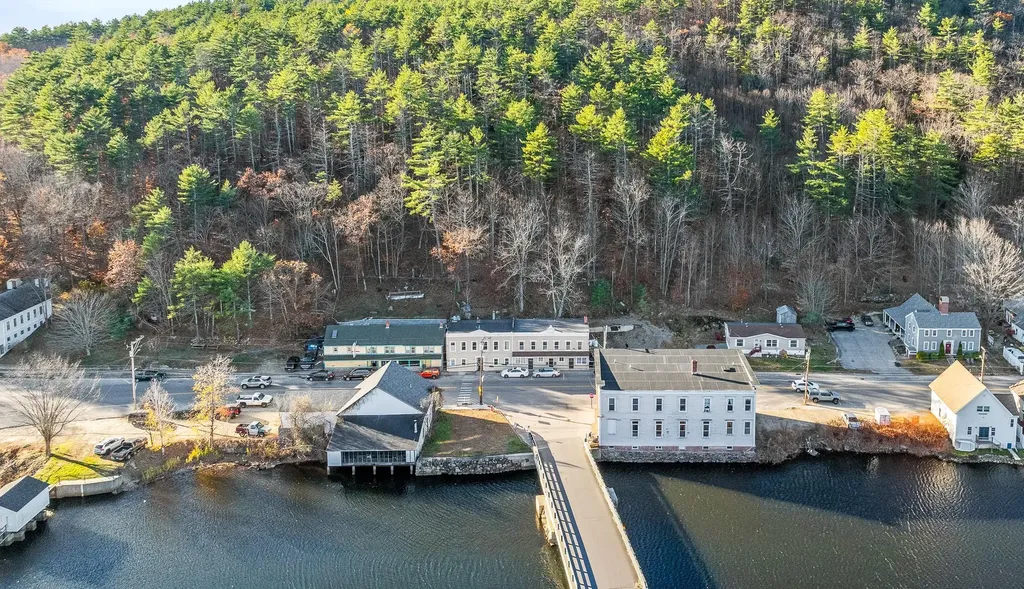
Don't miss out on this duplex that everyone has been looking for! Seize this incredible opportunity with a rare current cap rate of 10.56%. Investors appreciate the property's easy maintenance, and separate utilities allowing for low expenses. Small apartments no more as tenants enjoy large spacious size units with bountiful rooms. Discover some of the charming details of the space, from tray ceilings, beautiful hardwood floors and to the elegance of tiled bathrooms. Tenants appreciate its location being conveniently located in downtown Milton across from Milton 3 Ponds. Tenants enjoy fishing, swimming and boating just a short stroll away from the property. Situated just minutes away from schools, convenience stores, town hall, the seacoast, lakes, mountains, Route 16, and numerous other amenities. This property can be purchased as a package with 547 White Mountain Highway. Delayed SCHEDULED PRIVATE showings begin on Friday.

Listed by Andy Yau of RE/MAX Shoreline

$
$
%
$/month over payments
Federal 30-year interest rate: 7.32% last updated on Oct 22, 2026
* All Figures are estimates. Check with your bank or proposed mortgage company for actual interest rates.
This product uses the FRED® API but is not endorsed or certified by the Federal Reserve Bank of St. Louis.

Virtual TourSave FavoriteSchedule TourAsk A QuestionMore Details

5506 St. George Road Williston VT 05495

Williston, VT5506 St. George Road

Price$475,000

Est. Mortgage: $/month

MLS Number 5116109

  • Residential Single Family
  • PricePerSqFt 304.88
  • Full Bath 1
  • Address 5506 St. George Road
  • Construction Existing

Set on 1.9 picturesque acres in Williston, this classic 1944 brick Cape is filled with timeless character, thoughtful updates, and the warmth of a home that has been lovingly maintained. With two bedrooms officially listed but a flexible floor plan that lives like a four-bedroom home, this property offers more space and versatility than you might expect! Step inside through the practical mudroom and into the charming eat-in kitchen, where bar seating and room for a dining table create an inviting space to gather. From here, the home flows naturally into the welcoming living room, where a pellet stove adds warmth and ambiance during Vermont's cooler months. Beautiful hardwood floors run throughout, while original doorknobs and period details preserve the home's historic character. The first floor also offers a dedicated office space, a bedroom, and a three-quarter bath. Upstairs, you'll find another bedroom and full bath, along with two additional bonus rooms currently used as bedrooms. These flexible spaces offer possibilities for guests, hobbies, or additional workspaces. Newer windows and tasteful updates throughout blend modern convenience with the home's original charm. An attached two-car garage adds everyday practicality, while the picturesque 1.9-acre setting provides plenty of space to enjoy the outdoors and Vermont's changing seasons. All of this in a convenient Williston location, close to local walking paths, shopping, dining, and everyday amenities, with easy access to Interstate 89. Enjoy the setting and character of a classic Vermont property while staying connected to everything Williston has to offer. Move-in ready and full of personality, this quintessential Vermont brick Cape is ready for its next chapter!

Listed by Julie Danaher of Ridgeline Real Estate

$
$
%
$/month over payments
Federal 30-year interest rate: 7.32% last updated on Oct 22, 2026
* All Figures are estimates. Check with your bank or proposed mortgage company for actual interest rates.
This product uses the FRED® API but is not endorsed or certified by the Federal Reserve Bank of St. Louis.

Virtual TourSave FavoriteSchedule TourAsk A QuestionMore Details

Broker Reciprocity 

Copyright 2026 PrimeMLS, Inc. All rights reserved. This information is deemed reliable, but not guaranteed. The data relating to real estate displayed on this display comes in part from the IDX Program of PrimeMLS. The information being provided is for consumers’ personal, non-commercial use and may not be used for any purpose other than to identify prospective properties consumers may be interested in purchasing. Data last updated October 31, 2026 6:08 PM EDT
