
SIGN UP or LOG IN 's Account

Log in to see your saved listings or edit your searches:

No account? Sign up now to save searches, listings, and get tailored listing notifications. It's free, opt-out anytime.

Find Your New Home

Sign Up Today!

Get fresh listings via email, save your favorite listings, match with similar properties, and unlock additional property info.

Create Your Account

Do not fill in this field:

Already have an account? Log in

and narrow your search. If you have fewer than 200 results, you can save your search.

Andover VT Mobile Real Estate

r=7297-7308
50 Lynn Hill Road Acworth NH 03601

Acworth, NH50 Lynn Hill Road

Price$475,000

Est. Mortgage: $/month

MLS Number 5107429

  • Residential Single Family
  • PricePerSqFt 353.42
  • Full Bath 1
  • Address 50 Lynn Hill Road
  • Construction Existing

Country roads, take me home....where peaceful country living, beautiful land, and everyday convenience come together in the heart of Acworth. Built in 2005, this move-in-ready, single-level home offers three bedrooms, two baths, and a comfortable, functional layout designed for easy living. Step outside and discover what truly makes this property special, a gorgeous mix of open fields, pasture, wooded acreage, and natural surroundings where wildlife is a frequent visitor and there is plenty of space to enjoy the outdoors. Whether you have dreamed of a small homestead, hobby farm, keeping horses or livestock, gardening, or simply having room to spread out and enjoy the quiet of the countryside, the property offers wonderful versatility. A detached barn, stable, and fenced area for livestock are already in place, giving you a head start on bringing those country-living plans to life. Spend your mornings taking in the peaceful setting, your afternoons exploring your own land, and your evenings enjoying the privacy and tranquility that can be hard to find. With its combination of open and wooded spaces, the property provides opportunities for recreation, animals, gardening, and simply appreciating the changing New England seasons. Despite its private rural feel, you won't have to give up accessibility, Keene is approximately 35 minutes away and Walpole is about 20 minutes away, putting shopping, dining, schools, services, and everyday necessities within easy reach. You'll also be close to the many outdoor recreational opportunities the region has to offer, from hiking and exploring to fishing, skiing, and more. If you've been searching for a move-in-ready home with single-level convenience, usable land, existing livestock infrastructure, privacy, and the freedom to create your own version of country living, 50 Lynn Hill Road is ready to welcome you home.

Listed by Jamie Smith of BHG Masiello Keene

$
$
%
$/month over payments
Federal 30-year interest rate: 7.32% last updated on Oct 22, 2026
* All Figures are estimates. Check with your bank or proposed mortgage company for actual interest rates.
This product uses the FRED® API but is not endorsed or certified by the Federal Reserve Bank of St. Louis.

Virtual TourSave FavoriteSchedule TourAsk A QuestionMore Details

232 Suncook Valley Road Alton NH 03809

Alton, NH232 Suncook Valley Road

Price$475,000

Est. Mortgage: $/month

MLS Number 5111676

  • Residential Single Family
  • PricePerSqFt 327.81
  • Full Bath 2
  • Construction Existing
  • Bedrooms 2

Historic 1812 Cape on 1.7 Acres in Alton NH. Discover this charming 1449 sq ft home nestled on a private lot just minutes from Alton Bay and local schools. This beautifully maintained home perfectly blends historic character with modern updates. Featuring 2 lovely bedroom with possibility of a 3rd on the first level. Two full baths one on each floor. The warm and inviting kitchen is a chef's dream equipped with granite countertops, a convenient pot filler, and rich cherry wood floor that adds timeless elegance. high end appliances are included, making the move-in process effortless. Enjoy year-round comfort with recent updates, Harvey windows, central air conditioning and a cozy pellet stove that will heat the whole house. Outside, a paved driveway for ample parking, a 2+ story barn and a large shed great for that extra storage. Experience living in low tax Alton where you have easy access to Alton Bay, Lake Winnipesaukee, schools, restaurants and shopping. Don't miss this unique opportunity to own a blend of history and mordern comfort in Alton, NH

Listed by Donna Muehlen of Your Real Estate Company by Prof LLC

$
$
%
$/month over payments
Federal 30-year interest rate: 7.32% last updated on Oct 22, 2026
* All Figures are estimates. Check with your bank or proposed mortgage company for actual interest rates.
This product uses the FRED® API but is not endorsed or certified by the Federal Reserve Bank of St. Louis.

Virtual TourSave FavoriteSchedule TourAsk A QuestionMore Details

4 Autumn Lane Raymond NH 03077

Raymond, NH4 Autumn Lane

Price$475,000

Est. Mortgage: $/month

MLS Number 5110359

  • Condo
  • PricePerSqFt 321.82
  • Square Feet 1,476
  • Bedrooms 2
  • New Contruction Existing

*******This property will come off market on October 31st if not under contract and will not be available for sale until spring 2027. Time is of the essences if you love this one :) ******* Why wait for new construction when the upgrades, space, and finishes you're looking for are already here? Built in 2023 and located in Ridgewood Commons, this townhouse delivers the ease of condo living without asking you to compromise on space. The main level brings the kitchen, dining, and living areas together, with a gas fireplace anchoring the room. White cabinetry, quartz countertops, stainless steel appliances, and a generous breakfast bar give the kitchen plenty of room for everything from your morning coffee to a full house for dinner. Upstairs, the front-to-back primary suite is anything but an afterthought, with two closets and its own private bath. A second bedroom, full bath, and ADDITIONAL separate office/bonus room give you something increasingly hard to find: options. Keep work out of the living room, claim a dedicated hobby space, create a quiet reading room, or simply enjoy having an extra room that doesn't need to be a bedroom. Storage is another place this condo refuses to compromise. The full unfinished basement gives you plenty of room for everything you don't want filling the garage, while the attached garage means no clearing snow off your car before heading out on a January morning. Outside, the association handles the chores that can turn homeownership into a weekend job, including landscaping and snow removal, while trash, water, and sewer are also included. Nearly new, move-in ready, and offering far more than the typical condo footprint, affording you the room you want, without spending your weekends maintaining it. Skip the construction timeline, keep the space and lose the weekend maintenance.

Listed by Camille Craffey of Keller Williams Realty-Metropolitan

$
$
%
$/month over payments
Federal 30-year interest rate: 7.32% last updated on Oct 22, 2026
* All Figures are estimates. Check with your bank or proposed mortgage company for actual interest rates.
This product uses the FRED® API but is not endorsed or certified by the Federal Reserve Bank of St. Louis.

Virtual TourSave FavoriteSchedule TourAsk A QuestionMore Details
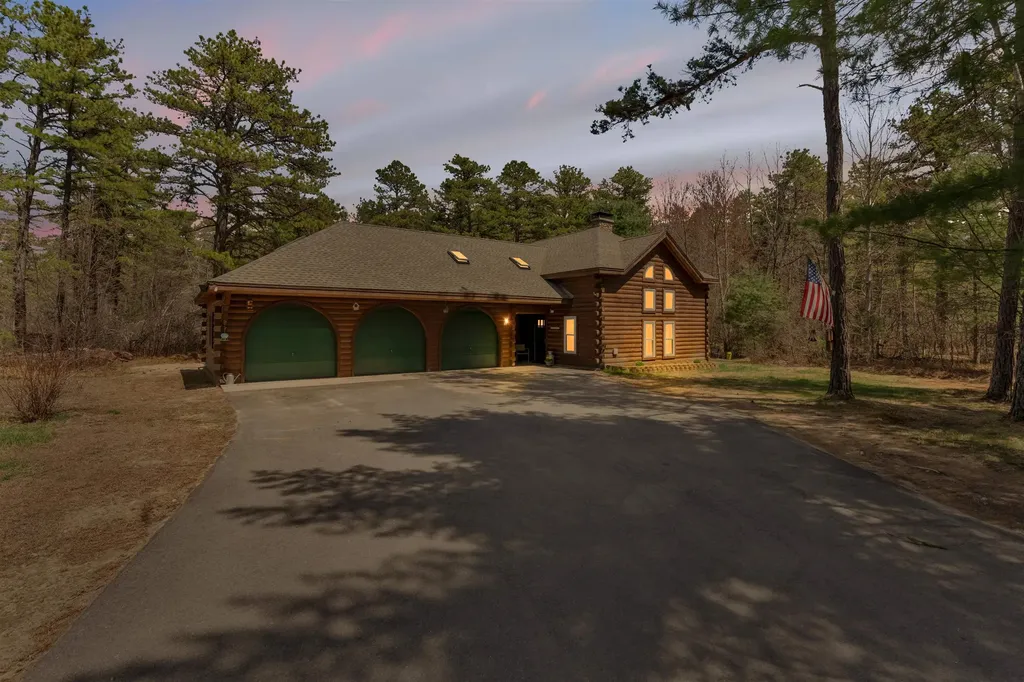
26 Clancy Road Freedom NH 03836

Freedom, NH26 Clancy Road

Price$475,000

Est. Mortgage: $/month

MLS Number 5086316

  • Residential Single Family
  • PricePerSqFt 255.38
  • Full Bath 2
  • Address 26 Clancy Road
  • Construction Existing

Back on the market through no fault of the sellers, nows your second chance at 26 Clancy Road in the low-tax town of Freedom, NH. This Western red cedar log home pairs classic craftsmanship with the kind of year-round recreation most people only get to rent for a week. Start with the lake. Deeded access to the private beach and boat launch at Pine Landing Beach Club puts Ossipee Lake at your fingertips: swimming, paddling, boating and fishing all summer, then ice fishing, snowshoeing and the area's snowmobile trail network once the snow flies. Hiking and skiing in the White Mountains are just up the road. Inside, over 2,000 sq ft of warm, light-filled living space. 3 bedrooms, 2.5 baths, an open-concept main level with vaulted ceilings, and a wood stove built for New England winters. The kitchen has been updated with newer cabinetry and countertops, and the sunroom is a bright place to land in any season. A loft overlooking the living area flexes as an office, den, or guest space. Outside, a level lot on a quiet cul-de-sac with no homes directly behind means genuine privacy and a wooded backdrop for grilling, gathering around a fire, or unloading gear after a day out. Primary home, four-season getaway, or investment. 26 Clancy Road leads with lifestyle and location.

Listed by Lawa-Na McClellan and Jeff Gray of KW Coastal and Lakes & Mountains Realty

$
$
%
$/month over payments
Federal 30-year interest rate: 7.32% last updated on Oct 22, 2026
* All Figures are estimates. Check with your bank or proposed mortgage company for actual interest rates.
This product uses the FRED® API but is not endorsed or certified by the Federal Reserve Bank of St. Louis.

Virtual TourSave FavoriteSchedule TourAsk A QuestionMore Details

315 Acorn Lane Shelburne VT 05482

Shelburne, VT315 Acorn Lane

Price$475,000

Est. Mortgage: $/month

MLS Number 5112324

  • Condo
  • PricePerSqFt 331.7
  • Square Feet 1,914
  • Bedrooms 2
  • New Contruction Existing

Nestled within the desirable Gardenside Condominiums, this inviting, 2-bedroom, 1.5-bath home offers a wonderful blend of privacy, comfort, and connection to some of Shelburne's most beloved destinations. Just minutes from Shelburne Village and Shelburne Farms, the community encompasses 60 acres of wooded common land with scenic paths to Shelburne Village, along with an in-ground pool and tennis courts for warm-weather enjoyment. Webster Road's pedestrian path and Kwiniaska Golf Club, an 18-hole semi-private course, are also nearby, making it easy to embrace an active Vermont lifestyle. Inside, thoughtful updates to the kitchen, bathrooms, and the addition of hardwood floors bring a refreshed feel to the home. The main level features an open layout and there is a conveniently located half bath right off the entry and main living area. Upstairs, the spacious primary bedroom includes an adjoining work-from-home space, while a second bedroom offers comfortable accommodations for guests. A full bath completes the second floor. The full, partially finished walkout basement adds exceptional versatility, with a fantastic family room, space for a home gym, and a sizeable utility room offering plenty of additional storage. Wander directly outside to a stone patio tucked against the wooded backdrop for peace and relaxation. With flexible living space, desirable community amenities, and a location that puts the best of Shelburne close at hand, this Gardenside condo offers an easygoing lifestyle in a setting that feels pleasantly removed from it all!

Listed by Sarah Harrington of Coldwell Banker Hickok and Boardman

$
$
%
$/month over payments
Federal 30-year interest rate: 7.32% last updated on Oct 22, 2026
* All Figures are estimates. Check with your bank or proposed mortgage company for actual interest rates.
This product uses the FRED® API but is not endorsed or certified by the Federal Reserve Bank of St. Louis.

Save FavoriteSchedule TourAsk A QuestionMore Details

27 New Road Tuftonboro NH 03816

Tuftonboro, NH27 New Road

Price$475,000

Est. Mortgage: $/month

MLS Number 5109560

  • Residential Single Family
  • PricePerSqFt 192.7
  • Full Bath 2
  • Village Melvin Village
  • Address 27 New Road

Over the river and through the woods...If your home search includes a delightful lakeside village, a natural country setting, and a home filled with warmth and charm, look no further! Set on scenic 9 acres, this unique property features the Melvin River, a large grassy backyard, circular driveway and abundant wildlife. Snowmobile enthusiasts will appreciate the proximity to corridor 8, connecting north all the way to Canada. Lovingly built by the former owner, an excellent home builder, offering inviting honey colored wood accents throughout the home. In the living room a wide board vintage paneled feature wall surrounds a Huston fireplace. The sun-filled kitchen features custom raised panel cabinetry, oversized floor to ceiling pantry cupboards and a lovely view across the expansive backyard. A first floor office or other room, full bathroom and laundry room provide the convenience of one-level living. Upstairs are 3 bedrooms, a full bathroom, a 3/4 bathroom and generous closet storage. Large walkout basement available to be finished by new owners, appointed with woodstove, cold storage and lots of shelving. Large outbuilding for shop. Enjoy the charm of the nearby downtown Melvin Village offering boat launching on Lake Winnipesaukee, boat sales and storage, post office, bank, antique shops and a lovely sculpture garden. A short drive to Wolfeboro, NH and all its amenities too. Melvin Village was founded in the late 18th century as a small lakeside settlement on the eastern shores of Lake Winnipesaukee. This sweet expanded cape is being offered for the firs time since 1962. Don't miss this opportunity to own a home just outside the village and to enjoy the warm and welcoming feel to this Lake Winnipesaukee community. Sold as is as seen.

Listed by Kath Blake of BHHS Verani Moultonborough

$
$
%
$/month over payments
Federal 30-year interest rate: 7.32% last updated on Oct 22, 2026
* All Figures are estimates. Check with your bank or proposed mortgage company for actual interest rates.
This product uses the FRED® API but is not endorsed or certified by the Federal Reserve Bank of St. Louis.

Virtual TourSave FavoriteSchedule TourAsk A QuestionMore Details

3941 Severance Hill Road St. Johnsbury VT 05819

MLS Number 5102156

  • Land
  • PricePerSqFt 5277.22
  • Acreage 90
  • Area VT-Caledonia
  • Utilities Cable

This spectacular parcel of land offers approx. 80 acres in St. Johnsbury and 10 acres in Lyndonville with high speed internet located just off of a public paved road, and school choice in both towns. This property has long range views of Willoughby Gap and the clocktower at Lyndon Institute. More substantial views can be obtained by cutting additional trees on the property. Located a very short distance to Burke Mountain for skiing, Darling Hill Road for shopping, spa treatments, kingdom trails and so much more. Vermont's northeast kingdom is the perfect jumping off point for travel to Boston, CT, Canada, Maine's coast, etc. This is the ideal setting to build a vacation home, primary residence, or subdivide in to many building lots for a development with amazing views.

Listed by Mathew Ghafoori of RE/Max Heritage

$
$
%
$/month over payments
Federal 30-year interest rate: 7.32% last updated on Oct 22, 2026
* All Figures are estimates. Check with your bank or proposed mortgage company for actual interest rates.
This product uses the FRED® API but is not endorsed or certified by the Federal Reserve Bank of St. Louis.

Virtual TourSave FavoriteSchedule TourAsk A QuestionMore Details

3941 Severance Hill Road Lyndon VT 05851

Lyndon, VT3941 Severance Hill Road

Price$474,950

Est. Mortgage: $/month

MLS Number 5102158

  • Land
  • PricePerSqFt 5277.22
  • Acreage 90
  • Area VT-Caledonia
  • Utilities Cable

This spectacular parcel of land offers approx. 10 acres in Lyndonville, and 80 acres in St. Johnsbury with high speed internet located just off of a public paved road, and school choice in both towns. This property has long range views of Willoughby Gap and the clocktower at Lyndon Institute. More substantial views can be obtained by cutting additional trees. Located a very short distance to Burke Mountain for skiing, Darling Hill Road for shopping, spa treatments, kingdom trails and so much more. Vermont's northeast kingdom is the perfect jumping off point for travel to Boston, CT, Canada, Maine's coast, etc. This is the ideal setting to build a vacation home, primary residence, or subdivide in to many building lots for a development with amazing views.

Listed by Mathew Ghafoori of RE/Max Heritage

$
$
%
$/month over payments
Federal 30-year interest rate: 7.32% last updated on Oct 22, 2026
* All Figures are estimates. Check with your bank or proposed mortgage company for actual interest rates.
This product uses the FRED® API but is not endorsed or certified by the Federal Reserve Bank of St. Louis.

Virtual TourSave FavoriteSchedule TourAsk A QuestionMore Details

244 Morgan Street Manchester NH 03102

Manchester, NH244 Morgan Street

Price$474,900

Est. Mortgage: $/month

Active With Contract

MLS Number 5109933

  • Residential Single Family
  • PricePerSqFt 393.13
  • Full Bath 1
  • Address 244 Morgan Street
  • Construction Existing

Nestled away at the top of the hill on a dead end end street - this hidden oasis is ready for it's new owner to call home! This 3 bedroom, 1.5 bath ranch is ready for you to move in and make your own. Enjoy late summer nights on your oversized deck, or dip into the pool to escape the heat while the family and pets enjoys the fully fenced in yard! Step inside to your eat-in kitchen with plenty of cabinet and pantry space! Three generous bedrooms, a cozy living room, a full bath and an oversized two car garage complete the first floor. Head downstairs to the three-quarter finished basement with half bath, bonus room with heat, and two large rooms for all your storage needs. Located next to walking trials for you to enjoy year round! This property blends convenience, privacy in Manchester, with functional living and flexibility to check those boxes you were looking for in your next home. Delayed showings until Thursday, September 17th. Open houses scheduled for Saturday, September 19th from 1 - 2:30 PM and Sunday, September 20th from 11 - 12:30 PM.

Listed by Ryan Huard of Galactic Realty Group LLC

$
$
%
$/month over payments
Federal 30-year interest rate: 7.32% last updated on Oct 22, 2026
* All Figures are estimates. Check with your bank or proposed mortgage company for actual interest rates.
This product uses the FRED® API but is not endorsed or certified by the Federal Reserve Bank of St. Louis.

Save FavoriteSchedule TourAsk A QuestionMore Details

34 Burnham Road Methuen MA 01844

MLS Number 5113322

  • Condo
  • PricePerSqFt 412.6
  • Square Feet 1,151
  • Bedrooms 2
  • New Contruction Existing

Perched on the penthouse floor of a four-story structure, this elegant 1,151 square foot 55+ condominium at Park Place, constructed in 2007, offers a refined living experience. This residence is meticulously designed to support a sophisticated senior lifestyle, blending contemporary design with functional living spaces. The residence encompasses two thoughtfully appointed bedrooms, each providing a private sanctuary for rest and rejuvenation. Complementing these are two full bathrooms, meticulously finished to provide comfort and convenience. The kitchen is host to stainless appliances and a gas range. A large laundry room with an independent storage room just of the entry. A composite balcony deck off the living room offers private outdoor space. This condominium presents a compelling opportunity to acquire a residence that masterfully combines comfort with Central A/C and contemporary design and convenient location.

Listed by Carrie Alex of Alex & Associates Realty

$
$
%
$/month over payments
Federal 30-year interest rate: 7.32% last updated on Oct 22, 2026
* All Figures are estimates. Check with your bank or proposed mortgage company for actual interest rates.
This product uses the FRED® API but is not endorsed or certified by the Federal Reserve Bank of St. Louis.

Save FavoriteSchedule TourAsk A QuestionMore Details

111A Main Street Kingston NH 03848

MLS Number 5099364

  • Residential Single Family
  • PricePerSqFt 326.39
  • Full Bath 2
  • Address 111A Main Street
  • Construction Existing

Are you looking for the ease of one level living with the privacy and feel of a single family home? This sun filled, renovated ranch style home offers just that, along with four designated parking spaces and a great location just a stone’s throw from Kingston State Park and Great Pond. Inside, you’ll find an open and inviting floor plan with granite countertops, stainless steel appliances, two generously sized bedrooms, two full baths, ample closet space, and plenty of storage. Step outside and enjoy your own private outdoor space with a partially fenced yard. Deeded as a free standing condominium, this home truly lives like a single family home while offering the benefits of condo ownership. The pet friendly association allows up to two household pets per unit. Enjoy nearby restaurants and convenient access to Routes 111, 125, and 107. And there’s more, the large unfinished walk out basement with high ceilings and interior access offers incredible potential. Bring your ideas and make this versatile space your own!

Listed by Doug Danzey of EXP Realty

$
$
%
$/month over payments
Federal 30-year interest rate: 7.32% last updated on Oct 22, 2026
* All Figures are estimates. Check with your bank or proposed mortgage company for actual interest rates.
This product uses the FRED® API but is not endorsed or certified by the Federal Reserve Bank of St. Louis.

Save FavoriteSchedule TourAsk A QuestionMore Details

137 Frederick Street Manchester NH 03102

Manchester, NH137 Frederick Street

Price$474,900

Est. Mortgage: $/month

Pending

MLS Number 5111559

  • Multifamily
  • PricePerSqFt 190.57
  • Address 137 Frederick Street
  • Units 2
  • Bathroom 2

A great investment opportunity awaits with this spacious West Manchester two-family property offering timeless character, solid investment potential, and plenty of room to make it your own. Each garden-style unit features separate utilities, a lot of charm and architectural detail, and beautiful hardwood floors. Each unit also has its own independent heating system, providing flexibility for both owners and tenants. The property offers a massive yard with a spacious deck and patio area, creating an ideal setting for outdoor entertaining, relaxing, or enjoying time with family and friends. With generous living space, private utilities, attractive original details, and a desirable outdoor area, this property offers a great combination of character, functionality, and long-term potential. Close to restaurants, schools, and so much more. Come take a look!

Listed by Matthew Keddie of Keller Williams Realty-Metropolitan

$
$
%
$/month over payments
Federal 30-year interest rate: 7.32% last updated on Oct 22, 2026
* All Figures are estimates. Check with your bank or proposed mortgage company for actual interest rates.
This product uses the FRED® API but is not endorsed or certified by the Federal Reserve Bank of St. Louis.

Virtual TourSave FavoriteSchedule TourAsk A QuestionMore Details

Broker Reciprocity 

Copyright 2026 PrimeMLS, Inc. All rights reserved. This information is deemed reliable, but not guaranteed. The data relating to real estate displayed on this display comes in part from the IDX Program of PrimeMLS. The information being provided is for consumers’ personal, non-commercial use and may not be used for any purpose other than to identify prospective properties consumers may be interested in purchasing. Data last updated October 31, 2026 5:08 PM EDT
