
SIGN UP or LOG IN 's Account

Log in to see your saved listings or edit your searches:

No account? Sign up now to save searches, listings, and get tailored listing notifications. It's free, opt-out anytime.

Find Your New Home

Sign Up Today!

Get fresh listings via email, save your favorite listings, match with similar properties, and unlock additional property info.

Create Your Account

Do not fill in this field:

Already have an account? Log in

and narrow your search. If you have fewer than 200 results, you can save your search.

Andover VT Mobile Real Estate

r=7309-7320
443 Laurel Street Manchester NH 03103

Manchester, NH443 Laurel Street

Price$474,900

Est. Mortgage: $/month

Active With Contract

MLS Number 5110214

  • Residential Single Family
  • PricePerSqFt 260.93
  • Full Bath 1
  • Address 443 Laurel Street
  • Construction Existing

Come and see for yourself, this lovingly updated home to include five-zone heating, a Wi-Fi enabled smart irrigation system, an inviting kitchen with marble countertops, and a convenient second story laundry. The gracious first floor features a generous foyer, a spacious dining room, a comfy living room with a gas fireplace, and a relaxing family room. Crystal and stained-glass light fixtures, wainscoting, Victorian decorated ceilings, and a classically designed winding staircase speak to the character of this period home. Upstairs, you’ll find three bedrooms and a bonus room, including a primary bedroom with two skylights in the vaulted ceiling and loft above for storage. The enclosed back porch creates a peaceful retreat and leads to a two-level patio. The former one-car garage now serves as a heated workshop. Additional features include vinyl siding, mature perennials, and easy access to highways, Minutes to The Elliot Hospital and minutes to The Derryfield CC. This lovely home is a must-see! Check out the Virtual Tour. Seller willing to contribute $5,000. towards buyer closing cost. Easy to show.

Listed by George Carroll of Two Villages R.E.

$
$
%
$/month over payments
Federal 30-year interest rate: 7.32% last updated on Oct 22, 2026
* All Figures are estimates. Check with your bank or proposed mortgage company for actual interest rates.
This product uses the FRED® API but is not endorsed or certified by the Federal Reserve Bank of St. Louis.

Virtual TourSave FavoriteSchedule TourAsk A QuestionMore Details

48 Bow Center Road Bow NH 03304

Bow, NH48 Bow Center Road

Price$474,900

Est. Mortgage: $/month

Active With Contract

MLS Number 5109810

  • Residential Single Family
  • PricePerSqFt 314.09
  • Full Bath 1
  • Address 48 Bow Center Road
  • Construction Existing

Built in 1870, this Bow home has the character you expect from an older New England home, along with many of the updates today's buyers are looking for. Inside, you'll find wide plank wood floors, exposed beams and original details mixed with a beautifully updated kitchen featuring two-tone cabinetry, quartz style counters, stainless appliances, recessed lighting and a large center island. The kitchen opens to the dining room, creating a bright and functional space for everyday living and entertaining. The first floor offers a spacious living room, while one of the bedrooms has direct access to a three season sunroom overlooking the backyard, a great spot for morning coffee or relaxing at the end of the day. Upstairs you'll find additional bedrooms and more of the home's original charm. Outside, the property offers a generous yard with mature trees, a detached garage, paved driveway and plenty of room to enjoy the outdoors. With significant improvements already completed while preserving the character that makes an older home special, this is a home that needs to be seen in person.

Listed by Kevin Cooper of REAL Broker NH,LLC

$
$
%
$/month over payments
Federal 30-year interest rate: 7.32% last updated on Oct 22, 2026
* All Figures are estimates. Check with your bank or proposed mortgage company for actual interest rates.
This product uses the FRED® API but is not endorsed or certified by the Federal Reserve Bank of St. Louis.

Save FavoriteSchedule TourAsk A QuestionMore Details

70 Lane Road Raymond NH 03077

Raymond, NH70 Lane Road

Price$474,900

Est. Mortgage: $/month

Active With Contract

MLS Number 5113877

  • Residential Single Family
  • PricePerSqFt 462.87
  • Full Bath 1
  • Address 70 Lane Road
  • Construction Existing

Such an amazing property for so many reasons! Let's start with the lot that has over 2 acres and a great location close to Route 101. The 30x40 detached garage is heated with a large second level. The house has vinyl siding, private back deck with gazebo, bright eat in kitchen with, painted cabinets, stainless steel appliances and an island with butcher block top. Spacious open concept dining room, full bath, laundry area and private living room with fireplace is great space to entertain and relax. Sough after first floor bedroom with large walk in closet is a BONUS! The second level has a bedroom or office area and there's a basement with a concrete floor, wood stove, plenty of storage area and a bulkhead to the back yard. Home has been well cared for with numerous upgrades/updates and is perfect for all ages! Quick close is possible!

Listed by Andrea Delahunty of Lamacchia Realty,Inc.

$
$
%
$/month over payments
Federal 30-year interest rate: 7.32% last updated on Oct 22, 2026
* All Figures are estimates. Check with your bank or proposed mortgage company for actual interest rates.
This product uses the FRED® API but is not endorsed or certified by the Federal Reserve Bank of St. Louis.

Virtual TourSave FavoriteSchedule TourAsk A QuestionMore Details

26 2nd Street Hudson NH 03051

Hudson, NH26 2nd Street

Price$474,900

Est. Mortgage: $/month

Open House

MLS Number 5116300

  • Residential Single Family
  • Next Open House: Sun 11/1 1:00 pm. to 3:00 pm.
  • PricePerSqFt 337.29
  • Full Bath 1
  • Address 26 2nd Street

Mid-Century Modern diamond in the rough. This well-built 1960's 3 bedroom ranch is a true MCM treasure waiting for someone to uncover it's potential to shine! The beautifully crafted hardwood floors have been covered with low-pile carpet, quietly waiting to be uncovered. (No need to pull back a corner when you can see exposed wood flooring in the base of the built-in dining room custom corner cabinet). Your fresh paint, modern window treatments and finishing touches will breathe new life into a true classic! New composite deck overlooking expansive lot with tons of potential outdoors too. Plenty of room for expansion projects, additional buildings, ADU, gardens or other ideas pending any verifications and required approvals.

Listed by Luanna Vollmer of Luanna Vollmer

$
$
%
$/month over payments
Federal 30-year interest rate: 7.32% last updated on Oct 22, 2026
* All Figures are estimates. Check with your bank or proposed mortgage company for actual interest rates.
This product uses the FRED® API but is not endorsed or certified by the Federal Reserve Bank of St. Louis.

Save FavoriteSchedule TourAsk A QuestionMore Details

355 Union Street Littleton NH 03561

Littleton, NH355 Union Street

Price$474,000

Est. Mortgage: $/month

Active With Contract

MLS Number 5102378

  • Residential Single Family
  • PricePerSqFt 81.22
  • Full Bath 1
  • Address 355 Union Street
  • Construction Existing

Imagine the possibilities on this sprawling 1.88+/- acre property, zoned both Commercial and Residential. Bring your vision to life: a stunning single-family home, a multifamily investment, or a home with your business right next door, this property flexes to fit your dreams. Step inside to sunlit rooms overflowing with natural light. Two full kitchens and multiple private rooms make it perfect for offices, meeting space, or retail, or simply beautiful living areas. One full bath plus three half baths are spread across the main floor, upstairs, and basement, and a full basement adds even more room to grow. Parking is ready with 3-4 existing spots, and an easement (to be extended) opens up rear-lot access, plenty of room to expand parking on a lot this size. Best of all, this gem is priced well below assessed value, incredible value that won't last. Schedule your showing today before someone else claims it!

Listed by Shem Nelson of Badger Peabody & Smith Realty

$
$
%
$/month over payments
Federal 30-year interest rate: 7.32% last updated on Oct 22, 2026
* All Figures are estimates. Check with your bank or proposed mortgage company for actual interest rates.
This product uses the FRED® API but is not endorsed or certified by the Federal Reserve Bank of St. Louis.

Virtual TourSave FavoriteSchedule TourAsk A QuestionMore Details

355 Union Street Littleton NH 03561
Active With Contract

MLS Number 5102375

  • Commercial
  • PricePerSqFt 81.22
  • Address 355 Union Street
  • Year Built 1863
  • Square Feet 5,836

Imagine the possibilities on this sprawling 1.88+/- acre property, zoned both Commercial and Residential. Bring your vision to life: a stunning single-family home, a multifamily investment, or a home with your business right next door, this property flexes to fit your dreams. Step inside to sunlit rooms overflowing with natural light. Two full kitchens and multiple private rooms make it perfect for offices, meeting space, or retail, or simply beautiful living areas. One full bath plus three half baths are spread across the main floor, upstairs, and basement, and a full basement adds even more room to grow. Parking is ready with 3-4 existing spots, and an easement (to be extended) opens up rear-lot access, plenty of room to expand parking on a lot this size. Best of all, this gem is priced well below assessed value, incredible value that won't last. Schedule your showing today before someone else claims it! Good to know: the property was previously used as a church, which has since relocated next door, and carries a deed restriction on future religious use. The full basement has minor water damage from a prior drainage issue that has been resolved, along with a separate area that the owners believe would be resolve simply by cleaning the perimeter drain.

Listed by Shem Nelson of Badger Peabody & Smith Realty

$
$
%
$/month over payments
Federal 30-year interest rate: 7.32% last updated on Oct 22, 2026
* All Figures are estimates. Check with your bank or proposed mortgage company for actual interest rates.
This product uses the FRED® API but is not endorsed or certified by the Federal Reserve Bank of St. Louis.

Virtual TourSave FavoriteSchedule TourAsk A QuestionMore Details

159 State Street Portsmouth NH 03801

MLS Number 5106544

  • Condo
  • PricePerSqFt 669.49
  • Square Feet 708
  • Bedrooms 1
  • New Contruction Existing

Situated in the heart of Portsmouths desirable South End, this inviting lower-level condo in the historic Sheafe House offers the best of downtown city living. Whether you're looking for an investment property or to owner occupy, this a great opportunity to own in Portsmouth! This well cared for one-bedroom unit features open-concept living, a spacious kitchen with granite countertops, breakfast bar and stainless steel appliances. Additionally, in-unit laundry, new LVP flooring and a mini split provide comfort and convenience. This prime location offers a private, serene escape while still being in the heart of the many offerings the city has to offer. Multiple upper windows in the space filter in the natural light creating a warm and welcoming feel. Located in Portsmouth's South End, outside your door you will find many of the city's culinary hotspots, local boutique shops, Theaters, Prescott Park, Strawberry Bake and waterfront attractions. Parking options are available in close proximity for lease and easy access to I95 is ideal for commuters. Don't miss this great opportunity to own a well appointed condo in one of Portsmouth's most vibrant and desirable locations! Note: Interior photos show the unit vacant before the current tenant moved in 4/26

Listed by Garth Lyndes of Real Property Real Estate LLC

$
$
%
$/month over payments
Federal 30-year interest rate: 7.32% last updated on Oct 22, 2026
* All Figures are estimates. Check with your bank or proposed mortgage company for actual interest rates.
This product uses the FRED® API but is not endorsed or certified by the Federal Reserve Bank of St. Louis.

Virtual TourSave FavoriteSchedule TourAsk A QuestionMore Details
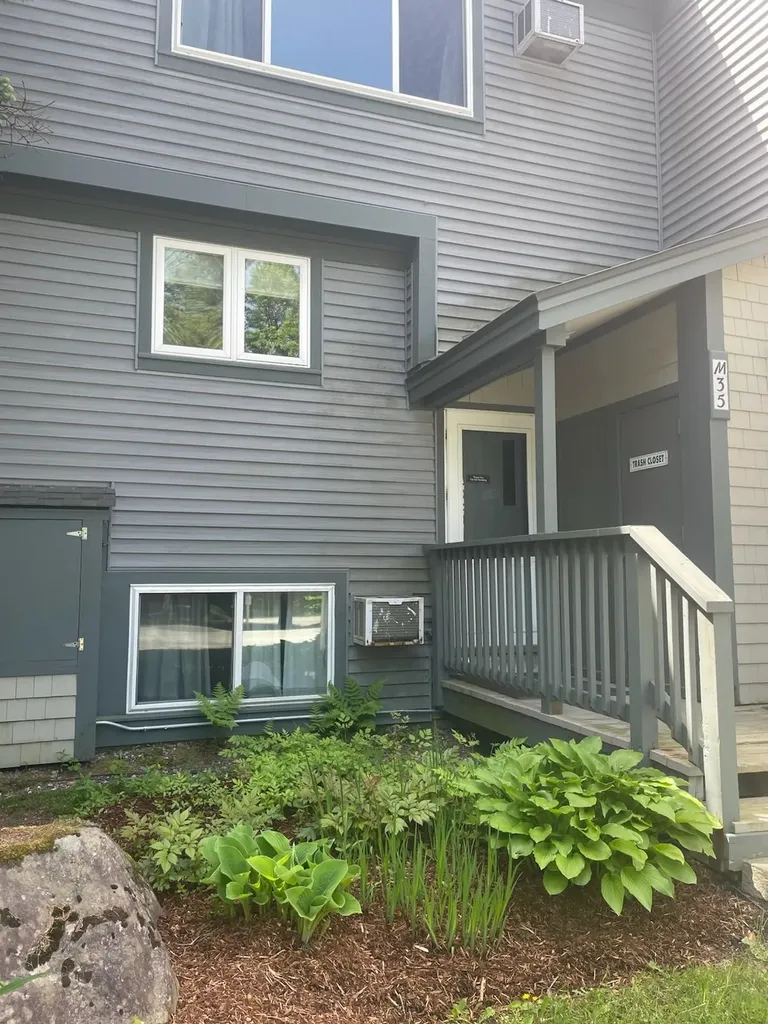
35 Mountain View Drive Cambridge VT 05464

MLS Number 5093198

  • Condo
  • PricePerSqFt 262.5
  • Square Feet 1,800
  • Bedrooms 4
  • New Contruction Existing

This centrally located bright 4 bedroom, 4 bathroom condo is located in the heart of the village at Smugglers Notch Resort. Just steps from the chairlift, ski trails, restaurants, and shops. Enjoy the many amenities of the resort including award-winning children's programs, pools, and mountain biking. Many new upgrades including kitchen appliances, flooring, carpeting, and decks. Offset costs by joining the resort rental program and gain access to special discounts and amenities for renting owners.

Listed by Elizabeth Brgant of Smugglers' Notch Management Co.,Ltd.

$
$
%
$/month over payments
Federal 30-year interest rate: 7.32% last updated on Oct 22, 2026
* All Figures are estimates. Check with your bank or proposed mortgage company for actual interest rates.
This product uses the FRED® API but is not endorsed or certified by the Federal Reserve Bank of St. Louis.

Save FavoriteSchedule TourAsk A QuestionMore Details
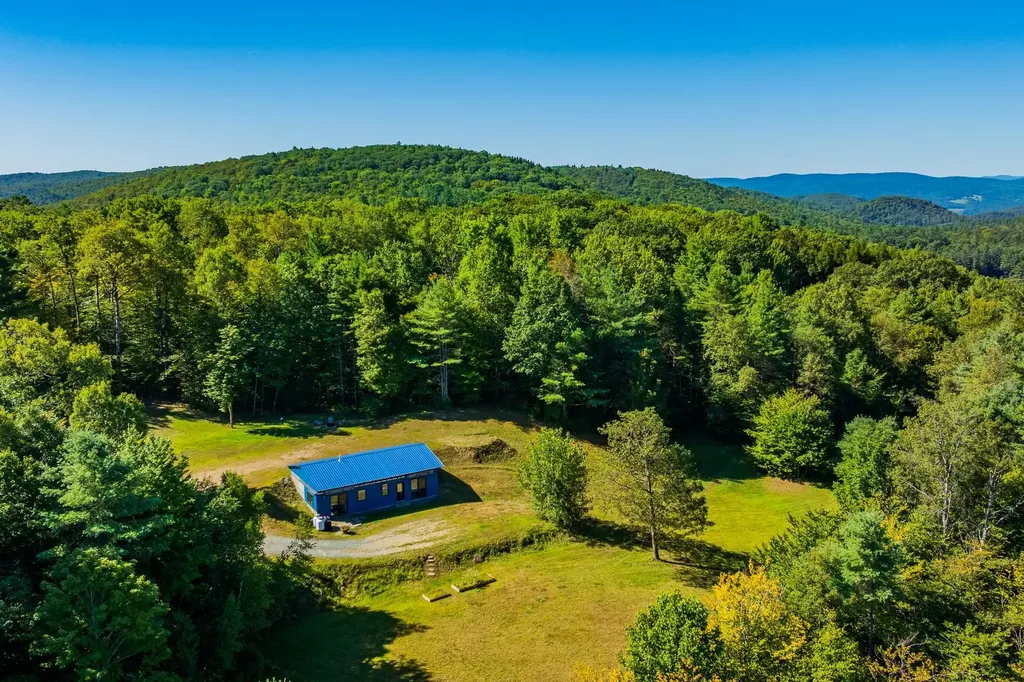
133 Stagecoach Road Norwich VT 05055

Norwich, VT133 Stagecoach Road

Price$470,000

Est. Mortgage: $/month

MLS Number 5081263

  • Land
  • PricePerSqFt 102173.91
  • Address 133 Stagecoach Road
  • Acreage 4.6
  • Area VT-Windsor

Jump start your building project. This gorgeous 4.6 acre building lot is ready for your builder to start today. These are some of the things already completed; Driveway, underground power and fiber optic internet, 4-bedroom septic, drilled well with Penteck Intellidrive constant water pressure, foundation with insulation, radiant heat tubes and plumbing under slab, lower-level framing, Marvin sliders and windows, site work and so much more. Foundation is 44 x 26 open to daylight on three sides. Temporary roof is easily removed or incorporated into your design. Original plans were for a 3/2.5 contemporary home, but the foundation will allow for many other home styles and designs. Good southern exposure so solar applications may be possible. Stagecoach Road is a private dead end road offering quiet and privacy with hiking & biking tails close by. The lot is a mix of wood and open meadow with room for gardens or a small orchard. Owner is a licensed real estate agent.

Listed by Linda White of EXP Realty

$
$
%
$/month over payments
Federal 30-year interest rate: 7.32% last updated on Oct 22, 2026
* All Figures are estimates. Check with your bank or proposed mortgage company for actual interest rates.
This product uses the FRED® API but is not endorsed or certified by the Federal Reserve Bank of St. Louis.

Virtual TourSave FavoriteSchedule TourAsk A QuestionMore Details
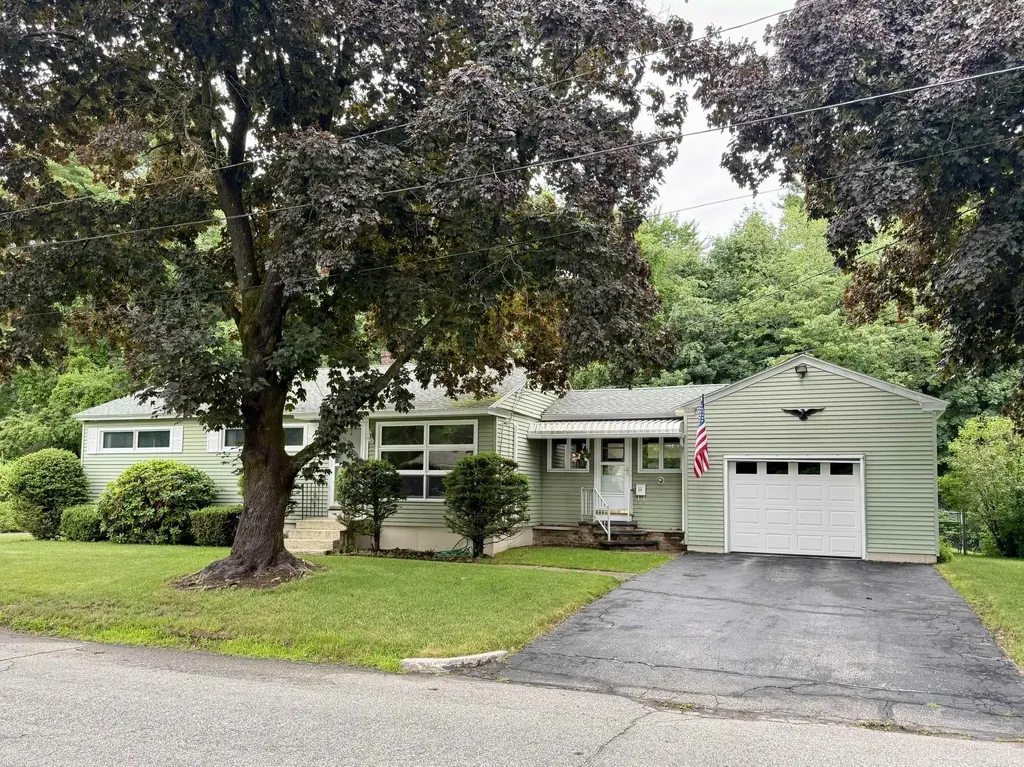
59 Pinedale Street Manchester NH 03102

Manchester, NH59 Pinedale Street

Price$470,000

Est. Mortgage: $/month

Pending

MLS Number 5096286

  • Residential Single Family
  • PricePerSqFt 425.72
  • Full Bath 1
  • Address 59 Pinedale Street
  • Construction Existing

3 BR Ranch style home w/ fully finished basement. Over sized 1 car garage with storage above. Brand new Furnace. 4 mini splits. Screened porch in rear. New roof in 2018. Gleaming hardwood floors. 2 driveways. Completely fenced in rear yard. 4th br and 3/4 bath in lower level. 2 refrigerators in lower level stay.

Listed by Scott Godzyk of Godzyk Real Estate Services

$
$
%
$/month over payments
Federal 30-year interest rate: 7.32% last updated on Oct 22, 2026
* All Figures are estimates. Check with your bank or proposed mortgage company for actual interest rates.
This product uses the FRED® API but is not endorsed or certified by the Federal Reserve Bank of St. Louis.

Virtual TourSave FavoriteSchedule TourAsk A QuestionMore Details

97 Garrity Road Lee NH 03861

Lee, NH97 Garrity Road

Price$470,000

Est. Mortgage: $/month

Pending

MLS Number 5102611

  • Residential Single Family
  • PricePerSqFt 282.45
  • Full Bath 1
  • Address 97 Garrity Road
  • Construction Existing

Want fresh eggs every morning? UNH is 10 minutes away. Are you wanting the Oyster River School District? Here's your chance to have all of the above! SO MUCH POTENTIAL! Are you looking for a home that has huge potential for building equity? This could be the one! The major components have been well maintained, and with some love and imagination, this home can be gorgeous! Situated on a private one acre lot and set back from the road, the property abuts conservation land to the back, so you'll never lose that privacy, adding to the peaceful, relaxing back yard enjoyment forever. If you like keeping chickens, the coop can convey with the home! Inside you'll find an eat in kitchen with direct access to a deck for morning coffee or al fresco dining. The kitchen is open to a fireplaced family room/or dining room, and off the other side of the kitchen is a playroom/formal dining room/office with access to the large living room. A half bath with laundry rounds out the first floor. There are four bedrooms upstairs with a full bath, and hardwood floors are everywhere on both the first and second floors. While it needs updating, this home has great bones. It's even wired for a generator! The basement has plenty of storage space with direct access to the heated two car garage. You are 10 minutes to UNH, 1/2 an hour to Hampton Beach, 22 minutes to Portsmouth, 35 minutes to Manchester Airport and 5 minutes to Rte 125. With such a conveniently central location, what more can you ask for? With some elbow grease, this home can shine again. Being sold AS IS. Subject to seller finding suitable housing. Add this one to your list of homes to see!

Listed by Debbie Brand of Keller Williams Realty-Metropolitan

$
$
%
$/month over payments
Federal 30-year interest rate: 7.32% last updated on Oct 22, 2026
* All Figures are estimates. Check with your bank or proposed mortgage company for actual interest rates.
This product uses the FRED® API but is not endorsed or certified by the Federal Reserve Bank of St. Louis.

Save FavoriteSchedule TourAsk A QuestionMore Details
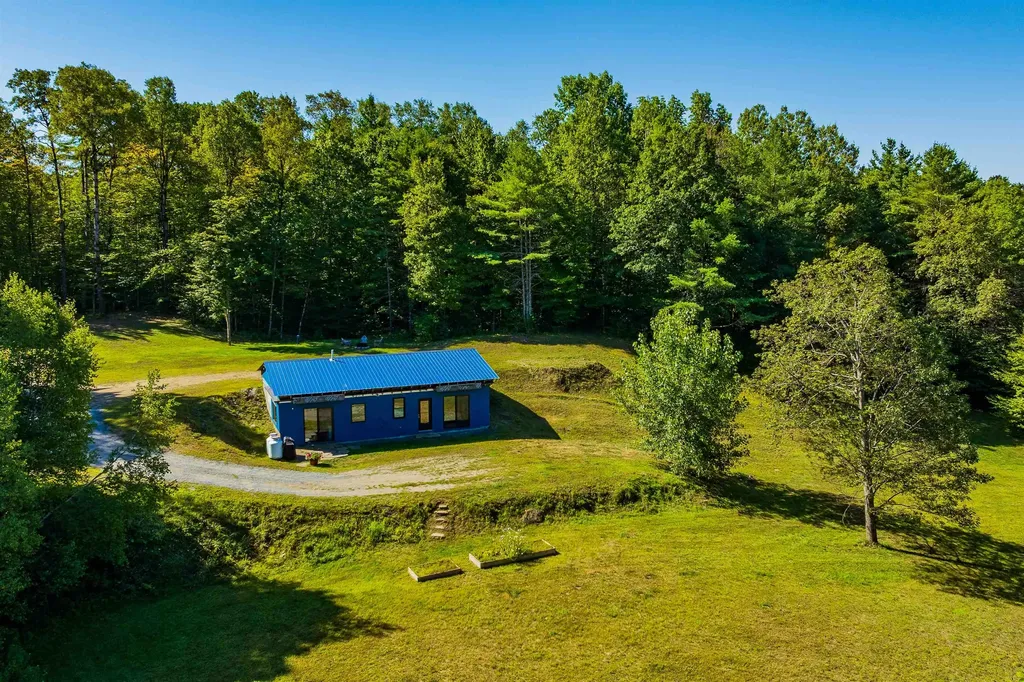
133 Stagecoach Road Norwich VT 05055

Norwich, VT133 Stagecoach Road

Price$470,000

Est. Mortgage: $/month

MLS Number 5076379

  • Residential Single Family
  • PricePerSqFt 410.84
  • Full Bath 1
  • Address 133 Stagecoach Road
  • Construction Existing

Situated on a private 4.6 acre lot this unfinished home is awaiting your vision to compete it. Currently a 2-bedroom 1 bath in a lower-level walkout, awaiting the second story. You can live in the home and complete it in your own time frame or bring a builder and finish it now to your specifications. The home is a 44 ft x 26 ft base and can be a single or two story above. It has a 4-bedroom septic system, artesian well with Penteck Intellidrive constant pressure controller, underground utilities, radiant heat plumbed under the slab. The home is oriented for maximum solar gain with a south facing front. The lot is a mix of wood and open meadow with room for gardens or a small orchard. Privately located off a dead-end road, the absence of street noise allows one to relax and listen to the birds and wildlife. Owner is a licensed real estate agent.

Listed by Linda White of EXP Realty

$
$
%
$/month over payments
Federal 30-year interest rate: 7.32% last updated on Oct 22, 2026
* All Figures are estimates. Check with your bank or proposed mortgage company for actual interest rates.
This product uses the FRED® API but is not endorsed or certified by the Federal Reserve Bank of St. Louis.

Virtual TourSave FavoriteSchedule TourAsk A QuestionMore Details

Broker Reciprocity 

Copyright 2026 PrimeMLS, Inc. All rights reserved. This information is deemed reliable, but not guaranteed. The data relating to real estate displayed on this display comes in part from the IDX Program of PrimeMLS. The information being provided is for consumers’ personal, non-commercial use and may not be used for any purpose other than to identify prospective properties consumers may be interested in purchasing. Data last updated October 31, 2026 3:53 PM EDT
