SIGN UP or LOG IN 's Account

Log in to see your saved listings or edit your searches:

No account? Sign up now to save searches, listings, and get tailored listing notifications. It's free, opt-out anytime.

Find Your New Home

Sign Up Today!

Get fresh listings via email, save your favorite listings, match with similar properties, and unlock additional property info.

Create Your Account

Do not fill in this field:

Already have an account? Log in

and narrow your search. If you have fewer than 200 results, you can save your search.

Andover VT Mobile Real Estate

r=7597-7608
7868 Pomfret Road Pomfret VT 05053

Pomfret, VT7868 Pomfret Road

Price$465,000

Est. Mortgage: $/month

MLS Number 5056552

  • Multifamily
  • PricePerSqFt 215.08
  • Address 7868 Pomfret Road
  • Units 5
  • Bathroom 5

CASH FLOW POSITIVE - GREAT VALUE! A rare opportunity to own a piece of Vermont history - The North Pomfret Store & Post Office, c.1830. This 3-story New Englander offers charm, character, and a solid income stream on 1.84 picturesque acres. With 5 total units, the property includes 3 residential apartments (one 2-bedroom, one 1-bedroom, and an Efficiency), a ground-floor commercial office space, and the historic U.S. Post Office - anchored by a new 5-year lease. Most tenants pay their own electrical bills, and the owner provides baseboard FHW heat to most units with a newly upgraded boiler in 2023. The spacious 3,000+ sq/ft building features classic post-and-beam construction, wood frame construction, and a walkout basement ideal for storage or additional use. The whole structure was picked up and put on a newer solid concrete foundation in the 1980's. Commercial zoning allows for flexible mixed-use options in a scenic, rural setting. The property was recently painted (roof and building)! There is a scheduled upside income opportunity as of January 1st 2027, and this property is substantially cash flow positive already (even after your new financing)! Ideally situated just 10-15 minutes from vibrant Woodstock Village, 10-15 minutes to Hartford and I-89, and close to Pomfret's top attractions - Suicide Six Ski Area, Artistree Community Arts Center, and hiking/biking trails. Whether you're looking for a live-in/work setup, investment property, or a chance to steward a treasured local landmark, this property offers endless potential with established rental income and room to grow. Don't miss this unique chance to be part of Vermont's living history. Headache-free! *Photos have been electronically decluttered.*

Listed by John Bassette of Bassette Real Estate Group

$
$
%
$/month over payments
Federal 30-year interest rate: 7.32% last updated on Oct 22, 2026
* All Figures are estimates. Check with your bank or proposed mortgage company for actual interest rates.
This product uses the FRED® API but is not endorsed or certified by the Federal Reserve Bank of St. Louis.

Save FavoriteSchedule TourAsk A QuestionMore Details

28 Twillingate Road Temple NH 03084

Temple, NH28 Twillingate Road

Price$465,000

Est. Mortgage: $/month

MLS Number 5113567

  • Residential Single Family
  • PricePerSqFt 358.8
  • Full Bath 2
  • Address 28 Twillingate Road
  • Construction Existing

You'll feel right at home in this charming Cape. The kitchen, finished with granite countertops, opens right into the living room, so you can cook, relax, and catch up in one easy, inviting space. The first floor primary bedroom has its own full bath, and there's also a handy half bath just off the kitchen. Upstairs, two spacious carpeted bedrooms share a full bathroom. Plenty of space for family, guests, or a home office. The full basement walks out to an outbuilding, giving you flexible room for storage, hobbies, or a workshop. Outside, the yard has room to garden, host friends, or simply unwind and look at the wildlife. Walk down the trail to the stream for even more peaceful moments. Newer updates in the past 5 years include the roof, heating system, water heater, and well tank, and the home is hardwired for a generator. Come see how comfortable this place feels.

Listed by Erin Colburn of Coldwell Banker Realty Nashua

$
$
%
$/month over payments
Federal 30-year interest rate: 7.32% last updated on Oct 22, 2026
* All Figures are estimates. Check with your bank or proposed mortgage company for actual interest rates.
This product uses the FRED® API but is not endorsed or certified by the Federal Reserve Bank of St. Louis.

Virtual TourSave FavoriteSchedule TourAsk A QuestionMore Details

2913 Bethel Mountain Road Rochester VT 05767

MLS Number 5114916

  • Residential Single Family
  • PricePerSqFt 380.21
  • Full Bath 1
  • Construction Existing
  • Bedrooms 2

Experience exceptional privacy and seclusion in this traditional log-sided cabin on 10+ acres! Thoughtfully sited on a sunny knoll a few hundred feet from the road and surrounded by undeveloped forest, this well-maintained cabin is a true Vermont mountain retreat. A gently winding driveway leads to a charming homesite with a grassy lawn, mature perennials, beds of ferns and natural stone walls. A full-length covered porch graces the front of the home, providing a welcoming entry to the residence and a quiet place to reflect and enjoy the peaceful surroundings. As you step inside, dramatic vaulted ceilings nearly take your breath away, revealing a surprisingly spacious interior. Knotty pine ceilings and walls, custom windows, and wide plank flooring give the home a rustic, yet refined style, while crisp white cabinets, bold red accent walls and pickled pine ceilings in the kitchen offer a striking modern counterpoint. The primary bedroom suite, located on the main level, also features a colorful accent wall and both main floor bathrooms showcase whimsical vanities with clay tile and hand painted sinks. The upper level features a loft style second bedroom overlooking the open living space below. Windows and double doors in the full walkout basement offer potential for additional finished space while a fully screened porch and outdoor hot tub expand the living space outdoors. With historic Rochester village just a few miles away, this private retreat never feels too remote. Local amenities including restaurants, cafes, convenience and grocery stores, shops and galleries, are just minutes away, while a short drive opens the door to world class skiing and riding at Killington, Pico and Sugarbush, arts and culture in historic Woodstock and Middlebury and a host of additional year-round activities. Don't miss your chance to own a special Vermont retreat in the heart of the Green Mountains. Offered furnished and equipped - move in and experience mountain living today!

Listed by Kyle Kershner of Killington Pico Realty

$
$
%
$/month over payments
Federal 30-year interest rate: 7.32% last updated on Oct 22, 2026
* All Figures are estimates. Check with your bank or proposed mortgage company for actual interest rates.
This product uses the FRED® API but is not endorsed or certified by the Federal Reserve Bank of St. Louis.

Virtual TourSave FavoriteSchedule TourAsk A QuestionMore Details

407 Ocean Boulevard Hampton NH 03842
Pending

MLS Number 5089180

  • Condo
  • PricePerSqFt 470.17
  • Square Feet 989
  • Bedrooms 2
  • New Contruction Existing

Welcome to your oceanfront retreat just steps from the sands of Hampton Beach! This charming 2 bedroom, 2 bath condo boasts ocean views from both a private deck and the living area. The updated kitchen flows into a spacious living and dining area, perfect for entertaining or relaxing. The primary bedroom features an en-suite full bath and generous closet space, while the second bedroom is conveniently located near a 3/4 bath and an in-unit washer and dryer. Additional highlights includes 2 car parking with one being a garage space, plus a private storage closet within the building. Enjoy the best of beachside living with the convenience of being within walking distance to all that Hampton Beach has to offer, and easy access to major routes.

Listed by Alex Loiseau of Harris Real Estate

$
$
%
$/month over payments
Federal 30-year interest rate: 7.32% last updated on Oct 22, 2026
* All Figures are estimates. Check with your bank or proposed mortgage company for actual interest rates.
This product uses the FRED® API but is not endorsed or certified by the Federal Reserve Bank of St. Louis.

Virtual TourSave FavoriteSchedule TourAsk A QuestionMore Details

67 Cumberland Road Burlington VT 05408

Burlington, VT67 Cumberland Road

Price$465,000

Est. Mortgage: $/month

MLS Number 5115993

  • Condo
  • PricePerSqFt 318.06
  • Square Feet 1,462
  • Bedrooms 3
  • New Contruction Existing

Enjoy the best of lakeside living at this well-cared-for three-bedroom, 1.5-bath condo at Strathmore in Appletree Point, Burlington. This inviting condo features an updated kitchen with stainless appliances, an open and airy layout, and lovely natural light throughout. Step outside to a large patio, perfect for relaxing, dining outdoors, or enjoying time with friends. Updated windows and mini-splits for cooling add to the comfort and appeal. The Appletree Point community offers wonderful amenities, including private beach access on Lake Champlain, two community pools, and tennis courts. With a welcoming setting and a convenient Burlington location, this condo offers a great opportunity to enjoy an active lifestyle close to the lake and all the area has to offer.

Listed by Sara Puretz of Coldwell Banker Hickok and Boardman

$
$
%
$/month over payments
Federal 30-year interest rate: 7.32% last updated on Oct 22, 2026
* All Figures are estimates. Check with your bank or proposed mortgage company for actual interest rates.
This product uses the FRED® API but is not endorsed or certified by the Federal Reserve Bank of St. Louis.

Save FavoriteSchedule TourAsk A QuestionMore Details

266 Lake Street St. Albans City VT 05478

St. Albans City, VT266 Lake Street

Price$464,900

Est. Mortgage: $/month

MLS Number 5107014

  • Multifamily
  • PricePerSqFt 209.79
  • Address 266 Lake Street
  • Units 2
  • Acreage 0.3

Welcome to 266 Lake Street, a spacious two-unit property offering an exciting opportunity in the heart of St. Albans City. Set on a landscaped 0.30-acre corner lot, this classic farmhouse-style property was originally built in 1854 and offers 2,216 square feet of finished above-grade living space. The property features two residential units, each offering two bedrooms, creating flexibility for an owner-occupant, investor, or multi-generational living arrangement. Inside, the home blends classic character with practical updates, with hardwood, laminate, carpet, and vinyl plank flooring throughout. Public records also note that the property previously underwent kitchen and bathroom renovations that included updated electrical and plumbing. Separate utilities add convenience for a multi-unit property, while natural gas hot-air heating, public water, public sewer, circuit breaker electrical service, and cable internet availability support comfortable everyday living. Outside, the property offers plenty of additional appeal with covered and enclosed porch spaces, storage, and an abundance of off-street parking provided by the spacious circular crushed-stone driveway. The detached two-car garage features automatic openers and offers even more versatility with finished space above the garage, ideal for additional recreational, hobby, office, or storage needs. The landscaped corner lot is positioned along a paved public road with sidewalks and street lights, offering an in-town setting convenient to local amenities. With two residential units, four total bedrooms, generous living space, abundant parking, a detached two-car garage with finished space above, and a convenient St. Albans location, 266 Lake Street presents a versatile opportunity whether you're looking to expand an investment portfolio, offset expenses with rental income, or create a property that accommodates multiple households.

Listed by Kassian Prior of KW Vermont

$
$
%
$/month over payments
Federal 30-year interest rate: 7.32% last updated on Oct 22, 2026
* All Figures are estimates. Check with your bank or proposed mortgage company for actual interest rates.
This product uses the FRED® API but is not endorsed or certified by the Federal Reserve Bank of St. Louis.

Save FavoriteSchedule TourAsk A QuestionMore Details

49 Brian Lane Laconia NH 03246

Laconia, NH49 Brian Lane

Price$464,900

Est. Mortgage: $/month

Active With Contract

MLS Number 5074396

  • Condo
  • PricePerSqFt 301.88
  • Square Feet 2,660
  • Bedrooms 5
  • New Contruction Existing

Price Reduction! This meticulously maintained five-bedroom, two-bath freestanding condominium offers approximately 2,600 square feet of finished living space across three levels, with an attached garage and a flexible layout ideal for everyday living, entertaining, and hosting guests. Tucked near the end of a quiet cul-de-sac in the highly desirable Breakwater development, the home enjoys easy access to the community's in-ground pool, tennis courts, and day dock on Paugus Bay, part of Lake Winnipesaukee. The setting offers both privacy and convenience, with nearby amenities just minutes away. The main level features an open and spacious kitchen with ample cabinetry and counter space, flowing seamlessly into the dining area and living room with a gas fireplace. Sliding doors lead to a private deck with filtered water views, creating a perfect indoor-outdoor connection. Two bedrooms and a full bath complete this level, including a generous primary bedroom. The lower level offers an additional bedroom, ideal for guests, a home office, or a quiet retreat. The fully finished lower level expands the living space with two more bedrooms, a full bath, laundry area, game room, and a large family room with a second gas fireplace and direct access to the patio. This level is perfectly suited for entertaining, extended family, or hosting overnight guests. The home is conveniently located close to Lakeport Square, the Lakeport Opera House, restaurants, shopping, parks, golf, skiing, and the many attractions of the Lakes Region. A rare opportunity to enjoy low-maintenance living with space, comfort, and access to lake amenities in one of the area's most sought-after communities.

Listed by Corina Cisneros of EXP Realty

$
$
%
$/month over payments
Federal 30-year interest rate: 7.32% last updated on Oct 22, 2026
* All Figures are estimates. Check with your bank or proposed mortgage company for actual interest rates.
This product uses the FRED® API but is not endorsed or certified by the Federal Reserve Bank of St. Louis.

Virtual TourSave FavoriteSchedule TourAsk A QuestionMore Details

156 Clay Hill Road Claremont NH 03743

Claremont, NH156 Clay Hill Road

Price$464,900

Est. Mortgage: $/month

MLS Number 5103069

  • Residential Single Family
  • PricePerSqFt 131.11
  • Full Bath 1
  • Address 156 Clay Hill Road
  • Construction Existing

MOTIVATED SELLER! $20K CREDIT TO BUYER AT CLOSING FOR NEW ROOF ALLOWANCE! This gorgeous Antique home features all new kitchen appliances, new water heater and 2 year old furnace. An elevator services the In-Law/ADU apartment in the home. Thoughtfully updated throughout, this exceptional home seamlessly blends historic details with modern comforts, preserving its classic appeal while offering the conveniences of contemporary living. This spacious home offers five bedrooms, 5 working fireplaces, and generously sized rooms designed for comfortable living and entertaining. A standout feature is the private in-law apartment, complete with an elevator, wheelchair accessible kitchen, private bath and living area. Outside enjoy the tranquility and privacy of 2.27 acres on a quiet country road which is only minutes from I-91. In the back yard find a greenhouse with potting shed which has electric and running water - renovation is needed to make the greenhouse useful once again. If you have been searching for a property that combines timeless New England character with space, privacy and versatile living options, this exceptional Antique Colonial is a rare opportunity.

Listed by Susan Love of Duston Leddy Real Estate

$
$
%
$/month over payments
Federal 30-year interest rate: 7.32% last updated on Oct 22, 2026
* All Figures are estimates. Check with your bank or proposed mortgage company for actual interest rates.
This product uses the FRED® API but is not endorsed or certified by the Federal Reserve Bank of St. Louis.

Virtual TourSave FavoriteSchedule TourAsk A QuestionMore Details

11 Old Towne Road Nelson NH 03457

Nelson, NH11 Old Towne Road

Price$464,900

Est. Mortgage: $/month

MLS Number 5106068

  • Residential Single Family
  • PricePerSqFt 208.85
  • Address 11 Old Towne Road
  • Construction Existing
  • Bedrooms 3

Enjoy classic New England charm and year round recreation at 11 Old Towne Road in Nelson. Built in 1900, this bright and inviting three-bedroom, one-bath Colonial is filled with natural light and offers views of nearby Granite Lake. The updated kitchen provides a fresh and functional space for everyday living, while the sunroom and enclosed porch create additional areas to relax and enjoy the peaceful surroundings. Unwind in the hot tub on the enclosed porch after a day of hiking, skiing, fishing, or exploring the many outdoor recreational opportunities nearby. Set on 1.2 acres, the property features a spacious, level yard with plenty of room for gardening, gatherings, recreation, or simply enjoying the quiet country setting. A detached two-car garage offers convenient parking along with additional storage for vehicles, tools, and outdoor equipment. Located within walking distance to Granite Lake for fishing and water sports, this home provides an ideal balance of small-town living and accessibility, with Keene approximately 10 minutes away and Concord about an hour's drive. Whether you are looking for a comfortable year-round residence or a welcoming New Hampshire retreat, this charming Nelson property offers character, convenience, and easy access to the outdoor lifestyle of the Monadnock Region.

Listed by Jamie Smith of BHG Masiello Keene

$
$
%
$/month over payments
Federal 30-year interest rate: 7.32% last updated on Oct 22, 2026
* All Figures are estimates. Check with your bank or proposed mortgage company for actual interest rates.
This product uses the FRED® API but is not endorsed or certified by the Federal Reserve Bank of St. Louis.

Virtual TourSave FavoriteSchedule TourAsk A QuestionMore Details

105 Porter Road Brownfield ME 04010

Brownfield, ME105 Porter Road

Price$464,900

Est. Mortgage: $/month

MLS Number 5105001

  • Residential Single Family
  • PricePerSqFt 125.18
  • Full Bath 1
  • Address 105 Porter Road
  • Construction Existing

Welcome home to this charming circa 1900 antique Cape farmhouse, where original character and timeless details blend beautifully with the comforts of today. Thoughtfully maintained, the home retains many of its classic features, including beautiful maple hardwood floors and intricate original molding. Inside, you'll find four bedrooms, gas-burning fireplaces, a wet bar, and a formal dining room that offers the perfect setting for gathering with family and friends. Set on 9.9 acres, the property offers a wonderful blend of open space, wooded areas, and approximately 500 feet of owned waterfront along Linscott Brook. A barn and two additional detached buildings provide valuable space for storage, hobbies, projects, or whatever your country-living dreams may entail. With ample room for gardens, animals, recreation, or simply enjoying the peace and privacy of your surroundings, this property lends itself beautifully to gardening, homesteading, or a small hobby farm. For those seeking a vacation or second home, the location is hard to beat. Just 15 minutes from the shopping, dining, skiing, and hiking of North Conway, NH, as well as the charming communities of Fryeburg and Bridgton, ME, you'll have easy access to year-round recreation and entertainment. Spend summer days enjoying the Saco River, explore the area's many hiking trails and lakes, or take in an evening of live music at the renowned Stone Mountain Arts Center. Adding to the appeal, the property is located within the Fryeburg Academy School District. Whether you're looking for a year-round home, a weekend retreat, or a place to embrace a more peaceful country lifestyle, 105 Porter Road offers the character, land, and location to make your vision a reality. If you've been dreaming of a quintessential country home in Western Maine, this one is worth a look!

Listed by Nicole Fitzgerald of Coldwell Banker LIFESTYLES- Conway

$
$
%
$/month over payments
Federal 30-year interest rate: 7.32% last updated on Oct 22, 2026
* All Figures are estimates. Check with your bank or proposed mortgage company for actual interest rates.
This product uses the FRED® API but is not endorsed or certified by the Federal Reserve Bank of St. Louis.

Virtual TourSave FavoriteSchedule TourAsk A QuestionMore Details

382 Main Street Salem NH 03079

Salem, NH382 Main Street, Unit 101

Price$463,690

Est. Mortgage: $/month

Open House

MLS Number 5115225

  • Condo
  • Next Open House: Sat 10/31 11:00 am. to 1:00 pm.
  • PricePerSqFt 406.03
  • Square Feet 1,142
  • Bedrooms 1

Welcome to Eagle Estates Condominium, a brand-new 55+ community designed for those who appreciate quality, comfort, and connection. Building #2 is now available, offering 5 thoughtfully designed one and two-bedroom condominiums. Every residence showcases high-end craftsmanship and attention to detail. You'll love the warm hardwood floors, elegant quartz countertops, and beautifully tiled bathrooms. The spa-inspired baths feature roll-in showers, lighted mirrors, and heated, lighted bidets for everyday luxury and accessibility. Each home also includes a full Samsung “smart” appliance package, blending style with cutting-edge functionality. Beyond your front door, Eagle Estates truly shines. This community was intentionally planned to foster both independence and connection. An elevator provides easy access throughout the building, while interior storage units offer valuable extra space. Stay active in the state-of-the-art fitness center or enjoy friendly competition on the pickleball courts. Host movie nights in the 15-seat theater room with stadium seating, or gather with neighbors in the community room complete with pool table, kitchenette and tables for games or just conversations. Outdoor living is just as inviting, with a patio area featuring grills and tables, perfect for summer evenings. For those who work remotely or enjoy staying engaged, private offices and a conference room are available for resident use. Pet lovers will appreciate the pet-friendly policy and convenient on-site grooming stations. Ample parking ensures ease for both residents and guests. Ideally located near shopping, medical offices, restaurants, and Tuscan Village, you're just 3-4 miles from major interstate access and only 30 minutes to the ocean or Boston. Eagle Estates offers the rare combination of luxury, lifestyle, and location in a welcoming 55+ setting. This is an active construction site. Do NOT visit without an appointment with a representative of the builder.

Listed by Vickie Wilcox of BHHS Verani Nashua (Cell: 603-660-0140), Gail Nickerson of BHHS Verani Londonderry

$
$
%
$/month over payments
Federal 30-year interest rate: 7.32% last updated on Oct 22, 2026
* All Figures are estimates. Check with your bank or proposed mortgage company for actual interest rates.
This product uses the FRED® API but is not endorsed or certified by the Federal Reserve Bank of St. Louis.

Virtual TourSave FavoriteSchedule TourAsk A QuestionMore Details

648 Tigola Trail Stoddard NH 03464

Stoddard, NH648 Tigola Trail

Price$462,500

Est. Mortgage: $/month

MLS Number 5111718

  • Residential Single Family
  • PricePerSqFt 307.1
  • Full Bath 1
  • Address 648 Tigola Trail
  • Construction Existing

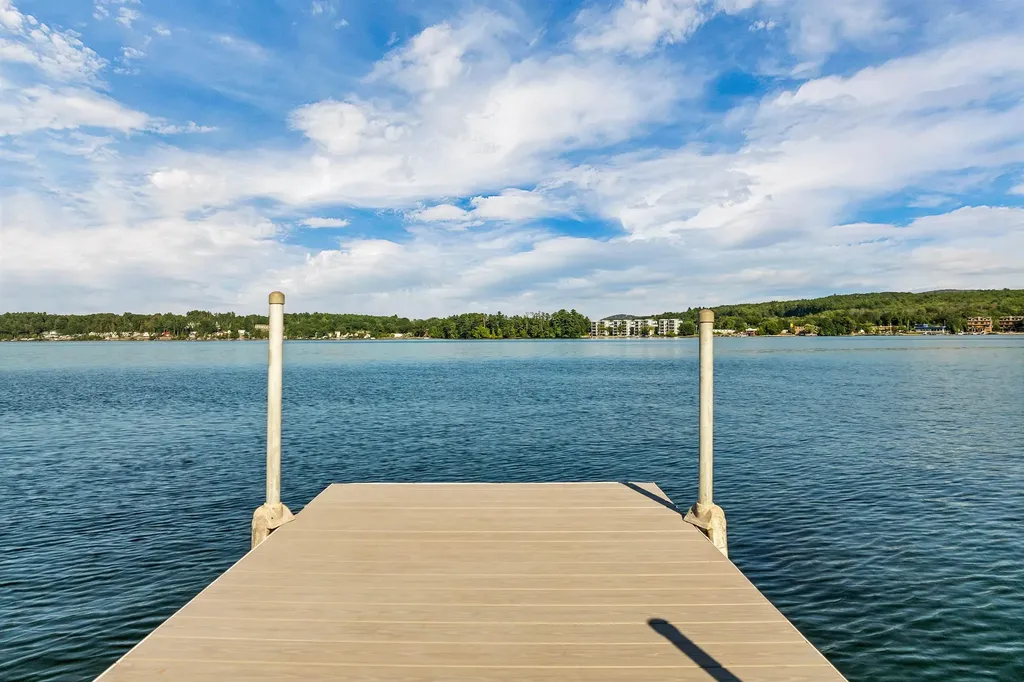
Situated in the desirable Hidden Lake Development in low-tax Stoddard, this spacious 4-bedroom, 2-bath home sits on 2.9 private acres and offers the perfect blend of comfort, privacy, and year-round recreation. Inside, you'll find plenty of living space for family, guests, or entertaining, while outside the expansive property provides room to relax, garden, or simply enjoy the peaceful natural surroundings. Whether you're looking for a full-time residence or a seasonal retreat, this home captures the charm of New Hampshire living. As part of the Hidden Lake Association, the property includes deeded access to Highland Lake - a beautiful 7-mile-long lake encompassing approximately 700 acres. This property also includes year-round road maintenance, a private boat launch, inground swimming pool, clubhouse, playground, and tennis/basketball courts. Located just minutes from multiple lakes, hiking trails, and endless outdoor recreation, this property is ideal for those seeking both adventure and tranquility. Conveniently located approximately 30 minutes to Keene and Peterborough and under 2 hours from Boston, this home offers the perfect opportunity to enjoy privacy, recreation, and low-tax New Hampshire living.

Listed by Elisabeth Branch of EXP Realty (Phone: 603-230-0902), Sandra LoPilato of EXP Realty

$
$
%
$/month over payments
Federal 30-year interest rate: 7.32% last updated on Oct 22, 2026
* All Figures are estimates. Check with your bank or proposed mortgage company for actual interest rates.
This product uses the FRED® API but is not endorsed or certified by the Federal Reserve Bank of St. Louis.

Save FavoriteSchedule TourAsk A QuestionMore Details

Broker Reciprocity 

Copyright 2026 PrimeMLS, Inc. All rights reserved. This information is deemed reliable, but not guaranteed. The data relating to real estate displayed on this display comes in part from the IDX Program of PrimeMLS. The information being provided is for consumers’ personal, non-commercial use and may not be used for any purpose other than to identify prospective properties consumers may be interested in purchasing. Data last updated October 29, 2026 2:39 PM EDT