SIGN UP or LOG IN 's Account

Log in to see your saved listings or edit your searches:

No account? Sign up now to save searches, listings, and get tailored listing notifications. It's free, opt-out anytime.

Find Your New Home

Sign Up Today!

Get fresh listings via email, save your favorite listings, match with similar properties, and unlock additional property info.

Create Your Account

Do not fill in this field:

Already have an account? Log in

and narrow your search. If you have fewer than 200 results, you can save your search.

Andover VT Mobile Real Estate

r=7609-7620
648 Tigola Trail Stoddard NH 03464

Stoddard, NH648 Tigola Trail

Price$462,500

Est. Mortgage: $/month

MLS Number 5111718

  • Residential Single Family
  • PricePerSqFt 307.1
  • Full Bath 1
  • Address 648 Tigola Trail
  • Construction Existing

Situated in the desirable Hidden Lake Development in low-tax Stoddard, this spacious 4-bedroom, 2-bath home sits on 2.9 private acres and offers the perfect blend of comfort, privacy, and year-round recreation. Inside, you'll find plenty of living space for family, guests, or entertaining, while outside the expansive property provides room to relax, garden, or simply enjoy the peaceful natural surroundings. Whether you're looking for a full-time residence or a seasonal retreat, this home captures the charm of New Hampshire living. As part of the Hidden Lake Association, the property includes deeded access to Highland Lake - a beautiful 7-mile-long lake encompassing approximately 700 acres. This property also includes year-round road maintenance, a private boat launch, inground swimming pool, clubhouse, playground, and tennis/basketball courts. Located just minutes from multiple lakes, hiking trails, and endless outdoor recreation, this property is ideal for those seeking both adventure and tranquility. Conveniently located approximately 30 minutes to Keene and Peterborough and under 2 hours from Boston, this home offers the perfect opportunity to enjoy privacy, recreation, and low-tax New Hampshire living.

Listed by Elisabeth Branch of EXP Realty (Phone: 603-230-0902), Sandra LoPilato of EXP Realty

$
$
%
$/month over payments
Federal 30-year interest rate: 7.32% last updated on Oct 22, 2026
* All Figures are estimates. Check with your bank or proposed mortgage company for actual interest rates.
This product uses the FRED® API but is not endorsed or certified by the Federal Reserve Bank of St. Louis.

Save FavoriteSchedule TourAsk A QuestionMore Details

12 Cobblestone Court Laconia NH 03246
Open House

MLS Number 5109738

  • Condo
  • Next Open House: Sat 10/31 12:00 pm. to 1:30 pm.
  • PricePerSqFt 330
  • Square Feet 1,400
  • Bedrooms 2

Welcome to Stonewall Corners and this brand-new 2-bedroom townhome designed for easy Lakes Region living. Offering approximately 1,400 sq. ft., this home combines modern finishes with a layout that works equally well as a primary residence, vacation retreat, or investment property. The entry level features a tiled foyer/mudroom, a one-car garage with a durable epoxy-finished floor, and convenient storage. The main level is bright and open, with a well-appointed kitchen featuring stainless steel GE appliances, generous counter space, and a large peninsula perfect for casual dining and entertaining. The kitchen flows seamlessly into the dining and living areas, where an electric fireplace creates a cozy focal point. Step outside onto the glass-railed deck for your own outdoor space. Upstairs, two spacious bedrooms each feature a private en-suite bath, creating an ideal setup for owners and guests alike. Short-term rentals are permitted, giving owners the flexibility to enjoy their Lakes Region home while also taking advantage of potential rental income. Located just minutes from Lake Winnipesaukee, The Weirs, Meredith, Gunstock, marinas, restaurants, shopping, skiing, boating, and year-round recreation, Stonewall Corners makes it easy to enjoy everything the Lakes Region has to offer.

Listed by Christine Bassett and Lisa Crossman of Lacasse & Avery Real Estate Brokerage

$
$
%
$/month over payments
Federal 30-year interest rate: 7.32% last updated on Oct 22, 2026
* All Figures are estimates. Check with your bank or proposed mortgage company for actual interest rates.
This product uses the FRED® API but is not endorsed or certified by the Federal Reserve Bank of St. Louis.

Save FavoriteSchedule TourAsk A QuestionMore Details

498 Town Line Road Bennington VT 05201

Bennington, VT498 Town Line Road

Price$460,000

Est. Mortgage: $/month

MLS Number 5095717

  • Residential Single Family
  • PricePerSqFt 138.89
  • Full Bath 2
  • Address 498 Town Line Road
  • Construction Existing

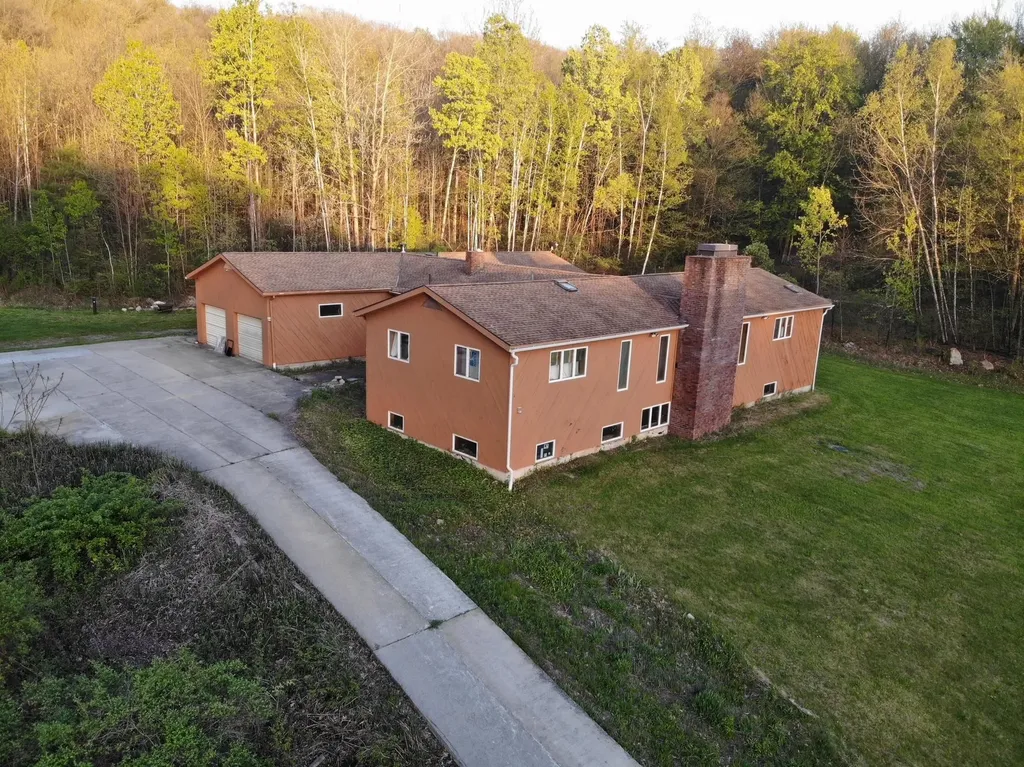
If you are seeking privacy and serenity, look no further. Your private drive will lead you to your home on the hill with no neighbors in sight. You will enjoy this peaceful spot, yet you are just 5 miles to downtown Bennington. 52+ acres that include open land perfect for kids, animals, gardens, sledding, or all of the above. The blueberry bushes are big producers. This home was built by the owners in the '80s. The 3300+ square feet of living area on the upper level and another 3300+ on the lower level ready to be finished. As you can see, the lower level has plenty of windows and will be very flexible space to use. The two-car garage is attached to the house. From there, into the mudroom. The kitchen is very generous...There's room for your breakfast table, a couple of easy chairs and a love seat, and the woodstove will make this a cozy country kitchen to be. This is a 'cooks dream'. The commercial range will make your friends jealous, as will the pantry and stained glass on the upper cabinets. Off the kitchen is a large sunroom which leads out to the deck. Large dining room perfect for entertaining and a very comfortable formal living room. There are two guest rooms that share a tile bath. The primary suite has its own tile bath and a room that could be a nursery or an office. The lower level is ready to finish into living space if you need it. A few spots will need a bit of TLC, but the end result will be fantastic. Several updates have been done. For the handyman or animal lover, there is a 23x46 foot barn with room for several vehicles or machinery. There are two garage doors, and it even has a pit for working under your vehicles. The open land is gorgeous. Stonewalls and woodland await. If you enjoy sunny locations, this is a perfect spot. There is enough land to enroll the property into Vermont's Current Use program. This may be the spot you have been waiting for! Owner relocating. Offer encouraged.

Listed by Betty McEnaney and Scott McEnaney of Diamond Realty

$
$
%
$/month over payments
Federal 30-year interest rate: 7.32% last updated on Oct 22, 2026
* All Figures are estimates. Check with your bank or proposed mortgage company for actual interest rates.
This product uses the FRED® API but is not endorsed or certified by the Federal Reserve Bank of St. Louis.

Virtual TourSave FavoriteSchedule TourAsk A QuestionMore Details

216 Ghastly Job Way Wilmington VT 05363

Wilmington, VT216 Ghastly Job Way

Price$460,000

Est. Mortgage: $/month

Active With Contract

MLS Number 5096572

  • Residential Single Family
  • PricePerSqFt 239.58
  • Full Bath 1
  • Address 216 Ghastly Job Way
  • Construction New Construction

Escape to the beauty of Vermont in this private mountain retreat, ideally situated at the end of a quiet country road. Set on a secluded parcel, this charming getaway boasts sweeping long-range views stretching across the Green Mountains and National Forest to Mount Snow, with easterly vistas toward neighboring Marlboro. Take in spectacular sunsets from the covered front porch or unwind surrounded by nature. Inside, the inviting open-concept living space features a cozy pellet stove with a convenient lift system for easy refilling from the lower level. The main floor offers a primary bedroom, full bath with laundry, and a spacious mudroom designed for four-season living. Upstairs, you'll find two additional bedrooms and a second bath, providing comfortable accommodations for family and guests. The walkout lower level includes utility space and a two-car garage, with excellent potential for a future family room, recreation space, or home gym. Outdoor amenities include a firepit gathering area, perfect for relaxing evenings under the stars while enjoying the peaceful mountain setting. Conveniently located just minutes from Wilmington's shops and restaurants, Lake Raponda, and Molly Stark State Park, this move-in-ready property offers the perfect balance of privacy, recreation, and Vermont charm. Whether you're seeking a year-round residence, vacation home, or mountain escape, this exceptional property is ready to be enjoyed.

Listed by Monique White of Deerfield Valley Real Estate

$
$
%
$/month over payments
Federal 30-year interest rate: 7.32% last updated on Oct 22, 2026
* All Figures are estimates. Check with your bank or proposed mortgage company for actual interest rates.
This product uses the FRED® API but is not endorsed or certified by the Federal Reserve Bank of St. Louis.

Virtual TourSave FavoriteSchedule TourAsk A QuestionMore Details

105 Bonanza Park Colchester VT 05446

Colchester, VT105 Bonanza Park

Price$460,000

Est. Mortgage: $/month

MLS Number 5112570

  • Residential Single Family
  • PricePerSqFt 378.29
  • Full Bath 1
  • Address 105 Bonanza Park
  • Construction Existing

Welcome home to this inviting Colchester ranch offering comfortable one-level living in a convenient location. From the large front porch, step inside to a bright living room centered around a cozy gas fireplace. The nicely updated kitchen features newer cabinetry (2025), quartz countertops (2025), stainless steel appliances, and an easy connection to the adjoining dining area, creating a functional layout for both everyday living and entertaining. Off the dining space, enjoy a spacious enclosed porch with easy access to the backyard and new flooring in 2024. Hard-surface flooring continues down the hall to the primary bedroom, which offers a walk-in closet and attached half bathroom for added convenience. Two additional bedrooms and a full bathroom complete the main level. Downstairs, the partially finished lower level offers a large recreation room, bonus room, workshop, and additional storage, providing plenty of flexibility for a variety of uses. Outside, enjoy a level, landscaped 0.42-acre corner lot with a fully fenced yard, garden space, natural shade, and a storage shed. An attached one-car garage with direct entry, paved driveway, and mini-split cooling adds everyday convenience. Additional updates include a newer hot water tank (2024), and fresh paint throughout in 2025. Set in an established Colchester neighborhood near schools and shopping, with easy access to recreation including the Causeway, Colchester Bike Path, Thayer Beach, Leddy Beach, and more. Burlington is also just 10 minutes away, putting downtown dining, shopping, the waterfront, UVM, and the greater Burlington area within easy reach. With neighborhood living, nearby recreation, thoughtful updates, and convenient access to both Colchester and Burlington, this home offers an ideal combination of comfort, functionality, and location. See features sheet for complete list of improvements.

Listed by Elise Polli of Polli Properties

$
$
%
$/month over payments
Federal 30-year interest rate: 7.32% last updated on Oct 22, 2026
* All Figures are estimates. Check with your bank or proposed mortgage company for actual interest rates.
This product uses the FRED® API but is not endorsed or certified by the Federal Reserve Bank of St. Louis.

Save FavoriteSchedule TourAsk A QuestionMore Details

81 South Williams Street Burlington VT 05041

MLS Number 5110791

  • Condo
  • PricePerSqFt 440.19
  • Square Feet 1,045
  • Bedrooms 2
  • New Contruction Existing

Enjoy easy, one-level living in this beautifully appointed first-floor condo in a convenient Burlington location! The open-concept layout offers a comfortable flow between the kitchen, dining, and living areas, creating a bright and inviting space for everyday living and entertaining. The kitchen features stainless steel appliances, stone countertops, and ample countertop workspace, while hard-surface flooring throughout and plantation-style blinds on every window give the home a clean, cohesive feel. The thoughtfully designed floor plan includes two generously sized bedrooms, including a primary suite with its own full en suite bathroom. A second three-quarter hall bathroom features convenient in-unit laundry. Additional highlights include central air conditioning, secure building access, and dedicated storage space. The monthly association fee adds exceptional value and convenience, covering water, landscaping, plowing, trash removal, and sewer, helping simplify monthly expenses and maintenance. The association also offers a welcoming pet policy, allowing up to two pets, with one dog permitted. Parking is especially convenient with two assigned spaces, one in the underground garage and one exterior space. The building combines classic Burlington character with modern finishes, all just minutes from UVM, the UVM Medical Center, downtown Burlington, shopping, dining, local schools, and public transportation. A wonderful opportunity for low-maintenance living in the heart of Burlington, you won't want to miss out on this turnkey unit!

Listed by Elise Polli of Polli Properties

$
$
%
$/month over payments
Federal 30-year interest rate: 7.32% last updated on Oct 22, 2026
* All Figures are estimates. Check with your bank or proposed mortgage company for actual interest rates.
This product uses the FRED® API but is not endorsed or certified by the Federal Reserve Bank of St. Louis.

Save FavoriteSchedule TourAsk A QuestionMore Details

518 Province Road Gilmanton NH 03237

Gilmanton, NH518 Province Road

Price$460,000

Est. Mortgage: $/month

MLS Number 5086619

  • Multifamily
  • PricePerSqFt 165.23
  • Address 518 Province Road
  • Units 3
  • Bathroom 4

PRICE REDUCED! Now $36,500 Below Assessed Value! Instant Equity from Day One. This turnkey commercial/multifamily property presents an outstanding investment opportunity with immediate income potential. With established leases already in place, you'll benefit from cash flow from day one while building long-term equity. Ideally located in the heart of Gilmanton, directly across from the town offices and local businesses, 518 Province Road offers outstanding visibility, convenience, and strong rental appeal. The property features three separately metered units, creating multiple income streams and added flexibility. The commercial unit is home to a charming country store and features beautiful wood floors, an oversized walk-in refrigerator, and a newly renovated bathroom. The second unit is a spacious two-bedroom, two-level apartment with two bathrooms, an additional bonus room, a private deck, and a beautifully landscaped backyard retreat. This unit is occupied by long-term tenants. The third unit is a one-bedroom, open-concept apartment with a ¾ bath and a private deck and is currently owner-occupied. Both residential units include their own private laundry. Extensive updates have already been completed, including a new roof, updated plumbing, electrical, drywall, and insulation in the commercial space and second-floor apartment. Additional improvements include a new water pump, pressure tank, and hot water heater, along with a newer water filtration system installed in 2024, providing peace of mind and reducing future maintenance costs. Whether you're looking to expand your investment portfolio or occupy one unit while generating rental income from the others, this well-maintained mixed-use property offers strong cash flow, significant recent capital improvements, and excellent long-term investment potential. Proof of funds or lender pre-approval is required prior to scheduling a showing.

Listed by Mary Duquette of NH Brokerage LLC

$
$
%
$/month over payments
Federal 30-year interest rate: 7.32% last updated on Oct 22, 2026
* All Figures are estimates. Check with your bank or proposed mortgage company for actual interest rates.
This product uses the FRED® API but is not endorsed or certified by the Federal Reserve Bank of St. Louis.

Virtual TourSave FavoriteSchedule TourAsk A QuestionMore Details

518 Province Road Gilmanton NH 03237

MLS Number 5100564

  • Commercial
  • Address 518 Province Road
  • Year Built 1930
  • Acreage 0.44
  • Area NH-Belknap

PRICE REDUCED! Now $36,500 Below Assessed Value! Instant Equity from Day One. This turnkey commercial/multifamily property presents an outstanding investment opportunity with immediate income potential. With established leases already in place, you'll benefit from cash flow from day one while building long-term equity. Ideally located in the heart of Gilmanton, directly across from the town offices and local businesses, 518 Province Road offers outstanding visibility, convenience, and strong rental appeal. The property features three separately metered units, creating multiple income streams and added flexibility. The commercial unit is home to a charming country store and features beautiful wood floors, an oversized walk-in refrigerator, and a newly renovated bathroom. The second unit is a spacious two-bedroom, two-level apartment with two bathrooms, an additional bonus room, a private deck, and a beautifully landscaped backyard retreat. This unit is occupied by long-term tenants. The third unit is a one-bedroom, open-concept apartment with a ¾ bath and a private deck and is currently owner-occupied. Both residential units include their own private laundry. Extensive updates have already been completed, including a new roof, updated plumbing, electrical, drywall, and insulation in the commercial space and second-floor apartment. Additional improvements include a new water pump, pressure tank, and hot water heater, along with a newer water filtration system installed in 2024, providing peace of mind and reducing future maintenance costs. Whether you're looking to expand your investment portfolio or occupy one unit while generating rental income from the others, this well-maintained mixed-use property offers strong cash flow, significant recent capital improvements, and excellent long-term investment potential. Proof of funds or lender pre-approval is required prior to scheduling a showing.

Listed by Mary Duquette of NH Brokerage LLC

$
$
%
$/month over payments
Federal 30-year interest rate: 7.32% last updated on Oct 22, 2026
* All Figures are estimates. Check with your bank or proposed mortgage company for actual interest rates.
This product uses the FRED® API but is not endorsed or certified by the Federal Reserve Bank of St. Louis.

Virtual TourSave FavoriteSchedule TourAsk A QuestionMore Details

1186 Route 133 Ira VT 05777

Ira, VT1186 Route 133

Price$460,000

Est. Mortgage: $/month

MLS Number 5056159

  • Multifamily
  • PricePerSqFt 120.8
  • Address 1186 Route 133
  • Units 2
  • Bathroom 3

IRA: Stately Spacious Colonial with 5 bedrooms, including a 1-bedroom in-law suite/apartment (separate propane furnace), which isn't being rented currently as family uses entire house as a single family. Also, there's an attached heated 3-car garage with 11' ceiling and 10' doors, an entry mudroom and utility room. Low maintenance as exterior has vinyl siding and roof is slate and standing seem. Kitchen is eat-in with upgraded tile counters, large dining room and living room as well as a first floor laundry. Property was formerly "Graves Tavern". There is a drilled well (small well tank) and a shallow spring well (large well tank) used for outside faucets and a 12' x 25' Greenhouse. Both wells are connected. There's an old well not being used in the basement. On 2nd floor there's a sewing room with skylights. Also, more space in attic with rooms and walk-in stairs. There's a barn with 4-stalls and a storage room. There's a gas insert in the fireplace and the living room gas stove isn't used. Two bathrooms were upgraded. If you need more storage space, there's also a shed. Enjoy the beautiful country private setting with 7.1 acres. Close to West Rutland, Rutland, Skiing, shopping and lovely lakes region. Call soon for an appointment.

Listed by Melissa Loughan of Westside Real Estate

$
$
%
$/month over payments
Federal 30-year interest rate: 7.32% last updated on Oct 22, 2026
* All Figures are estimates. Check with your bank or proposed mortgage company for actual interest rates.
This product uses the FRED® API but is not endorsed or certified by the Federal Reserve Bank of St. Louis.

Virtual TourSave FavoriteSchedule TourAsk A QuestionMore Details

1186 Route 133 Ira VT 05777

Ira, VT1186 Route 133

Price$460,000

Est. Mortgage: $/month

MLS Number 5056157

  • Residential Single Family
  • PricePerSqFt 120.8
  • Full Bath 2
  • Address 1186 Route 133
  • Construction Existing

IRA: Stately Spacious Colonial with 5 bedrooms, including a 1-bedroom in-law suite/apartment (separate propane furnace), which isn't being rented currently as family uses entire house as a single family. Also, there's an attached heated 3-car garage with 11' ceiling and 10' doors, an entry mudroom and utility room. Low maintenance as exterior has vinyl siding and roof is slate and standing seem. Kitchen is eat-in with upgraded tile counters, large dining room and living room as well as a first floor laundry. Property was formerly "Graves Tavern". There is a drilled well (small well tank) and a shallow spring well (large well tank) used for outside faucets and a 12' x 25' Greenhouse. Both wells are connected. There's an old well not being used in the basement. On 2nd floor there's a sewing room with skylights. Also, more space in attic with rooms and walk-in stairs. There's a barn with 4-stalls and a storage room. There's a gas insert in the fireplace and the living room gas stove isn't used. Two bathrooms were upgraded. If you need more storage space, there's also a shed. Enjoy the beautiful country private setting with 7.1 acres. Close to West Rutland, Rutland, Skiing, shopping and lovely lakes region. Call soon for an appointment.

Listed by Melissa Loughan of Westside Real Estate

$
$
%
$/month over payments
Federal 30-year interest rate: 7.32% last updated on Oct 22, 2026
* All Figures are estimates. Check with your bank or proposed mortgage company for actual interest rates.
This product uses the FRED® API but is not endorsed or certified by the Federal Reserve Bank of St. Louis.

Virtual TourSave FavoriteSchedule TourAsk A QuestionMore Details

145 Okemo Trailside Extension Ludlow VT 05149

MLS Number 4974778

  • Condo
  • PricePerSqFt 374.59
  • Square Feet 1,228
  • Bedrooms 2
  • New Contruction Existing

Walk to the Sachem Trail from this recently remodeled, warm and charming, 2 bedroom, 2 bath, 2 level condominium. Easy maintenance with an open floor plan (kitchen, dining and living room with wood burning fireplace and slider to the deck). Updates include: new kitchen cabinets, granite countertops, wood plank flooring, carpet, and paint. The new bathrooms have large format tiling and frameless glass showers. The building has all new siding, decks, windows and doors, ensuring years of headache free usage. Current special assessments are paid. Make this your 4 season happy place while skiing/boarding inn the winter months and enjoy the tennis courts and heated outdoor pool in the summer months.

Listed by Elissa Scully of Mary W. Davis Realtor & Assoc.,Inc.

$
$
%
$/month over payments
Federal 30-year interest rate: 7.32% last updated on Oct 22, 2026
* All Figures are estimates. Check with your bank or proposed mortgage company for actual interest rates.
This product uses the FRED® API but is not endorsed or certified by the Federal Reserve Bank of St. Louis.

Virtual TourSave FavoriteSchedule TourAsk A QuestionMore Details

146 Lake Road Milton VT 05468

Milton, VT146 Lake Road

Price$460,000

Est. Mortgage: $/month

Active With Contract

MLS Number 5112067

  • Residential Single Family
  • PricePerSqFt 309.14
  • Full Bath 2
  • Address 146 Lake Road
  • Construction Existing

Tucked back from the road on a level half-acre lot, this well-cared-for Milton home offers a spacious layout, great separation between living areas and a backyard made for enjoying time outside! A full covered front porch welcomes you in, while the main level opens to a bright living room with hardwood floors and plenty of natural light. The dining area features a sliding glass door leading to the back deck and connects easily to the kitchen, where a large center island adds generous prep space, storage and seating. Tucked on one side of the home, the primary suite offers three closets and a private full bath, while two additional bedrooms and another full bathroom are positioned on the opposite side. The partially finished lower level adds even more room with a large family room, plus a separate mudroom or gym space that leads directly to the attached two-car garage. Laundry and utility space are also located on this level. Outside, the fenced yard is set up for summer with an above-ground pool, fire pit area and garden space, while the wooded backdrop behind the property adds to the peaceful setting. A large paved driveway provides plenty of parking. With Lake Arrowhead, Sand Bar State Park, Niquette Bay State Park and other local recreation nearby, plus easy access to Milton’s schools, shops and everyday essentials, this move-in-ready home offers plenty of space inside and out in a location that keeps you close to so much of what the area has to offer.

Listed by Templeton Real Estate Group of KW Vermont

$
$
%
$/month over payments
Federal 30-year interest rate: 7.32% last updated on Oct 22, 2026
* All Figures are estimates. Check with your bank or proposed mortgage company for actual interest rates.
This product uses the FRED® API but is not endorsed or certified by the Federal Reserve Bank of St. Louis.

Virtual TourSave FavoriteSchedule TourAsk A QuestionMore Details

Broker Reciprocity 

Copyright 2026 PrimeMLS, Inc. All rights reserved. This information is deemed reliable, but not guaranteed. The data relating to real estate displayed on this display comes in part from the IDX Program of PrimeMLS. The information being provided is for consumers’ personal, non-commercial use and may not be used for any purpose other than to identify prospective properties consumers may be interested in purchasing. Data last updated October 29, 2026 1:39 PM EDT