
SIGN UP or LOG IN 's Account

Log in to see your saved listings or edit your searches:

No account? Sign up now to save searches, listings, and get tailored listing notifications. It's free, opt-out anytime.

Find Your New Home

Sign Up Today!

Get fresh listings via email, save your favorite listings, match with similar properties, and unlock additional property info.

Create Your Account

Do not fill in this field:

Already have an account? Log in

and narrow your search. If you have fewer than 200 results, you can save your search.

Andover VT Mobile Real Estate

r=7777-7788
30 Knox Mountain Road Ossipee NH 03814

Ossipee, NH30 Knox Mountain Road

Price$450,000

Est. Mortgage: $/month

MLS Number 5077473

  • Residential Single Family
  • PricePerSqFt 661.76
  • Construction Existing
  • Bedrooms 2
  • Bathroom 1

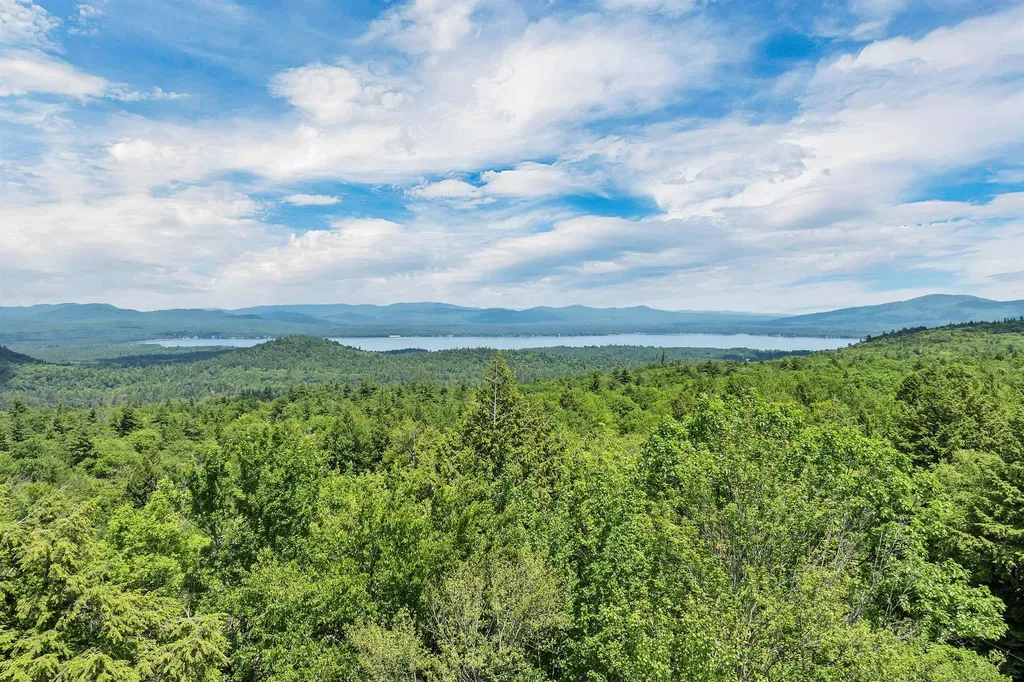
This lovely 2019 log and tongue and groove-sided cabin with metal roof (3bdrm septic) is located on a beautiful mountain property bursting with native plants, surrounded by a buffer of well-maintained woods - a nature-lover's delight. Enjoy small house living, or grow with a detached garage/ADU and lofted addition. Stone parking area, circular firepit patio, and deck offer outdoor living options. Near local shopping and dining in Ossipee as well as close to Wolfeboro, Conway, Portsmouth & Portland for additional dining options. Crystal clear Conner pond is perfect for paddling, Bayle Mt for local hiking, and White Lake State Park for recreation. Well-insulated, quality construction on a clean, dry 4ft basement with ample space for storage (500+sf) accessed by trap door inside, and bulkhead. Large windows across the front of the home showcase amazing year-round views. Vaulted ceilings, all pine interior, pocket doors, and crystal chandeliers and wall sconces brighten the space, and add functionality and a touch of elegance to sleeping and living areas. Oversized stainless kitchen sink, Summit fridge in custom enclosure, and custom pine cabinets complete the kitchen area. Built-in storage cabinets in LR, and a custom wall of closets in BR provide plenty of storage. The bathroom is well-designed with vaulted ceiling, alcoves for shower, toilet, WD and a large porcelain sink on an oversized vanity. Pacific Energy Wood Stove, and electric Gree unit for easy heating and cooling.

Listed by Nicole Shamlian of Maxfield Real Estate/Wolfeboro

$
$
%
$/month over payments
Federal 30-year interest rate: 7.32% last updated on Oct 22, 2026
* All Figures are estimates. Check with your bank or proposed mortgage company for actual interest rates.
This product uses the FRED® API but is not endorsed or certified by the Federal Reserve Bank of St. Louis.

Virtual TourSave FavoriteSchedule TourAsk A QuestionMore Details
63 Bent Road Hubbardton VT 05743

Hubbardton, VT63 Bent Road

Price$450,000

Est. Mortgage: $/month

MLS Number 5079230

  • Residential Single Family
  • PricePerSqFt 203.8
  • Full Bath 1
  • Address 63 Bent Road
  • Construction Existing

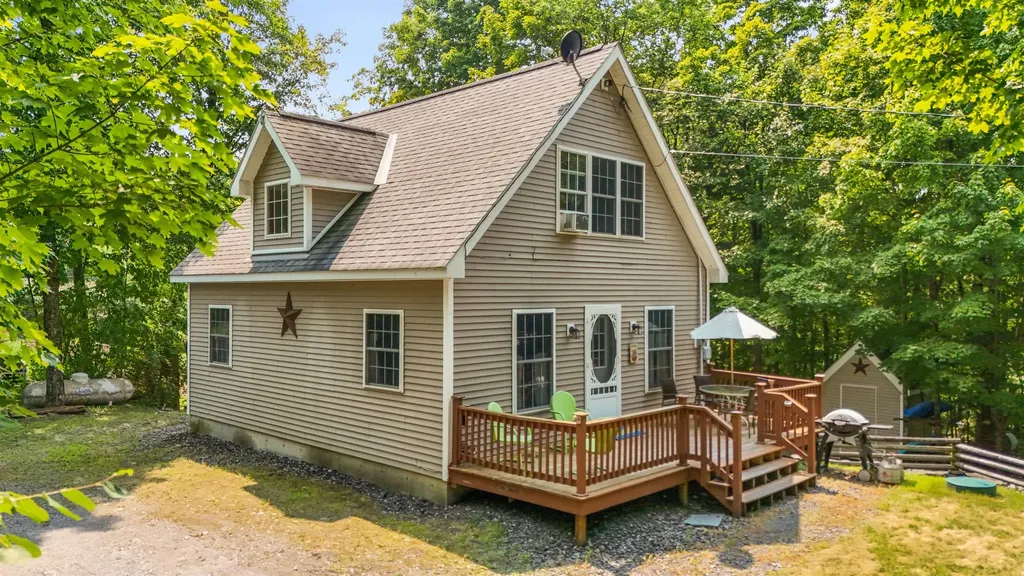
Meticulously Maintained Cape on Lake Hortonia- Tucked at the end of a private road, this 2006 Cape sits on nearly half an acre with direct frontage on Lake Hortonia including its own private dock. Whether you're looking for a peaceful year-round home, a summer retreat, or a proven investment, this property has it all it's also been a successful Airbnb. The main floor offers a bright living room, kitchen, full bath, and one bedroom- great for first floor living. Upstairs are two more bright bedrooms and a ¾ bath. The walkout basement includes laundry, a workshop area, and plenty of space to finish ideal for a game room, guest suite, or second living area. Outside, you'll love the privacy, spacious yard, and easy access to the water. Lake Hortonia is known for its clear water, great fishing, and relaxed vibe perfect for boating, swimming, and quiet weekends on the dock. Lovingly cared for and move-in ready, this is lakeside Vermont living at its best.

Listed by Mandolyn McIntyre Crow of Real Broker LLC

$
$
%
$/month over payments
Federal 30-year interest rate: 7.32% last updated on Oct 22, 2026
* All Figures are estimates. Check with your bank or proposed mortgage company for actual interest rates.
This product uses the FRED® API but is not endorsed or certified by the Federal Reserve Bank of St. Louis.

Virtual TourSave FavoriteSchedule TourAsk A QuestionMore Details

4652 Burke Hollow Road Burke VT 05871

Burke, VT4652 Burke Hollow Road

Price$450,000

Est. Mortgage: $/month

MLS Number 5086807

  • Residential Single Family
  • PricePerSqFt 251.12
  • Full Bath 2
  • Construction Existing
  • Bedrooms 4

Located in Burke, Vermont, this beautifully updated 4 bedroom, 2 bath home puts you just 10 minutes from Burke Mountain Resort and minutes from the renowned Kingdom Trails mountain biking network. With nearby access to VAST trails and year-round recreation throughout the Burke area, this property offers an ideal home base for skiing, mountain biking, snowmobiling, and enjoying Vermont's Northeast Kingdom. A covered front porch welcomes you into the newly added foyer, providing the perfect place to leave shoes, coats, bikes, and outdoor gear, with convenient access to the attached garage. From there, step into the bright and inviting open-concept kitchen, dining, and living area. Recent updates include new flooring, a remodeled kitchen, kitchen island, and pantry, creating a warm and functional space for everyday living and entertaining. The first floor offers two spacious bedrooms, a large full bath, and a laundry area. A door from the kitchen leads directly to the backyard for easy outdoor living. Upstairs are two additional large bedrooms, a second full bath, and a versatile common area ideal for a home office, playroom, reading nook, or bonus space. Radiant heat provides cozy Vermont comfort, while a standby generator offers added peace of mind. Outside, the backyard is ready for gathering and relaxing with an above-ground pool, fire pit, and multiple gazebos for enjoying sunny summer days, cool Vermont evenings, or even a rainy afternoon outdoors. Stone Brook borders the property line, adding the peaceful sound of flowing water. Whether you are looking for a year-round home, Vermont getaway, or a property close to Burke Mountain, Kingdom Trails, and the recreation of the greater Burke and West Burke area, this home offers space, thoughtful updates, and an excellent Northeast Kingdom location. Motivated sellers!

Listed by Michelle McManus of Big Bear Real Estate

$
$
%
$/month over payments
Federal 30-year interest rate: 7.32% last updated on Oct 22, 2026
* All Figures are estimates. Check with your bank or proposed mortgage company for actual interest rates.
This product uses the FRED® API but is not endorsed or certified by the Federal Reserve Bank of St. Louis.

Virtual TourSave FavoriteSchedule TourAsk A QuestionMore Details

88 Cote Road Montgomery VT 05471

Montgomery, VT88 Cote Road

Price$450,000

Est. Mortgage: $/month

MLS Number 5088699

  • Residential Single Family
  • PricePerSqFt 251.68
  • Full Bath 2
  • Address 88 Cote Road
  • Construction Existing

Tucked just off Route 242 on the way to Jay Peak Resort, this fully rebuilt Vermont farmhouse blends modern updates, flexible living space, and a peaceful riverside setting with over 244 feet of frontage along Hanna Clark Brook. Cross the steel bridge over the river and arrive at a home set above the brook with forest views, privacy, and easy access to year-round recreation at Jay Peak. Inside, the home has undergone a total interior rebuild with thoughtful updates throughout, including new siding, all new windows, new insulation, heat pumps providing both heating and air conditioning, and a garage expansion with cement flooring and a new garage door. High-speed internet availability also makes the property well suited for remote work or hybrid living. The kitchen is bright, functional, and designed for gathering, with generous workspace, counter seating, and an easy flow into the main living areas. Just off the living space, the front porch overlooks the brook and woods beyond. The first floor offers a spacious primary bedroom with walk-in closet and ensuite bathroom. Near the entryway, an additional room currently used as a bedroom could also work well as a guest room, office, or den. Upstairs, both bedrooms feature large closets with natural light windows, plus a full bathroom, oversized laundry room with storage and wash sink, and a spacious bonus living area ideal for a second living room, office, or reading space. Above, you'll also find over 650 square feet of attic space with potential for future finished living space or studio space. Outside, mature landscaping, peaceful water views, and the sound of the brook create a classic Vermont setting. The large outdoor space offers excellent soil for gardening, recreation, or simply enjoying the outdoors. A move-in ready Vermont property with farmhouse character, extensive renovations, river frontage, and close proximity to Jay Peak is increasingly hard to find.

Listed by Mary Tryhorne of Ridgeline Real Estate

$
$
%
$/month over payments
Federal 30-year interest rate: 7.32% last updated on Oct 22, 2026
* All Figures are estimates. Check with your bank or proposed mortgage company for actual interest rates.
This product uses the FRED® API but is not endorsed or certified by the Federal Reserve Bank of St. Louis.

Save FavoriteSchedule TourAsk A QuestionMore Details
136 Fox Run Road Arlington VT 05250

Arlington, VT136 Fox Run Road

Price$450,000

Est. Mortgage: $/month

Active With Contract

MLS Number 5089945

  • Residential Single Family
  • PricePerSqFt 299.2
  • Full Bath 1
  • Address 136 Fox Run Road
  • Construction Existing

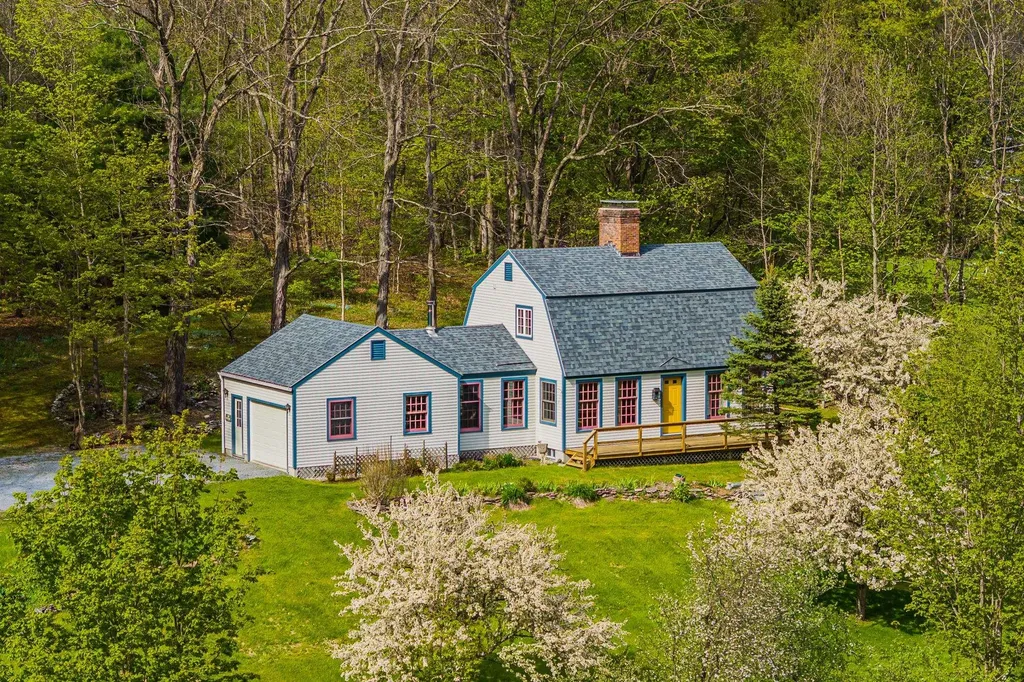
Perched above the Battenkill River Valley and surrounded by mountain views this two story Vermont Gem is waiting for you. The perfect size two bedrooms, two bath home offers maple hardwood flooring, oversized windows and soaring mountain views. Lovely perennial gardens, flowering apple trees and large meadows grace the 3.90 acre property. This thoughtfully constructed home was built in 2000 with meticulous details, including; crown molding, built-in bookshelves, solid wood pocket doors and large closets are just a snipit of the construction. The soapstone wood stove and attached garage offer convenience and practical living. Don't miss the large, heated, unfinished basement with high ceilings an additional 700 sqft. The front porch and back patio offer a nice mix of outside living. The second meadow parcel would make a fabulous garden or horse pasture. Fishing, Swimming and floating on the Battenkill River, The picturesque West Arlington Covered Bridge and Wayside Country Store are just down the way. Manchester and Ski mountains are a short drive. Five Ski Mountains with in an hour drive. Come live your Vermont Dream and make this property your own. Showings by appointment. Call today! Don't let this one get away. Truly a special property.

Listed by Margretta Fischer of Wohler Realty Group

$
$
%
$/month over payments
Federal 30-year interest rate: 7.32% last updated on Oct 22, 2026
* All Figures are estimates. Check with your bank or proposed mortgage company for actual interest rates.
This product uses the FRED® API but is not endorsed or certified by the Federal Reserve Bank of St. Louis.

Save FavoriteSchedule TourAsk A QuestionMore Details
37 Drew Street Burlington VT 05401

Burlington, VT37 Drew Street

Price$450,000

Est. Mortgage: $/month

MLS Number 5073215

  • Multifamily
  • PricePerSqFt 300.6
  • Address 37 Drew Street
  • Units 2
  • Bathroom 2

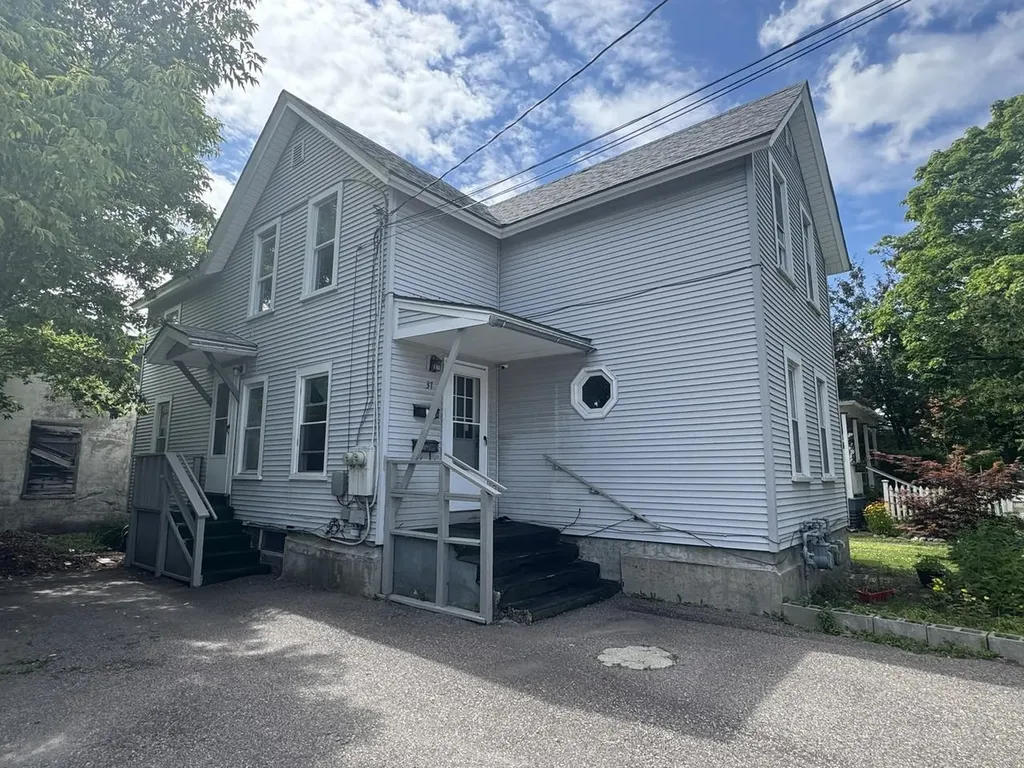
This low-maintenance duplex is ideally situated in Burlington, just minutes from downtown shops, restaurants, parks, and the Lake Champlain waterfront - offering easy access to the best of city living. Thoughtfully maintained and updated over the years, the property features a newer shingle roof, vinyl siding, and windows, along with updated plumbing and electrical, providing peace of mind for the next owner. Located directly on the bus line, it offers added convenience for commuters and tenants alike. Each unit includes separate utilities, laundry hookups, and off-street parking. Whether you're expanding an investment portfolio or looking for a flexible owner-occupied opportunity, this duplex delivers both location and long-term value.

Listed by Lipkin Audette Team of Coldwell Banker Hickok and Boardman

$
$
%
$/month over payments
Federal 30-year interest rate: 7.32% last updated on Oct 22, 2026
* All Figures are estimates. Check with your bank or proposed mortgage company for actual interest rates.
This product uses the FRED® API but is not endorsed or certified by the Federal Reserve Bank of St. Louis.

Save FavoriteSchedule TourAsk A QuestionMore Details
49 Lincoln Heights Claremont NH 03743

MLS Number 5054931

  • Commercial
  • PricePerSqFt 300
  • Address 49 Lincoln Heights
  • Year Built 1950
  • Square Feet 1,500

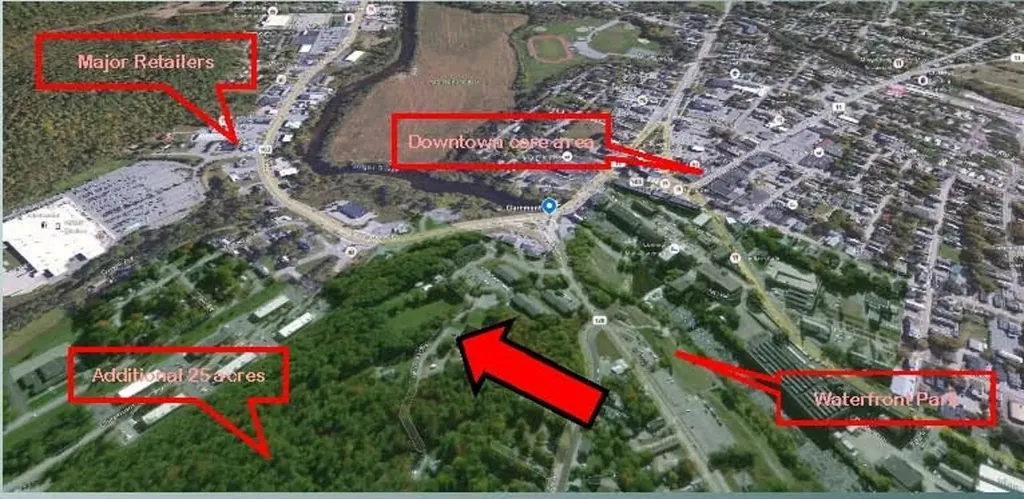
6 acres overlooking downtown. Zoned up to 52 units. Potential for additional uses; assisted living, hotel. Highest elevation in city offers commanding views of downtown, and VT mtns. Additional 24 acres adj. as possible add on. 5 min walk to center of town. 1 mile to Walmart and regional shopping. Quiet dead end location. The subject site is perched at the highest elevation in the core area. Offering panoramic views of VT, Downtown mill bldgs, area hills. 1/4 mile to most retailers. Easy walk to the town center thru a city park, over the Sugar River on a pedestrian bridge with views of the falls, to restaurants, etc. Even with its central location the site is private and quiet with 25 acre city owned land abutting (possible expansion area). Zoned CR-2 (MF up to 52du) Assisted living by special exception. City open to discussion on office or hospitality, medical. Town water and sewer. Existing 3BR rental house. Broker Interest. Claremont NH, a sudden and strong rebirth with major new development investments recently in market rate housing. A historic town that showcases beautiful architecture throughout the city created from its glorious past. Several new manufacturing companies relocated and expanded. Recent uptick of small businesses. Downtown has undergone major infrustrure improvements and continues to support and encourage addt businesses. Over the last few years virtually all the industrial vacancies have been absorbed.

Listed by James Ward of Equity Group Real Estate Broker Inc.

$
$
%
$/month over payments
Federal 30-year interest rate: 7.32% last updated on Oct 22, 2026
* All Figures are estimates. Check with your bank or proposed mortgage company for actual interest rates.
This product uses the FRED® API but is not endorsed or certified by the Federal Reserve Bank of St. Louis.

Virtual TourSave FavoriteSchedule TourAsk A QuestionMore Details
37 Elm Street Nashua NH 03060
Pending

MLS Number 5091883

  • Commercial
  • PricePerSqFt 147.44
  • Address 37 Elm Street
  • Year Built 1920
  • Square Feet 3,052

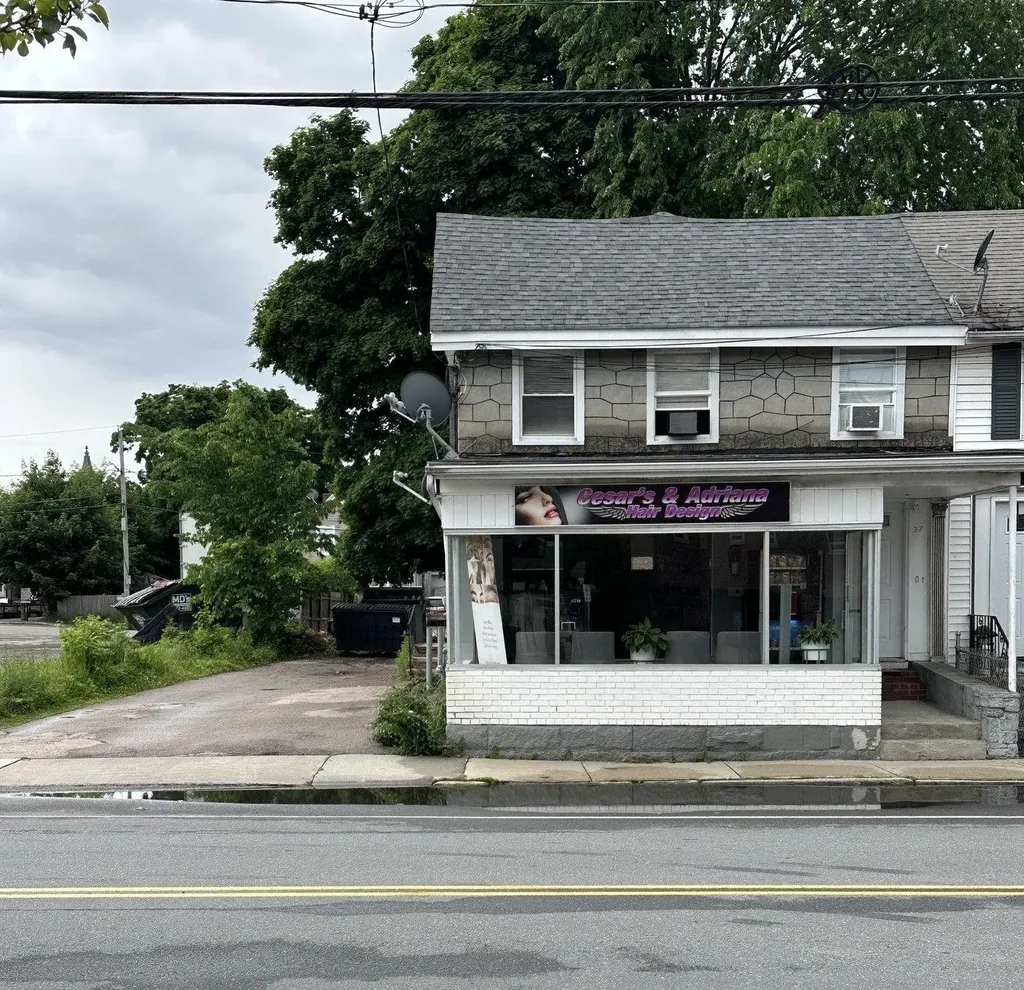
Positioned directly across from City Hall in the heart of downtown Nashua, this versatile mixed-use building offers 2,808 rentable sq ft and steady, built-in income. The first floor is home to a long-established, high-visibility hair and nail salon, benefiting from constant foot traffic and the energy of the downtown district. Upstairs, a well-kept two-bedroom apartment provides additional rental revenue or the option for an owner-occupant seeking convenience and walkability. Surrounded by restaurants, shops, services, and all the amenities of Nashua's thriving urban core, this property delivers both stability and future upside. Whether you're expanding your portfolio or entering the market, this is a prime investment in one of the city's most desirable commercial corridors. Building is being sold as is.

Listed by Kathleen DeMello of Coldwell Banker Realty Nashua

$
$
%
$/month over payments
Federal 30-year interest rate: 7.32% last updated on Oct 22, 2026
* All Figures are estimates. Check with your bank or proposed mortgage company for actual interest rates.
This product uses the FRED® API but is not endorsed or certified by the Federal Reserve Bank of St. Louis.

Save FavoriteSchedule TourAsk A QuestionMore Details
33 Transport Drive Bennington VT 05201

MLS Number 5077867

  • Commercial
  • PricePerSqFt 140.63
  • Address 33 Transport Drive
  • Year Built 1985
  • Square Feet 3,200

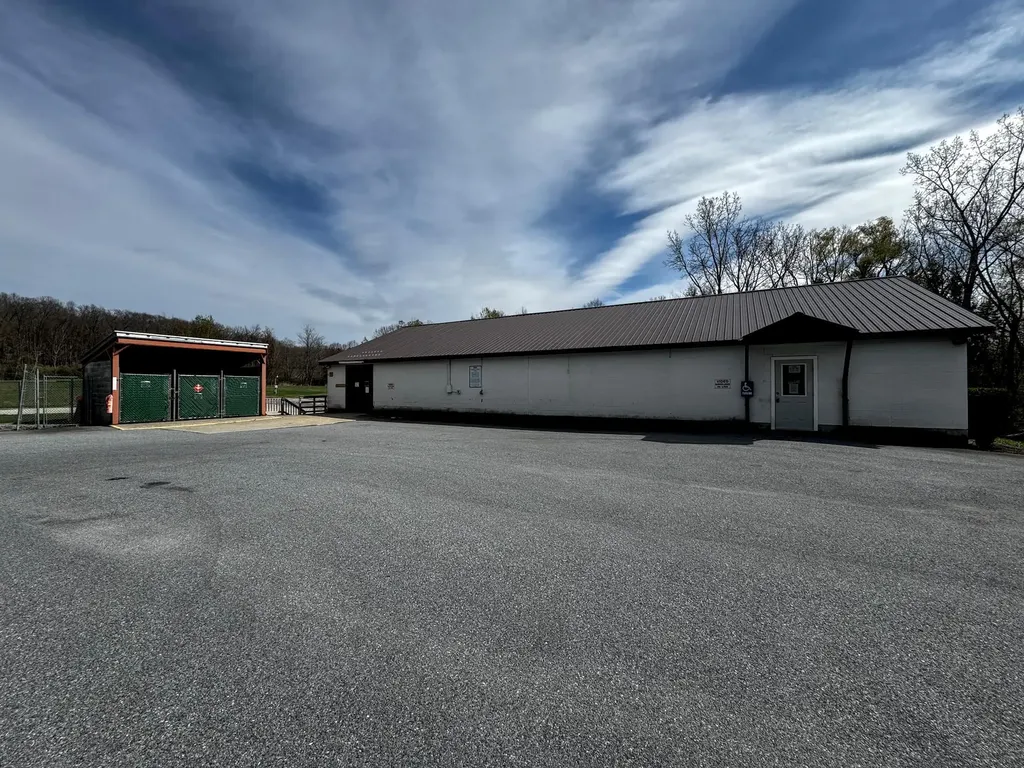
Industrial / Commercial Opportunity - 33 Transport Drive, Bennington, VT Outstanding opportunity to acquire a versatile commercial building situated on 4.5 acres in one of Bennington's established industrial corridors. This property offers functionality, accessibility, and room for expansion, making it ideal for owner-users, contractors, distribution operations, or light industrial businesses. The building features four heated loading docks, providing efficient year-round shipping and receiving capabilities. Additional storage space supports warehouse or operational needs, while the showroom/storefront area offers a professional customer-facing presence. The layout also includes two private offices and a bathroom, creating a practical balance between administrative and operational space. The site is serviced by a paved driveway with ample room for truck maneuverability, equipment storage, or future development. With 4.5 acres, there is significant potential for expansion, outdoor storage, or additional structures (subject to local approvals). Located on Transport Drive, the property benefits from strong accessibility to regional routes and proximity to other commercial and industrial users. This is a rare opportunity to secure a well-located industrial property with loading capacity, land, and flexibility in Bennington's commercial market.

Listed by Floyd Amidon of Maple Leaf Real Estate

$
$
%
$/month over payments
Federal 30-year interest rate: 7.32% last updated on Oct 22, 2026
* All Figures are estimates. Check with your bank or proposed mortgage company for actual interest rates.
This product uses the FRED® API but is not endorsed or certified by the Federal Reserve Bank of St. Louis.

Save FavoriteSchedule TourAsk A QuestionMore Details

148 Hobbs Road Effingham NH 03882

Effingham, NH148 Hobbs Road

Price$450,000

Est. Mortgage: $/month

MLS Number 5108914

  • Residential Single Family
  • PricePerSqFt 214.29
  • Full Bath 2
  • Address 148 Hobbs Road
  • Construction Existing

A rare find in Effingham: this charming historic home has been completely rehabbed from top to bottom, offering the perfect blend of old-world character and modern comfort. Featuring 3 bedrooms and 2 full bathrooms, every space has been thoughtfully refreshed and is move-in ready. Situated on a setting that delivers total privacy, this property is a true retreat unwind in peace while still being minutes from all that the Lakes Region offers. Whether you're seeking a full-time residence, a vacation getaway, or a weekend escape, this beautifully restored home is ready for its next chapter. Open House Saturday from 1:30-3:00

Listed by Norma Joy of KW Coastal and Lakes & Mountains Realty

$
$
%
$/month over payments
Federal 30-year interest rate: 7.32% last updated on Oct 22, 2026
* All Figures are estimates. Check with your bank or proposed mortgage company for actual interest rates.
This product uses the FRED® API but is not endorsed or certified by the Federal Reserve Bank of St. Louis.

Save FavoriteSchedule TourAsk A QuestionMore Details

234 Stepping Stones Road Barrington NH 03825
Pending

MLS Number 5103892

  • Residential Single Family
  • PricePerSqFt 480.77
  • Full Bath 1
  • Construction Existing
  • Bedrooms 3

Completely remodeled ranch! This once-dated ranch has undergone an incredible transformation, creating a beautifully finished home that feels fresh, stylish, and brand new from the moment you walk through the door. All the work has been done for you; new interior, new exterior siding, quality finishes, flexible living space, and fantastic storage. Just move in and enjoy! The main level offers two bedrooms and a full bath featuring a large double sink vanity with granite countertop. The kitchen has granite countertops, attractive cabinetry, and an, updated design that flows into the living room. Step outside onto the deck overlooking the backyard, the perfect spot for morning coffee, summer grilling, or simply unwinding at the end of the day. The finished lower level offers a bonus living space with endless possibilities. Create a family room, home office, exercise room, guest space, additional bedroom, or whatever works for your lifestyle. A 3/4 bath, laundry and a separate door leading directly to the backyard make this level even more versatile. The walk-up attic provides plenty of additional storage space, keeping everything easily accessible and organized. All of this sits on a small, easy to maintain lot, giving you more time to enjoy your home and less time worrying about yard work. Subject to Seller finding suitable house. Open House Saturday August 8th from 1-3pm.

Listed by Jean Feegel of BHG Masiello Durham

$
$
%
$/month over payments
Federal 30-year interest rate: 7.32% last updated on Oct 22, 2026
* All Figures are estimates. Check with your bank or proposed mortgage company for actual interest rates.
This product uses the FRED® API but is not endorsed or certified by the Federal Reserve Bank of St. Louis.

Save FavoriteSchedule TourAsk A QuestionMore Details

26 Sherwood Meadows Pembroke NH 03275

Pembroke, NH26 Sherwood Meadows

Price$450,000

Est. Mortgage: $/month

Active With Contract

MLS Number 5110983

  • Residential Single Family
  • PricePerSqFt 349.11
  • Full Bath 1
  • Address 26 Sherwood Meadows
  • Construction Existing

WOW Looking for 1 Level Living at its finest? Check out this Fantastic 3 bedroom 1 and 1/2 bath Ranch with a 2 Car Garage on a huge .46 Acre Corner Lot in a fantastic location in Pembroke NH. Minutes to Beautiful Pembroke Pines Country Club,5 minutes to Concord,15 minutes to Manchester. The Home features a nice Kitchen open to the dining area with a beautiful bay window and Stainless-Steel fridge, stove and microwave. and tile backsplash. The large Living Room has hardwood floors, a huge bay window and slider for natural light. The 3 bedrooms are all good size and all have hardwood floors; the Primary bedroom has a half bath and walk in closet Another full bath with tile completes the first floor. Downstairs you have a massive partially finished basement with tons of room for storage and more room to create more finished space. The HUGE .46 Acre Corner Lot has a huge back yard that is fenced in and very private with a nice deck and firepit area ready for your gatherings. Quick closing possible. Come and get it! Seller reserves the right to accept an offer at any time. Open house Saturday and Sunday from 10am-Noon.

Listed by Frank DiDonato of Keller Williams Realty-Metropolitan

$
$
%
$/month over payments
Federal 30-year interest rate: 7.32% last updated on Oct 22, 2026
* All Figures are estimates. Check with your bank or proposed mortgage company for actual interest rates.
This product uses the FRED® API but is not endorsed or certified by the Federal Reserve Bank of St. Louis.

Virtual TourSave FavoriteSchedule TourAsk A QuestionMore Details

Broker Reciprocity 

Copyright 2026 PrimeMLS, Inc. All rights reserved. This information is deemed reliable, but not guaranteed. The data relating to real estate displayed on this display comes in part from the IDX Program of PrimeMLS. The information being provided is for consumers’ personal, non-commercial use and may not be used for any purpose other than to identify prospective properties consumers may be interested in purchasing. Data last updated October 27, 2026 10:22 PM EDT
