
SIGN UP or LOG IN 's Account

Log in to see your saved listings or edit your searches:

No account? Sign up now to save searches, listings, and get tailored listing notifications. It's free, opt-out anytime.

Find Your New Home

Sign Up Today!

Get fresh listings via email, save your favorite listings, match with similar properties, and unlock additional property info.

Create Your Account

Do not fill in this field:

Already have an account? Log in

and narrow your search. If you have fewer than 200 results, you can save your search.

Andover VT Mobile Real Estate

r=7789-7800
41 Pine Hill Road Ludlow VT 05149

Ludlow, VT41 Pine Hill Road

Price$450,000

Est. Mortgage: $/month

Active With Contract

MLS Number 5103984

  • Residential Single Family
  • PricePerSqFt 326.09
  • Full Bath 1
  • Address 41 Pine Hill Road
  • Construction Existing

Tucked into a wooded setting just minutes from Okemo Mountain and Ludlow Village, this easy-keeping Saltbox makes a comfortable and uncomplicated Vermont home base. The main level features an open kitchen, dining and living area with vaulted ceilings, hardwood floors and a centrally located wood stove, plus a bedroom and full bath. Upstairs, an open balcony overlooks the living area and leads to two additional bedrooms and a second bath. The walkout lower level offers a den, laundry and generous storage space. A detached two-car garage and woodshed provide plenty of room for vehicles, snowmobiles and outdoor gear. Recent improvements include a new boiler and hot water heater (2025), hardwood flooring (2020) and a standing seam roof (2019). Convenient, comfortable and easy to maintain; just the kind of Vermont getaway that is close to everything be it hiking, biking, snowmobiling, skiing and golf!

Listed by Teresa DiNapoli of Four Seasons Sotheby's Int'l Realty

$
$
%
$/month over payments
Federal 30-year interest rate: 7.32% last updated on Oct 22, 2026
* All Figures are estimates. Check with your bank or proposed mortgage company for actual interest rates.
This product uses the FRED® API but is not endorsed or certified by the Federal Reserve Bank of St. Louis.

Virtual TourSave FavoriteSchedule TourAsk A QuestionMore Details

20 Meetinghouse Road Keene NH 03431

Keene, NH20 Meetinghouse Road

Price$450,000

Est. Mortgage: $/month

Active With Contract

MLS Number 5110517

  • Residential Single Family
  • PricePerSqFt 302.42
  • Full Bath 1
  • Address 20 Meetinghouse Road
  • Construction Existing

Located in a quiet and desirable Keene neighborhood, this well-maintained 3-bedroom, 1½-bath home offers comfortable living, practical amenities, and a convenient location. Built in 1997, the home features approximately 1,800 square feet of finished living space with a flexible multi-level floor plan. The inviting living room offers generous space for relaxing and entertaining, complemented by a gas fireplace that adds warmth and ambiance. The newly renovated kitchen and dining areas provide a comfortable setting for everyday meals and gatherings, while hardwood, ceramic tile, and carpet flooring add variety and character throughout the home. Three bedrooms provide plenty of space for family, guests, or a home office. The partially finished basement includes a bedroom, sitting area and laundry. Outside, enjoy a paved driveway, one-car under-garage, garden space, storage shed, and a manageable 0.33-acre lot. The property association also offers a pool, clubhouse and playground. There is direct access to Drummer Hill conservation area for hiking, biking and Goose Pond. Close to Keene's schools, shopping, medical services, restaurants, and downtown amenities.

Listed by Vincent Dolan of RE/MAX Town & Country

$
$
%
$/month over payments
Federal 30-year interest rate: 7.32% last updated on Oct 22, 2026
* All Figures are estimates. Check with your bank or proposed mortgage company for actual interest rates.
This product uses the FRED® API but is not endorsed or certified by the Federal Reserve Bank of St. Louis.

Save FavoriteSchedule TourAsk A QuestionMore Details
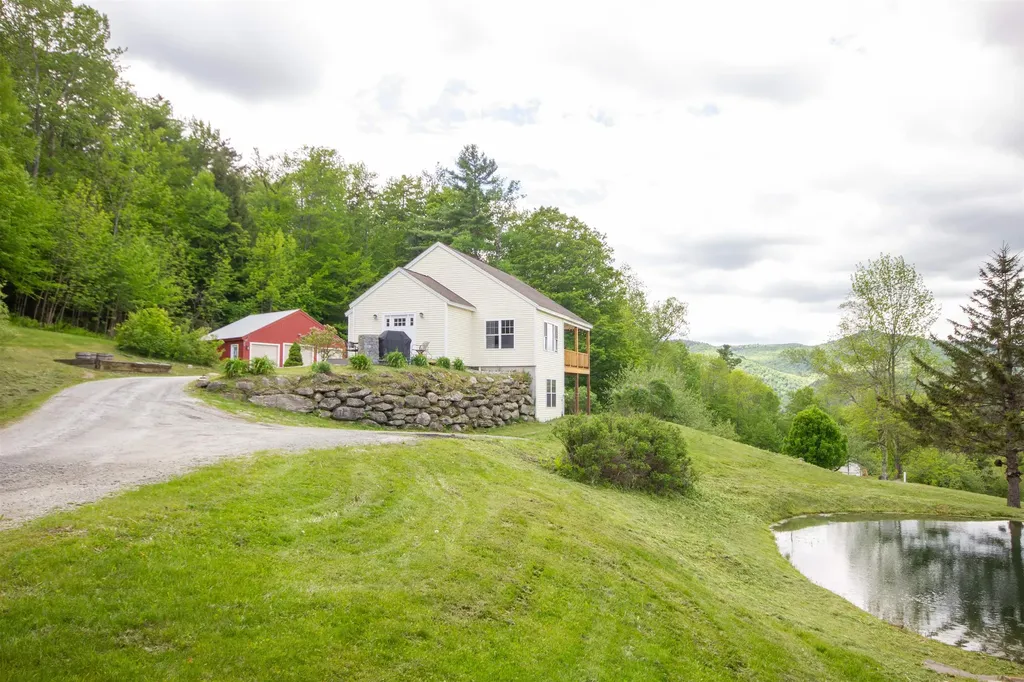
1138 Bethel Mountain Road Rochester VT 05767
Pending

MLS Number 5092355

  • Residential Single Family
  • PricePerSqFt 493.42
  • Full Bath 2
  • Construction Existing
  • Bedrooms 3

Set on 4.7± acres along scenic Bethel Mountain Road, this mountain-view property offers the kind of Vermont experience that you're yearning for. With a swimming pond, expansive outdoor living spaces, detached three-car garage, and easy access to some of the state's best outdoor recreation, this is a home designed to be enjoyed in every season. The setting is exceptional. Long-range mountain views stretch across the landscape while the pond provides the perfect place to cool off on warm summer afternoons. Morning coffee comes with mountain views. Evenings end with sunsets, stars, and the quiet that only a country setting can provide. The land strikes a rare balance between open usable space and natural beauty. Inside, the home offers comfortable living with three bedrooms and three baths. Large windows fill the space with natural light while maintaining a strong connection to the surrounding landscape. Whether you're looking for a full-time residence or a four-season retreat, the home is designed for easy Vermont living. A standout feature is the solar array paired with Tesla battery storage. Beyond reducing energy costs, the system provides valuable backup power and peace of mind during New England weather events. Fiber-optic internet availability adds modern convenience to this rural setting. Location is another major draw. Rochester has quietly become one of Vermont's most sought-after small towns, offering excellent local restaurants, shops, a library, school, community events, and an authentic sense of place. Outdoor enthusiasts will immediately recognize the appeal. The Ridgeline Outdoor Collective trail network, Velomont Trail corridor, and thousands of acres of Green Mountain National Forest are all nearby, offering endless opportunities for hiking, mountain biking, trail running, fishing, hunting, snowshoeing, backcountry skiing, and exploring Vermont's famous Class IV roads.

Listed by William Brokhof of Vermont Backcountry Real Estate

$
$
%
$/month over payments
Federal 30-year interest rate: 7.32% last updated on Oct 22, 2026
* All Figures are estimates. Check with your bank or proposed mortgage company for actual interest rates.
This product uses the FRED® API but is not endorsed or certified by the Federal Reserve Bank of St. Louis.

Save FavoriteSchedule TourAsk A QuestionMore Details

43 Ashuelot Street Swanzey NH 03446

Swanzey, NH43 Ashuelot Street

Price$450,000

Est. Mortgage: $/month

MLS Number 5105210

  • Residential Single Family
  • PricePerSqFt 134.77
  • Full Bath 1
  • Address 43 Ashuelot Street
  • Construction Existing

Picture everything you love about a traditional New England neighborhood: classic architecture, mature trees, beautiful grounds, and an older home filled with character that simply can't be recreated in new construction. This charming four bedroom home sits on a spacious 1.2 acre lot with plenty of room for family, entertaining, hobbies, and everyday living. Inside, you'll find beautiful wood floors throughout, a large eat in kitchen, formal dining room, living room, den, and a library. Upstairs are four large bedrooms plus a bonus room, offering plenty of space and flexibility for an office, studio, playroom, or additional living area. Major electrical updates include a complete house electrical upgrade to 200-amp service, providing modern electrical capacity for today's needs. Outside, enjoy the privacy of the spacious yard, a separate driveway leading to a one car garage, and an attached barn with excellent storage, workshop, hobby, or garage potential. Full of warmth, character, and possibilities, this is a special New England home with room to make it your own. *Some interior images have been virtually staged to show furniture placement layout.

Listed by Kellie Williams of Keller Williams Realty Metro-Keene

$
$
%
$/month over payments
Federal 30-year interest rate: 7.32% last updated on Oct 22, 2026
* All Figures are estimates. Check with your bank or proposed mortgage company for actual interest rates.
This product uses the FRED® API but is not endorsed or certified by the Federal Reserve Bank of St. Louis.

Save FavoriteSchedule TourAsk A QuestionMore Details

489 Campbell Street Hartford VT 05001

Hartford, VT489 Campbell Street

Price$450,000

Est. Mortgage: $/month

Active With Contract

MLS Number 5104121

  • Residential Single Family
  • PricePerSqFt 379.43
  • Full Bath 1
  • Address 489 Campbell Street
  • Construction Existing

It's all brand NEW! Thoughtfully reimagined from the studs out, this beautifully renovated home offers the peace of mind of all-new systems and finishes paired with seasonal views of the Upper Valley. A new, state-approved 3-bedroom septic system, new garage roof and doors, LP SmartSide siding and exterior trim, and new Jeld-Wen fiberglass exterior doors with composite frames set the tone before you even step inside. The interior feels fresh, warm, and move-in ready, with Andersen 100 Series windows, new Roxul insulation in the exterior walls, prefinished 4¼-inch red oak “Empire” hardwood flooring, and primed two-panel shaker interior doors throughout. The inviting new kitchen features Fabuwood birch cabinetry in a rich Mocha stain, quartz countertops, and easy access to the sunroom through a new vinyl sliding door. The renovated bath includes a new 5-foot double vanity and tub/shower combination. Ideally located close to shopping, dining, and everyday amenities, this home offers a rare opportunity to enjoy a complete renovation, thoughtful finishes, structured for easy living. Owner is a licensed real estate agent.

Listed by Katie Ladue Gilbert of BHHS Verani Upper Valley

$
$
%
$/month over payments
Federal 30-year interest rate: 7.32% last updated on Oct 22, 2026
* All Figures are estimates. Check with your bank or proposed mortgage company for actual interest rates.
This product uses the FRED® API but is not endorsed or certified by the Federal Reserve Bank of St. Louis.

Save FavoriteSchedule TourAsk A QuestionMore Details
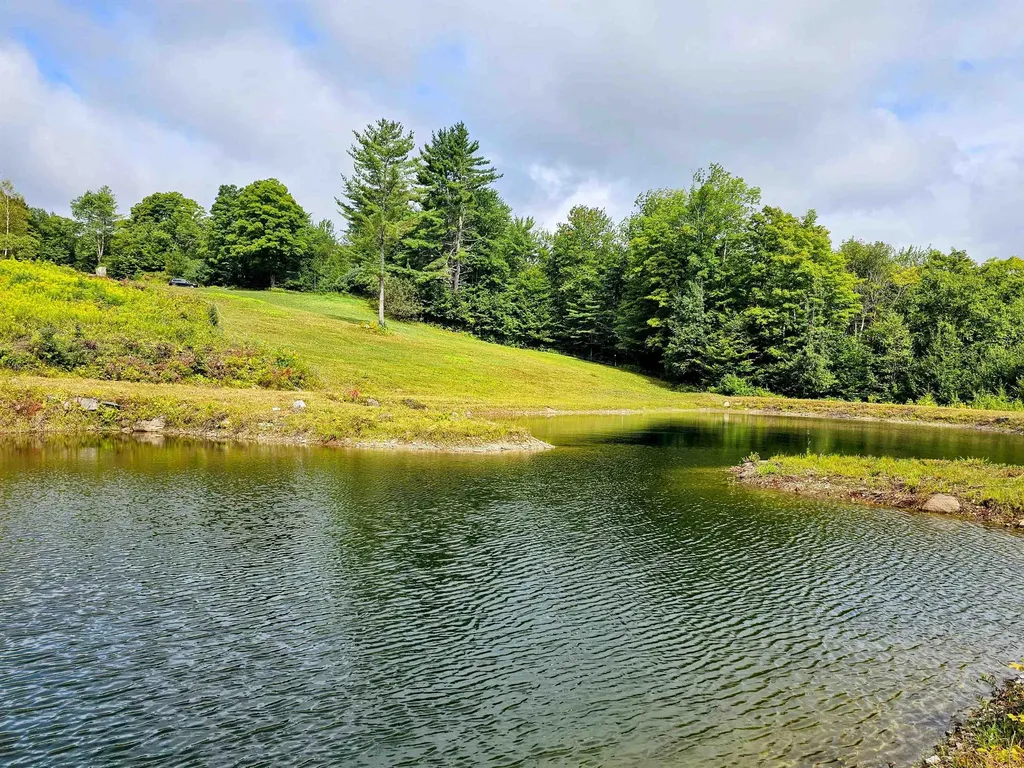
00 West Hill Road South Jamaica VT 05343

Jamaica, VT00 West Hill Road South

Price$450,000

Est. Mortgage: $/month

MLS Number 5065110

  • Land
  • PricePerSqFt 15000
  • Acreage 30
  • Area VT-Windham
  • Utilities None

Discover 30+ acres of coveted Vermont land, offering breathtaking views, open fields, stonewalls, large pond & established driveway. This unique property features an expansive, man-made pond that's clean, deep, and perfect for paddling, swimming, or even stocking with fish. Excellent southern exposure for solar energy possibilities ,power line access adjacent to the property, this land offers significant development potential. Multiple areas throughout the property provide potential home sites with mountain views, and there is frontage available for additional points of access. Located on West Hill Road in Jamaica, VT, this property not only provides a serene and private setting but also offers convenient access to the area's many attractions. Enjoy nearby Jamaica State Park, hike, bike, and explore the West River. Take in the natural beauty of Hamilton Falls, venture to Stratton, Bromley or Magic Mountain Resorts for year-round activities, including skiing, golfing, & hiking. The charming town of Jamaica is just a short drive away, offering local shops, art galleries, and dining options. The surrounding area is rich in history, with local farms, markets, and antique shops that showcase Vermont's agricultural heritage and artisanal craftsmanship. Whether you're looking for a peaceful retreat or a base to explore all that Southern Vermont has to offer, this property presents a rare opportunity to own a piece of paradise with highly desirable features already in place.

Listed by Jacki Murano of Southern Vermont Realty Group

$
$
%
$/month over payments
Federal 30-year interest rate: 7.32% last updated on Oct 22, 2026
* All Figures are estimates. Check with your bank or proposed mortgage company for actual interest rates.
This product uses the FRED® API but is not endorsed or certified by the Federal Reserve Bank of St. Louis.

Virtual TourSave FavoriteSchedule TourAsk A QuestionMore Details
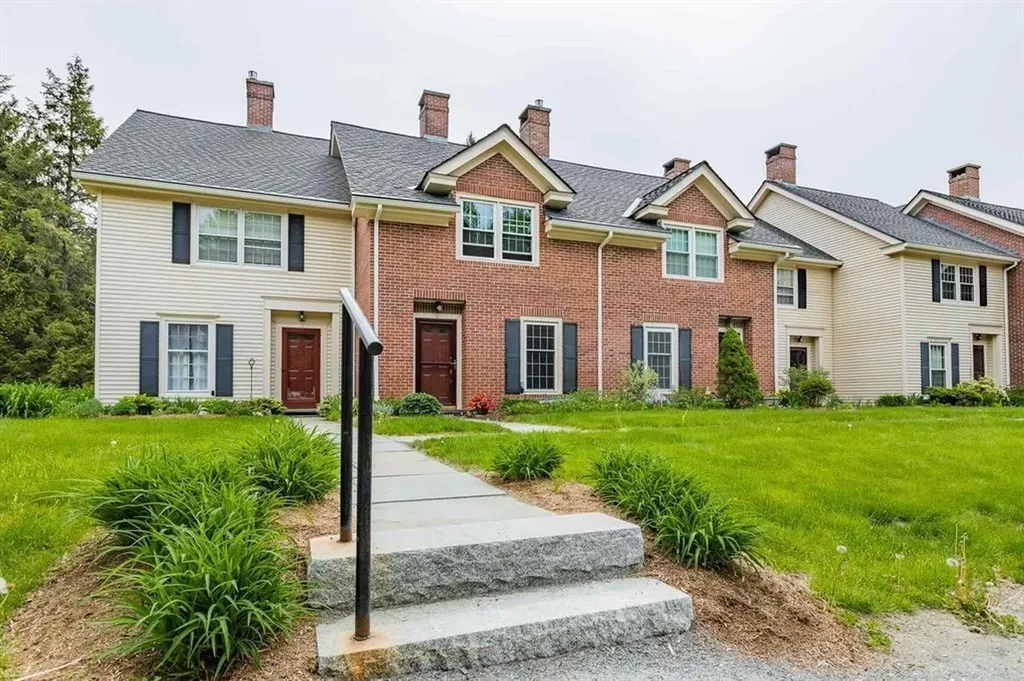
85 Townhouse Way Woodstock VT 05091

MLS Number 5077683

  • Condo
  • PricePerSqFt 322.81
  • Square Feet 2,091
  • Bedrooms 2
  • New Contruction Existing

Fully furnished condo nestled in a small quiet community just 5 minutes from "Historic Woodstock". Super location! This unit is in very good condition- first floor comprised of a den//bedroom with pocket doors for added privacy and an adjacent 3/4 bath. Spacious living room anchored by a newer propane fireplace to curl up with a book on a cold winter day. A couple of steps down takes you into a renovated kitchen with small eating area overlooking the back deck. Tall ceilings allow this space to feel spacious with an abundance of natural light. Second floor consisted of a very large primary bedroom with ample closets and sitting area. A full bathroom and the second bedroom is a perfect size for guests. Lower level has a walk out patio with new slider doors, large family room with a small kitchen and eat-in area, spacious laundry and 3/4 bathroom. Newer Buderus boiler. Pets are allowed- Offered furnished with all new custom curtains. Come take a look at this turn key property!

Listed by Gretchjen Smith of Williamson Group Sothebys Intl. Realty

$
$
%
$/month over payments
Federal 30-year interest rate: 7.32% last updated on Oct 22, 2026
* All Figures are estimates. Check with your bank or proposed mortgage company for actual interest rates.
This product uses the FRED® API but is not endorsed or certified by the Federal Reserve Bank of St. Louis.

Virtual TourSave FavoriteSchedule TourAsk A QuestionMore Details

141 Main Street Alton NH 03809

MLS Number 5032199

  • Commercial
  • PricePerSqFt 132.04
  • Address 141 Main Street
  • Year Built 1850
  • Square Feet 3,408

PRICE REDUCED $49k - Now being Offer $67,900 Below Property Assessed Value. Investors and Owner-occupants - don't miss this exceptional mixed use opportunity in the heart of Alton Village. This versatile Commercial / Residential property is packed with opportunity. The second level features a spacious 1,700 sq. ft. one-bedroom Apartment with beautiful hardwood floors, barrel ceiling, a 3/4 bathroom and in-unit laundry. The first floor offers approximately 1,700 sq. ft. of adaptable commercial and / or residential space, currently configured with multi-offices, conference room, kitchenette and half bath, with excellent street-front windows, making it ideal for professional offices, retail, or a variety of business uses as it has been in the past. Looking to maximize your investment? A major advantage of this property is the recently update septic system, that was designed and approved to accommodate an additional One-bedroom Apartment. This provides excellent future potential. Located in the center of charming Alton Village, walking distance to shops, restaurants, banks, the library and other local amenities. Also, you're just one mile from beautiful Lake Winnipesaukee, making this an attractive location for residents, businesses and visitors alike. This property is currently vacant and ready for the next investor seeking strong rental potential or a business owner looking for a live / work property. In 2023 the property was generating $51,300 in gross revenue. $2,000 / month for the second floor and $2,300 / month for the first floor. The most recent lease for the first floor was $2,700 / month.

Listed by Don Roberts of RE/MAX Innovative Bayside

$
$
%
$/month over payments
Federal 30-year interest rate: 7.32% last updated on Oct 22, 2026
* All Figures are estimates. Check with your bank or proposed mortgage company for actual interest rates.
This product uses the FRED® API but is not endorsed or certified by the Federal Reserve Bank of St. Louis.

Virtual TourSave FavoriteSchedule TourAsk A QuestionMore Details
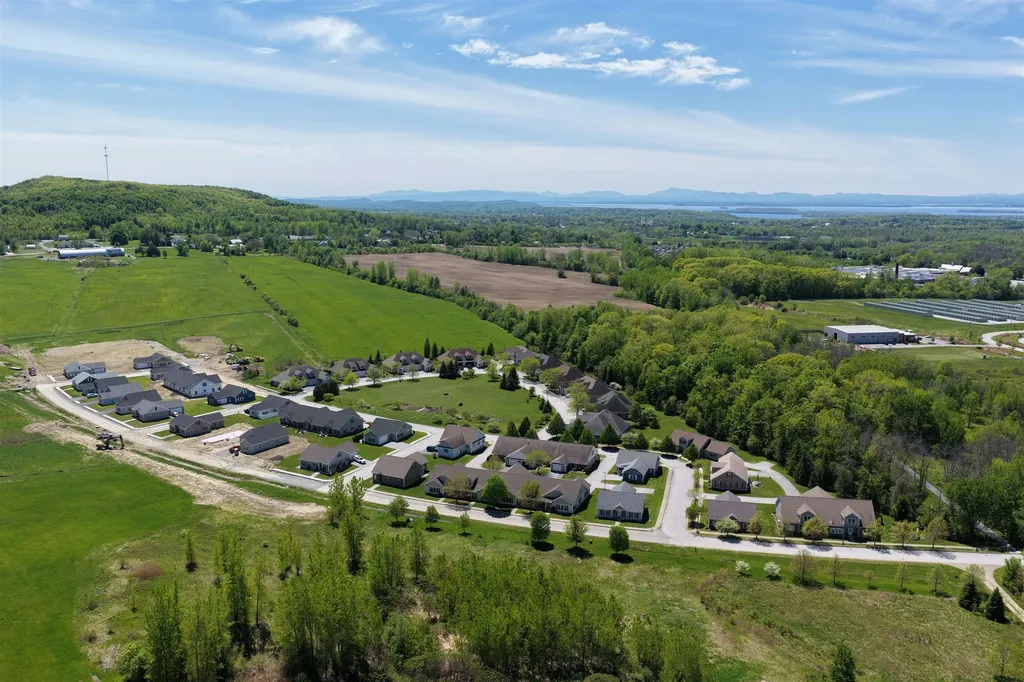
Lot 314 Sunrise Drive St. Albans Town VT 05478

MLS Number 5097815

  • Condo
  • PricePerSqFt 327.27
  • Square Feet 1,375
  • Bedrooms 2
  • New Contruction New Construction

Experience comfortable, low-maintenance living at The Village at Franklin Park, St. Albans' premier 55+ neighborhood. Now under construction with an anticipated September completion date, this thoughtfully designed new townhome combines modern convenience with timeless appeal. The main level offers an open living and dining space, a stylish kitchen, guest bedroom, full bath, and laundry area, while the finished second floor provides valuable unfinished bonus space-perfect for storage or to be finished for visitors, hobbies, or a private retreat. Set along the scenic Rail Trail/Bike Path, residents enjoy a peaceful setting just minutes from I-89, downtown St. Albans, Collins Perley Sports Center, and Northwestern Medical Center. Reservation agreements are now being accepted for additional homes to be constructed on currently undeveloped footprint lots-don't miss your chance to join this welcoming and highly desirable community! Listing Agent is the builder/developer of the Village at Franklin Park West. Listing photos are likeness only - please confirm final finish details with Listing Agent/Developer.

Listed by Tyler Stanislas of Home Run Realty,LLC

$
$
%
$/month over payments
Federal 30-year interest rate: 7.32% last updated on Oct 22, 2026
* All Figures are estimates. Check with your bank or proposed mortgage company for actual interest rates.
This product uses the FRED® API but is not endorsed or certified by the Federal Reserve Bank of St. Louis.

Save FavoriteSchedule TourAsk A QuestionMore Details

95 Eagle Ridge Condo Road Bartlett NH 03812
Active With Contract

MLS Number 5108170

  • Condo
  • PricePerSqFt 363.2
  • Square Feet 1,239
  • Bedrooms 3
  • New Contruction Existing

Panoramic views of the Moat Mountains and Cathedral Ledge, a sought-after Intervale location, and warm southern exposure make this 3-bedroom, 2-bath Eagle Ridge condominium an inviting mountain retreat. Relax by the wood-burning stove as the sunset fills the living room, or step through oversized sliders to a 23-foot deck designed for outdoor dining beneath the awning. The primary suite offers mountain views, a private bath, and a walk-in closet, while the updated kitchen features newer appliances, granite counters, and luxury vinyl flooring that continues through the entry, kitchen, and baths. A third bedroom with bunk beds adds flexible space for guests. Enjoy Eagle Ridge amenities including the outdoor pool, tennis courts, and nearby mountain trails, with hiking, snowshoeing, and cross-country skiing into Merriman State Forest just moments away. Minutes from North Conway Village, Cranmore, Attitash, Wildcat, Black Mountain, Story Land, and the White Mountain National Forest, K95 Eagle Ridge is the perfect place to recreate, relax, and take in the view.

Listed by Kathleen Sullivan Head of Badger Peabody & Smith Realty

$
$
%
$/month over payments
Federal 30-year interest rate: 7.32% last updated on Oct 22, 2026
* All Figures are estimates. Check with your bank or proposed mortgage company for actual interest rates.
This product uses the FRED® API but is not endorsed or certified by the Federal Reserve Bank of St. Louis.

Save FavoriteSchedule TourAsk A QuestionMore Details

226 Lund Road Nashua NH 03060

Nashua, NH226 Lund Road

Price$450,000

Est. Mortgage: $/month

Active With Contract

MLS Number 5108949

  • Residential Single Family
  • PricePerSqFt 390.63
  • Full Bath 1
  • Address 226 Lund Road
  • Construction Existing

Opportunity is knocking! This charming single family ranch offers 3 bedrooms, 1 full bath, and a 1 car garage. The kitchen features a center island, electric cooktop, and wall oven, making meal prep and entertaining a breeze. Enjoy added living space in the finished basement, perfect for a recreation room, home office, or hobby area. Outside, the fenced backyard provides a private space to relax, play, or entertain. A great opportunity to make this home your own! Conveniently located near local schools and easy access to exit 4 on the highway. Less than an hour drive to Boston, an hour from the lakes, mountains and beaches. Open house Thurs 9.10 4:30-6:30p, Sat 11-1pm, Sun 2-4 and Tuesday 9/.15 6-8pm

Listed by Kane Realty Group and Stephanie Kane of Keller Williams Gateway Realty

$
$
%
$/month over payments
Federal 30-year interest rate: 7.32% last updated on Oct 22, 2026
* All Figures are estimates. Check with your bank or proposed mortgage company for actual interest rates.
This product uses the FRED® API but is not endorsed or certified by the Federal Reserve Bank of St. Louis.

Save FavoriteSchedule TourAsk A QuestionMore Details
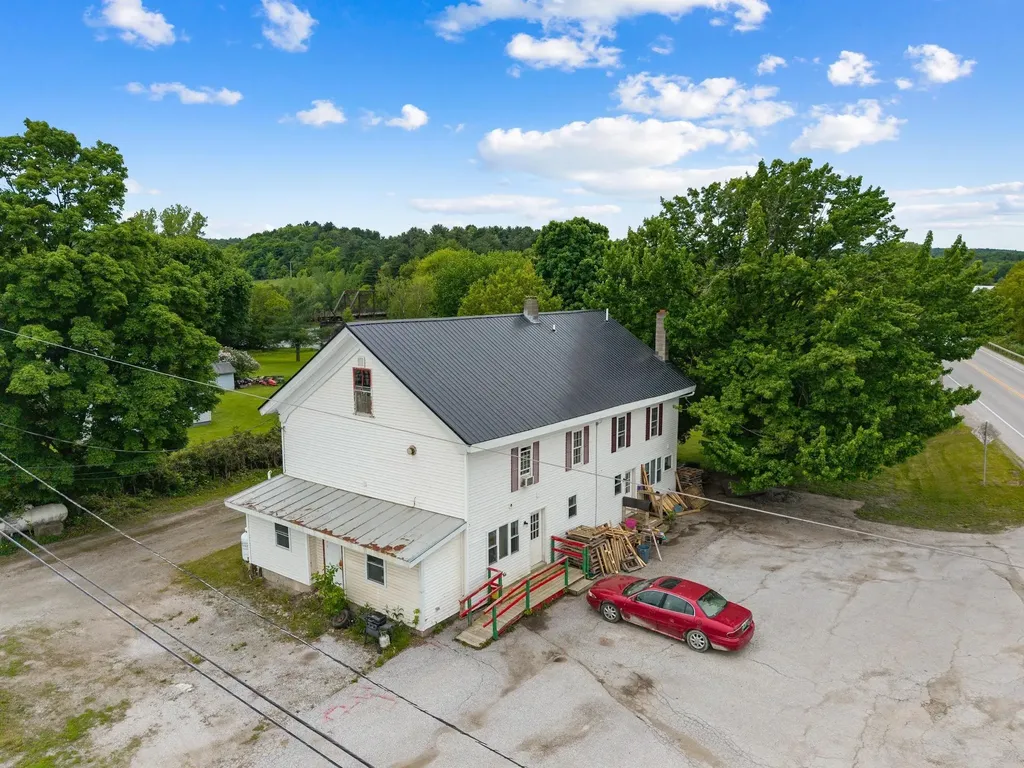
4232 Vermont Route 105 Sheldon VT 05483

Sheldon, VT4232 Vermont Route 105

Price$450,000

Est. Mortgage: $/month

MLS Number 5092338

  • Multifamily
  • PricePerSqFt 142.05
  • Units 4
  • Bathroom 4
  • Acreage 0.7

Excellent investment opportunity in Sheldon, Vermont! This well-maintained 4-unit multifamily property at 4232 Vermont Route 105 features three spacious 2-bedroom, 1-bath units and one comfortable 1-bedroom, 1-bath unit, offering a strong mix of rental options. The property is serviced by a drilled well and private septic system and has been kept in good condition, making it a solid addition to any investment portfolio. Tenants and owners alike will appreciate the detached 2-car garage, providing valuable storage and parking space. Conveniently located along Route 105, this income-producing property offers easy access to local amenities while maintaining the charm and tranquility of rural Vermont. Whether you're looking to expand your rental portfolio or live in one unit while generating income from the others, this versatile multifamily property is worth a look.

Listed by Michael Preseau of CENTURY 21 North East

$
$
%
$/month over payments
Federal 30-year interest rate: 7.32% last updated on Oct 22, 2026
* All Figures are estimates. Check with your bank or proposed mortgage company for actual interest rates.
This product uses the FRED® API but is not endorsed or certified by the Federal Reserve Bank of St. Louis.

Save FavoriteSchedule TourAsk A QuestionMore Details

Broker Reciprocity 

Copyright 2026 PrimeMLS, Inc. All rights reserved. This information is deemed reliable, but not guaranteed. The data relating to real estate displayed on this display comes in part from the IDX Program of PrimeMLS. The information being provided is for consumers’ personal, non-commercial use and may not be used for any purpose other than to identify prospective properties consumers may be interested in purchasing. Data last updated October 27, 2026 9:23 PM EDT
