SIGN UP or LOG IN 's Account

Log in to see your saved listings or edit your searches:

No account? Sign up now to save searches, listings, and get tailored listing notifications. It's free, opt-out anytime.

Find Your New Home

Sign Up Today!

Get fresh listings via email, save your favorite listings, match with similar properties, and unlock additional property info.

Create Your Account

Do not fill in this field:

Already have an account? Log in

and narrow your search. If you have fewer than 200 results, you can save your search.

Andover VT Mobile Real Estate

r=8113-8124
31 Eagle Park Drive Colchester VT 05446

Colchester, VT31 Eagle Park Drive

Price$439,000

Est. Mortgage: $/month

Pending

MLS Number 5093662

  • Residential Single Family
  • PricePerSqFt 278.2
  • Full Bath 3
  • Address 31 Eagle Park Drive
  • Construction Existing

Situated on a large, level corner lot in Colchester, this 3-bedroom, 3-bath home offers flexible living spaces both inside and out! Step inside to a bright and inviting layout with an open kitchen, living and dining area. Down the hall, you'll find 3 spacious bedrooms with a full bathroom. The converted garage provides valuable finished space, including an additional full bathroom, and is ideal for a home business, gym, or hobby area. The partially finished lower level offers additional rooms to spread out, plus great storage space, and a 3rd full bathroom. Outside, enjoy a spacious yard featuring a newly stained deck, detached storage barn, partially fenced area for pets, and a charming tiki bar perfect for summer entertaining. Recent updates include a new roof on the main home and the barn, and an efficient heat pump for year-round comfort. This home is conveniently located close to local amenities and offers a unique opportunity to make the space your own!

Listed by Leland Ryea of Rockstar Real Estate Collective
$
$
%
$/month over payments
Federal 30-year interest rate: 7.32% last updated on Oct 22, 2026
* All Figures are estimates. Check with your bank or proposed mortgage company for actual interest rates.
This product uses the FRED® API but is not endorsed or certified by the Federal Reserve Bank of St. Louis.

Save FavoriteSchedule TourAsk A QuestionMore Details

11 Suffolk Drive Concord NH 03303

Concord, NH11 Suffolk Drive, Unit 6

Price$439,000

Est. Mortgage: $/month

Pending

MLS Number 5097316

  • Condo
  • PricePerSqFt 286.93
  • Square Feet 1,530
  • Bedrooms 3
  • New Contruction New Construction

Open house by reservation ONLY, call to schedule. ONLY 5 UNITS REMAIN FOR RESERVATION. Welcome to Townhomes at Capital Pointe, Concord's newest thoughtfully designed townhome community where modern living meets connection, convenience, and value, with a limited time offer: This interior unit is offering a $7,500 builder & preferred-lender credit towards rate buydown! We have 83-units featuring side-by-side, 3 bedroom townhomes offering 1,530± sqft of beautifully finished living space, 2.5 baths, attached garage parking, and additional driveway parking designed for effortless, low-maintenance living... With Phase 1 now sold and occupied (Buildings 13 and 15, totaling 16 homes), Phase 2 is officially underway and now accepting non-binding reservations. Buyers have a limited opportunity to secure a home prior to completion, with occupancy anticipated for Early Fall 2026... Inside, each residence delivers a truly turnkey new-construction experience with open-concept layouts ideal for both everyday living and entertaining. Enjoy designer kitchens with stainless steel GE appliance packages, quartz countertops, oversized islands, luxury vinyl flooring, and abundant natural light. The second level features three generously sized bedrooms, including a primary suite with ensuite bath, two additional bedrooms, a full bath, and a dedicated laundry room with GE washer and dryer included. Capital Pointe is built around community and lifestyle. Residents enjoy access to a clubhouse, gym, pickleball courts, pool, playground, dog park, and walking trails, creating a neighborhood atmosphere that's active, social, and welcoming. Use 169 Fisherville Rd, Concord, NH for GPS directions.

Listed by Justin Haley of Compass New England,LLC

$
$
%
$/month over payments
Federal 30-year interest rate: 7.32% last updated on Oct 22, 2026
* All Figures are estimates. Check with your bank or proposed mortgage company for actual interest rates.
This product uses the FRED® API but is not endorsed or certified by the Federal Reserve Bank of St. Louis.

Save FavoriteSchedule TourAsk A QuestionMore Details

127 Holland Lane Williston VT 05495
Pending

MLS Number 5110242

  • Condo
  • PricePerSqFt 324.7
  • Square Feet 1,352
  • Bedrooms 2
  • New Contruction Existing

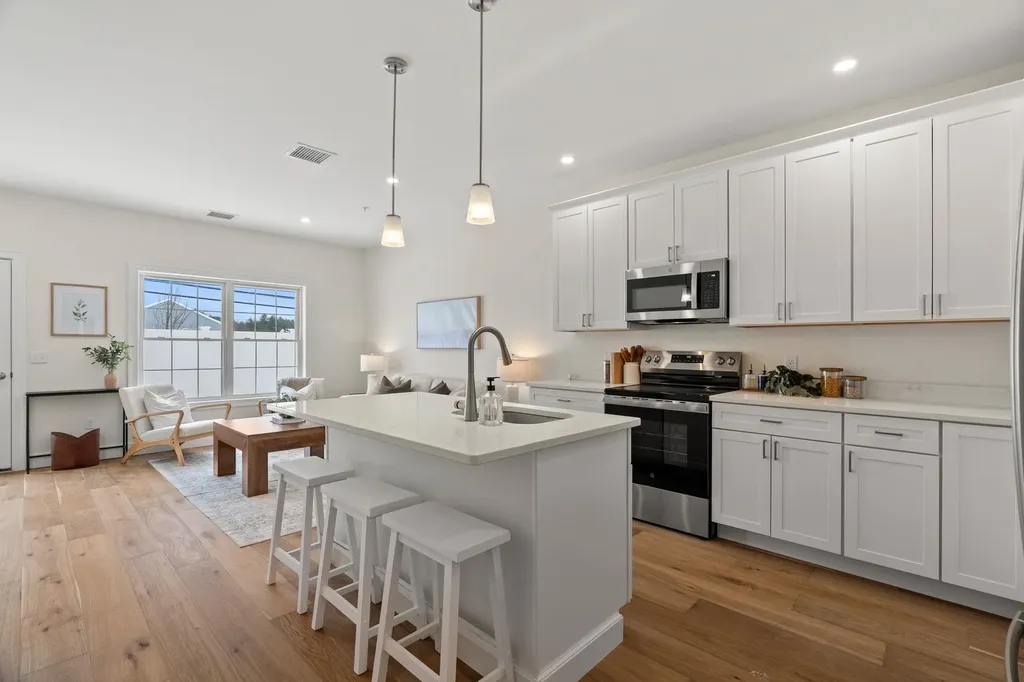
Open House Saturday 11 am to 1 pm. Enjoy convenient single-level living in this beautifully maintained 2-bedroom, 2-bath condominium located in Williston's desirable Finney Crossing community. Built in 2018, this thoughtfully designed home offers approximately 1,351 square feet of comfortable living space with an open-concept layout and abundant natural light. The spacious kitchen provides generous cabinetry and countertop space while opening seamlessly to the dining and living areas, creating an inviting setting for everyday living and entertaining. The primary bedroom features a private bath and ample closet space, while the second bedroom and full guest bath offer excellent flexibility for visitors, a home office, or hobbies. In-unit laundry adds everyday convenience, and two mini-split systems provide efficient cooling and year-round comfort. An attached one-car garage offers protected parking and additional storage. Enjoy a low-maintenance lifestyle with community amenities that include an in-ground pool, clubhouse, community gardens, and recreational courts. Finney Crossing places shopping, restaurants, recreation, schools, and everyday services close at hand, with easy access to Interstate 89, Burlington, and surrounding Chittenden County communities. This well-located condominium offers the perfect combination of comfort, convenience, and community living in the heart of Williston.

Listed by Darcy Handy of RE/MAX North Professionals

$
$
%
$/month over payments
Federal 30-year interest rate: 7.32% last updated on Oct 22, 2026
* All Figures are estimates. Check with your bank or proposed mortgage company for actual interest rates.
This product uses the FRED® API but is not endorsed or certified by the Federal Reserve Bank of St. Louis.

Virtual TourSave FavoriteSchedule TourAsk A QuestionMore Details

28 Lightning Ledge Way Wilmington VT 05363

MLS Number 5073150

  • Residential Single Family
  • PricePerSqFt 283.59
  • Full Bath 2
  • Construction Existing
  • Bedrooms 3

Owners will consider reasonable offers. Private 2004 country chalet in the Chimney Hill community just outside the village of Wilmington. Hiking trails, snowmobile trail access, and convenient nearby snowmobile trailer parking, make this super convenient for the outdoorsy. This home sits on a rare double lot, just up from the beautifully renovated Chimney Hill clubhouse, Lake Whitingham, and Mount Snow ski resort, affording year round enjoyment. Inside features include a large open living space with vaulted ceiling, wood burning stove, large open kitchen and dining area, main floor primary suite, main floor guest bedroom and full tiled bath, den/tv loft, and second floor bunk room with half bath. There are large windows open to the winter mountain view. There is a 1000 sqft lower level with full size windows, ideal for adding additional usable space. A very functional layout with all the charm befitting a Vermont getaway. This comes with all the unique Chimney Hill amenities including club house, indoor and outdoor pools, hot tub, gym, game room, theater, tennis courts, basketball court, tot lot, fishing pond, winter ice skating, and a la carte management services such as snow removal and trash pickup.

Listed by Adam Palmiter of Berkley & Veller Greenwood/Dover

$
$
%
$/month over payments
Federal 30-year interest rate: 7.32% last updated on Oct 22, 2026
* All Figures are estimates. Check with your bank or proposed mortgage company for actual interest rates.
This product uses the FRED® API but is not endorsed or certified by the Federal Reserve Bank of St. Louis.

Save FavoriteSchedule TourAsk A QuestionMore Details

313 Brook Hollow Hanover NH 03755

Hanover, NH313 Brook Hollow

Price$439,000

Est. Mortgage: $/month

MLS Number 5099599

  • Condo
  • PricePerSqFt 457.29
  • Square Feet 960
  • Bedrooms 2
  • New Contruction Existing

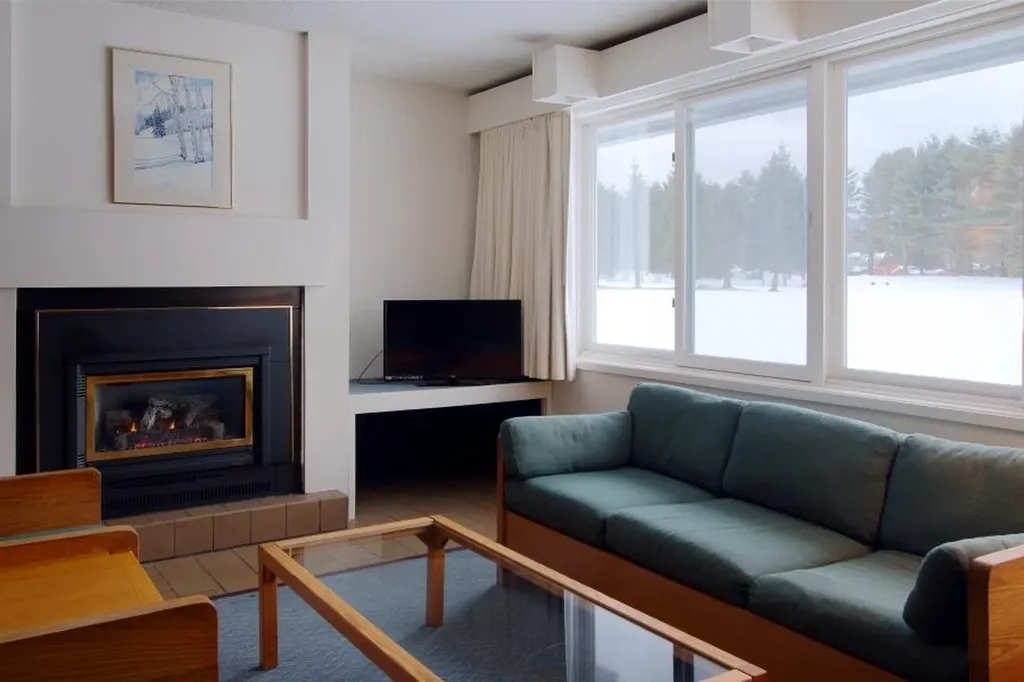
Charming Brook Hollow Condo! This lower unit offers the best of all worlds. Comfortable, convenient, single level, low maintenance living! Tucked away in a lovely, surprisingly private, wooded setting. Recently updated kitchen, cabinetry and floors with a nice, easy layout. Superbly located within walking distance to Dartmouth and all in town Hanover amenities. This unit is Move-in Ready !

Listed by Paula Small of Coldwell Banker LIFESTYLES - Hanover

$
$
%
$/month over payments
Federal 30-year interest rate: 7.32% last updated on Oct 22, 2026
* All Figures are estimates. Check with your bank or proposed mortgage company for actual interest rates.
This product uses the FRED® API but is not endorsed or certified by the Federal Reserve Bank of St. Louis.

Save FavoriteSchedule TourAsk A QuestionMore Details

185 Village Green Drive Stowe VT 05672

MLS Number 5082656

  • Condo
  • PricePerSqFt 381.74
  • Square Feet 1,150
  • Bedrooms 2
  • New Contruction Existing

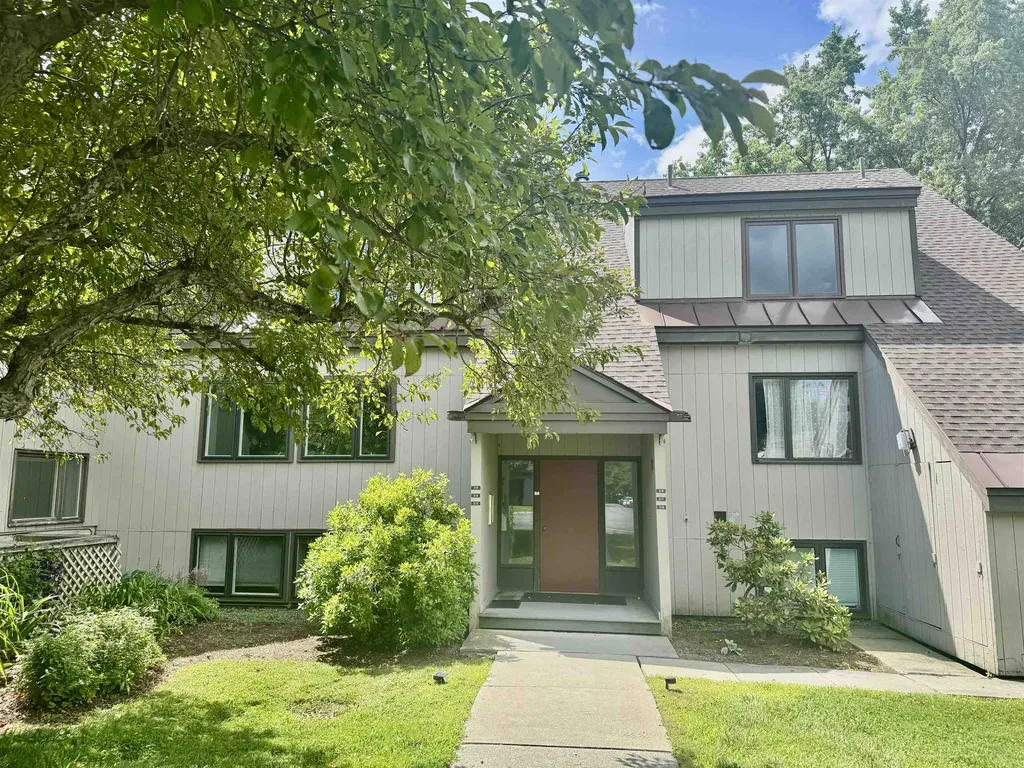
New to market and priced to sell!! This well-situated two-bedroom, two-bath condo makes it easy to explore Stowe, with many of Stowe's best restaurants, breweries, and specialty shops within walking distance. Amenities for year-round fun include an indoor and outdoor pool, clubhouse with game room, hot tub and sauna, and tennis/pickle ball courts. A separate ski storage/mudroom keeps your living quarters clutter-free. Just minutes from the slopes and charming Stowe village, there is easy access out the door to the recreation path or and Stowe Mountain Rd shuttle...no need to worry about parking when you get to the slopes! All utilities are included in the HOA fee making ownership economical. This unit will convert from quarter-share ownership to full ownership at closing. Concrete patios will be replaced with slate pavers and enlarged to 12'x12' by the HOA. Don't miss the best priced unit at Village Green!

Listed by Alison Beckwith of Vermont Real Estate Company

$
$
%
$/month over payments
Federal 30-year interest rate: 7.32% last updated on Oct 22, 2026
* All Figures are estimates. Check with your bank or proposed mortgage company for actual interest rates.
This product uses the FRED® API but is not endorsed or certified by the Federal Reserve Bank of St. Louis.

Virtual TourSave FavoriteSchedule TourAsk A QuestionMore Details

11 Suffolk Drive Concord NH 03303

Concord, NH11 Suffolk Drive, Unit 7

Price$439,000

Est. Mortgage: $/month

Pending

MLS Number 5105898

  • Condo
  • PricePerSqFt 286.93
  • Square Feet 1,530
  • Bedrooms 3
  • New Contruction New Construction

Welcome to Townhomes at Capital Pointe, Concord's newest thoughtfully designed townhome community where modern living meets connection, convenience, and value, with a limited time offer: This interior unit is offering a $7,500 builder & preferred-lender credit towards rate buydown! We have 83-units featuring side-by-side, 3 bedroom townhomes offering 1,530± sqft of beautifully finished living space, 2.5 baths, attached garage parking, and additional driveway parking designed for effortless, low-maintenance living... With Phase 1 now sold and occupied (Buildings 13 and 15, totaling 16 homes), Phase 2 is officially underway and now accepting non-binding reservations. Buyers have a limited opportunity to secure a home prior to completion, with occupancy anticipated for Early Fall 2026... Inside, each residence delivers a truly turnkey new-construction experience with open-concept layouts ideal for both everyday living and entertaining. Enjoy designer kitchens with stainless steel GE appliance packages, quartz countertops, oversized islands, luxury vinyl flooring, and abundant natural light. The second level features three generously sized bedrooms, including a primary suite with ensuite bath, two additional bedrooms, a full bath, and a dedicated laundry room with GE washer and dryer included. Capital Pointe is built around community and lifestyle. Residents enjoy access to a clubhouse, gym, pickleball courts, pool, playground, dog park, and walking trails, creating a neighborhood atmosphere that's active, social, and welcoming. Use 169 Fisherville Rd, Concord, NH for GPS directions.

Listed by Justin Haley of Compass New England,LLC

$
$
%
$/month over payments
Federal 30-year interest rate: 7.32% last updated on Oct 22, 2026
* All Figures are estimates. Check with your bank or proposed mortgage company for actual interest rates.
This product uses the FRED® API but is not endorsed or certified by the Federal Reserve Bank of St. Louis.

Save FavoriteSchedule TourAsk A QuestionMore Details

147 Gilbert Road Marlboro VT 05344

Marlboro, VT147 Gilbert Road

Price$439,000

Est. Mortgage: $/month

Pending

MLS Number 5089735

  • Residential Single Family
  • PricePerSqFt 291.11
  • Full Bath 1
  • Address 147 Gilbert Road
  • Construction Existing

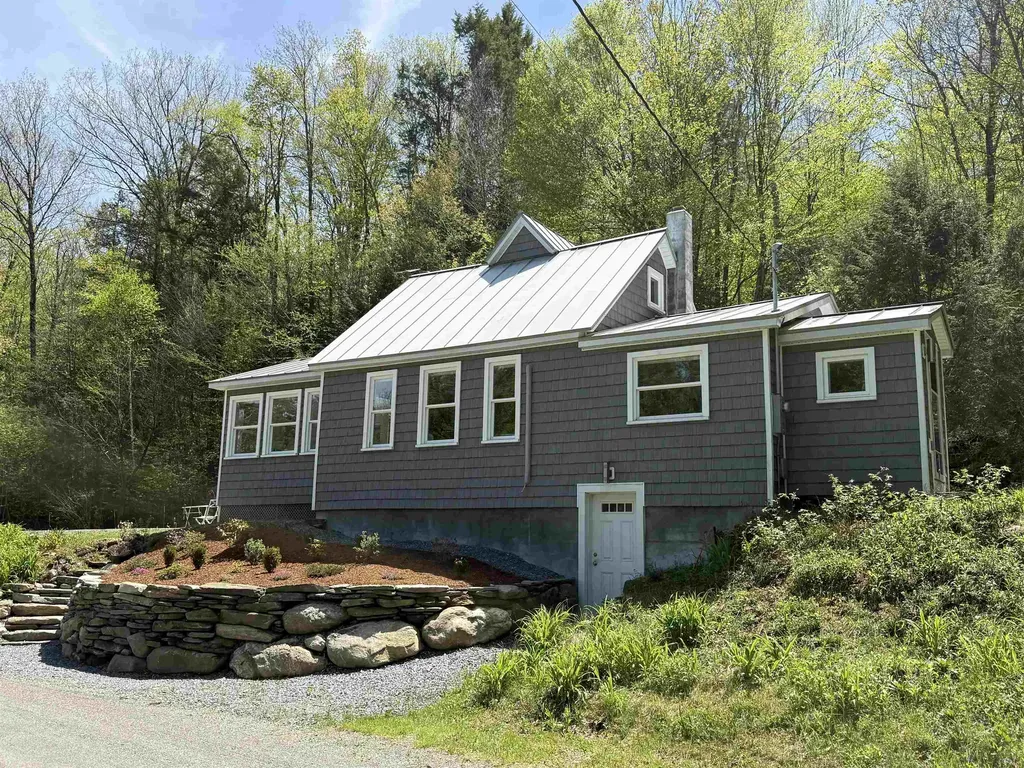
This sweet home is nestled in the serene, and quiet location of Gilbert Rd, a dead end, located on the edge of Newfane but in the quaint town of Marlboro, VT. It has been completely renovated within the past few years by a local high-end builder with an eye for energy efficiency. His workmanship is evident in the renovation. The result: this pristine home gleams with its fresh and inviting design. New heat pumps, insulation and septic provide a clean slate for any homebuyer. All brand-new furnishings for an easy transition. An attractive retaining wall was recently built with field stones and steps for easy access. Many plantings have been added for a colorful summer ahead. A wood stove was installed in the sunroom for year-round comfort. A babbling brook runs along one side of the property, leading to the nearby West River. The home is also an easy commute to Brattleboro for unique eateries, farmers markets, gallery walks and so much more. If you are a skier, Mount Snow is nearby! Hikers will have the opportunity to explore the almost 50 acres this property has to offer. Plenty of open space is available for vegetable gardening, as well. This truly is a lovely home waiting for its next chapter to unfold. (Deed says 52.5 plus or minus and tax bill says 49 acres.) This home is coming mostly furnished making it completely move in ready.

Listed by Monica Sumner of BHG Masiello Brattleboro

$
$
%
$/month over payments
Federal 30-year interest rate: 7.32% last updated on Oct 22, 2026
* All Figures are estimates. Check with your bank or proposed mortgage company for actual interest rates.
This product uses the FRED® API but is not endorsed or certified by the Federal Reserve Bank of St. Louis.

Virtual TourSave FavoriteSchedule TourAsk A QuestionMore Details

1318 Boro Hill Road Monkton VT 05469

Monkton, VT1318 Boro Hill Road

Price$439,000

Est. Mortgage: $/month

MLS Number 5111525

  • Residential Single Family
  • PricePerSqFt 257.93
  • Address 1318 Boro Hill Road
  • Construction Existing
  • Bedrooms 2

Beautifully located on an elevated flat meadow nestled between two rock ledges, this log home in Monkton has been with the same family since it was constructed in 1977. Built along 9 acres of the ridge, the land offers special elements like a stone staircase winding up through the woods taking you to a lily pond - a stunning spot to rest, play, or just enjoy the wildlife. Along the northern end of the property, you'll see raised garden beds and a broad field, perfect for gardening or strolls through the mowed path along the ridge. This field and access to the pond can be viewed from the expansive deck as well as the screened porch on the west side of the home. Once you step inside, it is as if you have gone back in time as you take in the large stone hearth fireplace, vaulted log ceiling and unique character of the home's construction. The warm and rich interior showcases an open living, kitchen and dining room with a live edge kitchen counter top and rustic touches everywhere you look. A bathroom with washer and dryer as well as a corner bedroom complete the first floor. Upstairs in the loft, you'll find a second bedroom space comprised of two rooms that are open to the lower level, as well as access to the second floor addition. That space has its own exterior access and includes two separate rooms, great for storage, an office, or crafting! Nearby you can experience The Little Hogback Community Forest in Monkton, comprising 115 acres of conserved land, or take a hike through Ravens Ridge Natural area, a 363 acre nature preserve. Whether you are considering a vacation home in Vermont, or wish to have a rustic log residence within easy commuting distance to both Burlington and Middlebury, this property offers a unique and affordable opportunity!

Listed by Katrina Roberts of Vermont Real Estate Company

$
$
%
$/month over payments
Federal 30-year interest rate: 7.32% last updated on Oct 22, 2026
* All Figures are estimates. Check with your bank or proposed mortgage company for actual interest rates.
This product uses the FRED® API but is not endorsed or certified by the Federal Reserve Bank of St. Louis.

Virtual TourSave FavoriteSchedule TourAsk A QuestionMore Details

28 Beechwood Road Hudson NH 03051

Hudson, NH28 Beechwood Road

Price$439,000

Est. Mortgage: $/month

MLS Number 5112971

  • Residential Single Family
  • PricePerSqFt 358.95
  • Full Bath 2
  • Address 28 Beechwood Road
  • Construction Existing

Handyman Special! Rare Multigenerational Opportunity! Instant Equity to Be Earned! Welcome to 28 Beechwood Rd, Hudson, NH, offering a unique opportunity to create the home you've been looking for. Set on a private 1.79-acre lot, this property features a versatile layout with room for everyone. The first floor offers 1 bedroom, 1 bathroom, an additional room, and a small laundry area. Upstairs, you'll find 2 bedrooms, 1 bathroom, a kitchen, living room, and a spacious entertainment room with a fireplace. Bring your vision and transform this home into something truly special. Enjoy being just minutes from Robinson Pond, Benson's Park & Parker Wildlife Refuge for hiking, kayaking, picnics, and fishing! Sold strictly as-is. Seller to make no repairs. Have your private showing today!

Listed by Jason Saphire of www.HomeZu.com

$
$
%
$/month over payments
Federal 30-year interest rate: 7.32% last updated on Oct 22, 2026
* All Figures are estimates. Check with your bank or proposed mortgage company for actual interest rates.
This product uses the FRED® API but is not endorsed or certified by the Federal Reserve Bank of St. Louis.

Save FavoriteSchedule TourAsk A QuestionMore Details

55 North Shore Road Sunapee NH 03782

Sunapee, NH55 North Shore Road

Price$439,000

Est. Mortgage: $/month

Pending

MLS Number 5109439

  • Residential Single Family
  • PricePerSqFt 679.57
  • Address 55 North Shore Road
  • Construction Existing
  • Bedrooms 2

Newly Adjusted Price! $10,000 reduction. Charming 1940's waterfront cottage on peaceful Perkins Pond, warmly welcoming and ready for your seasonal, or year round enjoyment! Gloriously right on the water, with beautiful views of undeveloped shoreline, nesting eagles, loons, and sunsets over the pond. Paddle a kayak or canoe, and explore to your hearts content. Motor boats allowed. Quintessential summer fun, with year round enjoyment possible. Heated water line from the lake on site, propane monitor heater for cold weather warmth. Snowmobile trails close by, Sunapee Ski Area 16 min away. Ice skating, ice fishing, and cross country skiing on the pond. Bring your suitcase, groceries, and a good book, find your relaxation and make memories in this lovely cottage.

Listed by Julie Fuller of Jean Hooker & Assoc. Inc.

$
$
%
$/month over payments
Federal 30-year interest rate: 7.32% last updated on Oct 22, 2026
* All Figures are estimates. Check with your bank or proposed mortgage company for actual interest rates.
This product uses the FRED® API but is not endorsed or certified by the Federal Reserve Bank of St. Louis.

Save FavoriteSchedule TourAsk A QuestionMore Details

11 Suffolk Drive Concord NH 03303

Concord, NH11 Suffolk Drive, Unit 5

Price$439,000

Est. Mortgage: $/month

MLS Number 5115277

  • Condo
  • PricePerSqFt 286.93
  • Square Feet 1,530
  • Bedrooms 3
  • New Contruction New Construction

Welcome to Townhomes at Capital Pointe, Concord's newest thoughtfully designed townhome community where modern living meets connection, convenience, and value, with a LIMITED TIME OFFER: This interior unit is offering a $7,500 builder & preferred-lender credit towards rate buydown! We have 83-units featuring side-by-side, 3 bedroom townhomes offering 1,530± sqft of beautifully finished living space, 2.5 baths, attached garage parking, and additional driveway parking designed for effortless, low-maintenance living... With Phase 1 now sold and occupied (Buildings 13 and 15, totaling 16 homes), Phase 2 is scheduled to be completed Fall 2026. Buyers have a limited opportunity to secure a home prior to completion... Inside, each residence delivers a truly turnkey new-construction experience with open-concept layouts ideal for both everyday living and entertaining. Enjoy designer kitchens with stainless steel GE appliance packages, quartz countertops, oversized islands, luxury vinyl flooring, and abundant natural light. The second level features three generously sized bedrooms, including a primary suite with ensuite bath, two additional bedrooms, a full bath, and a dedicated laundry room with GE washer and dryer included. Capital Pointe is built around community and lifestyle. Residents enjoy access to a clubhouse, gym, pickleball courts, pool, playground, dog park, and walking trails, creating a neighborhood atmosphere that's active, social, and welcoming. Use 169 Fisherville Rd, Concord, NH for GPS directions.

Listed by Justin Haley of Compass New England,LLC

$
$
%
$/month over payments
Federal 30-year interest rate: 7.32% last updated on Oct 22, 2026
* All Figures are estimates. Check with your bank or proposed mortgage company for actual interest rates.
This product uses the FRED® API but is not endorsed or certified by the Federal Reserve Bank of St. Louis.

Save FavoriteSchedule TourAsk A QuestionMore Details

Broker Reciprocity 

Copyright 2026 PrimeMLS, Inc. All rights reserved. This information is deemed reliable, but not guaranteed. The data relating to real estate displayed on this display comes in part from the IDX Program of PrimeMLS. The information being provided is for consumers’ personal, non-commercial use and may not be used for any purpose other than to identify prospective properties consumers may be interested in purchasing. Data last updated October 26, 2026 5:08 PM EDT