SIGN UP or LOG IN 's Account

Log in to see your saved listings or edit your searches:

No account? Sign up now to save searches, listings, and get tailored listing notifications. It's free, opt-out anytime.

Find Your New Home

Sign Up Today!

Get fresh listings via email, save your favorite listings, match with similar properties, and unlock additional property info.

Create Your Account

Do not fill in this field:

Already have an account? Log in

and narrow your search. If you have fewer than 200 results, you can save your search.

Andover VT Mobile Real Estate

r=8125-8136
55 North Shore Road Sunapee NH 03782

Sunapee, NH55 North Shore Road

Price$439,000

Est. Mortgage: $/month

Pending

MLS Number 5109439

  • Residential Single Family
  • PricePerSqFt 679.57
  • Address 55 North Shore Road
  • Construction Existing
  • Bedrooms 2

Newly Adjusted Price! $10,000 reduction. Charming 1940's waterfront cottage on peaceful Perkins Pond, warmly welcoming and ready for your seasonal, or year round enjoyment! Gloriously right on the water, with beautiful views of undeveloped shoreline, nesting eagles, loons, and sunsets over the pond. Paddle a kayak or canoe, and explore to your hearts content. Motor boats allowed. Quintessential summer fun, with year round enjoyment possible. Heated water line from the lake on site, propane monitor heater for cold weather warmth. Snowmobile trails close by, Sunapee Ski Area 16 min away. Ice skating, ice fishing, and cross country skiing on the pond. Bring your suitcase, groceries, and a good book, find your relaxation and make memories in this lovely cottage.

Listed by Julie Fuller of Jean Hooker & Assoc. Inc.

$
$
%
$/month over payments
Federal 30-year interest rate: 7.32% last updated on Oct 22, 2026
* All Figures are estimates. Check with your bank or proposed mortgage company for actual interest rates.
This product uses the FRED® API but is not endorsed or certified by the Federal Reserve Bank of St. Louis.

Save FavoriteSchedule TourAsk A QuestionMore Details

11 Suffolk Drive Concord NH 03303

Concord, NH11 Suffolk Drive, Unit 3

Price$439,000

Est. Mortgage: $/month

Pending

MLS Number 5106994

  • Condo
  • PricePerSqFt 286.93
  • Square Feet 1,530
  • Bedrooms 3
  • New Contruction New Construction

Welcome to Townhomes at Capital Pointe, Concord's newest thoughtfully designed townhome community where modern living meets connection, convenience, and value, with a limited time offer: This interior unit is offering a $7,500 builder & preferred-lender credit towards rate buydown! We have 83-units featuring side-by-side, 3 bedroom townhomes offering 1,530± sqft of beautifully finished living space, 2.5 baths, attached garage parking, and additional driveway parking designed for effortless, low-maintenance living... With Phase 1 now sold and occupied (Buildings 13 and 15, totaling 16 homes), Phase 2 is officially underway and now accepting non-binding reservations. Buyers have a limited opportunity to secure a home prior to completion, with occupancy anticipated for Early Fall 2026... Inside, each residence delivers a truly turnkey new-construction experience with open-concept layouts ideal for both everyday living and entertaining. Enjoy designer kitchens with stainless steel GE appliance packages, quartz countertops, oversized islands, luxury vinyl flooring, and abundant natural light. The second level features three generously sized bedrooms, including a primary suite with ensuite bath, two additional bedrooms, a full bath, and a dedicated laundry room with GE washer and dryer included. Capital Pointe is built around community and lifestyle. Residents enjoy access to a clubhouse, gym, pickleball courts, pool, playground, dog park, and walking trails, creating a neighborhood atmosphere that's active, social, and welcoming. Use 169 Fisherville Rd, Concord, NH for GPS directions.

Listed by Justin Haley of Compass New England,LLC

$
$
%
$/month over payments
Federal 30-year interest rate: 7.32% last updated on Oct 22, 2026
* All Figures are estimates. Check with your bank or proposed mortgage company for actual interest rates.
This product uses the FRED® API but is not endorsed or certified by the Federal Reserve Bank of St. Louis.

Save FavoriteSchedule TourAsk A QuestionMore Details

360 East Montpelier Road Barre Town VT 05641

MLS Number 5081001

  • Residential Single Family
  • PricePerSqFt 181.26
  • Construction Existing
  • Bedrooms 5
  • Bathroom 4

Fully Renovated 5-Bedroom Farmhouse with Finished ADU OPEN HOUSE SATURDAY October 24 10am-12pmNow offered at a significantly reduced price, this fully renovated 5-bedroom farmhouse has the reliability of new construction and the character of a classic Vermont home. Every major system has been replaced: new boiler, hot water heater, oil tank, roof, insulation, and updated electrical throughout. The result is a home built for efficiency and long-term peace of mind. Inside, the home has been rebuilt to the studs with new sheetrock, kitchens, and baths. The layout is open and functional, with clean modern finishes and abundant natural light. The first-floor primary suite has high ceilings, skylights, a tiled walk-in shower, dual vanities, and two walk-in closets. The additional bedrooms work well for guests, family, or dedicated home offices. A finished Accessory Dwelling Unit adds real versatility. It suits multi-generational living, a private in-law suite, or a home-based practice such as therapy, wellness, or professional office use. It also offers income potential as a long-term or short-term rental, so an owner-occupant can offset costs while keeping their privacy. With no deferred maintenance and every major system new, this is a true move-in-ready home designed for comfortable living and flexible use. At the new price, it is an exceptional value. Schedule your showing today.

Listed by Kevin Casey of Coldwell Banker Hickok & Boardman / E. Montpelier

$
$
%
$/month over payments
Federal 30-year interest rate: 7.32% last updated on Oct 22, 2026
* All Figures are estimates. Check with your bank or proposed mortgage company for actual interest rates.
This product uses the FRED® API but is not endorsed or certified by the Federal Reserve Bank of St. Louis.

Save FavoriteSchedule TourAsk A QuestionMore Details

15 Belmore Court Road Bristol NH 03222

Bristol, NH15 Belmore Court Road

Price$439,000

Est. Mortgage: $/month

MLS Number 5114875

  • Residential Single Family
  • PricePerSqFt 804.03
  • Full Bath 1
  • Construction Existing
  • Bedrooms 2

Enjoy classic lake-front living from this two-bedroom seasonal waterfront cottage on Newfound Lake. Set mere feet from the water, the cottage offers beautiful lake and mountain views. This summer oasis has shared waterfront rights along 470 feet of Newfound Lake frontage, exclusive to the 12 association cottages. The eat-in kitchen opens to the living area, where a sliding door leads directly to the deck and brings the lakefront setting into everyday living. Two bedrooms and a full bath complete the interior, while an enclosed porch provides another place to relax and take in the views. Outside, spend summer days along the sandy shoreline, gather around the firepit, dine by the water, or head out on the lake. Association amenities include a private beach and dock. Surrounded by trees with sweeping views across Newfound Lake to the hills beyond, this is a quintessential New Hampshire lake retreat ready for its next chapter. Summer relaxing made even more convenient with Shackett's Store and Seafood Shack just 1/10 of a mile up the road. Any and all offers due by Wednesday, October 28th at noon. Offers will not be reviewed until after the deadline. Please allow 48 hours for a response.

Listed by Henry Pizzo of Aluxety

$
$
%
$/month over payments
Federal 30-year interest rate: 7.32% last updated on Oct 22, 2026
* All Figures are estimates. Check with your bank or proposed mortgage company for actual interest rates.
This product uses the FRED® API but is not endorsed or certified by the Federal Reserve Bank of St. Louis.

Save FavoriteSchedule TourAsk A QuestionMore Details

374 Kearsarge Way Portsmouth NH 03801

Portsmouth, NH374 Kearsarge Way

Price$439,000

Est. Mortgage: $/month

MLS Number 5111389

  • Residential Single Family
  • PricePerSqFt 478.21
  • Full Bath 1
  • Address 374 Kearsarge Way
  • Construction Fixer

This is the least expensive detached single-family home you can buy in Portsmouth today. Here's a fun one: In 1918, the U.S. Shipping Board's Emergency Fleet Corporation paid for a whole village of mostly brick homes just up Kearsarge Way, to house the workers building steel cargo ships on the Piscataqua. That's Atlantic Heights, and every street there is named for a ship built in Portsmouth Harbor. Yours got the USS Kearsarge. She was a Civil War sloop, launched at the Portsmouth Navy Yard in 1861, and three years later she sank the Confederate raider Alabama off Cherbourg, France. Not a bad namesake. The bungalow itself isn't one of the village houses (it came along later, around 1925), but it does sit on its own 0.23 acres. Two bedrooms and one full bath, all on the same floor. There's a kitchen, a front room for living or dining, a walk-in closet, a small bonus room, and a long enclosed entry that opens onto the deck. Underneath it all is a full walkout basement for storage, a workshop, or whatever you need it to be. Outside, the side yard is much bigger than you'd expect for a house this size, and you've got paved off-street parking for several cars. Think of it as a blank slate. Fix it up and live here, or, with the city's approval, tear it down and build something new. You have options. Heat is oil-fired hot water baseboard, with public water and a private septic system. I-95 at Exit 7 is about a minute from the driveway, Route 16 is about five, Market Basket is about a mile, and Market Square is about a mile and a half. Hanscom Park, the World War II memorial green at the entrance to Atlantic Heights, is about a four-minute walk. Estate sale, sold as-is. Buyers to do their own due diligence.

Listed by Orion Moquin and Colin Amidon of REAL Broker NH,LLC

$
$
%
$/month over payments
Federal 30-year interest rate: 7.32% last updated on Oct 22, 2026
* All Figures are estimates. Check with your bank or proposed mortgage company for actual interest rates.
This product uses the FRED® API but is not endorsed or certified by the Federal Reserve Bank of St. Louis.

Save FavoriteSchedule TourAsk A QuestionMore Details

220 Belknap Drive Pembroke NH 03275

MLS Number 5111282

  • Condo
  • PricePerSqFt 253.46
  • Square Feet 1,732
  • Bedrooms 2
  • New Contruction Existing

Back on the Market at no fault of the Sellers, Home Sale Contingency not met: Rare End Unit Opportunity at Chickering Meadow! Don't miss your chance to own one of the coveted end units at Chickering Meadow in Pembroke. This well designed townhouse offers the ease of low-maintenance living without sacrificing space or comfort. The heart of the home is a large eat-in kitchen, highlighted by custom cabinetry in the dining area. The spacious living room is warm and inviting, featuring a full wall of built-in bookshelves, a cozy gas fireplace, and a door leading out to your private deck, ideal for morning coffee or relaxing evenings. First-floor living is easy here, with a bedroom offering a walk-in closet and an attached three-quarter bath, plus convenient first-floor laundry. Upstairs, a generously sized room with its own full bath provides flexible space for guests, a home office, or a private retreat. A two-car garage adds storage and everyday convenience. Enjoy a location that puts everything close by, just minutes to downtown Concord, schools, Pembroke Pines Country Club, shopping, dining, and major routes. End units at Chickering Meadow don't come along often, so schedule your showing today!

Listed by Joya Dennehy of Realty One Group Next Level- Concord

$
$
%
$/month over payments
Federal 30-year interest rate: 7.32% last updated on Oct 22, 2026
* All Figures are estimates. Check with your bank or proposed mortgage company for actual interest rates.
This product uses the FRED® API but is not endorsed or certified by the Federal Reserve Bank of St. Louis.

Virtual TourSave FavoriteSchedule TourAsk A QuestionMore Details

491A Elm Street Montpelier VT 05602

MLS Number 5111847

  • Condo
  • PricePerSqFt 368.91
  • Square Feet 1,190
  • Bedrooms 3
  • New Contruction Under Construction

This new home offers the rare combination of modern design, energy efficiency, and an exceptional in-town Montpelier location. This thoughtfully designed, approximately 1,200-square-foot, two-story home offers 3 bedrooms and 2.5 bathrooms with comfortable, low-maintenance living throughout. The bright, open main level features engineered oak flooring extending through the staircase and upper hallway, while the contemporary kitchen pairs quartz countertops with modern cabinetry and matte black hardware and fixtures. Carpeted bedrooms add comfort, and bathrooms feature tile flooring. Upstairs are three bedrooms, a shared full bath, and a private primary suite with its own bathroom. Large windows bring in abundant natural light and connect the interiors with the surrounding Vermont landscape. Built for year-round comfort, the home features an energy-efficient building envelope, heat pump heating and cooling, and continuous fresh air ventilation. Premium soundproofing between units helps create a quiet living environment. Located between 491 and 493 Elm Street, the property offers on-lot river access while keeping both the building and parking areas outside the floodplain. Enjoy a flat walk to downtown Montpelier's restaurants, shops, the neighborhood bakery, town pool, recreation fields, North Branch Nature Center, and Hubbard Park. Convenient access to I-89 makes travel throughout Central Vermont and beyond easy. The Elm Street Planned Community consists of just four residences. Durable finishes and efficient modern systems support easy ownership without the cost and hassle of deferred maintenance. Estimated occupancy is November 2026 (possibly sooner). A rare opportunity to own a brand-new home in an established neighborhood, with everything Montpelier has to offer close at hand.

Listed by Robert Foley of Flat Fee Real Estate

$
$
%
$/month over payments
Federal 30-year interest rate: 7.32% last updated on Oct 22, 2026
* All Figures are estimates. Check with your bank or proposed mortgage company for actual interest rates.
This product uses the FRED® API but is not endorsed or certified by the Federal Reserve Bank of St. Louis.

Save FavoriteSchedule TourAsk A QuestionMore Details

1018 Route 123 N Stoddard NH 03464

Stoddard, NH1018 Route 123 N

Price$439,000

Est. Mortgage: $/month

MLS Number 5111199

  • Residential Single Family
  • PricePerSqFt 269
  • Full Bath 1
  • Address 1018 Route 123 N
  • Construction Existing

Waterfront / In-Town Location of Historic Mill Village in Stoddard, NH. Antique New Englander built in 1820 with Attached Barn, Half Acre (.52) Level Property with gentle slope to Owned Shoreline on southern end of beautiful 712 acre Highland Lake. Plenty of parking for cars and boats with ample backyard areas for lawn games, cookouts, pitching tents or pulling up an RV for overflow quests. Exactly one mile stroll or ride to Island Pond, a local favorite for swimming, kayaking, boat launch, ice skating , pond hockey and ice fishing. 3 doors down to Post Office / General Store or Highland Lake's Southern Boat Launch. Includes Pedal Boat, Canoe, Kayak, Basketball Hoop, and 24' Trex Dock. House is a work in progress for finishing and personalizing. Gorgeous original pine floors, great Attic for Bunk Room or Studio and Attached Barn with newer concrete slab floor and Loft that can easily be made into additional living space or Gift/Craft or Antique Shop. Fabulous Antique Waterfront New Englander with charm, a rich history, and Incredible potential; both Residential and Commercial. Being sold AS IS. This can be an income producing property; both long-term and/or short term rental is approved.

Listed by Derek Greene of Derek Greene

$
$
%
$/month over payments
Federal 30-year interest rate: 7.32% last updated on Oct 22, 2026
* All Figures are estimates. Check with your bank or proposed mortgage company for actual interest rates.
This product uses the FRED® API but is not endorsed or certified by the Federal Reserve Bank of St. Louis.

Save FavoriteSchedule TourAsk A QuestionMore Details

731 Howard Hill Road Benson VT 05743

Benson, VT731 Howard Hill Road

Price$439,000

Est. Mortgage: $/month

Active With Contract

MLS Number 5110831

  • Residential Single Family
  • PricePerSqFt 184.45
  • Full Bath 1
  • Address 731 Howard Hill Road
  • Construction Existing

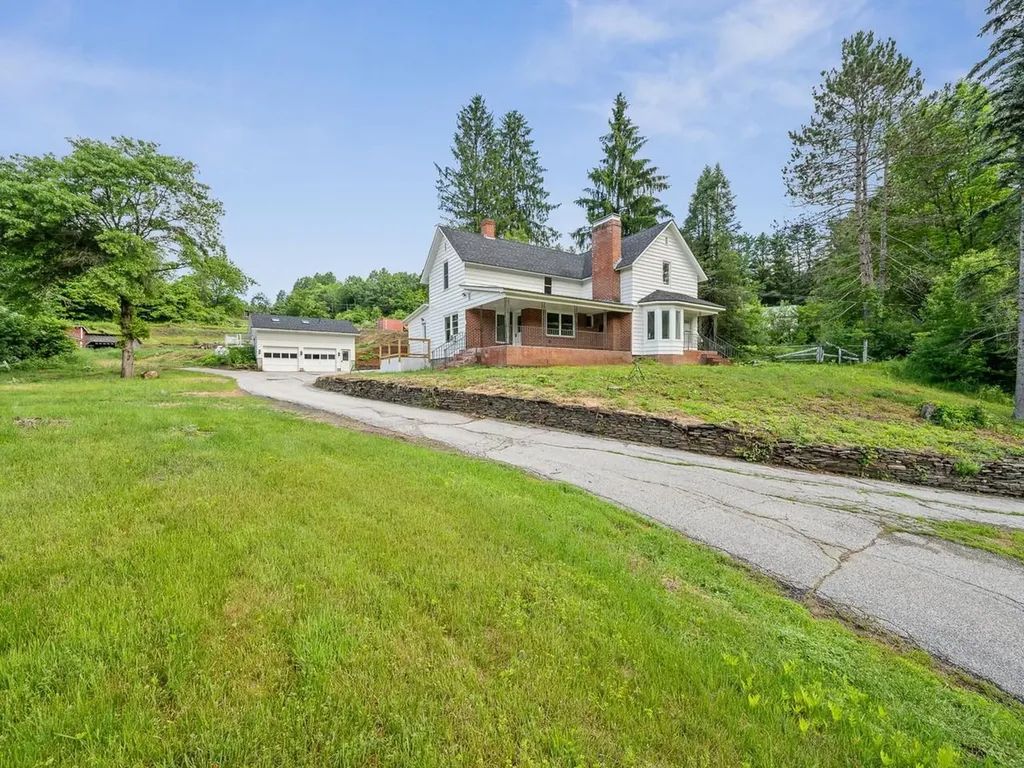
Beautiful four-bedroom, three-bathroom log cabin situated on 12+ private acres, offering more than 4,000 finished square feet of comfortable living space. This stunning country property features peaceful surroundings and beautiful eastern mountain views. The home includes an attached one-car garage, an in-law suite, and a spacious mudroom. Recent upgrades include a new kitchen with granite countertops and a new front deck. The inviting family room and dinning room features a pellet stove, creating a warm and comfortable gathering space. With generous living space, modern updates, scenic mountain views, and more than 12 acres to enjoy, this property offers an ideal combination of privacy, comfort, and country living.

Listed by Anna Charlebois-Ouellett of Cornerstone Solutions Realty

$
$
%
$/month over payments
Federal 30-year interest rate: 7.32% last updated on Oct 22, 2026
* All Figures are estimates. Check with your bank or proposed mortgage company for actual interest rates.
This product uses the FRED® API but is not endorsed or certified by the Federal Reserve Bank of St. Louis.

Save FavoriteSchedule TourAsk A QuestionMore Details

2140 Brandon Mountain Road Rochester VT 05767
Active With Contract

MLS Number 5064748

  • Residential Single Family
  • PricePerSqFt 165.29
  • Construction Existing
  • Bedrooms 3
  • Bathroom 2

Tucked away on a picturesque 3-acre lot, this classic three-bedroom expanded Cape offers privacy, seclusion, and wonderful views in a beautiful Rochester valley setting. Set nearly 700 feet back from the road and bordering the Green Mountain National Forest, the property enjoys a tranquil natural backdrop where a scenic pond at the edge of the land attracts birds and wildlife. The main level features a comfortable living room with a woodstove, an open kitchen and dining area, a cozy keeping room connecting to the attached two-car garage, a half bath, and a screened porch for enjoying summer evenings. Upstairs, you’ll find three bedrooms and a full bath, including a spacious primary bedroom with vaulted ceilings, exposed beams, and a private balcony overlooking the landscape. With new carpet and flooring and a fresh interior paint job just completed, this property has all the makings of a truly special retreat - ideal as a quiet primary home or peaceful mountain getaway.

Listed by Kyle Kershner of Killington Pico Realty

$
$
%
$/month over payments
Federal 30-year interest rate: 7.32% last updated on Oct 22, 2026
* All Figures are estimates. Check with your bank or proposed mortgage company for actual interest rates.
This product uses the FRED® API but is not endorsed or certified by the Federal Reserve Bank of St. Louis.

Virtual TourSave FavoriteSchedule TourAsk A QuestionMore Details

12 Joffre Street Goffstown NH 03102

Goffstown, NH12 Joffre Street

Price$439,000

Est. Mortgage: $/month

Pending

MLS Number 5105800

  • Residential Single Family
  • PricePerSqFt 458.73
  • Full Bath 1
  • Address 12 Joffre Street
  • Construction Existing

Welcome to 12 Joffre St. Goffstown, NH with a New Price & New Pictures Included. This ranch-style home has been lovingly cared for by the same owner for 41 years and it offers comfortable one-level living, thoughtful updates and an exceptional location. Need more space? The finished basement provides a wonderful bonus area which includes four finished rooms, a tiled ¾ bathroom and a laundry/utility room. Additional basement improvements made during 2019–2020 include a new steel/fiberglass door, new countertop, tiled shower, some new flooring and a new oil tank. Although the home has a Manchester mailing address, it is located in Goffstown and part of the Goffstown School District, offering the appeal of a smaller-town setting while remaining close to the many amenities of Manchester. The main level features a welcoming open-concept living and dining area that flows naturally into the kitchen, which makes a nice space for everyday living and entertaining. Beautiful hardwood floors extend through the living room, dining area and bedrooms. In 2019, the kitchen received several updates, the bathroom was refreshed with tile flooring, new tiles surrounding the tub and the windows in the main living area were replaced with Pella 350 Series double-pane windows. The home has benefited from energy-efficiency improvements, including weatherization and blown-in attic insulation. An irrigation system makes lawn care easier, while the Breckwell pellet stove offers an additional heat source and an opportunity to save on oil. The attached carport provides protection from the elements and a convenient storage area for your pellets and the premium Cedar Impression vinyl siding adds significant curb appeal. Situated on a dead-end street, 12 Joffre St. offers a residential setting while remaining conveniently close to the Rail Trail, shopping, restaurants, hair salons and a variety of local businesses. Come see all that 12 Joffre St. has to offer, you won't be disappointed!

Listed by Lisa Berry of Simply Sell Realty

$
$
%
$/month over payments
Federal 30-year interest rate: 7.32% last updated on Oct 22, 2026
* All Figures are estimates. Check with your bank or proposed mortgage company for actual interest rates.
This product uses the FRED® API but is not endorsed or certified by the Federal Reserve Bank of St. Louis.

Save FavoriteSchedule TourAsk A QuestionMore Details

11 Hill Street Newport NH 03773

Newport, NH11 Hill Street

Price$439,000

Est. Mortgage: $/month

MLS Number 5104377

  • Residential Single Family
  • PricePerSqFt 337.69
  • Full Bath 1
  • Address 11 Hill Street
  • Construction Existing

You would have a hard time building this home at this price today! Rare move in ready new build, schedule your showing today! .93 acre +/- lot. This home has been meticulously built by Neighborhood Contracting for the discerning buyer. No detail overlooked. Enter from the large covered porch into the soaring vaulted ceiling over the living/dining/kitchen open concept space that has direct access to the rear deck. Executive style home with two bedrooms/bath to the right and the primary suite to the left. Primary walk in closet with option for washer/dryer, or select the basement hookups for this. Maple flooring throughout the living areas, tiled baths. The basement is a full light walkout with plumbing stubbed in for your future expansion plans, in-law, ADU or additional living space. 2 car garage. Easy access to downtown, major routes, Mt Sunapee Vail Resort and Lake Sunapee.

Listed by Susan Latham of Century 21 Highview Realty

$
$
%
$/month over payments
Federal 30-year interest rate: 7.32% last updated on Oct 22, 2026
* All Figures are estimates. Check with your bank or proposed mortgage company for actual interest rates.
This product uses the FRED® API but is not endorsed or certified by the Federal Reserve Bank of St. Louis.

Virtual TourSave FavoriteSchedule TourAsk A QuestionMore Details

Broker Reciprocity 

Copyright 2026 PrimeMLS, Inc. All rights reserved. This information is deemed reliable, but not guaranteed. The data relating to real estate displayed on this display comes in part from the IDX Program of PrimeMLS. The information being provided is for consumers’ personal, non-commercial use and may not be used for any purpose other than to identify prospective properties consumers may be interested in purchasing. Data last updated October 26, 2026 4:08 PM EDT