
SIGN UP or LOG IN 's Account

Log in to see your saved listings or edit your searches:

No account? Sign up now to save searches, listings, and get tailored listing notifications. It's free, opt-out anytime.

Find Your New Home

Sign Up Today!

Get fresh listings via email, save your favorite listings, match with similar properties, and unlock additional property info.

Create Your Account

Do not fill in this field:

Already have an account? Log in

and narrow your search. If you have fewer than 200 results, you can save your search.

Andover VT Mobile Real Estate

r=8269-8280
703 Dorset Street South Burlington VT 05403

MLS Number 5109728

  • Residential Single Family
  • PricePerSqFt 434.21
  • Full Bath 1
  • Address 703 Dorset Street
  • Construction Existing

Welcome to this charming and well-cared-for three-bedroom, one-bath home offering nearly 1,000 square feet of comfortable living space on a private .34-acre lot. Set apart from other single-family homes, this property offers a peaceful, established setting just minutes from shops, schools, and a nearby park in a city recently named the fourth happiest in the country by WalletHub. The updated kitchen shines with new appliances and beautiful tile flooring, ready for everyday living and entertaining. Wood floors run through the hallway and bedrooms, while the living room offers cozy carpet. The updated bathroom features a custom vanity, tile surround, and heated floor for a touch of everyday luxury. A convenient main-floor laundry with washer and dryer completes the single-level layout. Efficiency and comfort come standard here, with owned solar panels, mini splits, and ceiling fans in the front and primary bedrooms keeping the home comfortable year-round. The home is also well-insulated, adding to its everyday efficiency. The basement, accessed via spiral stairs, includes a newer unfinished shop area with convenient walk-out access, ideal for projects, hobbies, or storage, along with additional framed spaces offering future potential for finishing. Outside, a freshly stained wood deck overlooks stunning gardens cultivated by a master gardener, featuring raised beds, established rhubarb and asparagus, thoughtfully designed paths, stonework, and seating areas that create a true outdoor retreat. The property is bordered by a low-lying, year-round creek, adding to the peaceful, natural setting. A second small deck at the entrance offers a welcoming spot for seating or setting down groceries before heading inside. With its updated kitchen and bath, energy-efficient systems, and beautifully cultivated gardens, this home offers comfortable, move-in-ready living in one of the country's happiest cities. Don't miss this opportunity to make it your own!

Listed by Ingrid Hedbor of Coldwell Banker Islands Realty

$
$
%
$/month over payments
Federal 30-year interest rate: 7.32% last updated on Oct 22, 2026
* All Figures are estimates. Check with your bank or proposed mortgage company for actual interest rates.
This product uses the FRED® API but is not endorsed or certified by the Federal Reserve Bank of St. Louis.

Virtual TourSave FavoriteSchedule TourAsk A QuestionMore Details

34 Ponemah Hill Road Milford NH 03055

MLS Number 5111233

  • Condo
  • PricePerSqFt 331.02
  • Square Feet 1,296
  • Bedrooms 2
  • New Contruction Existing

A rare opportunity to own a recently-constructed townhouse offering 2 bedrooms, 1.5 bathrooms, and ~1,440 SF of bright, modern living space across three levels in a desirable Milford setting. The residence benefits from additional natural light, enhanced privacy, and a more open feel than interior units. The main living level features high ceilings, large windows, and an open-concept layout designed for both everyday living and entertaining. The kitchen is finished with shaker-style cabinetry, granite countertops, a subway tile backsplash, and stainless steel appliances, including a gas range. The living and dining areas flow seamlessly, creating a functional and attractive living space. Upstairs, the unit offers two spacious bedrooms with generous closet space, along with a well-appointed full bathroom featuring a double vanity. A convenient half bathroom is located on the main living level. Additional features include in-unit washer and dryer, a private backyard patio, and a full basement with bulkhead access, providing ample storage space. The unit also includes two dedicated off-street parking spaces. The unit has historically been rented for ~$2,750/month, offering a proven income profile for investors. Located just off NH-101A and minutes from the Milford Oval, the property offers convenient access to shopping, dining, Manchester-Boston Regional Airport, and the Greater Boston market. With 2021 construction, low-maintenance design, and flexibility for both owner-occupants and investors, this end-unit townhouse presents a compelling opportunity in today's market.

Listed by Nick Gray of Gray Property Group,LLC

$
$
%
$/month over payments
Federal 30-year interest rate: 7.32% last updated on Oct 22, 2026
* All Figures are estimates. Check with your bank or proposed mortgage company for actual interest rates.
This product uses the FRED® API but is not endorsed or certified by the Federal Reserve Bank of St. Louis.

Save FavoriteSchedule TourAsk A QuestionMore Details

70 Tamarack Street Warren VT 05674

Warren, VT70 Tamarack Street

Price$429,000

Est. Mortgage: $/month

Pending

MLS Number 5106800

  • Residential Single Family
  • PricePerSqFt 357.5
  • Full Bath 1
  • Address 70 Tamarack Street
  • Construction Existing

Enjoy the best of mountain living in this charming, 1-bedroom, 2-bath home, ideally located near Blueberry Lake and its network of trails. Comfortable, easy to maintain, and thoughtfully laid out, it offers a great home base for enjoying the outdoors and everything the area has to offer. The main level features an open floor plan with radiant heat, a comfortable living room with a gas fireplace, dining area, and kitchen, plus a half bath with laundry. Step outside to the inviting screened porch - an ideal spot for morning coffee and relaxing. Upstairs, the spacious primary bedroom is joined by an adjoining room offering flexibility for an office or guest room along with a full bath. The beautifully landscaped grounds add to the appeal with a private setting, lovely yard, stone patio, and raised garden beds. A carport at the main entrance provides welcome convenience in all kinds of weather, while the generously sized standalone shed offers plenty of space for bikes, tools, and outdoor gear. In 2020, the property received a new Vermont Wastewater System and Potable Water Supply Permit, and the new system was installed as designed. If you're looking for a comfortable mountain home in East Warren that's easy to enjoy and easy to maintain ( there's even a standby generator), this is one to see. Come take a look and imagine yourself here.

Listed by Lisa Jenison of Coldwell Banker Hickok & Boardman / Waitsfield

$
$
%
$/month over payments
Federal 30-year interest rate: 7.32% last updated on Oct 22, 2026
* All Figures are estimates. Check with your bank or proposed mortgage company for actual interest rates.
This product uses the FRED® API but is not endorsed or certified by the Federal Reserve Bank of St. Louis.

Save FavoriteSchedule TourAsk A QuestionMore Details

1224 Marsh Family Road Hartford VT 05059

Hartford, VT1224 Marsh Family Road

Price$429,000

Est. Mortgage: $/month

MLS Number 5113424

  • Residential Single Family
  • PricePerSqFt 187.58
  • Full Bath 2
  • Village Quechee
  • Construction Existing

Contemporary post-and-beam living on .98 acres along one of Quechee Lakes’ most desirable roads, just 3 miles from the Quechee Club. Soaring cathedral ceilings, exposed beams, and seven brand-new skylights with motorized shades fill the home with natural light and classic Vermont character. The newly updated kitchen features new appliances and flows into the dining and living spaces, making the main level especially well suited for entertaining. A pellet stove insert creates a cozy focal point in the living room, while a porch off the dining room and stone patio out front provide two inviting spaces to enjoy the outdoors. The home offers four bedrooms, including a primary suite with an updated private bath, plus a third-floor loft room with a closet offering flexible space for guests, an office, or additional sleeping space. Two full bathrooms, a convenient main-level half bath, full basement, and carport add everyday functionality and storage. Recent improvements include a new roof, seven new skylights with motorized shades, new kitchen and appliances, and an updated primary bath. With many of the larger updates already completed, there’s still an opportunity to bring your own style and finishing touches and truly make the home yours. Enjoy the privacy of nearly an acre while being minutes from the Quechee Club and all the amenities of Quechee Lakes, including golf, skiing, swimming, tennis, fitness, dining, trails, and more.

Listed by Devin Josler of Black House Real Estate

$
$
%
$/month over payments
Federal 30-year interest rate: 7.32% last updated on Oct 22, 2026
* All Figures are estimates. Check with your bank or proposed mortgage company for actual interest rates.
This product uses the FRED® API but is not endorsed or certified by the Federal Reserve Bank of St. Louis.

Save FavoriteSchedule TourAsk A QuestionMore Details

144 Dorrs Corner Road Ossipee NH 03814

Ossipee, NH144 Dorrs Corner Road

Price$429,000

Est. Mortgage: $/month

MLS Number 5111934

  • Residential Single Family
  • PricePerSqFt 248.26
  • Full Bath 1
  • Village Center Ossipee
  • Construction Existing

Soon as the sun comes out Toby told Carol, we need to go back to get the outside photos retaken! So, you take inside photos, show everyone how this house is much more than meets the eye! Cape style home is roomy & has lots of potential on the 2nd floor! Enter from the drive into a handy mudroom, leave the wet, snowy shores & coats right here! Step into a warm inviting kitchen. The cove ceiling makes the good size room feel even bigger Lots of cabinet & counter space to please any cook! Create you cozy breakfast corner or sit at the spacious bar that separates the kitchen from the 1st of 2 living rooms. Relax here or step through the French doors to the second living room to warm your toes in front of the pellet stove! Off the 1st living room you'll find a handy office space & a very spacious full bath. Going back to the 2nd living room you have the very nice primary bedroom with half bath, though there is room for a shower if you want to add one. Then on the other side of the 2nd living room, you'll find the laundry room, a second bedroom and even a handy bonus room or walk in closet as it is currently used! Now the surprise, there is a full 2nd story. presently only used for storage this would be a great space for a home office, primary suite or guest space, regular walk up stairs, a closet area is framed in, all it needs is some creative ideas, insulation, sheetrock and you'll have a very large amount of living space. Did we mention, there is a whole house generator, no need to worry if the power goes out here! Oversized 2 car garage has plenty of room for storing pellets, toys and full-sized cars. Handy RV plug in on one side of garage and regular plug on the house side. Need more storage, you've even got a well-built garden shed, and a lean to shed for storing lawn mowers, or other of equipment. Well kept, this home is sure to please. Lot is level around the house then rises up out back, Toby thought the back yard was perfect for games & gardens!

Listed by Carol Gartland of Realty Leaders

$
$
%
$/month over payments
Federal 30-year interest rate: 7.32% last updated on Oct 22, 2026
* All Figures are estimates. Check with your bank or proposed mortgage company for actual interest rates.
This product uses the FRED® API but is not endorsed or certified by the Federal Reserve Bank of St. Louis.

Virtual TourSave FavoriteSchedule TourAsk A QuestionMore Details

850 Weirs Boulevard Laconia NH 03246

MLS Number 5096220

  • Condo
  • PricePerSqFt 794.44
  • Square Feet 540
  • Bedrooms 2
  • New Contruction Existing

Lake Winnipesaukee water access, private boat slip, and stunning Paugus Bay views! This furnished 2-bedroom, 1-bath condominium at Midships Association offers an incredible opportunity to enjoy the Lakes Region lifestyle with 150 feet of shared association waterfront and your own private boat slip. Located on Weirs Boulevard, this three-season retreat puts you just minutes from Weirs Beach, the Winnipesaukee Pier, Bank of NH Pavilion, Meredith, Gilford, restaurants, shopping, and countless Lakes Region attractions. Spend your days on the water, launch from your private slip, take a swim from the association waterfront, or relax by the docks and enjoy the spectacular sunsets. The association waterfront includes a swimming area, common docks, clubhouse, and a private boat slip that accommodates boats of any size. A large west-facing deck provides the perfect spot to unwind, entertain, and take in the beautiful Paugus Bay views. Inside, the condo offers a comfortable and efficient open-concept layout with a kitchen and living area designed for easy everyday living and entertaining. The updated kitchen features a double oven, microwave, and full-size refrigerator/freezer. The living room and both bedrooms are equipped with Smart TVs, while a mini split heating and cooling system provides year-round comfort during the season. Additional amenities include high-speed Wi-Fi, assigned storage, clubhouse access with a private cooler, on-site laundry, two assigned parking spaces, and guest parking. Being sold furnished and ready to enjoy, this property makes an ideal personal Lakes Region getaway and offers potential rental income when you're not using it. Lake access, a private boat slip, beautiful sunsets, and a prime Weirs Boulevard location all with a low association fee of just $200 per month. Come experience the best of the Lake Winnipesaukee lifestyle!

Listed by Jessica Elliott of Coldwell Banker Realty Center Harbor NH

$
$
%
$/month over payments
Federal 30-year interest rate: 7.32% last updated on Oct 22, 2026
* All Figures are estimates. Check with your bank or proposed mortgage company for actual interest rates.
This product uses the FRED® API but is not endorsed or certified by the Federal Reserve Bank of St. Louis.

Save FavoriteSchedule TourAsk A QuestionMore Details

162 Weaver Street Winooski VT 05404

Winooski, VT162 Weaver Street

Price$429,000

Est. Mortgage: $/month

MLS Number 5111760

  • Multifamily
  • PricePerSqFt 318.25
  • Address 162 Weaver Street
  • Units 2
  • Bathroom 2

Opportunity awaits at 162 Weaver Street in the heart of Winooski! Currently operated as a short-term rental property, this ideally located, two unit home, offers flexibility for investors or owner-occupants looking to offset expenses with rental income. Each unit features one bedroom and one bathroom, separate exterior access, bright natural light, and a functional, move-in-ready living space. The second-floor unit features a covered porch, while the first-floor unit has its own private patio. A large storage area with exterior access and its own electrical panel provides plenty of room for storage, a workshop, or other possibilities. Significant improvements include new boilers, a new main sewer line, roof repairs, and a bathroom upgrade. The first-floor unit also includes a convenient newer washer and dryer. Outside, you'll find a large yard with raised garden beds, room to relax or entertain, and ample off-street parking. Conveniently located near downtown Winooski, Burlington, UVM, I-89, shopping, dining, and area amenities. With two separate vacant units, valuable updates, generous outdoor space, and a convenient Winooski location, 162 Weaver Street offers plenty of options for its next owner.

Listed by Leah Eide of Real Estate Associates

$
$
%
$/month over payments
Federal 30-year interest rate: 7.32% last updated on Oct 22, 2026
* All Figures are estimates. Check with your bank or proposed mortgage company for actual interest rates.
This product uses the FRED® API but is not endorsed or certified by the Federal Reserve Bank of St. Louis.

Virtual TourSave FavoriteSchedule TourAsk A QuestionMore Details
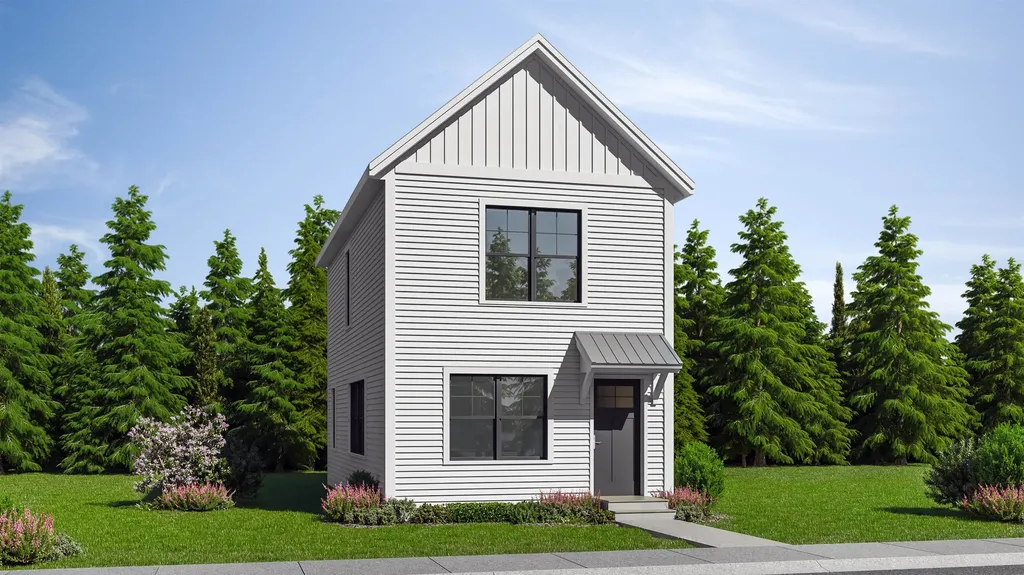
Lot 6 Blackberry Lane Charlestown NH 03603

MLS Number 5078447

  • Residential Single Family
  • PricePerSqFt 456.38
  • Construction New Construction
  • Bedrooms 2
  • Bathroom 2

Welcome to the Grove, a thoughtfully planned new construction community of energy-efficient homes set along the Connecticut River in scenic Charlestown. Built on land with a conservation-focused legacy, this neighborhood is designed to preserve its natural beauty while offering modern, comfortable living with a peaceful, rural feel. This brand-new 2-bedroom, 2-bath home features a bright, open-concept layout filled with natural light, perfect for everyday living and easy entertaining. The kitchen, dining and living areas flow seamlessly together, creating a warm and inviting main living space. Upstairs, you'll find two comfortable bedrooms, including a spacious primary suite with a private bath. The home includes a full concrete basement offering excellent storage and future potential to finish for additional living space, a home gym or media room. Enjoy the best of NH living with nearby walking trails and paths to the Connecticut River, ideal for peaceful strolls, outdoor recreation and soaking in the natural surroundings. Located in the scenic Sugar River Valley, you'll have easy access to Claremont, Keene and the Upper Valley while still enjoying a quiet country setting. Designed and built by Chinburg Builders, a trusted Energy Star builder for over 20 years, these homes offer lower energy costs, enhanced comfort and quality construction verified by independent testing. The Grove delivers a rare opportunity to own a brand-new, energy-efficient home in a beautifully planned riverside community.

Listed by Kathryn Beam of Galloway Real Estate LLC

$
$
%
$/month over payments
Federal 30-year interest rate: 7.32% last updated on Oct 22, 2026
* All Figures are estimates. Check with your bank or proposed mortgage company for actual interest rates.
This product uses the FRED® API but is not endorsed or certified by the Federal Reserve Bank of St. Louis.

Virtual TourSave FavoriteSchedule TourAsk A QuestionMore Details
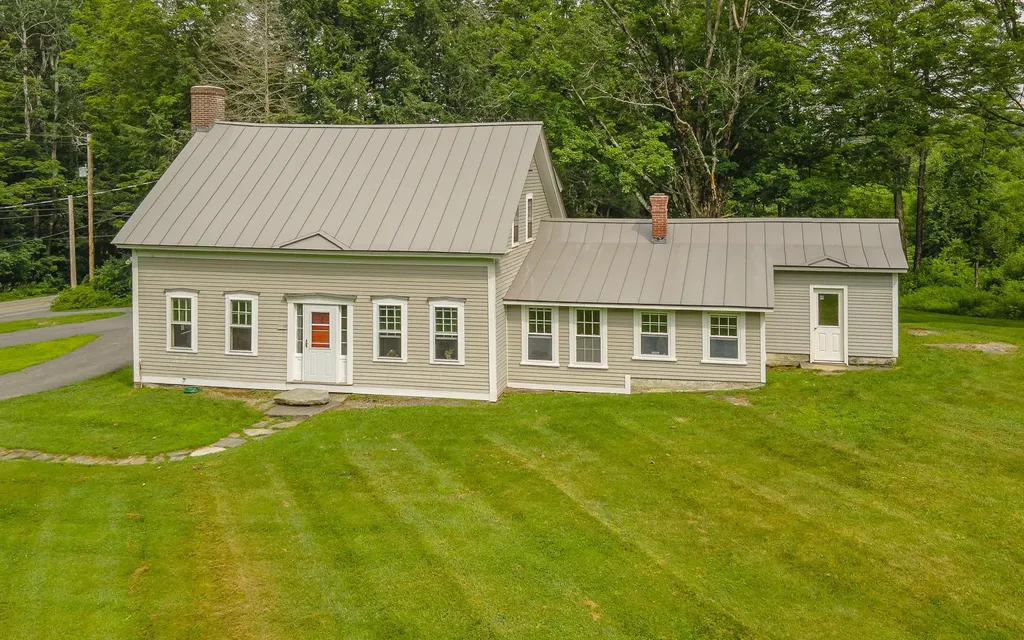
229 Prospect Hill Road Walpole NH 03608

Walpole, NH229 Prospect Hill Road

Price$429,000

Est. Mortgage: $/month

Active With Contract

MLS Number 5098867

  • Residential Single Family
  • PricePerSqFt 170.64
  • Full Bath 1
  • Construction Existing
  • Bedrooms 4

Welcome to this charming Walpole home, beautifully set on approximately five acres with a peaceful pond, mature landscaping, and a picturesque country setting. Full of warmth and character, this classic Cape features inviting living spaces, rich wood details, a cozy fireplace, and a sunny country kitchen with lovely views of the surrounding property. Enjoy the space, privacy, and natural beauty of this special setting while still being just minutes from Walpole Village, Hooper Golf Course, schools, and local amenities. With timeless charm and a wonderful location, this is a great opportunity to make a truly special property your own. There will be an open house on Sunday, June 12th, from 4:00 PM to 6:00 PM.

Listed by Nathan Bisson of Galloway Real Estate LLC

$
$
%
$/month over payments
Federal 30-year interest rate: 7.32% last updated on Oct 22, 2026
* All Figures are estimates. Check with your bank or proposed mortgage company for actual interest rates.
This product uses the FRED® API but is not endorsed or certified by the Federal Reserve Bank of St. Louis.

Virtual TourSave FavoriteSchedule TourAsk A QuestionMore Details

49 High Point Drive Stratton VT 05155
Active With Contract

MLS Number 5079725

  • Condo
  • PricePerSqFt 317.07
  • Square Feet 1,353
  • Bedrooms 2
  • New Contruction Existing

Embrace the ultimate Stratton lifestyle in this turnkey, one-level 2BR/2BA condo designed for effortless mountain access. Located just moments from the Village and the Stratton training center, this home eliminates the logistics and maximizes the fun with a dedicated gear-ready mudroom and a complimentary shuttle that whisks you straight to the lifts. The interior features a bright, open-concept floor plan anchored by a classic wood-burning fireplace, while the kitchen's breakfast bar serves as the perfect hub for morning coffee or apres-ski snacks. Whether you're relaxing in the spacious primary ensuite, hosting on the private deck, or enjoying the community pool and BBQ area in the summer, this residence is the perfect four-season basecamp. Your Vermont story starts here.

Listed by Margaret McMahon and Robin Apps of Four Seasons Sotheby's Int'l Realty

$
$
%
$/month over payments
Federal 30-year interest rate: 7.32% last updated on Oct 22, 2026
* All Figures are estimates. Check with your bank or proposed mortgage company for actual interest rates.
This product uses the FRED® API but is not endorsed or certified by the Federal Reserve Bank of St. Louis.

Virtual TourSave FavoriteSchedule TourAsk A QuestionMore Details

11-13 Deer Hill Lane Lempster NH 03605

Lempster, NH11-13 Deer Hill Lane

Price$429,000

Est. Mortgage: $/month

MLS Number 5105537

  • Multifamily
  • PricePerSqFt 143
  • Address 11-13 Deer Hill Lane
  • Units 3
  • Acreage 2.04

Great Value for THREE unit!!! Owner Occupy and let 2 other units cover your costs!! Unique and impressive multi-family property offering a rare combination of country living, income potential, and plenty of space! This property features an updated single-family home along with a separate, well maintained two-unit building, making it a great opportunity for an owner-occupant, investor, or those looking for a multigenerational setup. The single-family home offers 2 bedrooms and 1.5 baths and has been nicely updated throughout. The lower level features an open-concept living space, while mini splits provide A/C during the warmer months and a wood stove is perfect for those cold New England nights. A metal roof is another great feature! Outside, you'll find a great level yard with plenty of privacy and space for gardens, entertaining, pets, or simply enjoying the peaceful setting. The impressive workshop/garage offers tons of possibilities-use it for a workshop, vehicle or recreational toy storage, hobbies or equipment, or explore the potential to rent the space for additional income. The separate two-unit building is well maintained and fully rented with long-term tenants in place. Each unit offers 3 bedrooms and a full bath, providing established rental income right on the property. Each unit has its own separate systems, allowing for utilities to be easily separated. Two additional sheds provide even more storage. Set in a peaceful country setting, this property offers so many possibilities! Live in the single-family home while rental income helps offset your mortgage, add to your investment portfolio, or take advantage of the setup for multigenerational living. With three separate living spaces, established rental income, separate systems, an impressive workshop/garage, a level yard and plenty of privacy, this is a truly unique property with flexibility that's hard to find. Don't delay! Schedule your showing today!

Listed by Nicole Howley of Coldwell Banker Realty Bedford NH

$
$
%
$/month over payments
Federal 30-year interest rate: 7.32% last updated on Oct 22, 2026
* All Figures are estimates. Check with your bank or proposed mortgage company for actual interest rates.
This product uses the FRED® API but is not endorsed or certified by the Federal Reserve Bank of St. Louis.

Virtual TourSave FavoriteSchedule TourAsk A QuestionMore Details

180 Highland Avenue Littleton NH 03561

Littleton, NH180 Highland Avenue

Price$429,000

Est. Mortgage: $/month

MLS Number 5083204

  • Residential Single Family
  • PricePerSqFt 240.88
  • Full Bath 1
  • Address 180 Highland Avenue
  • Construction Existing

Wow...this home is so loved! Walk into the foyer with entry into the garage or directly into the kitchen where you are greeted with country charm and warmth. A good sized kitchen with a walk in pantry closet and a kitchen island. You move right into the dining room and then into the living room. Such a separate but open concept so you can still be with your family while you are doing kitchen chores. It will be great for entertaining. You will have access to the enclosed porch thru a slider from the dining room. You can also access the huge family room with the electric lift to the 2nd floor family/great room. A nice country living room off the dining room with a pellet stove in the corner and an office with a 1/2 bath. There is a stackable washer and dryer in the closet next to that 1/2 bath. There is a nicely done enclosed porch on the front side of the home. The formal staircase brings you to a hallway with access to the three bedrooms and a full bath on the 2nd floor. The primary bedroom has a walk in closet. When you enter the small bedroom you will also have direct entry into the family room. What a warm and friendly room this is with another pellet stove on this level. It's just a lovely and friendly family room. This room exudes lots of love and happiness...such a wonderful vibe this home has. The home has been well maintained & loved. The back yard offers a deck, two small sheds and a firepit for more family fun. Are you ready to enjoy what Littleton has to offer?

Listed by Herbie Bartlett of Coldwell Banker LIFESTYLES- Littleton

$
$
%
$/month over payments
Federal 30-year interest rate: 7.32% last updated on Oct 22, 2026
* All Figures are estimates. Check with your bank or proposed mortgage company for actual interest rates.
This product uses the FRED® API but is not endorsed or certified by the Federal Reserve Bank of St. Louis.

Virtual TourSave FavoriteSchedule TourAsk A QuestionMore Details

Broker Reciprocity 

Copyright 2026 PrimeMLS, Inc. All rights reserved. This information is deemed reliable, but not guaranteed. The data relating to real estate displayed on this display comes in part from the IDX Program of PrimeMLS. The information being provided is for consumers’ personal, non-commercial use and may not be used for any purpose other than to identify prospective properties consumers may be interested in purchasing. Data last updated October 26, 2026 3:37 AM EDT
