SIGN UP or LOG IN 's Account

Log in to see your saved listings or edit your searches:

No account? Sign up now to save searches, listings, and get tailored listing notifications. It's free, opt-out anytime.

Find Your New Home

Sign Up Today!

Get fresh listings via email, save your favorite listings, match with similar properties, and unlock additional property info.

Create Your Account

Do not fill in this field:

Already have an account? Log in

and narrow your search. If you have fewer than 200 results, you can save your search.

Andover VT Mobile Real Estate

r=8281-8292
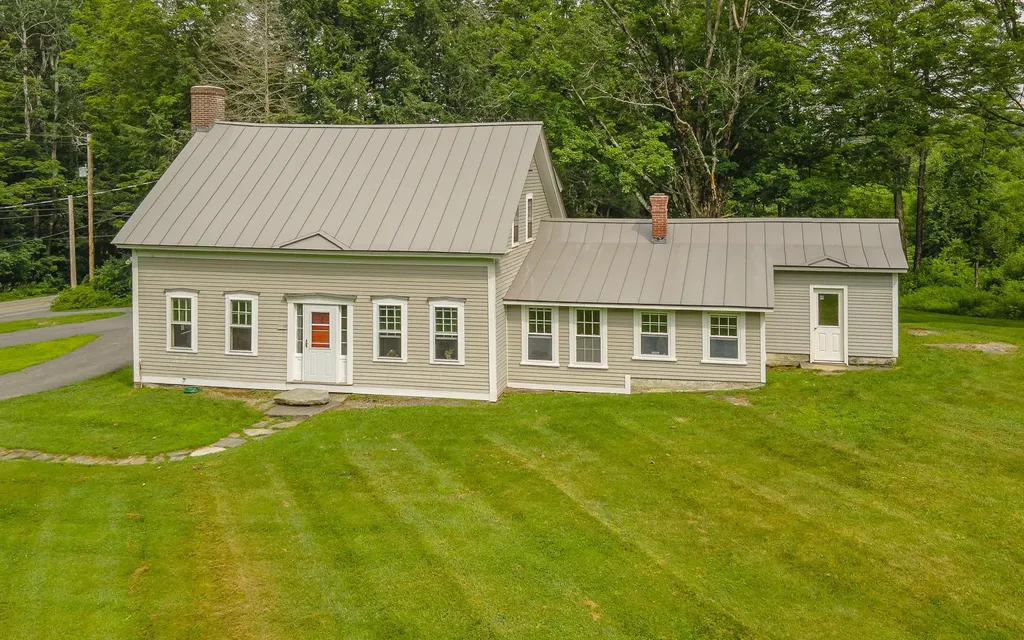
80 Gillette Street Hartford VT 05001

Hartford, VT80 Gillette Street

Price$429,000

Est. Mortgage: $/month

MLS Number 5114367

  • Residential Single Family
  • PricePerSqFt 312.68
  • Full Bath 1
  • Village Wilder
  • Address 80 Gillette Street

Adorable New England charm meets everyday convenience in this inviting Wilder home! The main level offers a welcoming layout with a kitchen that opens to the dining area, a dedicated home office, and an additional living room filled with wonderful natural light. Upstairs, you'll find three bedrooms and a full bath. Numerous improvements over the years add to the home's appeal, including four mini-splits for both heating and air conditioning, a new heat pump water heater, and additional attic insulation. Outside, enjoy a flat backyard with garden space, an oversized deck perfect for entertaining or relaxing, and a handy garden shed for storing your lawnmower and outdoor essentials. A unique outdoor brick parrilla is the perfect set up for memorable grill nights. Conveniently located between Norwich and White River Junction, this home offers easy access to the Upper Valley's many amenities, less than 10 minutes to Dartmouth College, approx.10 minutes to the VA Hospital and about 20 minutes to Dartmouth Health. Open House Saturday 10/17 from 10-12 - Don't miss this cutie!

Listed by Heidi Reiss of Coldwell Banker LIFESTYLES - Hanover

$
$
%
$/month over payments
Federal 30-year interest rate: 7.32% last updated on Oct 22, 2026
* All Figures are estimates. Check with your bank or proposed mortgage company for actual interest rates.
This product uses the FRED® API but is not endorsed or certified by the Federal Reserve Bank of St. Louis.

Save FavoriteSchedule TourAsk A QuestionMore Details

44 Lone Star Avenue Farmington NH 03835

Farmington, NH44 Lone Star Avenue

Price$429,000

Est. Mortgage: $/month

Active With Contract

MLS Number 5100040

  • Residential Single Family
  • PricePerSqFt 222.05
  • Full Bath 1
  • Address 44 Lone Star Avenue
  • Construction Existing

PRICE REDUCED - AFFORDABLE LIVING AT AN INCREDIBLE VALUE!! OWNED SOLAR PANELS, transferable at closing, helping you reduce your electricity bills!! BRAND NEW $30,000 high efficiency, propane central heat and air conditioning just installed. Beautifully refreshed New Englander residence, tucked away on a quiet street in the heart of Farmington, NH. Thoughtfully renovated from top to bottom, this move-in-ready home perfectly blends classic New England charm with today's modern finishes. Step inside to discover fresh paint throughout, brand-new flooring, carpet in all four bedrooms, newer windows and doors. The completely updated kitchen is a true centerpiece, featuring new cabinetry, elegant granite countertops, stainless steel appliances and ample space for cooking and gathering. An open concept that flows into the grand dining/livingroom area with a charming bay window. First floor laundry, a breezeway/mud room that connects to your 1 car, 2 story garage with a new cement floor and lots of storage room. The extensive updates continue outside with a newer roof, low-maintenance vinyl siding, trim wrapped in metal, new fencing, refreshed landscaping and a newly paved driveway. This stunning Farmington home is truly turnkey-simply unpack and enjoy everything it has to offer. Set up your showing today and be in before the holidays!!!

Listed by Beth Wiggins of Your Next Move Realty LLC

$
$
%
$/month over payments
Federal 30-year interest rate: 7.32% last updated on Oct 22, 2026
* All Figures are estimates. Check with your bank or proposed mortgage company for actual interest rates.
This product uses the FRED® API but is not endorsed or certified by the Federal Reserve Bank of St. Louis.

Virtual TourSave FavoriteSchedule TourAsk A QuestionMore Details

3531 Route 5 Westminster VT 05158

Westminster, VT3531 Route 5

Price$429,000

Est. Mortgage: $/month

MLS Number 5113589

  • Residential Single Family
  • PricePerSqFt 143.86
  • Full Bath 2
  • Address 3531 Route 5
  • Construction Existing

There is an immense amount of space in this home. With one bedroom downstairs, 4 bedrooms upstairs, plus a family/bonus room, everyone has space of their own. The space carries over to the 2 story attached barn where both floors offer workshop and creative space. Even the basement is sprawling and usable. Enjoy Fiber internet and the most pure well water from the Westminster Aquifer. There is a new septic system and a large grassy backyard. Notable features include a pantry, an enclosed wrap-around front porch, a back stairwell off the fifth bedroom, three propane heaters and beautiful hardwood floors throughout. Enjoy being part of the Village community!

Listed by Victoria Woods of Brattleboro Area Realty

$
$
%
$/month over payments
Federal 30-year interest rate: 7.32% last updated on Oct 22, 2026
* All Figures are estimates. Check with your bank or proposed mortgage company for actual interest rates.
This product uses the FRED® API but is not endorsed or certified by the Federal Reserve Bank of St. Louis.

Virtual TourSave FavoriteSchedule TourAsk A QuestionMore Details

382 Perley Avenue Pembroke NH 03275

Pembroke, NH382 Perley Avenue

Price$429,000

Est. Mortgage: $/month

Active With Contract

MLS Number 5112525

  • Residential Single Family
  • PricePerSqFt 351.64
  • Full Bath 1
  • Address 382 Perley Avenue
  • Construction Existing

HIGHLY MOTIVATED SELLER! Welcome to this raised ranch home in a convenient Pembroke location! Offering one-level living with additional finished living space downstairs. The main level features a welcoming layout with three bedrooms and a full bath, while the lower level has a half bath and laundry. The one-car attached garage provides easy access to the home. Enjoy the added benefits of an in-ground pool creating a wonderful space for outdoor entertaining and relaxation. Located close to the Pembroke School District. Only minutes to downtown Concord for shopping and many places to eat. Don't delay make this home your own! Call to schedule your showing. Open house on Saturday Oct 17 9:00 to 11:00 am

Listed by Sally Lobdell of Coldwell Banker LIFESTYLES - Concord

$
$
%
$/month over payments
Federal 30-year interest rate: 7.32% last updated on Oct 22, 2026
* All Figures are estimates. Check with your bank or proposed mortgage company for actual interest rates.
This product uses the FRED® API but is not endorsed or certified by the Federal Reserve Bank of St. Louis.

Save FavoriteSchedule TourAsk A QuestionMore Details

229 Prospect Hill Road Walpole NH 03608

Walpole, NH229 Prospect Hill Road

Price$429,000

Est. Mortgage: $/month

Active With Contract

MLS Number 5098867

  • Residential Single Family
  • PricePerSqFt 170.64
  • Full Bath 1
  • Construction Existing
  • Bedrooms 4

Welcome to this charming Walpole home, beautifully set on approximately five acres with a peaceful pond, mature landscaping, and a picturesque country setting. Full of warmth and character, this classic Cape features inviting living spaces, rich wood details, a cozy fireplace, and a sunny country kitchen with lovely views of the surrounding property. Enjoy the space, privacy, and natural beauty of this special setting while still being just minutes from Walpole Village, Hooper Golf Course, schools, and local amenities. With timeless charm and a wonderful location, this is a great opportunity to make a truly special property your own. There will be an open house on Sunday, June 12th, from 4:00 PM to 6:00 PM.

Listed by Nathan Bisson of Galloway Real Estate LLC

$
$
%
$/month over payments
Federal 30-year interest rate: 7.32% last updated on Oct 22, 2026
* All Figures are estimates. Check with your bank or proposed mortgage company for actual interest rates.
This product uses the FRED® API but is not endorsed or certified by the Federal Reserve Bank of St. Louis.

Virtual TourSave FavoriteSchedule TourAsk A QuestionMore Details

3394 Vt 155 Route Mount Holly VT 05742

Mount Holly, VT3394 Vt 155 Route

Price$429,000

Est. Mortgage: $/month

Coming Soon

MLS Number 5114901

  • Residential Single Family
  • PricePerSqFt 243.2
  • Full Bath 1
  • Address 3394 Vt 155 Route
  • Construction Existing

Classic gambrel charm meets modern comfort in this beautifully rebuilt 3+ bedroom, 2-bath home in charming Mount Holly, Vermont. Reconstructed from the studs, this home offers the character of a classic Vermont style with the peace of mind that comes with all-new mechanical systems. Featuring both a full bath and a convenient ¾ bath, the thoughtful layout blends everyday functionality with modern comfort. A versatile flex space adds even more possibilities, whether you envision a home office, game room, or guest retreat for family and friends. Just minutes from Okemo Mountain Resort, this move-in-ready retreat is perfect for a weekend getaway, a year-round residence, or a mountain escape to enjoy after a day on the slopes. With its timeless style, extensive updates, flexible living space, and convenient location near skiing and year-round recreation, this Vermont gem is ready for its next chapter.

Listed by Gail Beardmore and Mendi Michael of Engel & Volkers Okemo

$
$
%
$/month over payments
Federal 30-year interest rate: 7.32% last updated on Oct 22, 2026
* All Figures are estimates. Check with your bank or proposed mortgage company for actual interest rates.
This product uses the FRED® API but is not endorsed or certified by the Federal Reserve Bank of St. Louis.

Save FavoriteSchedule TourAsk A QuestionMore Details

180 Highland Avenue Littleton NH 03561

Littleton, NH180 Highland Avenue

Price$429,000

Est. Mortgage: $/month

MLS Number 5083204

  • Residential Single Family
  • PricePerSqFt 240.88
  • Full Bath 1
  • Address 180 Highland Avenue
  • Construction Existing

Wow...this home is so loved! Walk into the foyer with entry into the garage or directly into the kitchen where you are greeted with country charm and warmth. A good sized kitchen with a walk in pantry closet and a kitchen island. You move right into the dining room and then into the living room. Such a separate but open concept so you can still be with your family while you are doing kitchen chores. It will be great for entertaining. You will have access to the enclosed porch thru a slider from the dining room. You can also access the huge family room with the electric lift to the 2nd floor family/great room. A nice country living room off the dining room with a pellet stove in the corner and an office with a 1/2 bath. There is a stackable washer and dryer in the closet next to that 1/2 bath. There is a nicely done enclosed porch on the front side of the home. The formal staircase brings you to a hallway with access to the three bedrooms and a full bath on the 2nd floor. The primary bedroom has a walk in closet. When you enter the small bedroom you will also have direct entry into the family room. What a warm and friendly room this is with another pellet stove on this level. It's just a lovely and friendly family room. This room exudes lots of love and happiness...such a wonderful vibe this home has. The home has been well maintained & loved. The back yard offers a deck, two small sheds and a firepit for more family fun. Are you ready to enjoy what Littleton has to offer?

Listed by Herbie Bartlett of Coldwell Banker LIFESTYLES- Littleton

$
$
%
$/month over payments
Federal 30-year interest rate: 7.32% last updated on Oct 22, 2026
* All Figures are estimates. Check with your bank or proposed mortgage company for actual interest rates.
This product uses the FRED® API but is not endorsed or certified by the Federal Reserve Bank of St. Louis.

Virtual TourSave FavoriteSchedule TourAsk A QuestionMore Details

5 Hargrace Drive Randolph VT 05060

Randolph, VT5 Hargrace Drive

Price$429,000

Est. Mortgage: $/month

MLS Number 5114008

  • Residential Single Family
  • PricePerSqFt 235.07
  • Full Bath 1
  • Address 5 Hargrace Drive
  • Construction Existing

Welcome to this 4 Bedroom, 3 Bathroom Gambrel style home w/attached 2 car garage. Enjoy the convenience of direct entry into the house on those rainy or snowy days. . This home offers generous sized rooms with mostly hardwood flooring and ample natural sunlight. A first-floor bedroom or if desired, an office area. Second floor offers a large primary suite with a new 3/4 bathroom. The other two bedrooms share a full bathroom. The partially fenced in back yard is ready for Rover and Sparky and there is still plenty of room for the gardener or perennial enthusiast. Many extras that include, newer heat pumps, EV Charging station in the garage and Solar panels to help offset the cost of electric usage. A very desirable location, close to downtown amenities such as the Playhouse Movie theater, Chandler Music Hall, Randolph Recreational field, Kimball Library and Gifford Medical Center. Only minutes to I-89 corridor.

Listed by Rose Wright of Vermont Heritage Real Estate

$
$
%
$/month over payments
Federal 30-year interest rate: 7.32% last updated on Oct 22, 2026
* All Figures are estimates. Check with your bank or proposed mortgage company for actual interest rates.
This product uses the FRED® API but is not endorsed or certified by the Federal Reserve Bank of St. Louis.

Save FavoriteSchedule TourAsk A QuestionMore Details

11-13 Deer Hill Lane Lempster NH 03605

Lempster, NH11-13 Deer Hill Lane

Price$429,000

Est. Mortgage: $/month

MLS Number 5105537

  • Multifamily
  • PricePerSqFt 143
  • Address 11-13 Deer Hill Lane
  • Units 3
  • Acreage 2.04

Great Value for THREE unit!!! Owner Occupy and let 2 other units cover your costs!! Unique and impressive multi-family property offering a rare combination of country living, income potential, and plenty of space! This property features an updated single-family home along with a separate, well maintained two-unit building, making it a great opportunity for an owner-occupant, investor, or those looking for a multigenerational setup. The single-family home offers 2 bedrooms and 1.5 baths and has been nicely updated throughout. The lower level features an open-concept living space, while mini splits provide A/C during the warmer months and a wood stove is perfect for those cold New England nights. A metal roof is another great feature! Outside, you'll find a great level yard with plenty of privacy and space for gardens, entertaining, pets, or simply enjoying the peaceful setting. The impressive workshop/garage offers tons of possibilities-use it for a workshop, vehicle or recreational toy storage, hobbies or equipment, or explore the potential to rent the space for additional income. The separate two-unit building is well maintained and fully rented with long-term tenants in place. Each unit offers 3 bedrooms and a full bath, providing established rental income right on the property. Each unit has its own separate systems, allowing for utilities to be easily separated. Two additional sheds provide even more storage. Set in a peaceful country setting, this property offers so many possibilities! Live in the single-family home while rental income helps offset your mortgage, add to your investment portfolio, or take advantage of the setup for multigenerational living. With three separate living spaces, established rental income, separate systems, an impressive workshop/garage, a level yard and plenty of privacy, this is a truly unique property with flexibility that's hard to find. Don't delay! Schedule your showing today!

Listed by Nicole Howley of Coldwell Banker Realty Bedford NH

$
$
%
$/month over payments
Federal 30-year interest rate: 7.32% last updated on Oct 22, 2026
* All Figures are estimates. Check with your bank or proposed mortgage company for actual interest rates.
This product uses the FRED® API but is not endorsed or certified by the Federal Reserve Bank of St. Louis.

Virtual TourSave FavoriteSchedule TourAsk A QuestionMore Details

49 High Point Drive Stratton VT 05155
Active With Contract

MLS Number 5079725

  • Condo
  • PricePerSqFt 317.07
  • Square Feet 1,353
  • Bedrooms 2
  • New Contruction Existing

Embrace the ultimate Stratton lifestyle in this turnkey, one-level 2BR/2BA condo designed for effortless mountain access. Located just moments from the Village and the Stratton training center, this home eliminates the logistics and maximizes the fun with a dedicated gear-ready mudroom and a complimentary shuttle that whisks you straight to the lifts. The interior features a bright, open-concept floor plan anchored by a classic wood-burning fireplace, while the kitchen's breakfast bar serves as the perfect hub for morning coffee or apres-ski snacks. Whether you're relaxing in the spacious primary ensuite, hosting on the private deck, or enjoying the community pool and BBQ area in the summer, this residence is the perfect four-season basecamp. Your Vermont story starts here.

Listed by Margaret McMahon and Robin Apps of Four Seasons Sotheby's Int'l Realty

$
$
%
$/month over payments
Federal 30-year interest rate: 7.32% last updated on Oct 22, 2026
* All Figures are estimates. Check with your bank or proposed mortgage company for actual interest rates.
This product uses the FRED® API but is not endorsed or certified by the Federal Reserve Bank of St. Louis.

Virtual TourSave FavoriteSchedule TourAsk A QuestionMore Details

428 Old County N Road Waterford VT 05819

Waterford, VT428 Old County N Road

Price$428,900

Est. Mortgage: $/month

Pending

MLS Number 5114479

  • Residential Single Family
  • PricePerSqFt 216.07
  • Full Bath 2
  • Construction Existing
  • Bedrooms 3

PERFECT FAMILY HOME Turnkey and perfectly sized, this Vermont home has been totally renovated with an open concept and all contemporary conveniences. It features an upgraded kitchen with quartz countertops and a large island, stainless steel appliances, abundant cabinetry, radiant-heated floors, and extensive storage. The upstairs living room and downstairs den provide flexible family space, while the level lot, quiet road, premium composite decking, stonework, granite steps, and professionally landscaped grounds create an inviting setting. An expanded driveway offers room for ATVs, RV, boat, or 4+ vehicles, with open lawn and a wooded backdrop. A radon mitigation system adds peace of mind. TOWN SCHOOL CHOICE **TOP BENEFIT** Residents receive town school choice, providing tuition-free attendance to top-rated schools: • Waterford School: Pre-K - 8th Grade (< 1 mile away) • St. Johnsbury Academy: 9th - 12th Grade (8 miles away) LOCATION, LOCATION, LOCATION Easy access to VT-18, I-93, and I-91 makes commuting convenient. 15 minutes from Littleton's modern hospital, retail, and dining, and 10 minutes from all of St. Johnsbury's offerings.

Listed by Dave White of OwnerEntry.com

$
$
%
$/month over payments
Federal 30-year interest rate: 7.32% last updated on Oct 22, 2026
* All Figures are estimates. Check with your bank or proposed mortgage company for actual interest rates.
This product uses the FRED® API but is not endorsed or certified by the Federal Reserve Bank of St. Louis.

Save FavoriteSchedule TourAsk A QuestionMore Details

5187 Vt Route 7a Arlington VT 05250

MLS Number 5105741

  • Commercial
  • PricePerSqFt 104.21
  • Address 5187 Vt Route 7a
  • Year Built 1967
  • Square Feet 4,107

A distinctive commercial investment opportunity along highly visible Route 7A in historic Arlington, Vermont. Offering approximately 4,107 square feet of building space on one acre with an impressive 320 feet of road frontage, this established retail location combines visibility, flexibility, and a history that sets it apart. The story began in the 1950s, when the original round building was constructed to resemble a wheel of cheese and opened as The Vermont Cheese House. Over the decades, additions expanded the building to its present size, while the business grew beyond cheese to include Vermont gifts, clothing, and specialty products. It remained a familiar Route 7A destination under the Vermont Cheese House name until 2018. In 2020, the property began a new chapter as Rablogan Castle of Scotland, Purveyors of Fine Scottish Lifestyle Elements, offering Scottish fashion, specialty foods, furnishings, and gifts. Today, this memorable property presents an opportunity for an investor, entrepreneur, or owner-user to acquire a recognizable southern Vermont commercial landmark. Its substantial road frontage, established retail history, and flexible interior space could accommodate a variety of future concepts, subject to local approvals. The offering is for the building and land only, with a potential lease-back opportunity that could provide immediate rental income while preserving future flexibility. From a Vermont cheese wheel to a Scottish castle, this is far more than 4,107 square feet of commercial space. It is a property with character, visibility, history, and a story more than seven decades in the making, ready for its next chapter. All measurements approximate.

Listed by Greg Cutler of Four Seasons Sotheby's Int'l Realty

$
$
%
$/month over payments
Federal 30-year interest rate: 7.32% last updated on Oct 22, 2026
* All Figures are estimates. Check with your bank or proposed mortgage company for actual interest rates.
This product uses the FRED® API but is not endorsed or certified by the Federal Reserve Bank of St. Louis.

Save FavoriteSchedule TourAsk A QuestionMore Details

Broker Reciprocity 

Copyright 2026 PrimeMLS, Inc. All rights reserved. This information is deemed reliable, but not guaranteed. The data relating to real estate displayed on this display comes in part from the IDX Program of PrimeMLS. The information being provided is for consumers’ personal, non-commercial use and may not be used for any purpose other than to identify prospective properties consumers may be interested in purchasing. Data last updated October 26, 2026 2:37 AM EDT