
SIGN UP or LOG IN 's Account

Log in to see your saved listings or edit your searches:

No account? Sign up now to save searches, listings, and get tailored listing notifications. It's free, opt-out anytime.

Find Your New Home

Sign Up Today!

Get fresh listings via email, save your favorite listings, match with similar properties, and unlock additional property info.

Create Your Account

Do not fill in this field:

Already have an account? Log in

and narrow your search. If you have fewer than 200 results, you can save your search.

Andover VT Mobile Real Estate

r=8353-8364
1559 Pinkham Road Burke VT 05832

Burke, VT1559 Pinkham Road

Price$425,000

Est. Mortgage: $/month

MLS Number 5101467

  • Land
  • PricePerSqFt 47752.81
  • Address 1559 Pinkham Road
  • Acreage 8.9
  • Area VT-Caledonia

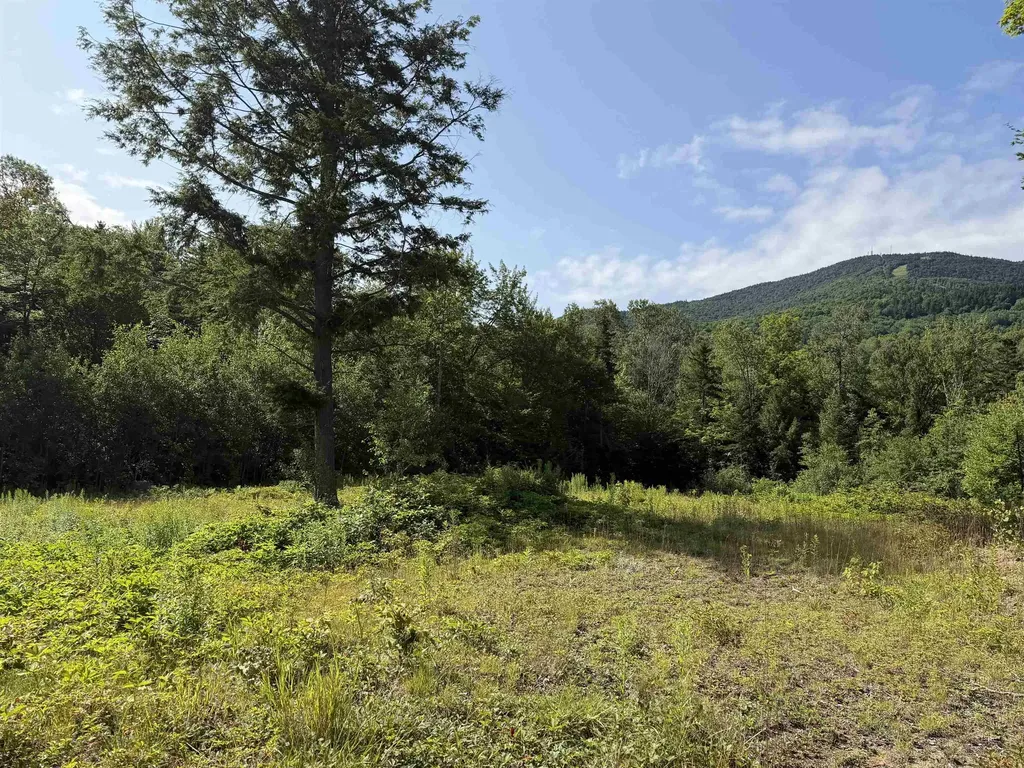
This 8.9 acres consists of Lots #3 & #4, They are only available together, not separately. There is a road to the site that needs a bit more upgrading and there is power to the building site. The building area has been cleared on lot #4 and a bit on Lot #3 but there are substantial woods on lot #3 as well. Burke Mt looks like it is right in your lap with a view to the east of the East Bowl and some good southerly exposure as well. Great privacy here and access to bike and cross country ski trails. Only 1 mile to Burke Mt. academy and 1 1/2 miles to either baselodge. Great opportunity to have your spot at the newly purchased ski area that now honors the Indy pass and has made and continues to make great improvements for more snowmaking and skiing terrain.

Listed by Andrea Kupetz of Century 21 Farm & Forest/Burke

$
$
%
$/month over payments
Federal 30-year interest rate: 7.32% last updated on Oct 22, 2026
* All Figures are estimates. Check with your bank or proposed mortgage company for actual interest rates.
This product uses the FRED® API but is not endorsed or certified by the Federal Reserve Bank of St. Louis.

Virtual TourSave FavoriteSchedule TourAsk A QuestionMore Details

1616 Route 100n Ludlow VT 05149

Ludlow, VT1616 Route 100n

Price$425,000

Est. Mortgage: $/month

Active With Contract

MLS Number 5109865

  • Residential Single Family
  • PricePerSqFt 277.78
  • Full Bath 1
  • Address 1616 Route 100n
  • Construction Existing

A TRULY PERFECT VERMONT FIND..ENCHANTED COTTAGE WITH RIVER FRONTAGE!! If you have been waiting for the perfect property to come along, this is it. Ideally perched overlooking the Black River, you will enjoy many recent updates and the long river frontage that provides easy kayak and small boat access to Lake Rescue without the upscale lake prices. During the recent renovation, nearly every room was touched. Some of the updates include; a new kitchen, cabinets and granite countertops, replacement windows, sheetrock and both bathrooms. This home brings back memories of spending summers on the water and sitting by the campfire or on the deck overlooking the water. This wonderful country cottage will provide a consistent relaxing environment but with the added updates, modern conveniences and visual appeal, this home is move-in ready. Conveniently located off Route 100N for easy access to skiing, golfing, restaurants, shops and much more...

Listed by Roger Danyew of Diamond Realty

$
$
%
$/month over payments
Federal 30-year interest rate: 7.32% last updated on Oct 22, 2026
* All Figures are estimates. Check with your bank or proposed mortgage company for actual interest rates.
This product uses the FRED® API but is not endorsed or certified by the Federal Reserve Bank of St. Louis.

Virtual TourSave FavoriteSchedule TourAsk A QuestionMore Details

224 Goboro Road Epsom NH 03234

Epsom, NH224 Goboro Road

Price$425,000

Est. Mortgage: $/month

Pending

MLS Number 5110312

  • Residential Single Family
  • PricePerSqFt 442.71
  • Full Bath 1
  • Address 224 Goboro Road
  • Construction Existing

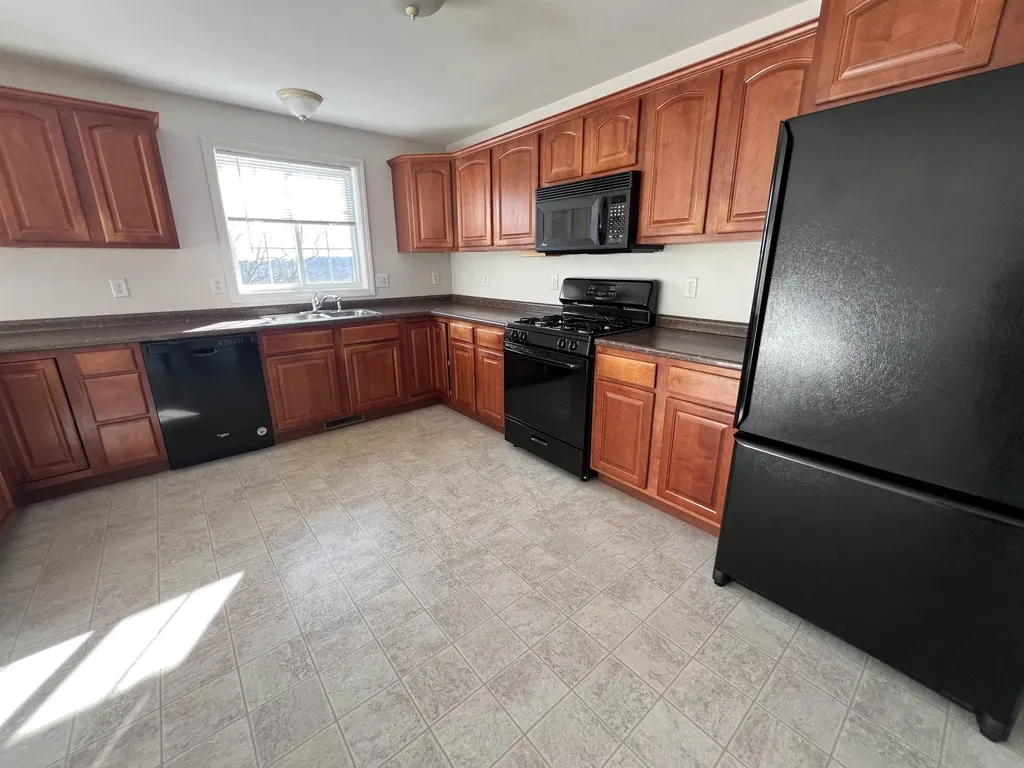
This beautiful ranch home, located in the desirable High Ridge development, offers convenient single level living packed with upgrades. Featuring two parcels of land and a new roof, this property delivers exceptional value. The exterior includes a spacious front yard with a large driveway and a flat side area perfect for storing a boat or camper. In the back, you will find a private wooded area with a lush lawn, a large storage shed, and a fire pit, while the additional parcel provides a beautiful green buffer or potential space for future expansion. Inside, you will find a brand new kitchen equipped with stainless steel appliances, granite countertops, recessed lighting, and luxury vinyl plank flooring. The main bathroom, situated between the two bedrooms, has been recently remodeled with a new vanity, fresh paint, and modern fixtures. A quaint three season porch off the kitchen offers a relaxing space to reflect or an excellent spot for entertaining. The living room provides flexible layout options and features a coat closet and a bright bay window. The lower level continues to impress with two additional rooms that offer versatile flex space perfect for a hobby room, home gym, or office. Showings begin at the open house 9/20/26 from 11-2pm

Listed by Cameron Lilley of Coldwell Banker Realty Bedford NH

$
$
%
$/month over payments
Federal 30-year interest rate: 7.32% last updated on Oct 22, 2026
* All Figures are estimates. Check with your bank or proposed mortgage company for actual interest rates.
This product uses the FRED® API but is not endorsed or certified by the Federal Reserve Bank of St. Louis.

Virtual TourSave FavoriteSchedule TourAsk A QuestionMore Details

16 Smith Street Ludlow VT 05149

Ludlow, VT16 Smith Street

Price$425,000

Est. Mortgage: $/month

MLS Number 5106279

  • Residential Single Family
  • PricePerSqFt 254.64
  • Full Bath 2
  • Address 16 Smith Street
  • Construction Existing

Tucked along a quiet side street in Ludlow Village, 16 Smith Street is filled with warmth, character, and timeless New England charm. Beautiful wood floors, rich natural woodwork, and classic pocket doors highlight the home's craftsmanship, while a spacious wraparound porch invites you to slow down and enjoy village life. Inside, the large country kitchen features an eat-in island and opens to an additional flexible space ideal for a breakfast nook or cozy sitting area. The inviting living room is warmed by a pellet stove, perfect for taking away the chill after a day on the slopes. With three bedrooms and three bathrooms, the home offers comfortable space for owners and guests. The primary bedroom includes a recently remodeled en-suite bath, while the two additional bedrooms share another beautifully updated bathroom. Outside, a large deck provides plenty of room for dining and entertaining, and the backyard offers space to relax and play without demanding overwhelming maintenance. A detached garage/barn adds valuable storage and versatility. All of this is within walking distance of Ludlow's shops and dining, with Okemo Mountain Resort just minutes away. A charming village home offering comfort, convenience, and an authentic sense of place. Visit the Okemo real estate community today. Taxes are based on town assessment.

Listed by Sarah Sheehan of William Raveis Real Estate Vermont Properties

$
$
%
$/month over payments
Federal 30-year interest rate: 7.32% last updated on Oct 22, 2026
* All Figures are estimates. Check with your bank or proposed mortgage company for actual interest rates.
This product uses the FRED® API but is not endorsed or certified by the Federal Reserve Bank of St. Louis.

Save FavoriteSchedule TourAsk A QuestionMore Details

30 Brook Street Nashua NH 03060

Nashua, NH30 Brook Street

Price$425,000

Est. Mortgage: $/month

Pending

MLS Number 5110176

  • Residential Single Family
  • PricePerSqFt 244.25
  • Full Bath 1
  • Address 30 Brook Street
  • Construction Existing

PRICE IMPROVEMENT! Welcome Home! This well-loved 3 bedroom home is light and bright throughout and has a lot to offer. The first floor has a welcoming kitchen, the 3rd bedroom, full bath, living room, a den with built-in bookcase, a family room with sliders out to the back deck and a heated enclosed porch that has been used as an office with an additional bookcase. The 2nd floor has a 3/4 bath and 2 very large bedrooms, both offering more than ample closet space. The primary bedroom and 3/4 bath have skylights making them light and bright. This home also has a newer water heater (2023) and an energy efficient furnace (also 2023) as well as a shed in the backyard for additional storage, workshop, etc. A 2nd entrance to the Shed has a cute cabana feel where you can hang out with family while in the backyard. With a few updates and your vision and style, this house can become your forever home! *Adjacent buildable lot is also for sale and can be purchased separately or in addition to this Listing (See MLS 5110172)

Listed by Cindy Sousa of Century 21 North East

$
$
%
$/month over payments
Federal 30-year interest rate: 7.32% last updated on Oct 22, 2026
* All Figures are estimates. Check with your bank or proposed mortgage company for actual interest rates.
This product uses the FRED® API but is not endorsed or certified by the Federal Reserve Bank of St. Louis.

Virtual TourSave FavoriteSchedule TourAsk A QuestionMore Details

1877 Fort Bridgman Road Vernon VT 05354

Vernon, VT1877 Fort Bridgman Road

Price$425,000

Est. Mortgage: $/month

MLS Number 5109700

  • Residential Single Family
  • PricePerSqFt 191.61
  • Full Bath 1
  • Construction Existing
  • Bedrooms 5

Neat as pin, inside, outside, upside down...rarely will you find a home as meticulous as this including basement, grounds and garages. Sunrise to sunset, watch the drama unfold as the skies turn to gold and velvet and you catch the summer breeze on the decks or listen to the rain as you cozy in on the covered farmer's porch. One level living at it's best with a first floor bedroom and bath but plenty of room for the rest of the gang upstairs so no shortage of beds for visiting friends or tuck the little ones up, each having their own room. The mostly open living is a bonus for light and air with sliders in just the right places. Cook up a storm in or grill out...plenty of room for both...the space is begging for holiday gatherings. Do you have a parent who needs watching over, an x generation child who has not left the nest, a need for a bit of rental income or a business like a day care (check with the town to make sure these are allowed) because if you do....just behind the house...just close enough...but not too close...is an amazing open concept one level apartment just ready for what you need! Any hobby car or antique truck would feel at home in the clean, dry 3 bay garage! Set up your workshop, park the snow blower or ..maybe...use them as a garage! Whatever your needs, this one can fit! Come try it out and see for yourself! Current tenant pays $2000/per month. 48 hour notice for tenant. House can be shown by appointment.

Listed by Christine Lewis of Brattleboro Area Realty

$
$
%
$/month over payments
Federal 30-year interest rate: 7.32% last updated on Oct 22, 2026
* All Figures are estimates. Check with your bank or proposed mortgage company for actual interest rates.
This product uses the FRED® API but is not endorsed or certified by the Federal Reserve Bank of St. Louis.

Virtual TourSave FavoriteSchedule TourAsk A QuestionMore Details

6 Emerson Street Hooksett NH 03106

Hooksett, NH6 Emerson Street

Price$425,000

Est. Mortgage: $/month

Active With Contract

MLS Number 5108538

  • Residential Single Family
  • PricePerSqFt 319.55
  • Full Bath 1
  • Address 6 Emerson Street
  • Construction Existing

Welcome to your new home at 6 Emerson Street. Step inside and immediately appreciate how the large picture window in the living room floods the home with natural light, creating a warm backdrop for morning coffee, quiet evenings, and gatherings with family and friends. The kitchen features ample quartz counter space and opens naturally to the main living areas, making entertaining and everyday life feel wonderfully connected. The home has seen a number of thoughtful and important improvements, giving its next owner a solid foundation to build upon. The former rear enclosed porch was removed and replaced with a new back patio and sliding patio door, creating a fresh outdoor space for grilling, entertaining, or simply enjoying a warm summer evening or crisp fall day. Located on a quiet dead end road, this inviting 3-bedroom, 1-bath ranch offers 1,330 finished square feet on a manageable 0.20-acre lot in a convenient Hooksett location. Come to one of our open houses or schedule a private tour to see how this home will become the space you look forward to coming home to everyday. **Recording devices on site** **OFFER DEADLINE- Friday, 5pm**

Listed by Porchlight Home Group and Christyn Kohrherr of KW Coastal and Lakes & Mountains Realty

$
$
%
$/month over payments
Federal 30-year interest rate: 7.32% last updated on Oct 22, 2026
* All Figures are estimates. Check with your bank or proposed mortgage company for actual interest rates.
This product uses the FRED® API but is not endorsed or certified by the Federal Reserve Bank of St. Louis.

Virtual TourSave FavoriteSchedule TourAsk A QuestionMore Details
7 Charity Court Hudson NH 03051

Hudson, NH7 Charity Court, Unit B

Price$425,000

Est. Mortgage: $/month

Pending

MLS Number 5094018

  • Condo
  • PricePerSqFt 183.35
  • Square Feet 2,318
  • Bedrooms 2
  • New Contruction Existing

Listed by Elias Gerjes of EJG Property Management,LLC

$
$
%
$/month over payments
Federal 30-year interest rate: 7.32% last updated on Oct 22, 2026
* All Figures are estimates. Check with your bank or proposed mortgage company for actual interest rates.
This product uses the FRED® API but is not endorsed or certified by the Federal Reserve Bank of St. Louis.

Virtual TourSave FavoriteSchedule TourAsk A QuestionMore Details

56 Barry Highlands Road Danbury NH 03230

Danbury, NH56 Barry Highlands Road

Price$425,000

Est. Mortgage: $/month

Active With Contract

MLS Number 5100085

  • Residential Single Family
  • PricePerSqFt 296.37
  • Full Bath 1
  • Construction Existing
  • Bedrooms 2

Nestled on 2.8 beautifully landscaped acres in the heart of Danbury, this spacious 2702 square foot ranch offers the perfect blend of comfort, privacy, and convenience. Just minutes from Ragged Mtn. Ski Area, this well-maintained home features 2 bedrooms, 2 baths and a single-level floor plan. The inviting living spaces flow seamlessly into a bright sunroom, providing the perfect place to relax and enjoy the surrounding natural beauty. The kitchen features oak cabinets with ample storage and workspace, while the layout offers flexibility for everyday living and entertaining. Additional highlights include a full basement, an attached garage, and the peace of mind of a whole house generator. Don't miss the opportunity to enjoy country living with modern conveniences close by.

Listed by Kim Bruneau of Old Mill Properties REALTORS

$
$
%
$/month over payments
Federal 30-year interest rate: 7.32% last updated on Oct 22, 2026
* All Figures are estimates. Check with your bank or proposed mortgage company for actual interest rates.
This product uses the FRED® API but is not endorsed or certified by the Federal Reserve Bank of St. Louis.

Save FavoriteSchedule TourAsk A QuestionMore Details

24 Church Lane Thetford VT 05043

Thetford, VT24 Church Lane

Price$425,000

Est. Mortgage: $/month

Active With Contract

MLS Number 5107928

  • Residential Single Family
  • PricePerSqFt 352.99
  • Full Bath 1
  • Address 24 Church Lane
  • Construction Existing

This beautifully maintained ranch offers easy single-level living in a peaceful rural setting with convenient Upper Valley access. The bright, inviting interior features an updated kitchen, living room, sunroom, three bedrooms, and a full bath. Sliding glass doors open from the sunroom to the deck and spacious backyard. The 960-square-foot basement with high ceilings is immaculate and mostly finished, providing flexible additional space for an office, recreation, hobbies, or storage. Outside, enjoy established landscaping, generous yard space, an oversized two-bay garage, low-maintenance vinyl siding, and a standing-seam metal house roof. Conveniently located near Thetford schools, restaurants, and Cedar Circle Farm, with DHMC about 25 minutes away and Dartmouth approximately 15 minutes away.

Listed by Carol Keeffe of Coldwell Banker LIFESTYLES - Hanover

$
$
%
$/month over payments
Federal 30-year interest rate: 7.32% last updated on Oct 22, 2026
* All Figures are estimates. Check with your bank or proposed mortgage company for actual interest rates.
This product uses the FRED® API but is not endorsed or certified by the Federal Reserve Bank of St. Louis.

Save FavoriteSchedule TourAsk A QuestionMore Details
21 Pleasant Drive Grantham NH 03753

Grantham, NH21 Pleasant Drive

Price$425,000

Est. Mortgage: $/month

MLS Number 5091919

  • Condo
  • PricePerSqFt 340.54
  • Square Feet 1,248
  • Bedrooms 3
  • New Contruction Existing

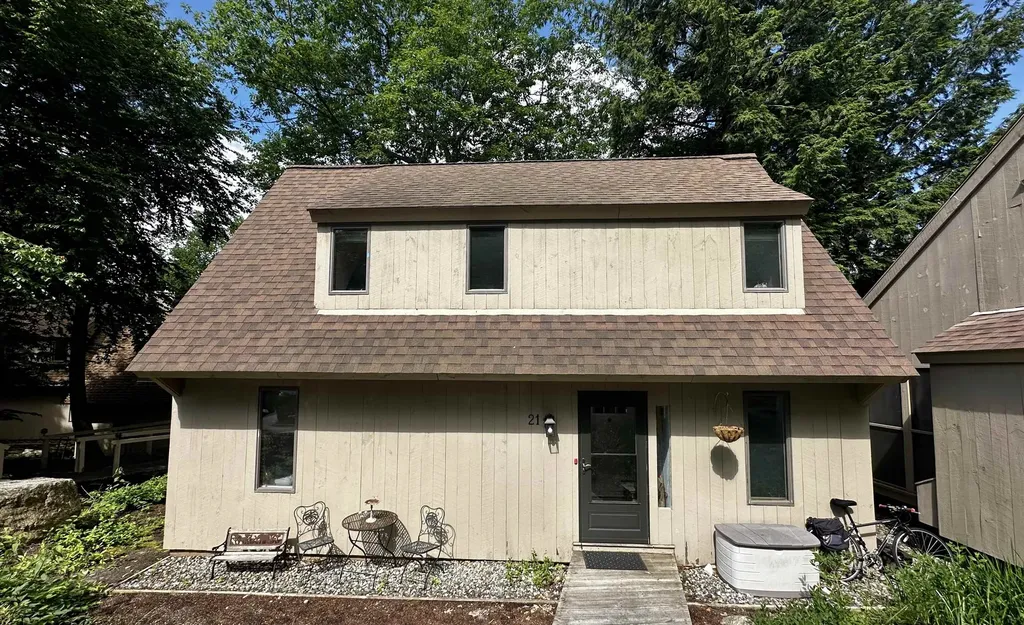
Free standing Eastman condo with views of Eastman Lake and an exceptionally walkable location just yards from two sandy beaches, the indoor pool and the fitness center. This well maintained home offers a flexible floor plan with a main floor bedroom and two additional bedrooms on the upper level, making it ideal for guests or multigenerational living. The updated kitchen features gas cooking and a layout that opens easily to the dining area. The Webster model is known for creating a natural flow for everyday life and entertaining. Recent hardwood flooring was installed on the entire second floor, adding warmth and modern appeal. Step outside to a spacious L shaped deck perfect for morning coffee, alfresco dining, or evening gatherings while enjoying lake breezes and treed views. Additional practical details include generous closet space, easy parking, quick access to community paths and trails for walking, running or cross-country skiing. Eastman is a vibrant four season community that delivers year round recreation and convenience. There is something to do for anyone of any age. Eastman is a lifestyle!

Listed by Jeff Adie of Coldwell Banker LIFESTYLES - Grantham

$
$
%
$/month over payments
Federal 30-year interest rate: 7.32% last updated on Oct 22, 2026
* All Figures are estimates. Check with your bank or proposed mortgage company for actual interest rates.
This product uses the FRED® API but is not endorsed or certified by the Federal Reserve Bank of St. Louis.

Save FavoriteSchedule TourAsk A QuestionMore Details

291 Spring Street St. Johnsbury VT 05819

St. Johnsbury, VT291 Spring Street

Price$425,000

Est. Mortgage: $/month

Active With Contract

MLS Number 5105446

  • Multifamily
  • PricePerSqFt 169.32
  • Address 291 Spring Street
  • Units 3
  • Bathroom 4

Not your ordinary residential apartment building: Ideal situation for owner-occupant with a very nice 3-bedroom, 2-bath unit, with birch kitchen cabinets, dining room. 2 other units are neat and clean. The 2-bedroom unit is all on the 1st floor, easy to rent. The 1-bedroom unit is on the 2nd floor on the front of the building. Windows are mostly vinly clad thermopane. Each unit has its own heating unit and hot water tank as well as its own electric service. The roof is nearly new; everything is up to currrent code.

Listed by Ernest Begin of Begin Realty Associates

$
$
%
$/month over payments
Federal 30-year interest rate: 7.32% last updated on Oct 22, 2026
* All Figures are estimates. Check with your bank or proposed mortgage company for actual interest rates.
This product uses the FRED® API but is not endorsed or certified by the Federal Reserve Bank of St. Louis.

Virtual TourSave FavoriteSchedule TourAsk A QuestionMore Details

Broker Reciprocity 

Copyright 2026 PrimeMLS, Inc. All rights reserved. This information is deemed reliable, but not guaranteed. The data relating to real estate displayed on this display comes in part from the IDX Program of PrimeMLS. The information being provided is for consumers’ personal, non-commercial use and may not be used for any purpose other than to identify prospective properties consumers may be interested in purchasing. Data last updated October 25, 2026 8:37 PM EDT
