SIGN UP or LOG IN 's Account

Log in to see your saved listings or edit your searches:

No account? Sign up now to save searches, listings, and get tailored listing notifications. It's free, opt-out anytime.

Find Your New Home

Sign Up Today!

Get fresh listings via email, save your favorite listings, match with similar properties, and unlock additional property info.

Create Your Account

Do not fill in this field:

Already have an account? Log in

and narrow your search. If you have fewer than 200 results, you can save your search.

Andover VT Mobile Real Estate

r=8365-8376
291 Spring Street St. Johnsbury VT 05819

St. Johnsbury, VT291 Spring Street

Price$425,000

Est. Mortgage: $/month

Active With Contract

MLS Number 5105446

  • Multifamily
  • PricePerSqFt 169.32
  • Address 291 Spring Street
  • Units 3
  • Bathroom 4

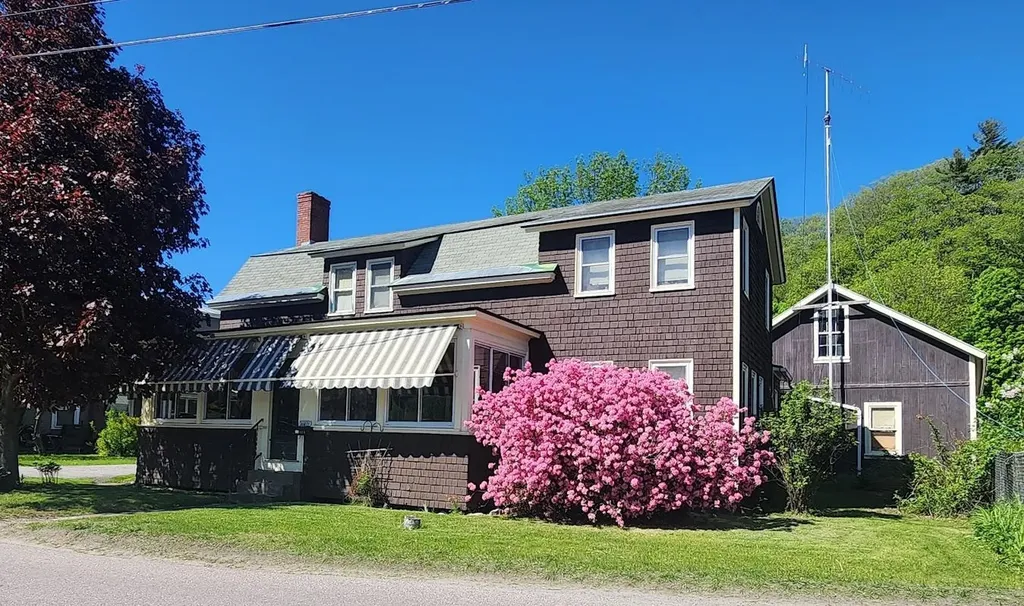
Not your ordinary residential apartment building: Ideal situation for owner-occupant with a very nice 3-bedroom, 2-bath unit, with birch kitchen cabinets, dining room. 2 other units are neat and clean. The 2-bedroom unit is all on the 1st floor, easy to rent. The 1-bedroom unit is on the 2nd floor on the front of the building. Windows are mostly vinly clad thermopane. Each unit has its own heating unit and hot water tank as well as its own electric service. The roof is nearly new; everything is up to currrent code.

Listed by Ernest Begin of Begin Realty Associates

$
$
%
$/month over payments
Federal 30-year interest rate: 7.32% last updated on Oct 22, 2026
* All Figures are estimates. Check with your bank or proposed mortgage company for actual interest rates.
This product uses the FRED® API but is not endorsed or certified by the Federal Reserve Bank of St. Louis.

Virtual TourSave FavoriteSchedule TourAsk A QuestionMore Details

1221 Brook Road Goshen NH 03752

Goshen, NH1221 Brook Road

Price$425,000

Est. Mortgage: $/month

MLS Number 5106753

  • Residential Single Family
  • PricePerSqFt 346.94
  • Full Bath 1
  • Address 1221 Brook Road
  • Construction Existing

Tucked away off the road on 2 acres in Goshen, this 2-bedroom home has privacy, comfortable living, and easy access to some of the area's best outdoor recreation. On the main level are two bedrooms, a full bathroom, half bathroom, and living room which flows nicely to the dining area and kitchen, creating a welcoming setting for everyday living and entertaining. Wood paneling and custom wood cabinetry add character throughout, surrounded by windows filling the home with natural light. A deck off the dining area overlooks the side yard and leads into the backyard. The lower level has two front doors, one into the mudroom with a workbench, and the second directly into the den/recreation room with gas stove. Also on this level is a powder room and laundry area. Built-in custom wood cabinetry, paneling and storage continue throughout. A detached two-car garage provides additional parking with unfinished space above for even more storage. Outside, a dog fence and plenty of usable land provide room for pets, gardens, and enjoying the setting. The adjacent town path provides access to Rand Pond and the public road to the boat launch borders the property's private woods. This 48-acre pond is known for its quiet atmosphere, loons, and trout and perch fishing. Enjoy kayaking, hiking, and swimming during the warmer months and snowshoeing in the winter. Gunnison Lake is also nearby for more kayaking and fishing, as well as a scenic 3-mile loop for hiking. Outdoor enthusiasts will appreciate the nearby golf courses, lakes, ponds, and trails, including the Sugar River Rail Trail. Mount Sunapee Resort is 4 miles away for skiing and year-round recreation; boating and summer fun at Sunapee Harbor is ten minutes away. Newport is just fifteen minutes away for shopping, dining, everyday essentials, and healthcare. A peaceful home in the Sunapee region, with privacy, flexible space, and year round recreation.

Listed by O'Halloran Group and Daniel O'Halloran of KW Coastal and Lakes & Mountains Realty/N.London

$
$
%
$/month over payments
Federal 30-year interest rate: 7.32% last updated on Oct 22, 2026
* All Figures are estimates. Check with your bank or proposed mortgage company for actual interest rates.
This product uses the FRED® API but is not endorsed or certified by the Federal Reserve Bank of St. Louis.

Virtual TourSave FavoriteSchedule TourAsk A QuestionMore Details

81 Onward Street Barre City VT 05641

Barre City, VT81 Onward Street

Price$425,000

Est. Mortgage: $/month

MLS Number 5095256

  • Residential Single Family
  • PricePerSqFt 198.6
  • Full Bath 2
  • Address 81 Onward Street
  • Construction Existing

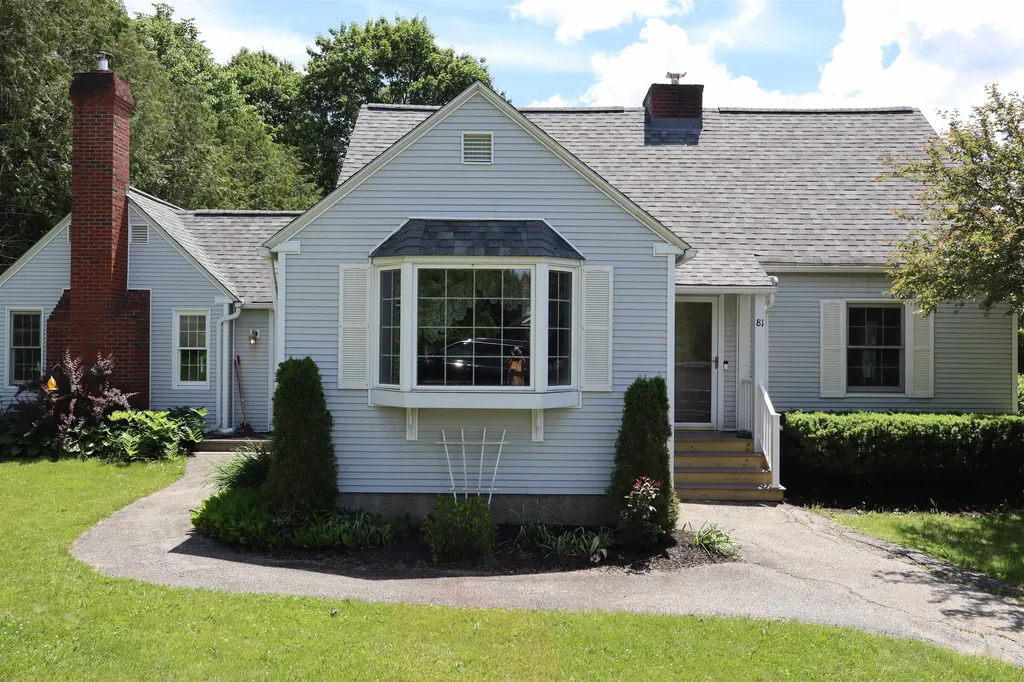
Welcome to 81 Onward Street! This well-maintained home is situated on a beautiful 0.73± acre corner lot in a desirable neighborhood. Enjoy gorgeous perennial gardens, lovely views, and an above-ground pool with a charming seating area perfect for relaxing or entertaining. Inside, you’ll find a bright sunroom, ideal for morning coffee or an evening beverage. The home features an abundance of custom built-ins, including a living room bookshelf, dining room hutch, kitchen coffee/bar area, and a dedicated office space in the family room, an ideal setup for working from home. The spacious primary en-suite offers a walk-in dressing area with built-in dressers, ample closet space, and connects to the primary bath, complete with double sinks. The updated eat-in kitchen showcases beautiful cabinetry and granite countertops, while the first-floor laundry adds everyday convenience. With two fireplaces, including one with a wood-burning insert, a finished bonus room in the basement currently used as a fifth bedroom, abundant storage, and a drive-in one-car garage, this home offers comfort, character, and flexibility in a wonderful setting.

Listed by Linda Willett of BCK Real Estate

$
$
%
$/month over payments
Federal 30-year interest rate: 7.32% last updated on Oct 22, 2026
* All Figures are estimates. Check with your bank or proposed mortgage company for actual interest rates.
This product uses the FRED® API but is not endorsed or certified by the Federal Reserve Bank of St. Louis.

Virtual TourSave FavoriteSchedule TourAsk A QuestionMore Details

174 South Main Street Waterbury VT 05676

Waterbury, VT174 South Main Street

Price$425,000

Est. Mortgage: $/month

MLS Number 5092831

  • Residential Single Family
  • PricePerSqFt 207.32
  • Full Bath 1
  • Construction Existing
  • Bedrooms 5

Experience timeless charm in this classic Waterbury Village farmhouse, gracefully nestled among meticulously landscaped gardens. Step inside through a welcoming mudroom entry that blends functionality with style. Revel in exquisite natural woodwork, sunlit gleaming hardwood floors, and an abundance of windows that bathe the home in warmth. The inviting enclosed sunporch offers a serene space for morning coffee or relaxing with a good book. The main level boasts a handi-capped asseccible spacious first-floor bedroom and a full bath, ensuring comfort and convenience for guests or single-level living. Entertain with ease in the expansive country kitchen, elegant dining room, and spacious living room, all centered around a charming brick fireplace with a cozy gas insert perfect for gatherings year-round. Ascend the gorgeous, handcrafted staircase to discover four generously sized bedrooms, 2 with walk-in closets, each offering tranquil retreats with ample natural light. A tastefully updated half bath enhances the upper level’s comfort, making it perfect for family living or hosting overnight guests. Enjoy a highly walkable location, with sidewalks leading to vibrant local shops, acclaimed restaurants, and all the amenities Waterbury Village has to offer. For car enthusiasts or those who value abundant storage, the exceptional five-car detached garage features a full second floor ideal for a workshop, studio, or expansive storage needs. A 25 minute car ride to 4 major ski areas! OPEN HOUSE SATURDAY AND SUNDAY AUGUST 15 & 16 FROM 10am - 2:00pm

Listed by Joanie Keating of BHHS Vermont Realty Group/Waterbury

$
$
%
$/month over payments
Federal 30-year interest rate: 7.32% last updated on Oct 22, 2026
* All Figures are estimates. Check with your bank or proposed mortgage company for actual interest rates.
This product uses the FRED® API but is not endorsed or certified by the Federal Reserve Bank of St. Louis.

Virtual TourSave FavoriteSchedule TourAsk A QuestionMore Details

78 Astrachan Drive Bennington VT 05201

Bennington, VT78 Astrachan Drive

Price$425,000

Est. Mortgage: $/month

Active With Contract

MLS Number 5113018

  • Residential Single Family
  • PricePerSqFt 237.7
  • Full Bath 1
  • Address 78 Astrachan Drive
  • Construction Existing

Beautifully renovated inside and out, this 3-bedroom, 2-bath Ranch offers 1,788 square feet of comfortable single-level living in a highly coveted Bennington location. Tucked into an established neighborhood on the outskirts of town, the property feels private and peaceful while remaining just minutes from major shopping, services, and everyday conveniences. Thoughtfully remodeled with a gorgeous new kitchen featuring KraftMaid cabinetry, stainless steel appliances, generous counter space, and a contrasting center island. New vinyl plank flooring, additional overhead lighting, and larger windows create a bright, fresh feel throughout. The spacious living room is anchored by a dramatic feature-wall fireplace with a new mantel and woodstove insert, creating a warm focal point for the home. In addition to three bedrooms and two full baths, the main level includes a dedicated office and separate laundry room, making the floor plan especially practical for today’s lifestyle. The primary bedroom is generously sized and includes a private bath and walk-in closet. Outside, mature trees and lush perennial gardens surround the home, while the rear patio and side deck offer quiet places to relax and enjoy the wooded setting. An attached two-car garage with a new automatic opener adds everyday convenience, and the full basement has been professionally improved by Northern Basement Systems to provide a clean, dry space with excellent storage potential. Other improvements include a newer Buderus boiler, a 200-amp electrical panel, heat pump mini splits for energy-efficient heating and cooling, and leased solar panels. A beautifully reimagined home, a highly functional one-level layout, and a location that offers both neighborhood living and quick access to town make 78 Astrachan Drive a true standout.

Listed by Mary Beth French of Hoffman Real Estate

$
$
%
$/month over payments
Federal 30-year interest rate: 7.32% last updated on Oct 22, 2026
* All Figures are estimates. Check with your bank or proposed mortgage company for actual interest rates.
This product uses the FRED® API but is not endorsed or certified by the Federal Reserve Bank of St. Louis.

Virtual TourSave FavoriteSchedule TourAsk A QuestionMore Details

712 Main Street Bennington VT 05201

MLS Number 5083128

  • Commercial
  • PricePerSqFt 140.54
  • Address 712 Main Street
  • Square Feet 3,024
  • Area VT-Bennington

Exceptional opportunity to own a fully equipped hospitality establishment near the heart of Bennington. This versatile property is ideal for an owner operator or investor looking to step into a ready to go space with added residential income potential. The main level features a spacious hospitality area designed for high volume evening traffic, complete with a pool table and ample space to create a welcoming and lively atmosphere. A dedicated food preparation area provides the flexibility to offer more than beverages to patrons, while a walk-in cooler supports beverage and inventory storage. Additional rear storage space offers convenience for operations and organization. Above the bar, a private apartment provides comfortable living quarters perfect for on site management or rental income. The unit benefits from off-street parking, adding convenience and value for residents. This property combines business functionality with residential practicality, making it a rare find in the Bennington market. Whether you're expanding your portfolio or launching a new venture, this location offers strong potential in a well-established community.

Listed by Will Paquin of Maple Leaf Real Estate

$
$
%
$/month over payments
Federal 30-year interest rate: 7.32% last updated on Oct 22, 2026
* All Figures are estimates. Check with your bank or proposed mortgage company for actual interest rates.
This product uses the FRED® API but is not endorsed or certified by the Federal Reserve Bank of St. Louis.

Save FavoriteSchedule TourAsk A QuestionMore Details

35 Callaway Drive Concord NH 03301
Active With Contract

MLS Number 5108482

  • Condo
  • PricePerSqFt 197.95
  • Square Feet 2,147
  • Bedrooms 2
  • New Contruction Existing

Welcome to Abbott Village where exceptional design meets effortless living. Originally the community's selling model, this unique three story townhome has been thoughtfully enhanced with quality upgrades. Offering 2 bedrooms, 4 baths, and a versatile three level floor plan, this home delivers the space, style unlike any others condos. The impressive main living level features soaring ceilings, rich hardwood floors, elegant crown molding, and an abundance of natural light. The inviting living room centers around a cozy gas fireplace and opens to a private back porch, creating the perfect setting for morning coffee or evening relaxation. The dining area with oversized windows and window seat flows seamlessly into the well appointed kitchen. Upgraded granite countertops, generous cabinetry and ample workspace for the cook enthusiast. Upstairs, two generously sized bedrooms each feature their own private ensuite bath, providing comfort and privacy. The first floor bonus room adds exceptional versatility, half bath and laundry a flexible space. Updates include a Tesla charging station, a new furnace and hot water heater installed in 2026. Additional features include a one car garage and dedicated driveway parking. Enjoy all that Abbott Village has to offer, including landscaped grounds, a resident clubhouse and a private community pool. Conveniently located near downtown Concord, restaurants and everyday amenities, this is a home designed for simple living. Beautifully appointed, ideally located, imaging the joy of low maintenance townhome living. Just turn the key and you're on to your next adventure! Open House Thursday 9/17 5:00PM to 6:30PM

Listed by Susan Roemer of BHG Masiello Concord

$
$
%
$/month over payments
Federal 30-year interest rate: 7.32% last updated on Oct 22, 2026
* All Figures are estimates. Check with your bank or proposed mortgage company for actual interest rates.
This product uses the FRED® API but is not endorsed or certified by the Federal Reserve Bank of St. Louis.

Virtual TourSave FavoriteSchedule TourAsk A QuestionMore Details

177 Townhouse Road Milton NH 03851

Milton, NH177 Townhouse Road

Price$425,000

Est. Mortgage: $/month

Pending

MLS Number 5108460

  • Residential Single Family
  • PricePerSqFt 430.16
  • Full Bath 1
  • Address 177 Townhouse Road
  • Construction Existing

New listing in Milton, NH! If you want a whole lot of rustic with a touch of modern, you must see this cute as a button log cabin. The house sits back from the road a bit and is sure to make you smile every time you drive into the driveway. With 2 bedrooms and 1 full bathroom, this home is cozy and warm with natural wood interior. Both the kitchen and bathroom were updated in 2021. Double hung gridded windows for easy cleaning and also laundry on the main floor. The full unfinished basement houses the furnace, oil tank, hot water heater, well pump, and is also set up as a game room. Some other bonuses are a detached garage, metal roofing, a farmer's porch, a large rear deck with a hot tub. Also, there is a 21' round above ground pool accessed right from the deck. Partial fenced in yard with gates. There is a storage shed in the back yard and also a lean-to attached to the rear of the garage. Access to a fish pond for kayaking, canoeing, and fishing. You are also able to access the Mi-te-jo snowmobile trail in the winter which leads to Northeast Pond, then a quick ride across the pond to connect to the groomed trails. Lots of wildlife!! 3 minute drive to the Milton Town Beach and playground, 40min to Portsmouth and 1.5hours to Boston. Listing agent is related to the Sellers. **Offer Deadline Tuesday 9/15 @ 5pm**

Listed by Jodi Trefethen of BHG Masiello Dover

$
$
%
$/month over payments
Federal 30-year interest rate: 7.32% last updated on Oct 22, 2026
* All Figures are estimates. Check with your bank or proposed mortgage company for actual interest rates.
This product uses the FRED® API but is not endorsed or certified by the Federal Reserve Bank of St. Louis.

Save FavoriteSchedule TourAsk A QuestionMore Details

65 Case Road Nottingham NH 03290

Nottingham, NH65 Case Road

Price$425,000

Est. Mortgage: $/month

MLS Number 5110265

  • Land
  • PricePerSqFt 4330.55
  • Address 65 Case Road
  • Acreage 98.14
  • Area NH-Rockingham

Nearly 100 acres of permanently protected forest are available in Nottingham, New Hampshire, offered for hunting, low-impact recreation, conservation, and long-term ownership. This is not a building lot, a timber investment, or a property for motorized recreation. It is 98.14± acres in Rockingham County whose natural character is secured by a permanent conservation easement, keeping the forest and habitat that make it attractive protected for the long term. The property carries approximately 2017 feet of frontage on Case Road, a year-round town road. It has been surveyed with well-marked boundaries, and the terrain is gently rolling with ridges suited to comfortable walking. Numerous habitat edges and scattered vernal pools add ecological diversity. There are no established trails or structures, but an open forest understory allows relatively easy travel on foot. The multi-age, multi-species forest includes oak, maple, shagbark hickory, pine, and spruce, with habitat that shifts with changes in forest type, elevation, and moisture. Deer, turkey sign, and a barn owl have been observed on the property. For a hunter, the acreage, ridge travel, edge habitat, and mast-producing hardwoods support a traditional walk-in hunting property in a setting unlikely to be disrupted by future development. For a conservation-minded buyer, it is a chance to steward a substantial block of New Hampshire forest without a future change in use altering its character. For a long-term owner, it offers hunting, hiking, wildlife observation, snowshoeing, and quiet outdoor time for years to come. The conservation easement places permanent limits on development, tree cutting, motor vehicle use, structures, and other activities. Review the complete easement deed to understand what is and is not permitted before making an offer. Contact the listing Land Specialist to arrange a property visit and receive the easement documents.

Listed by Shane Patrick of Whitetail Properties Real Estate,LLC

$
$
%
$/month over payments
Federal 30-year interest rate: 7.32% last updated on Oct 22, 2026
* All Figures are estimates. Check with your bank or proposed mortgage company for actual interest rates.
This product uses the FRED® API but is not endorsed or certified by the Federal Reserve Bank of St. Louis.

Save FavoriteSchedule TourAsk A QuestionMore Details

258 Lovewell Pond Road Fryeburg ME 04037

Fryeburg, ME258 Lovewell Pond Road

Price$425,000

Est. Mortgage: $/month

Active With Contract

MLS Number 5108988

  • Residential Single Family
  • PricePerSqFt 185.51
  • Full Bath 2
  • Construction Existing
  • Bedrooms 3

Tucked back off the road on a private 1.52 acre lot just outside Fryeburg Village, this beautifully renovated 3 bedroom home is priced below assessed value, and it shows the moment you pull in the driveway. Enter beneath a charming wood pergola and step through the mudroom into a kitchen that grabs your attention: crisp white cabinetry, quartz countertops, stainless appliances, and a vaulted ceiling with wood beams overhead. Just off the kitchen, a screened porch looks out over a huge backyard, the kind of spot made for slow coffee on a Saturday morning. The open living and dining space carries the same warm wood details, and the first floor rounds out with a full bath, a bedroom, and a primary suite with its own full bathroom, so single-level living is entirely possible here. Upstairs, two more bedrooms share a full bath, and the lower level adds all the storage you need, or space to expand into down the road. Fryeburg Academy school district, with all local schools within 2 miles of the front door! 8 Minutes to skiing at Pleasant Mountain, walking distance to restaurants and shops in Fryeburg, this location is ideal.

Listed by Emily Kubichko of Pinkham Real Estate

$
$
%
$/month over payments
Federal 30-year interest rate: 7.32% last updated on Oct 22, 2026
* All Figures are estimates. Check with your bank or proposed mortgage company for actual interest rates.
This product uses the FRED® API but is not endorsed or certified by the Federal Reserve Bank of St. Louis.

Virtual TourSave FavoriteSchedule TourAsk A QuestionMore Details

3495 Spear Street Charlotte VT 05445

Charlotte, VT3495 Spear Street

Price$425,000

Est. Mortgage: $/month

MLS Number 5064550

  • Land
  • PricePerSqFt 56666.67
  • Address 3495 Spear Street
  • Acreage 7.5
  • Area VT-Chittenden

Lot 3: 7.5 surveyed acres on Spear Street: Open field on east side of town road with views towards Camel's Hump thru the woods. The approved engineering plans allow for your new 3 bedroom home. Shared driveway with Lot 4 has been built with common power connection point installed. The woods portion of both lots are conserved with no future development allowed which will keep this area natural and undisturbed. Spear Street takes you right to the University of Vermont campus and the Medical Center along with the Burlington area work and play amenities in about 20 minutes or south towards Vergennes! Mt. Philo State Park is just minutes away. Land is located between Burlington and Middlebury-2 college towns! Lot 4: 7.7 acres is also for sale at this time. MLS 5064558. All offers will be reviewed by the Owners. One of the land owners is a Vermont licensed real estate broker.

Listed by Marcia Marble of Marble Realty,Inc.

$
$
%
$/month over payments
Federal 30-year interest rate: 7.32% last updated on Oct 22, 2026
* All Figures are estimates. Check with your bank or proposed mortgage company for actual interest rates.
This product uses the FRED® API but is not endorsed or certified by the Federal Reserve Bank of St. Louis.

Virtual TourSave FavoriteSchedule TourAsk A QuestionMore Details

3495 Spear Street Charlotte VT 05445

Charlotte, VT3495 Spear Street

Price$425,000

Est. Mortgage: $/month

MLS Number 5064558

  • Land
  • PricePerSqFt 55194.81
  • Address 3495 Spear Street
  • Acreage 7.7
  • Area VT-Chittenden

Lot 4: 7.7 surveyed acres on Spear Street: Open field on east side of road with views towards the Camel's Hump area thru the woods. This lot is ready for your new 3 bedroom home to be built per the approved engineering plans. Shared driveway with Lot 3 has been built with common power connection point installed The wooded portion of both lots are conserved with no future development allowed which will keep this area natural and undisturbed. Spear Street takes you right to the University of Vermont campus and the Medical Center in about 20 minutes or south towards Vergennes! Mt. Philo State Park is just minutes away. Land is located midway between Burlington and Middlebury-two college towns! All offers will be considered by the Sellers. Lot 3: 7.5 acres is also for sale at this time. MLS #5064550. One of the land owners is a Vermont licensed real estate broker.

Listed by Marcia Marble of Marble Realty,Inc.

$
$
%
$/month over payments
Federal 30-year interest rate: 7.32% last updated on Oct 22, 2026
* All Figures are estimates. Check with your bank or proposed mortgage company for actual interest rates.
This product uses the FRED® API but is not endorsed or certified by the Federal Reserve Bank of St. Louis.

Virtual TourSave FavoriteSchedule TourAsk A QuestionMore Details

Broker Reciprocity 

Copyright 2026 PrimeMLS, Inc. All rights reserved. This information is deemed reliable, but not guaranteed. The data relating to real estate displayed on this display comes in part from the IDX Program of PrimeMLS. The information being provided is for consumers’ personal, non-commercial use and may not be used for any purpose other than to identify prospective properties consumers may be interested in purchasing. Data last updated October 25, 2026 7:37 PM EDT