
SIGN UP or LOG IN 's Account

Log in to see your saved listings or edit your searches:

No account? Sign up now to save searches, listings, and get tailored listing notifications. It's free, opt-out anytime.

Find Your New Home

Sign Up Today!

Get fresh listings via email, save your favorite listings, match with similar properties, and unlock additional property info.

Create Your Account

Do not fill in this field:

Already have an account? Log in

and narrow your search. If you have fewer than 200 results, you can save your search.

Andover VT Mobile Real Estate

r=8557-8568
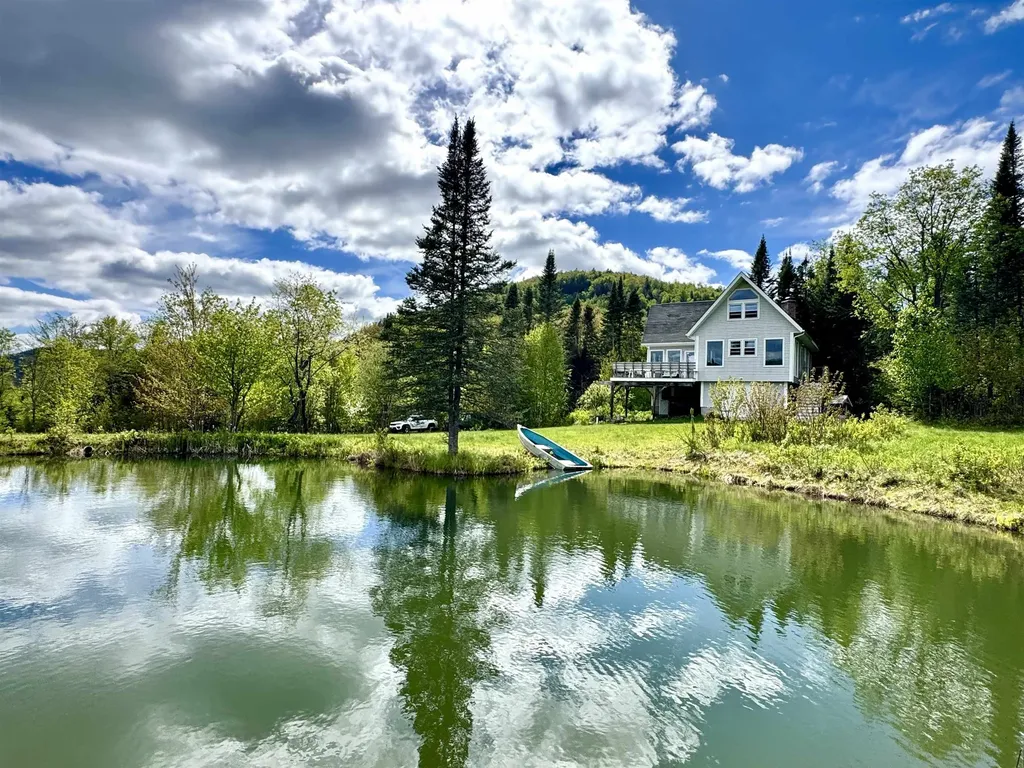
26 Ad Chase Road Pittsburg NH 03592

Pittsburg, NH26 Ad Chase Road

Price$419,000

Est. Mortgage: $/month

MLS Number 5092086

  • Residential Single Family
  • PricePerSqFt 296.74
  • Full Bath 1
  • Address 26 Ad Chase Road
  • Construction Existing

Tucked away on 10.62+/- private acres, this custom-built Cape-style home offers stunning mountain views, apple trees, a man-made pond, and frontage along Ad Chase Brook, creating the perfect North Country retreat. The ground level features a garage, utility room, and bonus room, while a striking spiral staircase leads from the walkout basement to the main living area. The living area is highlighted by soaring 18' ceilings and a beautiful cobblestone hearth fireplace, and a custom pool table, making it an ideal space for entertaining or relaxing. Step outside onto the 18x18 deck with built-in seating and take in the breathtaking mountain scenery. The third floor offers an open loft area along with additional space that could easily be transformed into a primary bedroom, complete with an existing half bath. With direct snowmobile trail access and endless opportunities for outdoor recreation, this property is perfectly suited as a year-round residence, vacation getaway, or base camp for all your North Country adventures.

Listed by Kristie Champagne of Raymond E. Davis Real Estate

$
$
%
$/month over payments
Federal 30-year interest rate: 7.32% last updated on Oct 22, 2026
* All Figures are estimates. Check with your bank or proposed mortgage company for actual interest rates.
This product uses the FRED® API but is not endorsed or certified by the Federal Reserve Bank of St. Louis.

Virtual TourSave FavoriteSchedule TourAsk A QuestionMore Details

272 Shearer Hill Road Wilmington VT 05363

Wilmington, VT272 Shearer Hill Road

Price$419,000

Est. Mortgage: $/month

Active With Contract

MLS Number 5111420

  • Residential Single Family
  • PricePerSqFt 266.03
  • Full Bath 2
  • Construction Existing
  • Bedrooms 3

Set on 5.5 picturesque acres in a terrific location just minutes from downtown Wilmington, this three-bedroom plus den, three-bath chalet offers plenty of space and potential to create your ideal vacation retreat or primary residence in the Deerfield Valley. The main level features an open kitchen and dining area, a comfortable living room with a beautiful fieldstone fireplace, and sliders leading to a deck where you can enjoy the surrounding setting. A primary bedroom with a full bath completes this level. Upstairs, you'll find two additional bedrooms and a ¾ bath. Newly refinished lower level offers even more possibilities: a family room with another fieldstone fireplace, sheetrocked walls, new flooring, an office or den, and a full bath. The home also includes an attached one-car garage (13x19) with washer and dryer hookups. With some TLC and your personal vision, this spacious chalet could become the perfect getaway, offering privacy, acreage, and convenient access to all that the Deerfield Valley has to offer.

Listed by Jennifer Densmore of Deerfield Valley Real Estate

$
$
%
$/month over payments
Federal 30-year interest rate: 7.32% last updated on Oct 22, 2026
* All Figures are estimates. Check with your bank or proposed mortgage company for actual interest rates.
This product uses the FRED® API but is not endorsed or certified by the Federal Reserve Bank of St. Louis.

Virtual TourSave FavoriteSchedule TourAsk A QuestionMore Details

3 Sylvester Street Concord NH 03301

Concord, NH3 Sylvester Street

Price$419,000

Est. Mortgage: $/month

MLS Number 5106795

  • Residential Single Family
  • PricePerSqFt 233.95
  • Address 3 Sylvester Street
  • Construction Existing
  • Bedrooms 3

Motivated seller! Bring us a offer! This beautifully restored home blends timeless character with thoughtful updates and an impressive list of improvements. Step inside to a large, beautifully renovated kitchen featuring new stainless steel appliances, cabinetry, and flooring. The spacious dining room showcases refinished hardwood floors and charming built-in cabinets and drawers. In the inviting living room, a wood-burning fireplace takes center stage, creating the perfect backdrop for cozy evenings around a crackling fire. The completely renovated bathroom features a generous step-in shower, new vanity, modern lighting, and a convenient storage nook. A first-floor bedroom with double closets and new carpeting offers the potential for comfortable one-level living. The three-season sunroom provides additional living space and a wonderful place to relax and enjoy the changing seasons. Upstairs, two additional bedrooms feature new carpeting and an abundance of built-in storage, adding both character and functionality. The open basement provides excellent storage, workspace, a garage, and the potential for additional possibilities. Other improvements include mini-splits for year-round heat and air conditioning, fresh paint inside and out, new decking, plumbing, and updated electrical wiring and service panel. The location is very convenient with sidewalks and easy access to Beaver Meadow Golf Course, Beaver Meadow Elementary School, the Merrimack River, and the Rail Trail - all within walking distance. Only a short drive to dozens of restaurants, shopping and downtown Concord. Classic character, thoughtful updates, and an exceptional location come together to make this a truly special place to call home.

Listed by Jeremy White of BHHS Verani Concord

$
$
%
$/month over payments
Federal 30-year interest rate: 7.32% last updated on Oct 22, 2026
* All Figures are estimates. Check with your bank or proposed mortgage company for actual interest rates.
This product uses the FRED® API but is not endorsed or certified by the Federal Reserve Bank of St. Louis.

Virtual TourSave FavoriteSchedule TourAsk A QuestionMore Details

10 Asheley Avenue Hinsdale NH 03451

MLS Number 5103134

  • Residential Single Family
  • PricePerSqFt 297.59
  • Full Bath 2
  • Address 10 Asheley Avenue
  • Construction To Be Built

Enjoy peaceful country living in this to-be-built Full Dormer Cape, with 24x24 garage and walk-out basement, thoughtfully situated on a beautiful 1-acre lot. This well-designed home offers the convenience of a first-floor bedroom with a walk-in closet and a full bath nearby perfect for flexible living arrangements. The open-concept kitchen and living area create a bright, welcoming space ideal for both everyday living and entertaining. The kitchen will feature granite countertops, a center island, abundant cabinetry, and a sliding glass door leading to the back deck a perfect spot to relax and take in the surrounding landscape. Upstairs, you'll find two generously sized bedrooms, and a second full bath, providing comfortable space for family, guests, or a home office. A charming covered front porch enhances the home's curb appeal. Outdoor enthusiasts will appreciate being close to Pisgah State Park, a breathtaking 13,300-acre public recreation area featuring seven ponds, four highland ridges, extensive wetlands, and a 20-acre parcel of old-growth forest. The nearby Rails to Trails system offers additional opportunities for walking, biking, and enjoying the natural beauty of the area. Conveniently located in Hinsdale, just minutes from Vermont and I-91, this home combines rural charm with commuter-friendly access. Expected completion: mid to late December 2026. Photos are facsimile. This is a New Home Community.

Listed by Kim Curry of BHG Masiello Keene

$
$
%
$/month over payments
Federal 30-year interest rate: 7.32% last updated on Oct 22, 2026
* All Figures are estimates. Check with your bank or proposed mortgage company for actual interest rates.
This product uses the FRED® API but is not endorsed or certified by the Federal Reserve Bank of St. Louis.

Save FavoriteSchedule TourAsk A QuestionMore Details

47 Brookside Drive Stratham NH 03885

Stratham, NH47 Brookside Drive

Price$419,000

Est. Mortgage: $/month

MLS Number 5112025

  • Condo
  • PricePerSqFt 312.69
  • Square Feet 1,340
  • Bedrooms 2
  • New Contruction Existing

Welcome to your private retreat in Stratham! Tucked away among the trees, this charming 2-bedroom, 1.5-bath condo in the Salt Rive Community offers a peaceful setting while providing comfortable and inviting living space. Beautiful hardwood floors add warmth and character throughout the main living areas, while the private back porch creates the perfect spot to enjoy your morning coffee, unwind after a long day, or take in the surrounding wooded landscape. The finished bonus space in the basement provides valuable flexibility for a home office, hobby area, media room, or additional storage. Recent updates include a new oil tank, providing added peace of mind for the next owner. With its wooded surroundings, private outdoor space, hardwood floors, and versatile lower-level bonus area, this Stratham condo offers a wonderful combination of comfort, privacy, and convenience. Come see all this inviting home has to offer! #47 is at the end of the association drive all the way to the back look for open house signage PLEASE PARK BY MAIL BOXES OR ON THE SIDE OF "DRIVEWAY" NOT IN SPACES- SPACES ARE RESERVED- there are also 3 spots markd visitor by the unit you may park there as well

Listed by Anne Golding of New Space Real Estate,LLC

$
$
%
$/month over payments
Federal 30-year interest rate: 7.32% last updated on Oct 22, 2026
* All Figures are estimates. Check with your bank or proposed mortgage company for actual interest rates.
This product uses the FRED® API but is not endorsed or certified by the Federal Reserve Bank of St. Louis.

Save FavoriteSchedule TourAsk A QuestionMore Details

92 River Street Sanford ME 04073

Sanford, ME92 River Street

Price$419,000

Est. Mortgage: $/month

MLS Number 5115230

  • Residential Single Family
  • PricePerSqFt 277.12
  • Full Bath 2
  • Address 92 River Street
  • Construction Existing

Step into the character and charm of 92 River Street in Sanford, Maine. Featuring an updated kitchen with new appliances, this home blends classic appeal with modern convenience. A first-floor bedroom and full bathroom offer added flexibility and ease of living. Relax on the inviting front porch and enjoy the sights and sounds of Main Street as cars pass by, or head to the backyard to appreciate the large lawn with plenty of room for outdoor enjoyment. A long driveway provides ample off-street parking for multiple vehicles. If you're looking for a home with character, practical features, and outdoor space, this Sanford property is full of possibilities. Come see the charm for yourself and imagine making this home your own!

Listed by Ben Airey of KW Coastal and Lakes & Mountains Realty

$
$
%
$/month over payments
Federal 30-year interest rate: 7.32% last updated on Oct 22, 2026
* All Figures are estimates. Check with your bank or proposed mortgage company for actual interest rates.
This product uses the FRED® API but is not endorsed or certified by the Federal Reserve Bank of St. Louis.

Save FavoriteSchedule TourAsk A QuestionMore Details

41 Manseau Street Winooski VT 05404

Winooski, VT41 Manseau Street

Price$419,000

Est. Mortgage: $/month

MLS Number 5112648

  • Residential Single Family
  • PricePerSqFt 366.26
  • Full Bath 1
  • Address 41 Manseau Street
  • Construction Existing

Classic, sophisticated, and right in the heart of Winooski, this is a house with some serious charm. Start on the enclosed front porch, where a full bank of windows creates a bright, welcoming space to settle in and watch the neighborhood go by. Through the front door, the main level opens up with warm wood floors, beautiful original trim and casings, coffered ceiling details, and a pellet stove anchoring the living area. There's character here, the kind that's hard to replicate and even harder to find. The kitchen offers plenty of cabinet and work space, while the bright dining room is made for everything from weeknight dinners to lingering evenings around a full table of friends. Upstairs, three spacious, light-filled bedrooms continue the original wood floors, while the full bath brings even more vintage personality with a claw-foot tub and built-in storage. One more flight leads to an unfinished attic for additional storage. Downstairs, the basement provides laundry and more room for the practical stuff. But out back is where this house really shows off. An enormous screened porch steals the show, creating an outdoor living room you'll want to use every chance you get. Beyond it, an adorable backyard offers just enough green space, with a detached one-car garage tucked at the back. And then there's the location. Downtown Winooski and its seriously good food scene are just a 10-minute walk away, while I-89 is barely a minute from home when you're headed farther afield. With its original character, inviting spaces, and great bones already in place, this home is ready for its next owner to bring their own ideas and take it to the next level. The hard-to-find stuff is already here. Now it's ready for what comes next.

Listed by Jeremy Gates of Element Real Estate (Cell: 802-881-8946), Jessica Bridge of Element Real Estate

$
$
%
$/month over payments
Federal 30-year interest rate: 7.32% last updated on Oct 22, 2026
* All Figures are estimates. Check with your bank or proposed mortgage company for actual interest rates.
This product uses the FRED® API but is not endorsed or certified by the Federal Reserve Bank of St. Louis.

Save FavoriteSchedule TourAsk A QuestionMore Details

135 Sunrise Drive St. Albans Town VT 05478
Open House

MLS Number 5111151

  • Condo
  • Next Open House: Sun 10/25 11:00 am. to 2:00 pm.
  • PricePerSqFt 304.65
  • Square Feet 1,375
  • Bedrooms 2

ATTENTION SENIORS! WELCOME to the 55+ VILLAGE of Franklin Park,where you caan RETIRE YOUR LAWN MOWER, and SNOW SHOVEL Stairs too! This light-filled END-unit home offer 2 bedrooms and 2 baths; designed for easy, active living today and for aging in place for years to come. Enjoy true one-level living with no steps from the street to your living room, plus a roomy one-car garage with walk-in, no-step access, so you can carry groceries straight inside without climbing a single stair. Accessibility features abound: wide doorways, a walk in shower, grab-bas already in place, and lever handles throughout. The open floor plan flows beautifully for everyday life and entertaining, and the spacious primary suite is your private retreat. As an end unit, you get extra privacy and extra natural light. and aa lovely patio too! NOW FOR THE SHOW STOPPER!r: Upstairs is an 850 sq ft bonus room already sheet-rocked with electrical in place; just pick your paint color and add your decor. Picture a guest suite, art studio, hobby room, home office, or media lounge, you can finish it exactly the way YOU want it, at a fraction of what it would cost to build from scratch. And for later it could even become a live in help quarters. That is built-in value and instant equity. Location is everything, and this one delivers. Shopping, everyday amenities, and the hospital are all close by, and the Rail Trail for long, flat walks and I-89 for travel beyond town are just as handy. Nearly new and low-maintenance, means less upkeep, more freedom, and more time for the people and passions you love. Value priced below market. Homes like this don't last, and end units rarely come up. Call today for your private showing and make it yours!

Listed by Susan Wylie of Lions on Main Realty

$
$
%
$/month over payments
Federal 30-year interest rate: 7.32% last updated on Oct 22, 2026
* All Figures are estimates. Check with your bank or proposed mortgage company for actual interest rates.
This product uses the FRED® API but is not endorsed or certified by the Federal Reserve Bank of St. Louis.

Virtual TourSave FavoriteSchedule TourAsk A QuestionMore Details

974 Hard Road Hartford VT 05059

Hartford, VT974 Hard Road, Unit D3

Price$418,500

Est. Mortgage: $/month

Active With Contract

MLS Number 5102403

  • Condo
  • PricePerSqFt 293.48
  • Square Feet 2,112
  • Bedrooms 2
  • New Contruction Existing

Price improved! Come and see this gorgeous Quechee Lakes condo with a recently completed full makeover. High end furnishings and most of contents are negotiable and could convey! Experience modern mountain living in this beautifully renovated 2 bedroom, 4 bath townhome. Every detail has been thoughtfully updated, including a stunning new kitchen, luxurious baths, stylish flooring, energy efficient mini splits on every level, and a cozy gas fireplace. The home's gorgeous contemporary aesthetic is complemented by sweeping views across community meadows to majestic Mt. Ascutney. The open concept main level features a spacious entry with laundry, kitchen, dining and living. The gorgeous new kitchen features a coffee bar with a sink and a clever instant hot water tap. Sit in your dining and living areas and enjoy the gas fireplace while taking in the amazing views! The second level features two spacious bedrooms, each with its own beautifully appointed ensuite bath, offering comfort and privacy for family and guests. The fully renovated walkout lower level adds exceptional living space with a welcoming den, wood stove, 3/4 bath, kitchenette, and full sliding doors that showcase the same picturesque views; perfect for entertaining, hosting guests, or creating a private retreat. Located in the sought-after four-season Quechee Lakes community, owners enjoy access to an exceptional array of amenities, including two championship 18-hole golf courses, a premier tennis center, indoor and outdoor swimming pools, a private community lake, ski hill, fitness facilities, restaurants, and miles of year-round recreational opportunities. This turnkey home combines modern style, versatile living spaces, and one of Vermont's premier resort lifestyles. Do not miss this wonderfully updated townhome! Open house during a Quechee Lakes multi home "block party" Thursday August 13 from 5-7 pm.

Listed by Mark Roden of KW Coastal and Lakes & Mountains Realty/Hanover

$
$
%
$/month over payments
Federal 30-year interest rate: 7.32% last updated on Oct 22, 2026
* All Figures are estimates. Check with your bank or proposed mortgage company for actual interest rates.
This product uses the FRED® API but is not endorsed or certified by the Federal Reserve Bank of St. Louis.

Virtual TourSave FavoriteSchedule TourAsk A QuestionMore Details
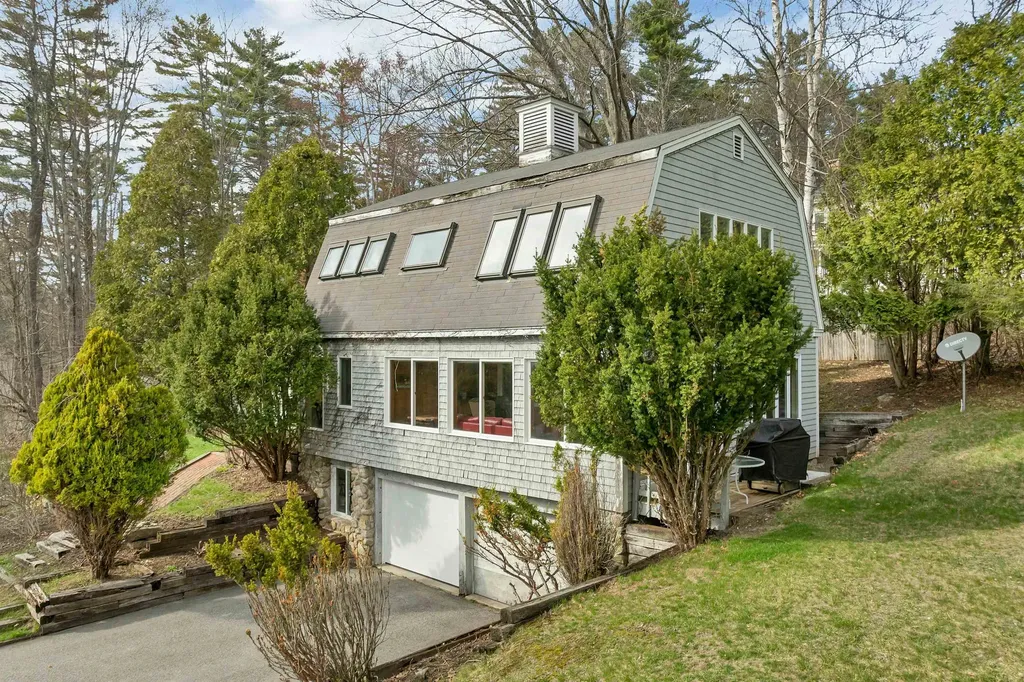
83 Governor Wentworth Highway Tuftonboro NH 03894
Active With Contract

MLS Number 5084751

  • Residential Single Family
  • PricePerSqFt 142.64
  • Full Bath 1
  • Construction Existing
  • Bedrooms 2

Short Sale opportunity! This unique property blends history and potential, featuring one half originally built in the late 1700s and an addition from the 1980s. Offered as-is, the home is move in ready and boasts abundant natural sunlight, a spacious and functional layout, and plenty of character throughout. Set on 1.3 acres, the property includes a 2-car garage and filtered views of Lake Winnipesaukee. The roof is approximately 5 years old. Located in low-tax Tuftonboro, this home is full of possibilities for the right buyer to bring it back to life or move in and live in it now! An added bonus is the property is located just minutes from a public boat launch on Lake Winnipesaukee! This is a short sale, subject to third-party approval, being sold “As-Is”.

Listed by Sarah Blair of Wolfeboro Bay Real Estate,LLC

$
$
%
$/month over payments
Federal 30-year interest rate: 7.32% last updated on Oct 22, 2026
* All Figures are estimates. Check with your bank or proposed mortgage company for actual interest rates.
This product uses the FRED® API but is not endorsed or certified by the Federal Reserve Bank of St. Louis.

Virtual TourSave FavoriteSchedule TourAsk A QuestionMore Details

285 Range Road Sandwich NH 03227

Sandwich, NH285 Range Road

Price$417,000

Est. Mortgage: $/month

Active With Contract

MLS Number 5113497

  • Residential Single Family
  • PricePerSqFt 234.27
  • Full Bath 1
  • Address 285 Range Road
  • Construction Existing

Discover the timeless appeal of New Hampshire living at 285 Range Road, a classic 1920 Cape-style home set on approximately 3.42 acres in beautiful Sandwich. This two-bedroom, one-bath home offers a wonderful opportunity as a comfortable year-round residence, weekend retreat, or personal getaway in one of the Lakes Region's most desirable communities. A screened porch provides the perfect place to relax with a morning coffee, enjoy an evening gathering, or simply take in the sights and sounds of the surrounding landscape and wildlife. Inside features a first floor bedroom, bath and laundry, and a recently renovated second-floor bedroom/bonus room with warm pine paneling, creating a cozy retreat with quintessential New England character. The home is equipped for comfortable four-season living, with a whole-house generator for peace of mind and a central vacuum system for added convenience. A Jøtul woodstove brings warmth and ambiance on crisp autumn evenings and cold winter days. The 3.42-acre setting offers a wonderful connection to nature, including a picturesque beaver pond that enhances the property's tranquil character. Outdoor enthusiasts will appreciate the close proximity to the nearly 400-acre Red Hill Conservation Area, providing an exceptional opportunity to explore hiking trails and the natural plant and wildlife habitat - virtually at your doorstep! Located just a stone's throw from Squam Lake and all that the Lakes Region has to offer - hiking, boating, swimming, fishing, x-country skiing, local shops, restaurants, and the historic village of Center Sandwich. Sandwich residents enjoy access to the town beach and boat launch on Squam Lake, Bearcamp Pond and the Pot Holes swimming hole. Whether you're looking for a year-round residence, a weekend escape, or a four-season getaway, 285 Range Road offers an appealing combination of privacy, comfort, character, and access to nature. Open House Sat, Oct 10th, 10 - 12 pm.

Listed by Don Brown of KW Coastal and Lakes & Mountains Realty/Meredith

$
$
%
$/month over payments
Federal 30-year interest rate: 7.32% last updated on Oct 22, 2026
* All Figures are estimates. Check with your bank or proposed mortgage company for actual interest rates.
This product uses the FRED® API but is not endorsed or certified by the Federal Reserve Bank of St. Louis.

Virtual TourSave FavoriteSchedule TourAsk A QuestionMore Details
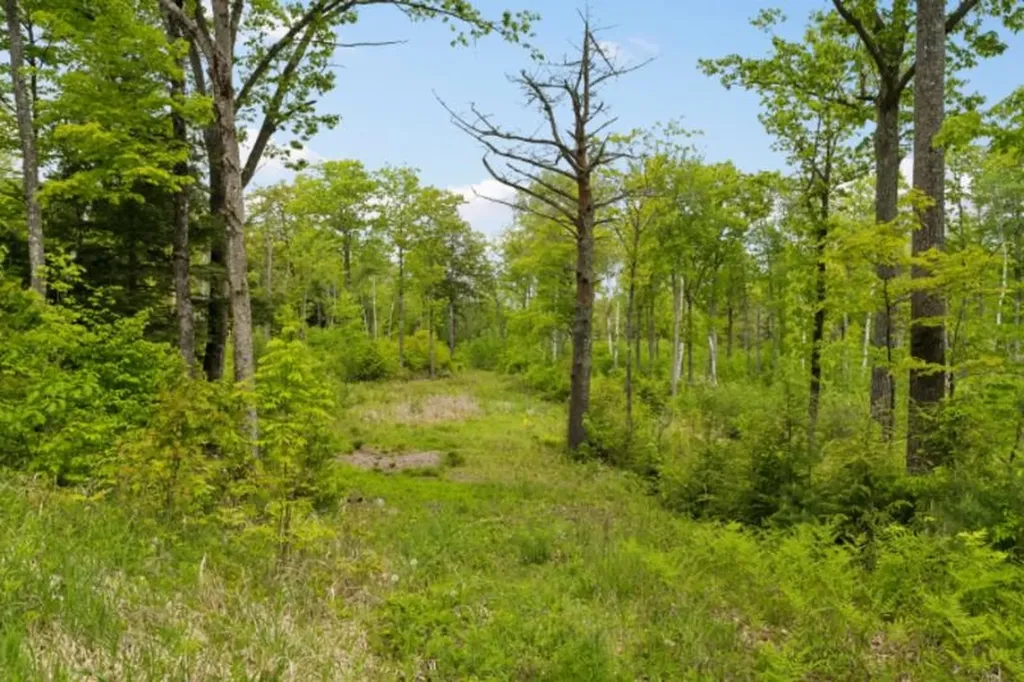
00 Canaan Street Canaan NH 03741

Canaan, NH00 Canaan Street

Price$416,000

Est. Mortgage: $/month

MLS Number 5094468

  • Land
  • PricePerSqFt 78937.38
  • Address 00 Canaan Street
  • Acreage 5.27
  • Area NH-Grafton

Canaan Street Lake is a pristine 291-acre jewel tucked away in Grafton County, serving as both a peaceful recreational haven and a protected public water supply for the historic town of Canaan, New Hampshire. Renowned for its exceptionally clean, clear waters and scenic mountain backdrop, the lake is a vibrant hub for year-round outdoor adventures, offering everything from summer kayaking, swimming, and boating to winter ice fishing and snowmobiling. Nestled in this picturesque setting is a prime building lot boasting beautiful water views, an ideal canvas for a dream home or a vacation retreat. While these building lots do feature restricted access, don't let that get you down; the privacy it ensures only enhances the tranquility and stunning views of the landscape. Plus, the town boat launch and public beach are just moments away, right across from the gorgeous Historic Meetinghouse, offering effortless access to the water. For developers or buyers seeking an exceptional investment or an expansive private estate, there is an exclusive opportunity to purchase all eight contiguous lots together, see MLS#5094473, presenting a rare chance to shape a stunning piece of land near one of the Upper Valley's most cherished lakes.

Listed by Chelsea Bevis of KW Vermont Woodstock

$
$
%
$/month over payments
Federal 30-year interest rate: 7.32% last updated on Oct 22, 2026
* All Figures are estimates. Check with your bank or proposed mortgage company for actual interest rates.
This product uses the FRED® API but is not endorsed or certified by the Federal Reserve Bank of St. Louis.

Save FavoriteSchedule TourAsk A QuestionMore Details

Broker Reciprocity 

Copyright 2026 PrimeMLS, Inc. All rights reserved. This information is deemed reliable, but not guaranteed. The data relating to real estate displayed on this display comes in part from the IDX Program of PrimeMLS. The information being provided is for consumers’ personal, non-commercial use and may not be used for any purpose other than to identify prospective properties consumers may be interested in purchasing. Data last updated October 25, 2026 3:22 AM EDT
