SIGN UP or LOG IN 's Account

Log in to see your saved listings or edit your searches:

No account? Sign up now to save searches, listings, and get tailored listing notifications. It's free, opt-out anytime.

Find Your New Home

Sign Up Today!

Get fresh listings via email, save your favorite listings, match with similar properties, and unlock additional property info.

Create Your Account

Do not fill in this field:

Already have an account? Log in

and narrow your search. If you have fewer than 200 results, you can save your search.

Andover VT Mobile Real Estate

r=8569-8580
10 Towle Farm Road Hampton Falls NH 03844

Hampton Falls, NH10 Towle Farm Road

Price$416,000

Est. Mortgage: $/month

Pending

MLS Number 5099103

  • Land
  • PricePerSqFt 25212.12
  • Address 10 Towle Farm Road
  • Acreage 16.5
  • Area NH-Rockingham

are opportunity to acquire approximately 16.50 acres in Hampton Falls with substantial road frontage and approximately 1,000 feet of frontage along the Taylor River. The property offers a unique combination of wooded acreage, natural surroundings, and potential for future residential use subject to applicable approvals and buyer due diligence. Located within an established rural-residential setting, the property enjoys convenient access to major commuting routes, shopping, dining, schools, and the Seacoast region while maintaining a private and natural setting. The surrounding area consists primarily of residential properties, open space, and agricultural land uses. The site is generally level, mostly rectangular in shape, and benefits from significant road frontage and river frontage. Existing structures are present on the property. Buyers should perform all desired inspections and independently verify zoning, land use requirements, permitting, development potential, wetlands, and utility availability. “Chase Employees: Please see the Chase Acknowledgement for restrictions. Buyer must sign at offer/contract”

Listed by Christopher Rose of RealHome Services and Solutions Inc/NH
$
$
%
$/month over payments
Federal 30-year interest rate: 7.32% last updated on Oct 22, 2026
* All Figures are estimates. Check with your bank or proposed mortgage company for actual interest rates.
This product uses the FRED® API but is not endorsed or certified by the Federal Reserve Bank of St. Louis.

Save FavoriteSchedule TourAsk A QuestionMore Details

109 Snows Mountain Road Waterville Valley NH 03215

MLS Number 5094742

  • Land
  • PricePerSqFt 483139.53
  • Acreage 0.86
  • Area NH-Grafton
  • Zoning HDR

Rare opportunity to build on one of the last available large lots in Waterville Valley. Sited on the side of Snows Mountain this lot offers great Views as well as privacy. Bring your builder and your plans and start making your own Waterville Valley memories

Listed by Mike Aronson of Waterville Valley Realty

$
$
%
$/month over payments
Federal 30-year interest rate: 7.32% last updated on Oct 22, 2026
* All Figures are estimates. Check with your bank or proposed mortgage company for actual interest rates.
This product uses the FRED® API but is not endorsed or certified by the Federal Reserve Bank of St. Louis.

Virtual TourSave FavoriteSchedule TourAsk A QuestionMore Details

1049 E Main Street Conway NH 03818

Conway, NH1049 E Main Street

Price$415,000

Est. Mortgage: $/month

MLS Number 5028077

  • Land
  • PricePerSqFt 6916.67
  • Address 1049 E Main Street
  • Acreage 60
  • Area NH-Carroll

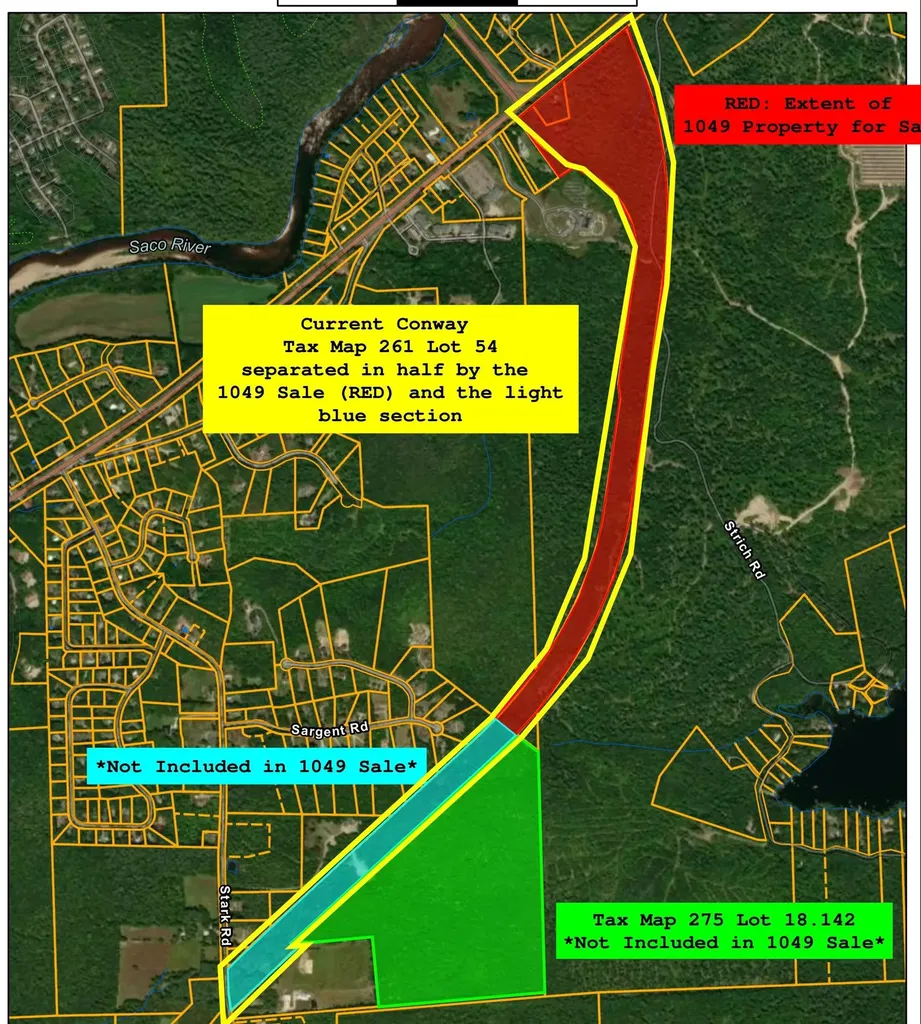
Rare opportunity for a residential development located in Conway, NH. 60+/acres of mostly level land with access to Route 303/113. Site will require well and septic and driveway approval. Located at a lighted intersection. Driveway permit from District 3 would be required for any proposed driveway. Buyer will be required to survey the property at Buyer's expense. Perpetual trail easement and right of way, plus use of Stritch Rd to Conway Lake cannot be restricted. 4 Room Cape built in 1954+/- No SF available, The Cape is in poor condition and no interior showings will be permitted. Please see additional disclosures attached.

Listed by Judy Niles-Simmons and Chris Norwood of NAI Norwood Group

$
$
%
$/month over payments
Federal 30-year interest rate: 7.32% last updated on Oct 22, 2026
* All Figures are estimates. Check with your bank or proposed mortgage company for actual interest rates.
This product uses the FRED® API but is not endorsed or certified by the Federal Reserve Bank of St. Louis.

Save FavoriteSchedule TourAsk A QuestionMore Details

12 Ivy Lane Plymouth NH 03264

Plymouth, NH12 Ivy Lane

Price$415,000

Est. Mortgage: $/month

MLS Number 5098261

  • Residential Single Family
  • PricePerSqFt 187.27
  • Full Bath 2
  • Address 12 Ivy Lane
  • Construction Existing

Located just minutes from downtown Plymouth, this tri-level home sits on a private 0.62-acre lot along a quiet road shared by only one other home. The first level features a welcoming foyer, a bonus room with a large picture window and sliding glass doors leading to the fenced side yard, plus a convenient half bath with washer and dryer. A few steps up, the main living level offers an updated kitchen with new butcher block countertops, sink, plumbing, and vinyl flooring. The open layout overlooks the living and dining areas, where oak hardwood floors and a cozy wood stove create a warm, inviting atmosphere. The private primary suite includes abundant built-in bureau storage, a walk-in closet, and an en-suite bath with a soaking tub, double vanity, and three-quarter shower with a skylight. Upstairs, you'll find three additional bedrooms and a retro full bath. One bedroom has direct access to the full bath, while two bedrooms are separated by an accordion door, allowing them to function as separate rooms or a connected space. Outside, enjoy freshly painted siding, a circular driveway with ample parking, a fenced side yard ideal for pets, gardening, or outdoor entertaining, and a heated three-car garage with new insulated doors, offering plenty of room for vehicles, hobbies, storage, or a workshop. Extensive recent upgrades enhance the home's efficiency and reliability, including comprehensive weatherization with air sealing and improved attic insulation, updated electrical wiring and fixtures, three new heat pumps for heating and cooling, a new boiler, water heater, washer, dryer, and refrigerator. Ideally located, the home is just a 15-minute walk to downtown Plymouth, a 15-minute drive to Squam Lake, under 30 minutes from multiple ski areas, and less than two hours from Boston, making it the perfect base for enjoying all that the Lakes Region and White Mountains have to offer.

Listed by Brie Stephens of Compass New England,LLC

$
$
%
$/month over payments
Federal 30-year interest rate: 7.32% last updated on Oct 22, 2026
* All Figures are estimates. Check with your bank or proposed mortgage company for actual interest rates.
This product uses the FRED® API but is not endorsed or certified by the Federal Reserve Bank of St. Louis.

Virtual TourSave FavoriteSchedule TourAsk A QuestionMore Details

2 Hiawatha Avenue Essex Junction VT 05452

Essex Junction, VT2 Hiawatha Avenue

Price$415,000

Est. Mortgage: $/month

Pending

MLS Number 5107990

  • Residential Single Family
  • PricePerSqFt 480.32
  • Full Bath 1
  • Address 2 Hiawatha Avenue
  • Construction Existing

Tucked into a quiet Essex Junction neighborhood, this thoughtfully renovated home packs an impressive amount of character and craftsmanship into a manageable footprint. Extensively remodeled between 2011 and 2014, the home pairs the ease of single-level living with distinctive finishes and careful attention to detail. Reclaimed barnwood floors and exposed timbers bring warmth to the open main living space, while the kitchen features custom hardwood cabinetry, copper countertops, high-end stainless steel appliances, and a custom-built center island with plenty of room to gather. Two bedrooms and a full bath complete the main level, while the partially finished basement offers flexible space currently used as two home offices. A recently added standing-seam metal roof, rooftop solar, mini-split heating and cooling, and an included ChargePoint EV charger add practical modern upgrades. Just off the dining area, doors open to a back deck overlooking the fully fenced, flat yard. Beyond the fence is an open lawn owned by the neighboring elementary school, giving the backyard an added sense of openness. A gate from the yard offers a direct walk across the school lawn to the elementary school without crossing a road. From here, Boxcar Bakery, Five Corners, community gardens, and other Essex Junction favorites are all close by, while Burlington is approximately 15 minutes away. Well finished, thoughtfully designed, and refreshingly easy to maintain, 2 Hiawatha Avenue makes exceptionally good use of every square foot. Schedule your showing today!

Listed by Nicki Jobst Shannon and Jessica Bridge of Element Real Estate

$
$
%
$/month over payments
Federal 30-year interest rate: 7.32% last updated on Oct 22, 2026
* All Figures are estimates. Check with your bank or proposed mortgage company for actual interest rates.
This product uses the FRED® API but is not endorsed or certified by the Federal Reserve Bank of St. Louis.

Save FavoriteSchedule TourAsk A QuestionMore Details

20 Edwin's Pond Road Rochester VT 05767

Rochester, VT20 Edwin's Pond Road

Price$415,000

Est. Mortgage: $/month

Active With Contract

MLS Number 5082087

  • Residential Single Family
  • PricePerSqFt 327.29
  • Full Bath 2
  • Address 20 Edwin's Pond Road
  • Construction Existing

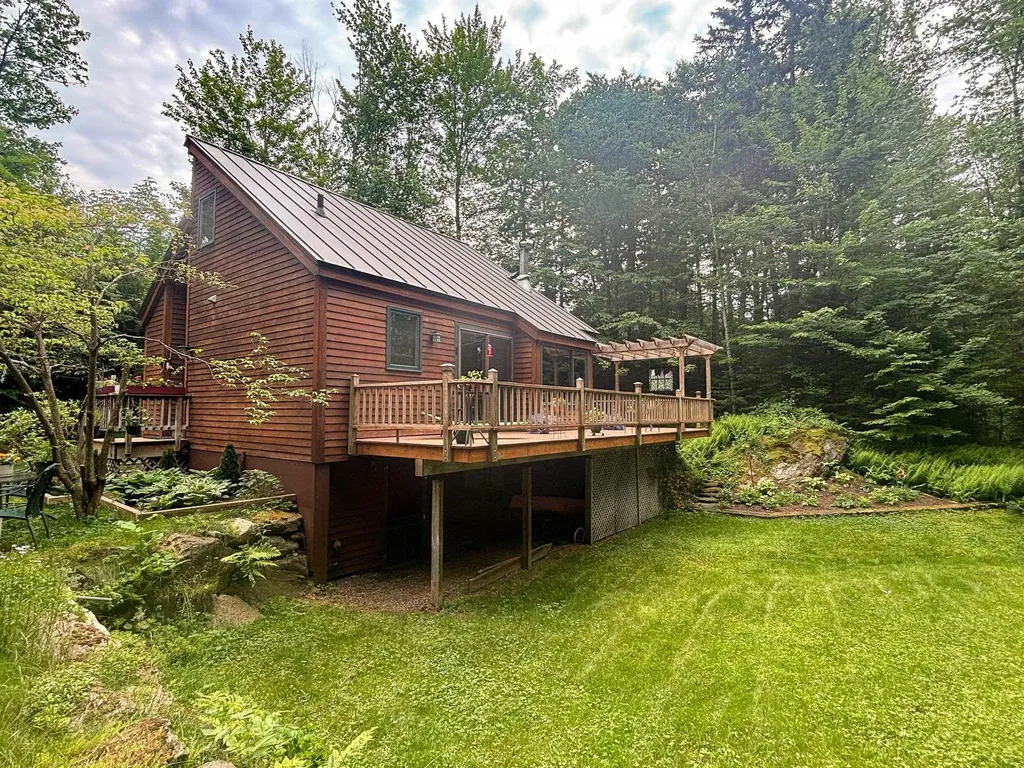
Set on a quiet, rural corner lot just off Middle Hollow Road, this contemporary Vermont home offers a compelling blend of efficiency, flexibility, and long term upside. Built in 1989 with a durable standing seam metal roof and solid wood frame construction, the home provides 3+ bedrooms and 2.5 baths across a thoughtfully scaled footprint, with additional finished space in the walkout lower level. A drilled well, septic system, and 200+ amp electrical service support comfortable year round living, while fiber optic internet makes remote work a realistic option in this peaceful setting. The standout feature, and where this property truly separates itself is the oversized two-car garage with a large, flexible space above. The current ½ bath was designed with an eye for expansion into a ¾ bath plus a galley kitchen. Whether you envision an in-law apartment, guest suite, home office, or studio, the infrastructure is in place to unlock significant added value. With the ongoing demand for flexible living arrangements in the Rochester market, this is a rare chance to complete a high-impact improvement without starting from scratch. The lot itself offers a classic Vermont feel: just over an acre, wooded, and private, while still maintaining easy access to a publicly maintained road. The walkout basement and multi-level layout create opportunities for separation of space, storage, or expansion depending on your needs. Rochester continues to be one of the most sought-after towns in the Upper White River Valley, known for its strong sense of community, access to outdoor recreation, and proximity to destinations like the Green Mountain National Forest, hiking and biking networks (check out the Ridgeline Outdoor Collective), and multiple ski areas. The village center offers a charming mix of local amenities, while still feeling tucked away from the busier corridors of the state.

Listed by William Brokhof of Vermont Backcountry Real Estate

$
$
%
$/month over payments
Federal 30-year interest rate: 7.32% last updated on Oct 22, 2026
* All Figures are estimates. Check with your bank or proposed mortgage company for actual interest rates.
This product uses the FRED® API but is not endorsed or certified by the Federal Reserve Bank of St. Louis.

Virtual TourSave FavoriteSchedule TourAsk A QuestionMore Details

95 Riverside Drive Fremont NH 03044-3546

Fremont, NH95 Riverside Drive

Price$415,000

Est. Mortgage: $/month

Pending

MLS Number 5112320

  • Residential Single Family
  • PricePerSqFt 439.62
  • Full Bath 1
  • Address 95 Riverside Drive
  • Construction Existing

Riverfront Privacy & Potential in Fremont! Tucked away along the Exeter River, this private 3-bedroom, 1.5-bath home offers a unique opportunity to create your own riverfront retreat. Set on .36 acres with direct river access, multiple decks facing the river, outdoor recreation space, and a convenient canoe/kayak entry, this property is ideally suited for those who enjoy the outdoors and value privacy. The main living level features an open-concept kitchen, dining, and living area with a fireplace, creating a welcoming space for everyday living and entertaining. An adjoining room offers flexibility for a home office, recreation room, guest space, or whatever best fits your needs. Upstairs, you'll find three bedrooms, a full bathroom, laundry, and a convenient half bath within the primary bedroom. Two of the bedrooms have small sitting decks to overlook the river area. A convenient, detached two-car garage provides plenty of room for vehicles, storage, and outdoor equipment. With some minor updates and vision, this property offers amazing potential to transform into a distinctive riverfront home in a wonderfully private setting. Bring your ideas and make this special Fremont property your own!

Listed by Ali Hathaway and Dylan Tooch of New Space Real Estate,LLC

$
$
%
$/month over payments
Federal 30-year interest rate: 7.32% last updated on Oct 22, 2026
* All Figures are estimates. Check with your bank or proposed mortgage company for actual interest rates.
This product uses the FRED® API but is not endorsed or certified by the Federal Reserve Bank of St. Louis.

Save FavoriteSchedule TourAsk A QuestionMore Details

230 College Street Burlington VT 05401

MLS Number 5067576

  • Condo
  • PricePerSqFt 392.62
  • Square Feet 1,057
  • Bedrooms 2
  • New Contruction Existing

Motivated seller ready for offers! Downtown Burlington condo with parking, natural light and walkable convenience this stylish corner unit at Gallery House delivers the best of city living. With just over 1,000 sq ft, this 2 bedroom, 2 bath flat offers a compelling blend of comfort, flexibility and exceptional value, including a great cost per square foot. The south facing living area is filled with natural light from large windows framing views of the Fletcher Free Library. The updated kitchen features granite counters and backsplash, stainless steel appliances & tiled flooring, flowing seamlessly into the open living and dining area with warm wood floors ideal for everyday living and entertaining. Both bedrooms continue the wood flooring, including a serene primary suite with a full bath for added comfort and privacy. The second bedroom functions as a flexible suite ideal for guests, a home office or added privacy with its own entrance, en-suite bath & separate vanity area. Mini split heat pumps provide efficient heating and cooling year round. Building amenities include secure entry, elevator access, a mail/package lobby, free laundry on the unit's level, plus a personal storage unit, underground parking and shared bike & gear storage. Just steps from Church Street Marketplace, City Market, Flynn Center for the Performing Arts and Burlington's vibrant dining and shops. A rare opportunity to enjoy the ease, energy & walkability of downtown Burlington living.

Listed by The Nancy Jenkins Team of Nancy Jenkins Real Estate

$
$
%
$/month over payments
Federal 30-year interest rate: 7.32% last updated on Oct 22, 2026
* All Figures are estimates. Check with your bank or proposed mortgage company for actual interest rates.
This product uses the FRED® API but is not endorsed or certified by the Federal Reserve Bank of St. Louis.

Virtual TourSave FavoriteSchedule TourAsk A QuestionMore Details

2364 Mountain Road Stowe VT 05672

Stowe, VT2364 Mountain Road

Price$415,000

Est. Mortgage: $/month

MLS Number 5108715

  • Land
  • PricePerSqFt 345833.33
  • Address 2364 Mountain Road
  • Acreage 1.2
  • Area VT-Lamoille

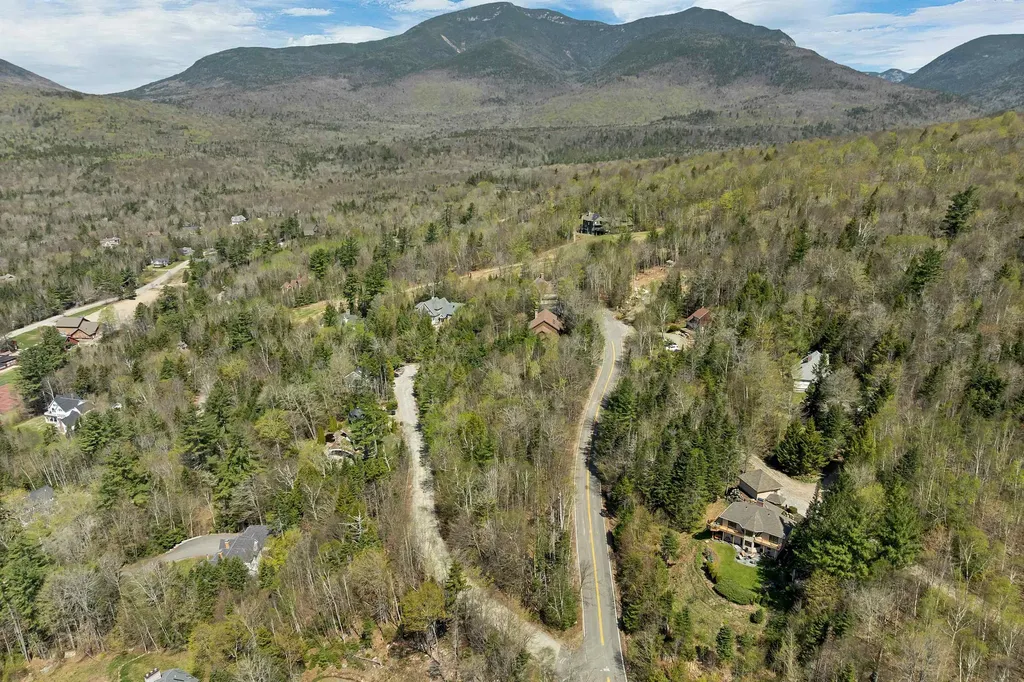
Build your dream home in one of Vermont's most coveted location, just off the Stowe Mountain Resort access road. This gently sloping 1.3-acre parcel offers stunning mountain views and a rare combination of convenience, privacy, and development readiness. the lot is fully permitted for a three-bedroom home and is connected to public septic. Enjoy year-round recreation with world-class skiing, hiking, biking, and dining just minutes away. Whether you're looking to create a primary residence, second home, or investment property, this location puts you in the heart of everything Stowe has to offer. Property Highlights: 1.3 acres with scenic mountain views Public septic connection in place Permitted for a 3-bedroom home Ideal location just off the resort access road Close to restaurants, shops, and outdoor recreation Don't miss this rare opportunity to secure a prime building lot in Stowe's most desirable corridor.

Listed by Bobby Roberts of Rusty Nail Real Estate

$
$
%
$/month over payments
Federal 30-year interest rate: 7.32% last updated on Oct 22, 2026
* All Figures are estimates. Check with your bank or proposed mortgage company for actual interest rates.
This product uses the FRED® API but is not endorsed or certified by the Federal Reserve Bank of St. Louis.

Save FavoriteSchedule TourAsk A QuestionMore Details

90 Lawrence Lane Sunderland VT 05250

Sunderland, VT90 Lawrence Lane

Price$415,000

Est. Mortgage: $/month

Active With Contract

MLS Number 5110485

  • Residential Single Family
  • PricePerSqFt 362.76
  • Full Bath 1
  • Address 90 Lawrence Lane
  • Construction Existing

First Time on the Market Original Owner! Built and lovingly maintained by its original owners, this charming ranch-style home offers privacy, space, and plenty of possibilities on 8.40 acres surrounded by natural beauty and mature landscape. Tucked away at the end of a small, private road, the property feels wonderfully secluded while remaining conveniently accessible. The main level features a comfortable kitchen, open living/dining area, three bedrooms, and one full bathroom. The walk-out lower level offers additional flexible space, including a partially finished area with a woodstove, along with a spacious workshop and an attached garage beneath the home. A large, detached barn adds even more versatility and could be used for storage, a workshop, additional garage space, hobbies, or equipment. With plenty of land to enjoy, this property offers room to garden, explore, or simply take in the peaceful surroundings. Conveniently located approximately 10 minutes from Manchester and 20 minutes from Bennington, with Sunderland school choice for high school, this is a wonderful opportunity to own a private country property with convenient access to nearby amenities. All measurements are approximate.

Listed by Tatsiana Clark of Four Seasons Sotheby's Int'l Realty

$
$
%
$/month over payments
Federal 30-year interest rate: 7.32% last updated on Oct 22, 2026
* All Figures are estimates. Check with your bank or proposed mortgage company for actual interest rates.
This product uses the FRED® API but is not endorsed or certified by the Federal Reserve Bank of St. Louis.

Save FavoriteSchedule TourAsk A QuestionMore Details

100 Foothills Road Sutton NH 03273

Sutton, NH100 Foothills Road

Price$415,000

Est. Mortgage: $/month

Active With Contract

MLS Number 5108213

  • Residential Single Family
  • PricePerSqFt 334.41
  • Full Bath 1
  • Address 100 Foothills Road
  • Construction Existing

Nestled along a quiet country road, this move-in-ready home is waiting for someone new to make it their own. Lovingly cared for by the sellers, it is now ready to begin its next chapter and welcome its new owners. Whether you are looking for a comfortable place to start your homeownership journey or ready to simplify and downsize, this home offers a wonderful opportunity to settle in and enjoy. The kitchen features stainless steel appliances, while the partially finished walk-out basement provides even more room to spread out, with a recreation/family room, third bedroom, and ¾ bathroom. Step outside and you'll find plenty of room to enjoy the outdoors. The spacious yard offers endless possibilities for gardens, gatherings, games, or simply relaxing and enjoying the peace and quiet of the country setting. There is room here to entertain friends and family and create the outdoor spaces you've always envisioned. And for those who love being on the water, the Blaisdell Lake Association is just minutes away. Membership is available for those who want to take advantage of the boating and recreational opportunities the lake has to offer. Come see if this charming country home is the place where your next chapter begins! QUICK CLOSE POSSIBLE!!

Listed by Jeanne Phillips of BHHS Verani Concord

$
$
%
$/month over payments
Federal 30-year interest rate: 7.32% last updated on Oct 22, 2026
* All Figures are estimates. Check with your bank or proposed mortgage company for actual interest rates.
This product uses the FRED® API but is not endorsed or certified by the Federal Reserve Bank of St. Louis.

Virtual TourSave FavoriteSchedule TourAsk A QuestionMore Details

112 Johnson Road Cavendish VT 05153

Cavendish, VT112 Johnson Road

Price$415,000

Est. Mortgage: $/month

MLS Number 5106223

  • Residential Single Family
  • PricePerSqFt 222.64
  • Full Bath 2
  • Village Proctorsville
  • Address 112 Johnson Road

Located just 10 minutes from downtown Ludlow’s vibrant shopping and dining, and the world class slopes of Okemo Mountain, this property delivers the ultimate year round Vermont lifestyle.Escape to Your Cozy Southern Vermont Sanctuary Nestled in charming Cavendish. This 3 bedroom home seamlessly blends rustic character with modern comfort. Inside, gather around the wood burning stove or prepare delicious meals in the fully equipped kitchen featuring the farmhouse sink. The thoughtful layout offers flexible living with a main floor bedroom and bath alongside two bedrooms and a full bathroom upstairs. Outside you will find a carport with attached shed for plenty of storage, keep the wood dry for the stove or snow off your car. Outside enjoy the fenced in yard or unwind around the fire pit under the stars. Don't miss out schedule your private showing today!

Listed by Christina Dryden and Sandy Laserte of Berkshire Hathaway HomeServices Stratton Home

$
$
%
$/month over payments
Federal 30-year interest rate: 7.32% last updated on Oct 22, 2026
* All Figures are estimates. Check with your bank or proposed mortgage company for actual interest rates.
This product uses the FRED® API but is not endorsed or certified by the Federal Reserve Bank of St. Louis.

Virtual TourSave FavoriteSchedule TourAsk A QuestionMore Details

Broker Reciprocity 

Copyright 2026 PrimeMLS, Inc. All rights reserved. This information is deemed reliable, but not guaranteed. The data relating to real estate displayed on this display comes in part from the IDX Program of PrimeMLS. The information being provided is for consumers’ personal, non-commercial use and may not be used for any purpose other than to identify prospective properties consumers may be interested in purchasing. Data last updated October 25, 2026 2:22 AM EDT