SIGN UP or LOG IN 's Account

Log in to see your saved listings or edit your searches:

No account? Sign up now to save searches, listings, and get tailored listing notifications. It's free, opt-out anytime.

Find Your New Home

Sign Up Today!

Get fresh listings via email, save your favorite listings, match with similar properties, and unlock additional property info.

Create Your Account

Do not fill in this field:

Already have an account? Log in

and narrow your search. If you have fewer than 200 results, you can save your search.

Andover VT Mobile Real Estate

r=8581-8592
1479 East Road Ryegate VT 05042

Ryegate, VT1479 East Road

Price$415,000

Est. Mortgage: $/month

MLS Number 5110124

  • Residential Single Family
  • PricePerSqFt 252.43
  • Full Bath 3
  • Address 1479 East Road
  • Construction Existing

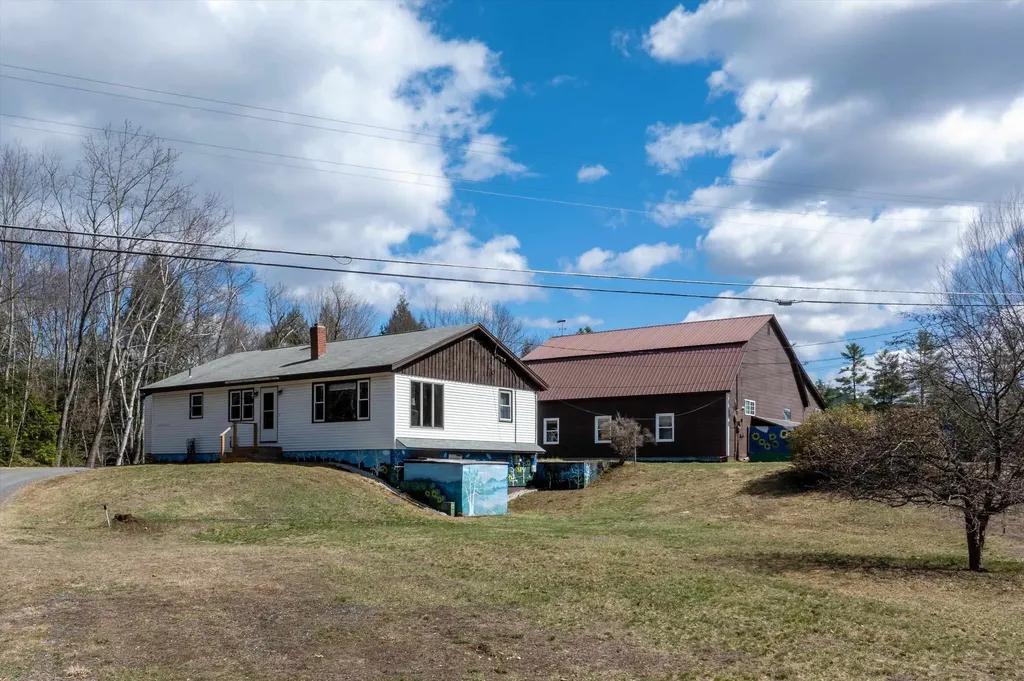
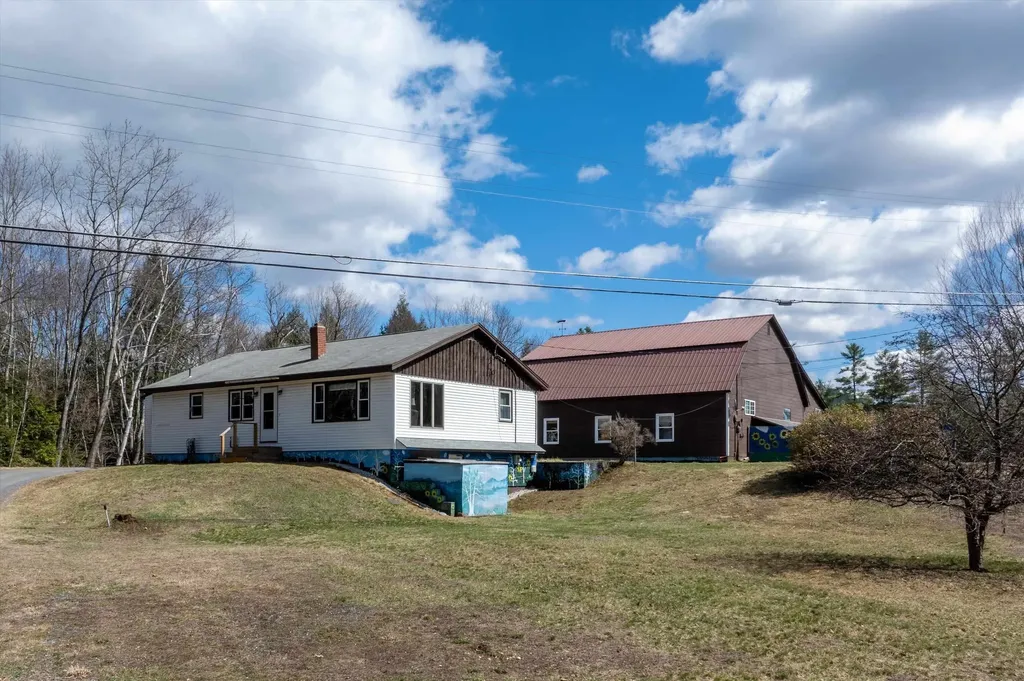
Set on 3.38 acres in East Ryegate, this spacious three-bedroom, three-bath ranch offers approximately 3,048 square feet of total finished space, including a versatile finished lower level. Large windows and an expansive deck frame beautiful mountain views, while the surrounding lawn provides a peaceful country setting. At the heart of the home is an oversized kitchen featuring oak cabinetry, stainless-steel appliances, abundant counter space, a center island and a large pantry. The adjoining dining and living areas provide plenty of room for everyday living and entertaining. The main level includes two bedrooms, two full baths and an office/study. One bedroom and bath are located within the heated former-garage conversion, which also offers a generous living area for added privacy and flexibility. The finished lower level features a spacious primary bedroom and a full bath with a jetted tub, separate shower and double vanities. The lower level also includes the laundry area and additional flexible space for hobbies, exercise or storage. Multiple heating sources provide year-round options, and the home is wired for a generator. Outside, a detached two-car garage with an attached equipment bay and a separate barn offer abundant room for vehicles, tools and equipment. The property also includes an in-ground pool with a newly installed pump; the pool has not been opened or fully tested. Conveniently located near Route 5, Interstate 91 and Cottage Hospital in Woodsville, this property combines mountain views, flexible finished space, useful outbuildings and a private rural Vermont setting.

Listed by Kaylee Heathe of Four Seasons Sotheby's Int'l Realty

$
$
%
$/month over payments
Federal 30-year interest rate: 7.32% last updated on Oct 22, 2026
* All Figures are estimates. Check with your bank or proposed mortgage company for actual interest rates.
This product uses the FRED® API but is not endorsed or certified by the Federal Reserve Bank of St. Louis.

Save FavoriteSchedule TourAsk A QuestionMore Details

181 Maple Street Littleton NH 03561

Littleton, NH181 Maple Street

Price$415,000

Est. Mortgage: $/month

Active With Contract

MLS Number 5104914

  • Residential Single Family
  • PricePerSqFt 197.71
  • Full Bath 1
  • Address 181 Maple Street
  • Construction Existing

Want the convenience of being close to town without giving up your own private space? This .84 acres property gives you room to spread out, entertain, garden, and enjoy the outdoors while keeping you close to the things that make everyday life fun and convenient. Set back from the road, the home offers a peaceful setting just minutes from downtown, local schools, Remich Park, and the Parker Mountain bike trails. Grab your bike and hit the trails, head to the park, or enjoy everything downtown has to offer & all close to home. Inside, the spacious mudroom provides a great drop zone for bikes, gear, shoes, and everyday essentials, with a convenient half bath nearby. The kitchen features a dining area and pantry, with plenty of room to create a space that works for both weeknight meals and entertaining. The living and family rooms offer flexibility for how you want to live. The oversized family room has plenty of space for a full size ping pong or pool table, a home gym, movie nights, or whatever fits your lifestyle. Upstairs are four bedrooms, a full bath, and a dedicated laundry room, plus additional storage for seasonal items and holiday dcor. Outside, the .84 acres lot gives you plenty of space without the upkeep of a huge property. Grow your own food in the raised garden beds, enjoy established blueberry and raspberry bushes, or simply relax and enjoy the privacy. With trails, parks, schools, and downtown all nearby, this is a home that offers space, flexibility, and an active lifestyle in one convenient location.

Listed by Tiffany Howard of Badger Peabody & Smith Realty/Littleton

$
$
%
$/month over payments
Federal 30-year interest rate: 7.32% last updated on Oct 22, 2026
* All Figures are estimates. Check with your bank or proposed mortgage company for actual interest rates.
This product uses the FRED® API but is not endorsed or certified by the Federal Reserve Bank of St. Louis.

Virtual TourSave FavoriteSchedule TourAsk A QuestionMore Details

501 Stoughton Pond Road Weathersfield VT 05151

MLS Number 5083955

  • Residential Single Family
  • PricePerSqFt 322.2
  • Full Bath 1
  • Village Perkinsville
  • Construction Existing

Tucked into the charming village of Perkinsville on 3.8 acres, this unique residential and commercial property offers the perfect balance of opportunity, lifestyle, and connection. You will be moments away from Stoughton Pond, hiking trails, and within driving distance to some of Vermont's most sought-after ski resorts. For years, this property has been a gathering place, Saturday nights around the kitchen table, laughter filling the home, and a trusted shop where neighbors came not just for service, but for connection. Now, it's ready for its next chapter. One level home of comfortable living, with an open-concept kitchen, dining, and living area designed for both everyday life and easy entertaining. 3 bedrooms and 2.5 baths provide flexibility, including a primary bedroom with an oversized closet. The enclosed, heated front porch offers additional living space and convenience, complete with a washer and dryer. The walk-out basement expands the possibilities. Ample ceiling height, workshop area, second laundry setup, ¾ bath, and a bonus room ideal for an office or creative space is a functional extension of the home. A classic Vermont touch, the built-in dumbwaiter, makes bringing firewood upstairs simple and efficient. The 2 story garage/shop stands ready for its next purpose, featuring multiple bays with car lifts, high ceilings, heat, and a half bath. Additional outbuildings with concrete floors and covered storage areas provide ample room for equipment, tools, recreational vehicles, and more. A property with this kind of flexibility, history, and heart doesn't come along often. Bring your ideas and your creativity and make it your own. Sellers are submitting elevation certificate to FEMA to be removed from flood plain map.

Listed by Marie Elena Potter and Kathleen Metcalf of EXP Realty

$
$
%
$/month over payments
Federal 30-year interest rate: 7.32% last updated on Oct 22, 2026
* All Figures are estimates. Check with your bank or proposed mortgage company for actual interest rates.
This product uses the FRED® API but is not endorsed or certified by the Federal Reserve Bank of St. Louis.

Save FavoriteSchedule TourAsk A QuestionMore Details

62 Stacey Circle Windham NH 03087

Windham, NH62 Stacey Circle

Price$415,000

Est. Mortgage: $/month

Pending

MLS Number 5109138

  • Condo
  • PricePerSqFt 310.63
  • Square Feet 1,790
  • Bedrooms 2
  • New Contruction Existing

Enjoy low-maintenance living at Hardwood Heights in Windham, offering comfort, space, and character. Skylights fill the home with natural light, while the fireplace adds warmth and charm. Fresh interior paint, new baseboards, durable vinyl flooring, and a brand-new heating and cooling system make this home move-in ready. The spacious kitchen flows into the dining and living areas, while the upstairs bedrooms offer recessed lighting, ceiling fans, powered skylight shades, and en-suite bathrooms. The updated primary bath features a newer tub and shower. A private deck, partially finished lower level, and generous garage storage provide added flexibility and convenience. Close to shopping, dining, and major commuter routes. Welcome home! Showings begin at the open house on Saturday 9/12 @ 2pm.

Listed by Cinthia Ulloa of Keller Williams Realty-Metropolitan

$
$
%
$/month over payments
Federal 30-year interest rate: 7.32% last updated on Oct 22, 2026
* All Figures are estimates. Check with your bank or proposed mortgage company for actual interest rates.
This product uses the FRED® API but is not endorsed or certified by the Federal Reserve Bank of St. Louis.

Virtual TourSave FavoriteSchedule TourAsk A QuestionMore Details

501 Stoughton Pond Road Weathersfield VT 05151

MLS Number 5084092

  • Commercial
  • PricePerSqFt 163
  • Village Perkinsville
  • Year Built 1987
  • Square Feet 2,546

This property is a mix of commercial and residential space. It is zoned highway commercial with the town but don't let that fool you. The house (built 1960) and garage (built 1987) are set down a long driveway providing lots of privacy and solitude. Tucked into the charming village of Perkinsville on 3.8 acres, this unique property offers the perfect balance of opportunity, lifestyle, and connection. You will be moments away from Stoughton Pond, hiking trails, and within driving distance to some of Vermont's most sought-after ski resorts. For years, this property has been a trusted auto shop where neighbors came not just for service, but for connection. Now, it's ready for its next chapter. The 2 story garage/shop stands ready for its next purpose, featuring 3 bays with car lifts, high ceilings, heat, and a half bath. Additional outbuildings with concrete floors and covered storage areas provide ample room for equipment, tools, recreational vehicles, and more. The home has 3 bedrooms and 2.5 baths with the heated front porch offering additional living space. The walk-out basement with a workshop area, second laundry setup, ¾ bath, and a bonus room ideal for an office or creative space is a functional extension of the home. A property with this kind of flexibility, history, and heart doesn't come along often. Bring your ideas, your business, and your creativity and make it your own. Sellers are submitting elevation certificate to FEMA to be removed from flood plain map.

Listed by Marie Elena Potter and Kathleen Metcalf of EXP Realty

$
$
%
$/month over payments
Federal 30-year interest rate: 7.32% last updated on Oct 22, 2026
* All Figures are estimates. Check with your bank or proposed mortgage company for actual interest rates.
This product uses the FRED® API but is not endorsed or certified by the Federal Reserve Bank of St. Louis.

Save FavoriteSchedule TourAsk A QuestionMore Details

129 Sunrise Drive St. Albans Town VT 05478
Pending

MLS Number 5108542

  • Condo
  • PricePerSqFt 201.46
  • Square Feet 2,060
  • Bedrooms 2
  • New Contruction Existing

Ready to simplify your life and make the most of retirement? Welcome to Village of Franklin Park, a sought-after 55+ community designed for easy, comfortable living. Built in 2024 and loaded with upgrades, this spacious condo offers the convenience of having everything you need on the ground floor, along with additional finished space upstairs. The open floor plan creates a welcoming flow for everyday living and entertaining, while the luxury kitchen features beautiful multi-level granite countertops and plenty of workspace. The first floor offers two bedrooms, including a spacious primary suite, plus convenient ground-floor laundry for truly effortless living. And there's even more! The fully finished second floor, complete with its own bathroom, provides versatile space for guests, a home office, hobbies, or additional living space. Outside, the oversized heated one-car garage offers plenty of room for your vehicle, storage, and all the gear you want to keep close at hand. Enjoy easy access to the Rail Trail for long, flat walks, nearby shopping and amenities for all your everyday needs, and I 89 for convenient travel beyond town. Less maintenance, more comfort, and more time to enjoy the things that matter most. This is retirement living made easy. Come see it for yourself!

Listed by Clayton Forgan of CENTURY 21 North East

$
$
%
$/month over payments
Federal 30-year interest rate: 7.32% last updated on Oct 22, 2026
* All Figures are estimates. Check with your bank or proposed mortgage company for actual interest rates.
This product uses the FRED® API but is not endorsed or certified by the Federal Reserve Bank of St. Louis.

Save FavoriteSchedule TourAsk A QuestionMore Details

27 Hill Street Northfield VT 05663

Northfield, VT27 Hill Street

Price$415,000

Est. Mortgage: $/month

MLS Number 5112114

  • Residential Single Family
  • PricePerSqFt 150.36
  • Full Bath 2
  • Address 27 Hill Street
  • Construction Existing

This house has something for everyone! This wonderful home offers comfort, flexibility, and plenty of space to fit a variety of lifestyles. The main home features three nicely sized bedrooms, while the addition provides exciting possibilities for single-level living, multi-generational living, or a separate apartment/income producing space to help offset the mortgage. Outside, enjoy a fenced-in yard with a swimming pool, perfect for relaxing, entertaining, and making the most of the warmer months. Located on a dead-end street in a pleasant neighborhood, the property offers a comfortable residential setting with added privacy. Numerous updates provide peace of mind, including new electrical wiring, cellulose insulation added in the attic, spray-foam insulation in the basement, and a newly paved driveway. With its versatile layout, outdoor amenities, convenient location, and multiple living possibilities, this home is ready to welcome its next owner!

Listed by Adam Feldman of Green Light Real Estate

$
$
%
$/month over payments
Federal 30-year interest rate: 7.32% last updated on Oct 22, 2026
* All Figures are estimates. Check with your bank or proposed mortgage company for actual interest rates.
This product uses the FRED® API but is not endorsed or certified by the Federal Reserve Bank of St. Louis.

Save FavoriteSchedule TourAsk A QuestionMore Details

47 Windsor Hill Way Waterville Valley NH 03215

MLS Number 5098250

  • Condo
  • PricePerSqFt 377.27
  • Square Feet 1,100
  • Bedrooms 2
  • New Contruction Existing

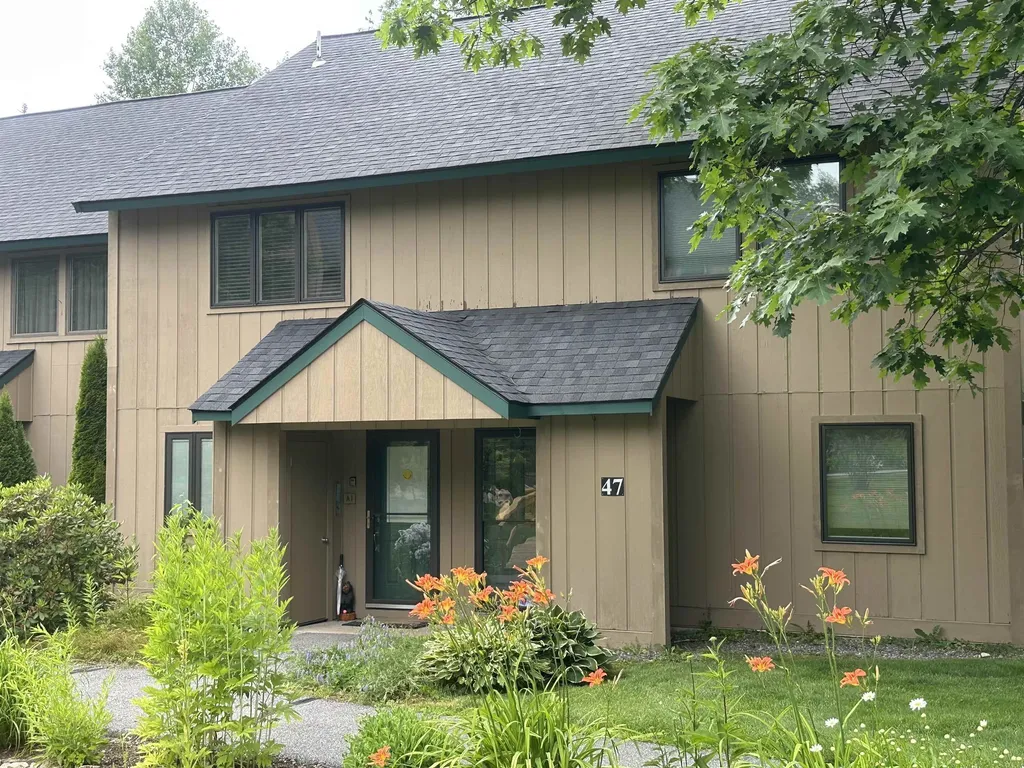
Rare 2 bedroom full 1 and 3/4 bath Townhouse unit at Windsor Hill in a park like setting Beautifully renovated 2 bedroom townhouse . Private location with great backyard. Renovations include Triple pane windows and slider. New Hickory and Quartz Kitchen with top of the line appliances. Recent reconfiguration of upstairs bedrooms and bathrooms. Luxury VPL and hardwood floors.Extra insulated attic storage space with pull down stairs .Fully furnished and ready for you. Short term rentals with a minimum of days are allowed.

Listed by Mike Aronson of Waterville Valley Realty

$
$
%
$/month over payments
Federal 30-year interest rate: 7.32% last updated on Oct 22, 2026
* All Figures are estimates. Check with your bank or proposed mortgage company for actual interest rates.
This product uses the FRED® API but is not endorsed or certified by the Federal Reserve Bank of St. Louis.

Save FavoriteSchedule TourAsk A QuestionMore Details

15 Brook Street Manchester NH 03104

MLS Number 5111549

  • Commercial
  • Address 15 Brook Street
  • Year Built 1920
  • Area NH-Hillsborough

Lovely old house that was originally built as a duplex but was renovated to a large "Group Home" and laid out as a boarding house, some of the original woodwork remains on the two staircases, and has a living room, dining room and each of the other floors have individual bedrooms and shared bathrooms. one kitchen on the main floor. The former garage has been renovated into a meeting room "studio type "space with restroom with shower, mini-split AC unit, hot water, wired, electricity, plumbing, hookup for vertical washer/dryer. No kitchenette. The garage space is not presently permitted nor recognized by the city as an assessory unit (ADU) or an apartment. Sold as is.

Listed by Judy Niles-Simmons and Chris Norwood of NAI Norwood Group

$
$
%
$/month over payments
Federal 30-year interest rate: 7.32% last updated on Oct 22, 2026
* All Figures are estimates. Check with your bank or proposed mortgage company for actual interest rates.
This product uses the FRED® API but is not endorsed or certified by the Federal Reserve Bank of St. Louis.

Save FavoriteSchedule TourAsk A QuestionMore Details

16 Lucinda Circle Way Newport NH 03773

Newport, NH16 Lucinda Circle Way

Price$415,000

Est. Mortgage: $/month

Active With Contract

MLS Number 5114011

  • Residential Single Family
  • PricePerSqFt 314.39
  • Full Bath 1
  • Construction Existing
  • Bedrooms 2

Built in 2017 and set along more than 300 feet of frontage on the Sugar River, this single story ranch offers the opportunity to enjoy a peaceful New Hampshire lifestyle with the ease of one level living and the comforts of newer construction. Tucked into a quiet cul-de-sac setting, the property is surrounded by trees while offering beautiful river views and the sound of the water just beyond your backyard. Inside, the open kitchen and living area creates an inviting space for everyday living, while a bright sunroom with vaulted ceiling and walls of windows brings the outdoors in. Step outside onto the spacious deck overlooking the wooded surroundings and river, an ideal spot for morning coffee, outdoor dining, or simply unwinding by the water. The home offers two bedrooms, including a primary bedroom with direct access to the bath, plus an attached garage and a large unfinished basement providing excellent storage and future possibilities. A brand-new propane heating system features radiant heat and on-demand hot water, adding modern efficiency and comfort throughout. Enjoy a home that feels tucked away in nature while remaining convenient to Newport and the Lake Sunapee Region. Open houses Saturday, October 17 from 11:00 AM-1:00 PM and Sunday, October 18 from 10:00 AM-12:00 PM.

Listed by Michael Pitkin of Coldwell Banker LIFESTYLES - Sunapee

$
$
%
$/month over payments
Federal 30-year interest rate: 7.32% last updated on Oct 22, 2026
* All Figures are estimates. Check with your bank or proposed mortgage company for actual interest rates.
This product uses the FRED® API but is not endorsed or certified by the Federal Reserve Bank of St. Louis.

Save FavoriteSchedule TourAsk A QuestionMore Details

73 Constant Street Manchester NH 03103

Manchester, NH73 Constant Street

Price$415,000

Est. Mortgage: $/month

Active With Contract

MLS Number 5113609

  • Residential Single Family
  • PricePerSqFt 349.33
  • Address 73 Constant Street
  • Construction Existing
  • Bedrooms 3

Enjoy convenient single-level living in this three-bedroom, one-bath home, ideally located within walking distance of schools and close to shopping. The bright eat-in kitchen offers an inviting setting for morning coffee and everyday meals, while hardwood flooring throughout the living room and all three bedrooms. Recent updates include a new roof with a 20-year warranty, new fascia and soffits, fresh interior and exterior paint. The bathroom has a new walk-in shower with a hookup for a combination washer and dryer. A new 12-by-12-foot deck overlooks the partially fenced backyard, which offers shade for relaxation as well as space for gardening and outdoor activities. A backyard shed and one-car garage provide additional storage. With several improvements already completed, this property presents an excellent opportunity to add your personal touches and make it your own.

Listed by Sandy Jean of Four Seasons Sotheby's Int'l Realty
$
$
%
$/month over payments
Federal 30-year interest rate: 7.32% last updated on Oct 22, 2026
* All Figures are estimates. Check with your bank or proposed mortgage company for actual interest rates.
This product uses the FRED® API but is not endorsed or certified by the Federal Reserve Bank of St. Louis.

Virtual TourSave FavoriteSchedule TourAsk A QuestionMore Details

932 Franklin Park West St. Albans Town VT 05478

MLS Number 5104847

  • Condo
  • PricePerSqFt 209.07
  • Square Feet 1,985
  • Bedrooms 2
  • New Contruction Existing

Welcome to easy living at The Village at Franklin Park, a desirable 55+ community in the heart of St. Albans Town. This adorable, move-in-ready condo offers the ease of single-level living, paired with an impressive amount of additional space and future potential. Step inside to a spacious open-concept main living area featuring beautiful hardwood floors, large windows, abundant natural light, and a cozy gas fireplace. At the center of the home, the bright kitchen offers ample cabinetry and countertop space, while the dining room is highlighted by an elegant tray ceiling. The primary suite features hardwood floors and a private 3/4 en-suite bath. Down the hall, a second bedroom, full bathroom with convenient first-floor laundry complete the main level. Upstairs, a large unfinished second floor offers exciting potential for additional finished living space, a home office, hobby room, or more. An attached two-car garage provides direct entry and additional storage, while also offering access to a rare full unfinished basement, an incredible bonus, as few homes within the community offer this additional space. Enjoy two convenient entrances, including a welcoming street-side entrance with a covered front porch perfect for warmer Vermont days, and rear entrance off the paved driveway. Recent updates include a new furnace in 2021 with a new compression tank in 2025. The association takes care of landscaping, snow removal, trash removal, and more, allowing you to spend less time on maintenance and more time enjoying your home. The location makes everyday life equally convenient, with downtown St. Albans just minutes away for local restaurants, cafés, shopping, parks, community events, and everyday necessities. Quick access to Route 7 and I-89 makes traveling throughout Franklin County or south toward Burlington a breeze. Comfortable, convenient, and filled with possibilities, this Franklin Park condo is ready to welcome its next owner home.

Listed by Elise Polli of Polli Properties

$
$
%
$/month over payments
Federal 30-year interest rate: 7.32% last updated on Oct 22, 2026
* All Figures are estimates. Check with your bank or proposed mortgage company for actual interest rates.
This product uses the FRED® API but is not endorsed or certified by the Federal Reserve Bank of St. Louis.

Save FavoriteSchedule TourAsk A QuestionMore Details

Broker Reciprocity 

Copyright 2026 PrimeMLS, Inc. All rights reserved. This information is deemed reliable, but not guaranteed. The data relating to real estate displayed on this display comes in part from the IDX Program of PrimeMLS. The information being provided is for consumers’ personal, non-commercial use and may not be used for any purpose other than to identify prospective properties consumers may be interested in purchasing. Data last updated October 25, 2026 1:22 AM EDT