
SIGN UP or LOG IN 's Account

Log in to see your saved listings or edit your searches:

No account? Sign up now to save searches, listings, and get tailored listing notifications. It's free, opt-out anytime.

Find Your New Home

Sign Up Today!

Get fresh listings via email, save your favorite listings, match with similar properties, and unlock additional property info.

Create Your Account

Do not fill in this field:

Already have an account? Log in

and narrow your search. If you have fewer than 200 results, you can save your search.

Andover VT Mobile Real Estate

r=8641-8652
10 Howe Street Rochester NH 03867

Rochester, NH10 Howe Street

Price$409,900

Est. Mortgage: $/month

Active With Contract

MLS Number 5106296

  • Residential Single Family
  • PricePerSqFt 287.45
  • Full Bath 1
  • Address 10 Howe Street
  • Construction Existing

Welcome to 10 Howe Street, a move-in-ready ranch offering easy one-level living in a convenient Rochester neighborhood. This well-maintained 3-bedroom, 1-bath home offers approximately 1,660 square feet of finished living space and a partially finished basement with 2 bonus rooms. Step inside to a bright and comfortable interior with a functional floor plan and plenty of room to make your own. Extensive renovations completed in 2022 include updates to the kitchen, bathroom, flooring, and interior paint, creating a fresh and inviting feel throughout. The updated kitchen provides plenty of space for everyday meals and entertaining, while the living area offers a comfortable place to relax and gather. All three bedrooms and the full bath are conveniently located on the main level, making this home a great option for anyone seeking the ease of single-level living. The partially finished basement adds even more versatility with two flex rooms that could be used as a home office, gym, playroom, hobby space, guest area, or additional storage. Interior access, a bulkhead, and walkout access add convenience and functionality. Additional highlights include natural gas heat, public water and sewer, vinyl siding, an asphalt-shingle roof, and a paved driveway. The high-efficiency Viessmann natural gas heating system adds to the home's comfort and efficiency. Outside, enjoy a nicely sized yard with mature trees, offering space for gardening, outdoor entertaining, pets, or play. Located on a quiet residential street while still providing convenient access to downtown Rochester, shopping, dining, Route 108, and the Spaulding Turnpike, this home offers the perfect combination of neighborhood living and commuter convenience and sits on a manageable .26-acre lot. Whether you're searching for your first home, looking to simplify with one-level living, or want additional flexible living space, 10 Howe Street is ready to welcome you home.

Listed by Danica Billado of KW Coastal and Lakes & Mountains Realty

$
$
%
$/month over payments
Federal 30-year interest rate: 7.32% last updated on Oct 22, 2026
* All Figures are estimates. Check with your bank or proposed mortgage company for actual interest rates.
This product uses the FRED® API but is not endorsed or certified by the Federal Reserve Bank of St. Louis.

Virtual TourSave FavoriteSchedule TourAsk A QuestionMore Details

3 Claire Pointe Road Burlington VT 05408

Burlington, VT3 Claire Pointe Road

Price$409,900

Est. Mortgage: $/month

MLS Number 5107171

  • Condo
  • PricePerSqFt 273.63
  • Square Feet 1,498
  • Bedrooms 2
  • New Contruction Existing

One level living in the ADA accessible home. $10,000 Seller concession for closing costs or perpaids. Truly one of the best units in this popular community in Burlington's desireable New North End! This sun-drenched, ground-floor end unit is fully accessible and features a spacious, open floor plan with two bedrooms and two full bathrooms. Located on the southernmost side of the complex, it offers a private, recently replaced back deck leading to a large lawn and beautiful partial and seasonal westerly views of Lake Champlain and the Adirondacks. Key features and updates include a renovated Kitchen (2023) with solid wood shaker cabinets, deep-drawer base cabinets, a Lazy Susan and pull-out, upper cabinets with lift-up doors, Vermont Soapstone quartz countertops, stainless steel sink (60/40, 10" deep), and a "smart" Samsung microwave and induction stove. New deck and flooring (LVP) added in 2021, fresh paint in 2022, and an Energy Star sliding patio door in fall 2025. Primary Suite has two large closets and a large ensuite bathroom featuring a shower and a jetted soaking tub. Additional amenities include a gas fireplace, south-facing windows, custom top-down/bottom-up cellular shades on all windows, smart LG washer and dryer, dual-flush low-flow toilets, LED light fixtures throughout, and a dedicated, Wi-Fi-enabled EV charger connected to the unit. Elevator access to all floors and the parking garage, which includes a reserved parking/EV charging space and bicycle storage. Conveniently located steps away from the Burlington Bikeway and close to shops, schools, post office, grocery, hardware store, restaurants and more, This is a uniquely quiet, natural setting just a quick drive, bus or bike ride to downtown Burlington. Live worry-free where the monthly HOA fee includes heat and hot water (gas), water and sewer, landscaping, plowing,trash, recycling, composting, ample guest and second-car parking, and more! (Note: all dimensions and dates are approximate.)

Listed by Jacqueline Marino of RE/MAX North Professionals

$
$
%
$/month over payments
Federal 30-year interest rate: 7.32% last updated on Oct 22, 2026
* All Figures are estimates. Check with your bank or proposed mortgage company for actual interest rates.
This product uses the FRED® API but is not endorsed or certified by the Federal Reserve Bank of St. Louis.

Virtual TourSave FavoriteSchedule TourAsk A QuestionMore Details

153 Buck Street Pembroke NH 03275

Pembroke, NH153 Buck Street

Price$409,900

Est. Mortgage: $/month

MLS Number 5113798

  • Residential Single Family
  • PricePerSqFt 314.34
  • Full Bath 1
  • Address 153 Buck Street
  • Construction Existing

Walk in and the kitchen is already working for you: stainless steel appliances are in place, so the first dinner in your new place can happen the day you get the keys, not three projects from now. A bright sunroom stretches off the main living space, ready to be whatever you need it to be: slow coffee on a weekday morning, a reading chair in the afternoon light, or a front-row seat to the seasons turning outside the glass. And one of the biggest question marks of a home is already answered. The furnace is just a year old, and natural gas heat keeps winter predictable and efficient. Out back, the yard opens into something special. Partially fenced, it leaves room to garden, grill, or gather friends around the fire. A hot tub sits ready for cool evenings, and the Suncook River is right there; go for a paddle, fish , or simply take in the view from your own yard. There's also a detached garage with an unfinished upper level: a blank canvas for a future workshop, studio, or extra living space (buyer to verify). Pembroke keeps you close to Concord and the surrounding region without the crowds which makes for an easy base for work, errands, and weekend plans. If you've been hoping for a home with water out back, room to grow, and a warm, lived-in feel from day one, this is the one to see. Showings start 10/14 Open House Saturday 10/17 10AM-12PM

Listed by Cassie Castle of KW Coastal and Lakes & Mountains Realty

$
$
%
$/month over payments
Federal 30-year interest rate: 7.32% last updated on Oct 22, 2026
* All Figures are estimates. Check with your bank or proposed mortgage company for actual interest rates.
This product uses the FRED® API but is not endorsed or certified by the Federal Reserve Bank of St. Louis.

Save FavoriteSchedule TourAsk A QuestionMore Details

107 Merriam Road Walpole NH 03608

Walpole, NH107 Merriam Road

Price$409,900

Est. Mortgage: $/month

Active With Contract

MLS Number 5114021

  • Residential Single Family
  • PricePerSqFt 284.85
  • Full Bath 1
  • Address 107 Merriam Road
  • Construction Existing

Looking for an affordable private country retreat? Here you'll find a rustic yet modern log cabin tucked away nicely on a dead end road in a park like setting in the highly desirable town of Walpole. The home features a handy mudroom entry. Freshly refinished wide pine floors throughout. A kitchen with granite counters and stainless appliances. An open living dining room with cathedral ceilings and abundant light from 3 skylights. A first floor bedroom option with built-ins would also make a great home office/den. Updated full bath. Upstairs you'll find 2 additional bedrooms with vaulted ceilings and exposed beams. Expansion potential on the lower level with 2 partially finished rooms and a future 3/4 bath that already has a functioning commode. A Buderus central heating system plus an outdoor wood boiler offers options for heating and oil savings. Standing seam metal roof. Relax and unwind away from the elements on the enclosed farmers porch while enjoying the view bug free plus an expansive open air deck for alfresco dining and catching some sun. For the mechanic, woodworker, hobbyist etc. the circular drive leads to an oversized garage with tall doors, high ceilings, walk up second floor storage and a covered area to the rear for parking tractors, RV's etc. The tree lined grounds offer space for gardening and paths for strolling. Conveniently located approx. 15 minutes from shopping/dining in Keene's vibrant downtown or charming quintessential Walpole village. Don't miss out on this special property. Sale is subject to final boundary line adjustment approval from the town of Walpole.

Listed by Wesley St. Pierre of Keller Williams Realty Metro-Keene

$
$
%
$/month over payments
Federal 30-year interest rate: 7.32% last updated on Oct 22, 2026
* All Figures are estimates. Check with your bank or proposed mortgage company for actual interest rates.
This product uses the FRED® API but is not endorsed or certified by the Federal Reserve Bank of St. Louis.

Virtual TourSave FavoriteSchedule TourAsk A QuestionMore Details

23 Guyette Circle St. Albans City VT 05478

MLS Number 5096225

  • Residential Single Family
  • PricePerSqFt 197.35
  • Full Bath 2
  • Address 23 Guyette Circle
  • Construction Existing

Welcome to 23 Guyette Circle, nestled on a quiet cul-de-sac in one of St. Albans desirable neighborhood settings. Enjoy peaceful surroundings, sidewalks for evening strolls, and a location that feels tucked away while remaining close to everything. This well-maintained and updated Cape offers 3 bedrooms, 2 bathrooms, a bonus room, and a spacious, functional floor plan designed for everyday living and entertaining. The heart of the home features an updated kitchen with modern appliances, beautiful wood flooring, and an open-concept layout that flows seamlessly into the dining area, and living room. Filled with natural light from abundant windows and skylights, the dining room is a perfect gathering space for family meals, holiday celebrations, or your morning coffee. The first floor has two large bedrooms, and a full bathroom. The second floor features a large main bedroom, a full bathroom, and bonus room, and ample closet space throughout. Two mini-split systems provide efficient heating and air conditioning, allowing for year-round comfort and temperature control in the home. Plus Natural gas heat, and public water and sewer for convenience and affordability. Step outside to enjoy the back deck overlooking the fenced yard, complete with perennial gardens, raised garden beds, and plenty of room for pets, play, or outdoor entertaining. Additional highlights include a storage shed, paved driveway, and an oversized two-car garage with generous walk up storage space above. Conveniently located just minutes from downtown St. Albans, schools, shopping, restaurants, I-89, parks, and recreational opportunities, this move-in-ready home offers the perfect combination of comfort, convenience, and neighborhood charm.

Listed by The Cheryl Boissoneault Team and Ziressa Turpin of Your Journey Real Estate

$
$
%
$/month over payments
Federal 30-year interest rate: 7.32% last updated on Oct 22, 2026
* All Figures are estimates. Check with your bank or proposed mortgage company for actual interest rates.
This product uses the FRED® API but is not endorsed or certified by the Federal Reserve Bank of St. Louis.

Virtual TourSave FavoriteSchedule TourAsk A QuestionMore Details

21 Brock Street Manchester NH 03102

Manchester, NH21 Brock Street

Price$409,900

Est. Mortgage: $/month

MLS Number 5110808

  • Residential Single Family
  • PricePerSqFt 406.65
  • Full Bath 1
  • Address 21 Brock Street
  • Construction Existing

Adorable Cape Style Home with AMAZING Backyard!! Desirable neighborhood, fenced in yard, garden space, a greenhouse, beautiful patio, and a huge deck! Flexible floor plan with eight rooms, including a three-season porch with a pretty electric fireplace! The first floor features a large living room, eat-in kitchen with tasteful updates, an updated bathroom, the primary bedroom, and another room currently being used as a bedroom... the perfect spot for a dining room, office, playroom, or anything you wish. The second floor features two additional good-sized bedrooms. The basement is about half finished with more space for whatever you wish... extra tv room, gaming room, hobby?! There is room for storage, as well. Home Sweet Home!!

Listed by Laurie Des Rochers of Des Rochers Real Estate Professionals

$
$
%
$/month over payments
Federal 30-year interest rate: 7.32% last updated on Oct 22, 2026
* All Figures are estimates. Check with your bank or proposed mortgage company for actual interest rates.
This product uses the FRED® API but is not endorsed or certified by the Federal Reserve Bank of St. Louis.

Virtual TourSave FavoriteSchedule TourAsk A QuestionMore Details

40 Kaufmann Drive Peterborough NH 03458

Peterborough, NH40 Kaufmann Drive

Price$409,900

Est. Mortgage: $/month

MLS Number 5110402

  • Residential Single Family
  • PricePerSqFt 209.13
  • Full Bath 1
  • Address 40 Kaufmann Drive
  • Construction Existing

PRICE REDUCTION! Located in a HIGHLY DESIRABLE NEIGHBORHOOD and walking distance to the vibrant downtown village center is this quintessential New England rambling ranch/cape. This is a great opportunity for a Buyer who understands the value of making upates & improvements in this SOUGHT AFTER NEIGHBORHOOD. This property is set on a beautiful lot with a circular driveway, being offered for the 1st time in 31 years! *While this home needs updating, it is well worth the effort, offering spacious rooms, abundant natural light with tons of character and endless potential. A large welcoming foyer opens to an entertainment sized livrm with FP and lovely paneled wall w/built-ins. The formal dinrm w/2 china cabinets is conveniently located just off the kitchen. The primary bedroom features an ensuite bath & large bow window with window seat. Two additional bedrms offer flexibility with direct access to a full bath; one also features a slider to the backyard & covered patio. The charming kitchen includes a cooktop, double ovens set into a brick accent wall, solid stone counters, original white cabinetry and nearby laundry area with walk-in pantry/storage closet. OVERSIZED 2c garage provides tons of room for vehicles, lawn equipment & storage. A staircase leads to a huge 2nd fl with a finished bonus room & unfinished portion of attic space w/skylight offering tremendous possibilities & potential. * No basement, but plenty of storage & explansion possiblilties. Bring your design ideas & vision and make this special Peterborough home your own. Sold "AS IS" condition. ** Hardwood may be under carpeting.

Listed by Karen Dame of Century 21 North East

$
$
%
$/month over payments
Federal 30-year interest rate: 7.32% last updated on Oct 22, 2026
* All Figures are estimates. Check with your bank or proposed mortgage company for actual interest rates.
This product uses the FRED® API but is not endorsed or certified by the Federal Reserve Bank of St. Louis.

Save FavoriteSchedule TourAsk A QuestionMore Details

316 Stellar Road Williamstown VT 05679

Williamstown, VT316 Stellar Road

Price$409,000

Est. Mortgage: $/month

MLS Number 5104560

  • Residential Single Family
  • PricePerSqFt 244.47
  • Full Bath 1
  • Address 316 Stellar Road
  • Construction Existing

Tucked away on 15± private acres, 316 Stellar Road is the kind of place that makes you want to slow down and stay awhile. Spend your mornings on the wraparound porch with a cup of coffee, then head out to explore the trails that wind throughout the property. Whether you're looking for a year-round home or a weekend getaway, you'll appreciate the peace, privacy, and connection to nature this property offers. Inside, the home features an open living area, one bedroom, a full bath, a spacious loft, and an attached garage, creating a comfortable space that's easy to make your own. If you've been looking for your own slice of Vermont, this just might be it.

Listed by Christopher King of King Real Estate

$
$
%
$/month over payments
Federal 30-year interest rate: 7.32% last updated on Oct 22, 2026
* All Figures are estimates. Check with your bank or proposed mortgage company for actual interest rates.
This product uses the FRED® API but is not endorsed or certified by the Federal Reserve Bank of St. Louis.

Save FavoriteSchedule TourAsk A QuestionMore Details
809 Jackson Road Averill VT 05901

Averill, VT809 Jackson Road

Price$409,000

Est. Mortgage: $/month

MLS Number 5088833

  • Residential Single Family
  • PricePerSqFt 297.24
  • Full Bath 1
  • Address 809 Jackson Road
  • Construction Existing

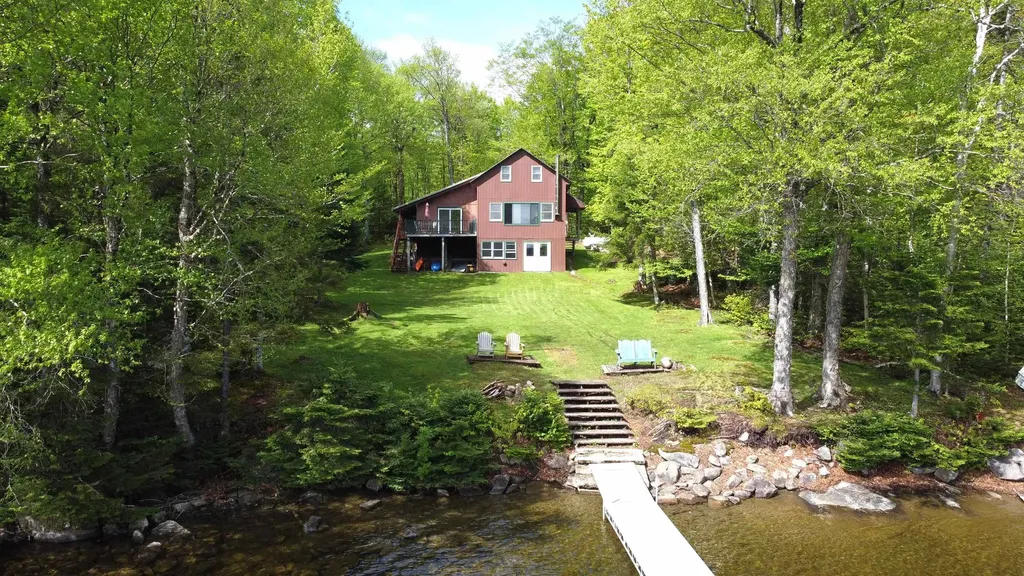
A rare opportunity on the shores of beautiful Big Averill Lake! This furnished 2-bedroom camp with an additional loft offers over 1,300 sq. ft. of living space on 1.67 acres with direct lake frontage. Originally built in 1980, the property has since undergone major improvements, including a full walk-out concrete basement and a spacious addition that greatly expanded the living area. The main level features 896 sq. ft. of comfortable living space, including the kitchen, dining area with a sliding glass door leading to the 16'x15' deck, an oversized family room with stunning lake views, and a full bathroom. Upstairs are 2 bedrooms and a loft area that comfortably accommodates additional guests. The camp is efficiently heated with two propane wall heaters and a wood stove. Lighting is powered by propane, while electrical has already been roughed in and is ready for solar and/or generator power. Additional features include propane hot water, a drilled well (with pressure tank powered by generator), and a conventional septic system. Enjoy easy access to the waterfront from the level yard, whether fishing from the aluminum dock, swimming, kayaking, or wading along the gradual shoreline into deeper water. The open lawn offers plenty of room for entertaining, outdoor activities, children, and pets, while ample parking easily accommodates family and guests alike. If you've been searching for a peaceful lakefront getaway in Vermont's Northeast Kingdom, this property is a must-see. Own your own piece of paradise on one of Vermont's hidden gems.

Listed by Jenna Flynn of Jim Campbell Real Estate

$
$
%
$/month over payments
Federal 30-year interest rate: 7.32% last updated on Oct 22, 2026
* All Figures are estimates. Check with your bank or proposed mortgage company for actual interest rates.
This product uses the FRED® API but is not endorsed or certified by the Federal Reserve Bank of St. Louis.

Virtual TourSave FavoriteSchedule TourAsk A QuestionMore Details

429 Old Dover Road Rochester NH 03867

Rochester, NH429 Old Dover Road

Price$409,000

Est. Mortgage: $/month

Pending

MLS Number 5108813

  • Residential Single Family
  • PricePerSqFt 313.65
  • Full Bath 1
  • Address 429 Old Dover Road
  • Construction Existing

You will be surprised! Deceptively sited on 1.58 acre lot, this charming ranch reveals much more than meets the eye. Filled with natural light, this home offers a warm & welcoming feel from the moment you walk through the door. The living room features hardwood floors, a brick fireplace with woodstove for those chilly nights & views to the kitchen & outdoors. The generous, updated eat-in kitchen offers granite countertops, tile flooring & sliders to the expansive deck - the perfect spot to enjoy the fabulous backyard. All 3 bedrooms feature new carpeting along with the efficient home office. An updated full bath completes the main level. The LL offers a laundry space with washer & dryer, plenty of storage, potential space for play or hobbies & a heated workshop with exterior door. Well maintained home and move in ready! And then there is the awesome lot! Enjoy woods, open area for gardens, rolling landscape accented by granite, lovely views & plenty of space for outdoor activities, entertaining & private parking. Conveniently located with easy access to all major routes and just minutes to Dover & Tri City area, shopping & restaurants. Welcome Home!

Listed by Beverly Brooks of RE/MAX Shoreline

$
$
%
$/month over payments
Federal 30-year interest rate: 7.32% last updated on Oct 22, 2026
* All Figures are estimates. Check with your bank or proposed mortgage company for actual interest rates.
This product uses the FRED® API but is not endorsed or certified by the Federal Reserve Bank of St. Louis.

Virtual TourSave FavoriteSchedule TourAsk A QuestionMore Details
593 New Hampshire Route 10 Orford NH 03777
Pending

MLS Number 5081477

  • Residential Single Family
  • PricePerSqFt 181.13
  • Full Bath 2
  • Construction Existing
  • Bedrooms 4

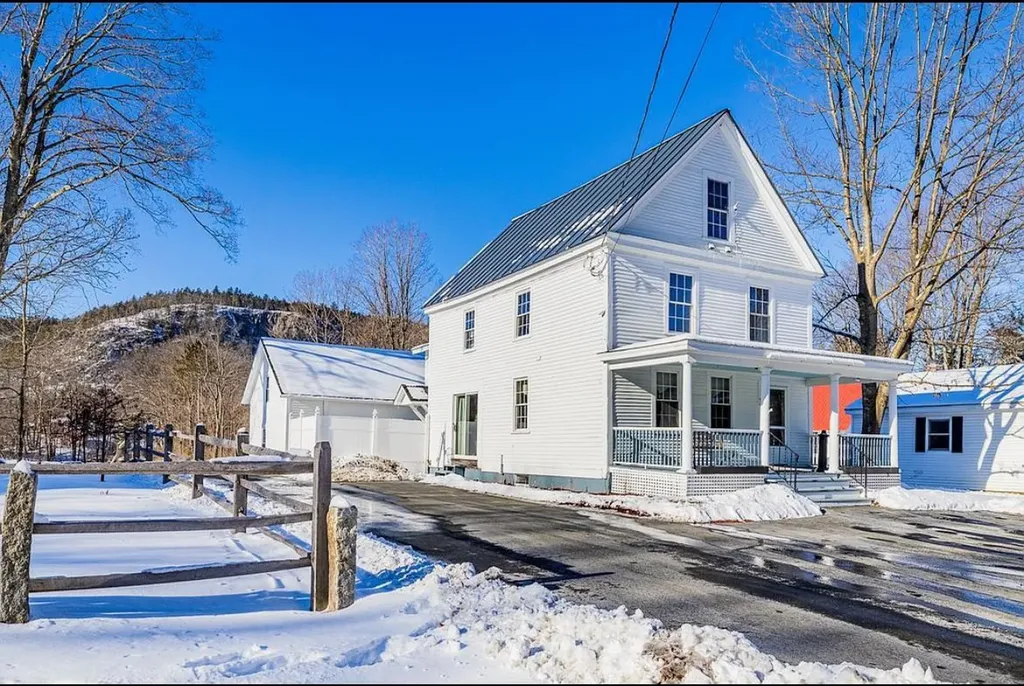
Welcome to 593 NH Route 10, a charming and well-maintained home offering the perfect blend of comfort, convenience, and classic New Hampshire appeal. Set in a peaceful location, this property provides a relaxing atmosphere while remaining easily accessible to local amenities and commuter routes. Inside, you'll find a warm and inviting layout filled with natural light and functional living spaces ideal for both everyday living and entertaining. The current front room is being used as a salon, offering incredible flexibility, it can easily be converted into a living room, home office, dining area, or additional living space to fit your needs. Step outside and enjoy everything this location has to offer. Just minutes away, the Lake Morey Golf Course features popular summer concerts in a scenic lakeside setting. Outdoor enthusiasts will appreciate being only half a mile from the Orford Boat Launch on the Connecticut River, ideal for boating, fishing, and relaxing on the water. Nearby Indian Pond offers additional opportunities for kayaking and outdoor recreation. Convenience is right at your doorstep with a local convenience store and deli within walking distance, while restaurants, coffee shops, and grocery stores are just a short drive away in neighboring towns. Schedule your showing today!

Listed by Dave White of OwnerEntry.com

$
$
%
$/month over payments
Federal 30-year interest rate: 7.32% last updated on Oct 22, 2026
* All Figures are estimates. Check with your bank or proposed mortgage company for actual interest rates.
This product uses the FRED® API but is not endorsed or certified by the Federal Reserve Bank of St. Louis.

Save FavoriteSchedule TourAsk A QuestionMore Details

77 Johnson Street Extension Hyde Park VT 05655

MLS Number 5111957

  • Residential Single Family
  • PricePerSqFt 304.32
  • Full Bath 1
  • Construction Existing
  • Bedrooms 5

77 Johnson Street Extension in Hyde Park offers a rare blend of single-level living, income potential, and proximity to Vermont's premier ski areas. The main residence features a 3-bedroom, 2-bath one-level layout, ideal for easy everyday living. A separate 2-bedroom accessory apartment provides outstanding flexibilityperfect for Airbnb or short-term rental use, multigenerational living, or guest accommodations. Located within convenient driving distance to Stowe Mountain Resort, Smugglers' Notch, and Jay Peak, this property is well positioned for strong four-season rental demand. Additional highlights include a 2-car garage and a .62-acre lot, offering ample space for parking, storage, and outdoor enjoyment. Just minutes to Hyde Park Village, Stowe and Morrisville, with easy access to shopping, dining, and year-round recreation. Live in one, rent the otheror maximize income potential in the heart of Lamoille County.

Listed by Michael Preseau of CENTURY 21 North East

$
$
%
$/month over payments
Federal 30-year interest rate: 7.32% last updated on Oct 22, 2026
* All Figures are estimates. Check with your bank or proposed mortgage company for actual interest rates.
This product uses the FRED® API but is not endorsed or certified by the Federal Reserve Bank of St. Louis.

Save FavoriteSchedule TourAsk A QuestionMore Details

Broker Reciprocity 

Copyright 2026 PrimeMLS, Inc. All rights reserved. This information is deemed reliable, but not guaranteed. The data relating to real estate displayed on this display comes in part from the IDX Program of PrimeMLS. The information being provided is for consumers’ personal, non-commercial use and may not be used for any purpose other than to identify prospective properties consumers may be interested in purchasing. Data last updated October 24, 2026 8:37 PM EDT
