
SIGN UP or LOG IN 's Account

Log in to see your saved listings or edit your searches:

No account? Sign up now to save searches, listings, and get tailored listing notifications. It's free, opt-out anytime.

Find Your New Home

Sign Up Today!

Get fresh listings via email, save your favorite listings, match with similar properties, and unlock additional property info.

Create Your Account

Do not fill in this field:

Already have an account? Log in

and narrow your search. If you have fewer than 200 results, you can save your search.

Andover VT Mobile Real Estate

r=8653-8664
76 Pleasant Drive Grantham NH 03753

MLS Number 5097708

  • Condo
  • PricePerSqFt 354.73
  • Square Feet 1,153
  • Bedrooms 2
  • New Contruction Existing

NEW PRICE! Move-in ready, beautifully maintained this bright East Lake condo offers the perfect combination of comfort, storage and location. Just a leisurely walk to two sandy beaches and the South Cove Activity Center, you’ll be able to enjoy all that Eastman has to offer. This condo features a light-filled living area with floor-to-ceiling windows, a slider to a sunny deck, and a cozy propane gas stove. The charming galley kitchen features stainless steel appliances, a gas range, and granite countertops and opens to the dining area. Hardwood flooring in the main living area and primary bedroom adds warmth and style. The primary bedroom is conveniently located on the main level with deck access. A beautiful tiled walk-in shower and stackable washer/dryer are located in the first-floor bath. Upstairs offers a loft, second bedroom, and full bath. A major bonus is the large unfinished basement with custom shelving and a removable exterior window, providing exceptional storage and convenient access for larger items. A new oil tank adds additional peace of mind. Enjoy Eastman’s year-round amenities including the lake, beaches, golf, tennis, pickleball, cross-country skiing, snowshoeing, ice skating, indoor pool, fitness center and more. Conveniently located in the Dartmouth-Lake Sunapee Region with easy access to I-89 and approximately two hours from Boston.

Listed by Carol Shepherd of C.G. Shepherd Realty,LLC

$
$
%
$/month over payments
Federal 30-year interest rate: 7.32% last updated on Oct 22, 2026
* All Figures are estimates. Check with your bank or proposed mortgage company for actual interest rates.
This product uses the FRED® API but is not endorsed or certified by the Federal Reserve Bank of St. Louis.

Virtual TourSave FavoriteSchedule TourAsk A QuestionMore Details

64 Wildflower Trail Conway NH 03860

MLS Number 5112677

  • Condo
  • PricePerSqFt 381.89
  • Square Feet 1,552
  • Bedrooms 2
  • New Contruction Existing

Stylish 2-bedroom, 1.5-bath, 1,706 square foot townhouse in the desirable Village at Kearsarge, includes a finished walkout basement with flexible space for a media room, office, home gym, additional sleeping space, or recreation room. The main level features an open kitchen, dining and living area with remodeled gas fireplace, plus a convenient, updated half bath. Upstairs are two spacious bedrooms each with walk-in closets, and a full bath with neutral finishes and updated fixtures. The south west-facing deck overlooks the grassy back yard and wooded surroundings. Perfect for grilling and a quiet, private spot to relax and enjoy the afternoon sun. Recent improvements include floors, carpet, basement slider, interior paint, window treatments, freshly painted exterior including re-stained deck, a completed and fully paid septic-to-sewer conversion. Community amenities include an upgraded in-ground pool, tennis, pickleball, bocce, and snow shoe/walking trails. Landscaping, snow plowing and shoveling to your front door are also included. Two dedicated parking spaces right out your front door. Conveniently located near Cranmore Mountain, North Conway Village, Memorial Hospital and Echo Lake with easy access to skiing, hiking, biking, dining, ice cream, shopping, and year-round White Mountain recreation. Offered unfurnished, partially furnished, or with the option of turnkey convenience. Furnishing options available at separate negotiable prices. Quick closing possible.

Listed by Andrew Hillman of Hillman Real Estate

$
$
%
$/month over payments
Federal 30-year interest rate: 7.32% last updated on Oct 22, 2026
* All Figures are estimates. Check with your bank or proposed mortgage company for actual interest rates.
This product uses the FRED® API but is not endorsed or certified by the Federal Reserve Bank of St. Louis.

Virtual TourSave FavoriteSchedule TourAsk A QuestionMore Details
24 Antler Loop Dover VT 05356

Dover, VT24 Antler Loop

Price$409,000

Est. Mortgage: $/month

MLS Number 5025379

  • Residential Single Family
  • PricePerSqFt 210.5
  • Full Bath 2
  • Address 24 Antler Loop
  • Construction Existing

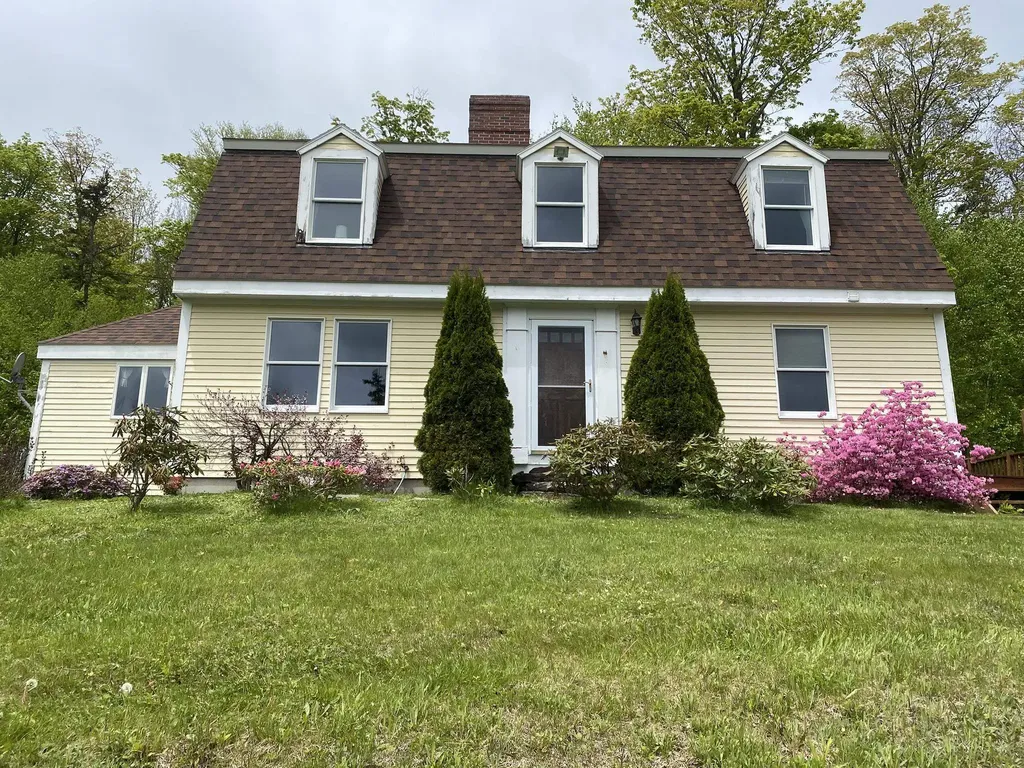
This charming 3-bedroom, 2-bath dutch colonial home sits atop a knoll, overlooking a picturesque half-acre pond in the front yard. Nestled on 2.06 acres in a tranquil neighborhood, the property offers an excellent floor plan for family living. The home features spacious bedrooms, a cozy brick fireplace in the living room with a cathedral ceiling, and a dining area with pine floors and pond views. A sitting area upstairs connects two bedrooms, while the first-floor bedroom and living room both have sliders leading to the backyard. The beautifully landscaped yard boasts a stone walkway lined with perennials, a deck off the side door, and an oversized attached garage. The basement is 3/4 full and unfinished with a bulkhead, plus a 1/4 crawl space. Located in the desirable Dover Manor, this home is just 6 miles from Mount Snow and 7.5 miles from the Hermitage Club, with convenient access to Brattleboro and Bennington. Built and lovingly maintained by the original owner, this home combines comfort, charm, and an unbeatable setting.

Listed by Jennifer Densmore of Deerfield Valley Real Estate

$
$
%
$/month over payments
Federal 30-year interest rate: 7.32% last updated on Oct 22, 2026
* All Figures are estimates. Check with your bank or proposed mortgage company for actual interest rates.
This product uses the FRED® API but is not endorsed or certified by the Federal Reserve Bank of St. Louis.

Virtual TourSave FavoriteSchedule TourAsk A QuestionMore Details

83 Kearsarge Lane Tilton NH 03276

Tilton, NH83 Kearsarge Lane

Price$409,000

Est. Mortgage: $/month

Open House

MLS Number 5081714

  • Condo
  • Next Open House: Sun 10/25 11:00 am. to 1:00 pm.
  • PricePerSqFt 345.44
  • Square Feet 1,326
  • Bedrooms 2

BRAND NEW TOWNHOME and it's MOVE-IN READY! Showings available By Appointment. Welcome to Winnisquam Vista, Tilton's premier new construction townhome community with select Lake Winnisquam views. This is your opportunity to own in one of the Lakes Region's most exciting new communities, where modern design, low-maintenance living and lake views come together. These beautifully designed 2-bedroom townhomes offer a bright open-concept layout, perfect for today's lifestyle, with designer-curated finishes that deliver a true move-in ready experience. Select homes feature views of Lake Winnisquam, creating the perfect setting for morning coffee or evening relaxation. Built with advanced energy-efficient construction and insulation, these homes are designed to save you money while maximizing comfort year-round. Enjoy the ease of maintenance-free living with public water & sewer, central air conditioning and a professionally managed low-cost HOA, no more shoveling or yard work! Each townhome includes a 1-car garage, additional driveway parking, and a pet-friendly environment, making this community ideal for full-time residents, second-home buyers, or savvy investors. Location is everything and Winnisquam Vista delivers! Co-listing agent related to seller. Just minutes to I-93 Exit 20, with quick access to Lake Winnisquam, Winnisquam Marina, Tanger Outlets, restaurants, Bank of NH Pavilion, and Gunstock Mountain Resort.

Listed by Moe Archambault and Jared Lariviere of Moe Marketing Realty Group

$
$
%
$/month over payments
Federal 30-year interest rate: 7.32% last updated on Oct 22, 2026
* All Figures are estimates. Check with your bank or proposed mortgage company for actual interest rates.
This product uses the FRED® API but is not endorsed or certified by the Federal Reserve Bank of St. Louis.

Virtual TourSave FavoriteSchedule TourAsk A QuestionMore Details

18 Summer Street Nashua NH 03064

Nashua, NH18 Summer Street

Price$409,000

Est. Mortgage: $/month

MLS Number 5107286

  • Residential Single Family
  • PricePerSqFt 258.04
  • Full Bath 1
  • Address 18 Summer Street
  • Construction Existing

This charming 3-bedroom, 1.75-bath residence has undergone comprehensive renovations inside and out, offering modern comfort while preserving its character. As you enter you will be greeted by an updated bright kitchen, stainless appliances and flows nicely for everyday living and entertaining. All-new lighting throughout, refinished hardwood floors, 1 updated bathroom and 1 with the old time charm includes a claw foot tub, exterior landscaping improvements and a convenient detached garage. Convenient location on Summer Street offers easy access to downtown Nashua amenities, shops, restaurants and major routes. Schedule your showing today! Agent Interest.

Listed by Rich Racine of RE/MAX Innovative Properties

$
$
%
$/month over payments
Federal 30-year interest rate: 7.32% last updated on Oct 22, 2026
* All Figures are estimates. Check with your bank or proposed mortgage company for actual interest rates.
This product uses the FRED® API but is not endorsed or certified by the Federal Reserve Bank of St. Louis.

Save FavoriteSchedule TourAsk A QuestionMore Details

6 Post Office Road Sunapee NH 03782

MLS Number 5109767

  • Commercial
  • PricePerSqFt 90.69
  • Address 6 Post Office Road
  • Year Built 1940
  • Square Feet 4,499

Do you want to maximize the exposure for your business venture. This turnkey property is located in a mixed-use zone with Commercial/Industrial land uses allowed. There are numerous possibilities that can be utilized here. Run your business on the first floor with either expansion space above or use the second floor for your residence. Plenty of on-site parking makes it very convenient for you, your customers or your tenants. A 2-car garage, with space above, allows for additional vehicle parking, lots of place for equipment and toys or just a vast amount of storage potential. The property has a newer roof, vinyl siding, triple pane windows, a recently added HVAC unit for the 2nd floor, a new central air system added to the existing 1st floor heating system and an expanded parking area with a permeable asphalt surface. Enjoy the low Sunapee property tax rate, unbeatable exposure, and well maintained condition of this property. Even better yet is the close proximity of the Sunapee/Kearsarge area lakes, Sunapee harbor, Mount Sunapee, Mount Kearsarge and the State park and beach area. Work where you live, live where you play and play as you work!

Listed by Alan Croteau of Real Property Options

$
$
%
$/month over payments
Federal 30-year interest rate: 7.32% last updated on Oct 22, 2026
* All Figures are estimates. Check with your bank or proposed mortgage company for actual interest rates.
This product uses the FRED® API but is not endorsed or certified by the Federal Reserve Bank of St. Louis.

Virtual TourSave FavoriteSchedule TourAsk A QuestionMore Details

104 Penny Lane Berlin VT 05602-9543

Berlin, VT104 Penny Lane

Price$408,000

Est. Mortgage: $/month

MLS Number 5115046

  • Residential Single Family
  • PricePerSqFt 429.47
  • Full Bath 2
  • Address 104 Penny Lane
  • Construction Existing

**12.68 Acres of Vermont Beauty, Privacy, and Room to Explore!** Tucked into a small residential development in West Berlin, this inviting 2 bedroom split level home offers the perfect combination of comfortable living and outdoor adventure. Step inside to discover a welcoming kitchen featuring warm wood cabinetry, generous counter space, and a spacious island that naturally brings everyone together. The adjoining dining area offers plenty of room for gatherings, while sliding glass doors lead to an elevated deck overlooking the surrounding countryside. Imagine morning coffee with the sounds of nature, summer cookouts, or simply relaxing while enjoying Vermont's changing seasons! The finished lower level provides additional living space, perfect for movie nights, hobbies, or a cozy retreat. Outside, the relatively level homesite transitions into wooded, sloping acreage complete with a trail to explore. Whether you enjoy hiking, observing wildlife, or simply having your own piece of Vermont countryside, there's plenty to appreciate here! The property benefits from a community water system and shared road maintenance, with current monthly fees of just $25 for water and $20 for road maintenance. Enjoy the peaceful atmosphere of a small neighborhood while having 12.68 acres to call your own. If you've been searching for a home that offers comfortable living, outdoor recreation, and a little breathing room, 104 Penny Lane deserves a closer look!

Listed by Leslie Drown of Leslie Drown Real Estate LLC

$
$
%
$/month over payments
Federal 30-year interest rate: 7.32% last updated on Oct 22, 2026
* All Figures are estimates. Check with your bank or proposed mortgage company for actual interest rates.
This product uses the FRED® API but is not endorsed or certified by the Federal Reserve Bank of St. Louis.

Virtual TourSave FavoriteSchedule TourAsk A QuestionMore Details

4 Stone House Road Chatham NH 03813

Chatham, NH4 Stone House Road

Price$405,500

Est. Mortgage: $/month

MLS Number 5112625

  • Residential Single Family
  • PricePerSqFt 423.72
  • Full Bath 1
  • Address 4 Stone House Road
  • Construction Existing

Location, Privacy and the joy of being away from it all but not too far. Walk down the road and you can be in Maine and New Hampshire with one step. You are getting not only one but two properties. The small cape has 1 bedrooms and two baths and a loft that will serve as a bonus room. The downstairs has a full bath. For warmth in the wnter there are two mini splits and a ton of pelletts for the pellett stove and air conditioning from the mini splits. 'There is also a propane furnace. The cabin has two bedrooms, a bath and a stone fireplace that is wood burning. Look at the foliage and take walks and enjoy the outdoors. The cold river is stocked in the Spring as well. Down the street the road closes and the state has a maintained snow mobile trail. The house across the road offers a designated trail as well. This home also has a generator hook up in the basement and you will not run out of water when you shower, wash clothes or the dishes at one time. As there are separate zones for the hot and cold water. Many amenites await you. Bring your ideas and enjoy this unique property!

Listed by Andrea DiDonato of Coldwell Banker Realty Center Harbor NH

$
$
%
$/month over payments
Federal 30-year interest rate: 7.32% last updated on Oct 22, 2026
* All Figures are estimates. Check with your bank or proposed mortgage company for actual interest rates.
This product uses the FRED® API but is not endorsed or certified by the Federal Reserve Bank of St. Louis.

Virtual TourSave FavoriteSchedule TourAsk A QuestionMore Details
30 Cricket Corner Road Amherst NH 03031

Amherst, NH30 Cricket Corner Road

Price$405,000

Est. Mortgage: $/month

MLS Number 5098770

  • Land
  • PricePerSqFt 113445.38
  • Acreage 3.57
  • Area NH-Hillsborough
  • Zoning Residential

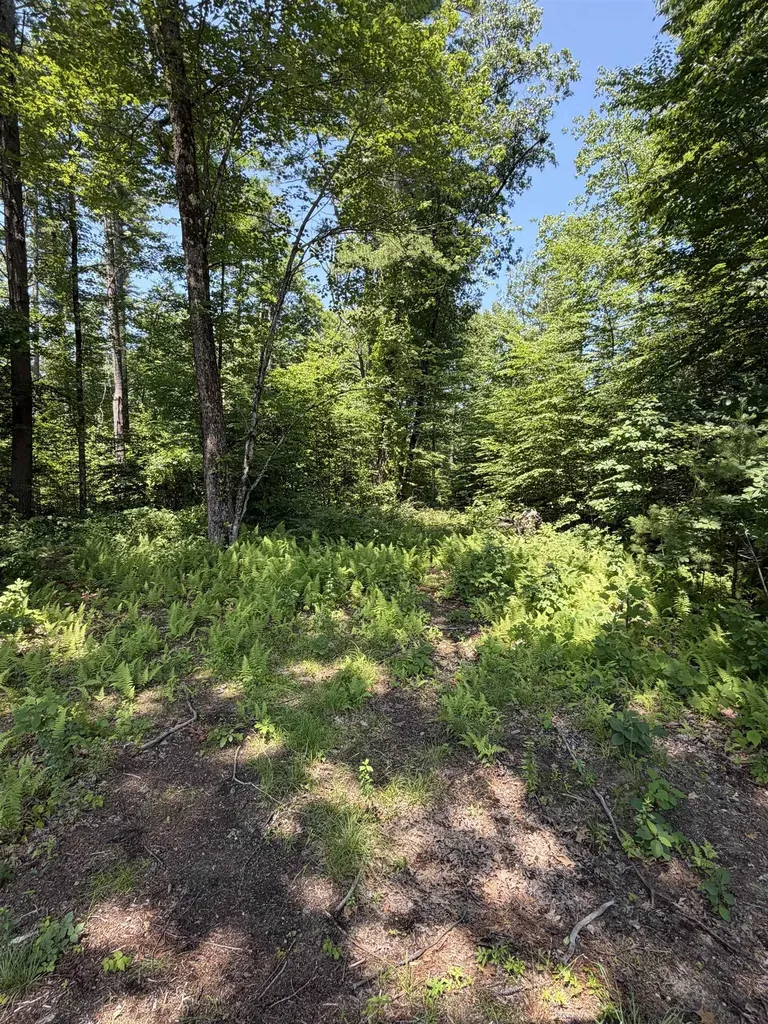
Private 3.5-acre country setting lot in the Whitetail Meadows area of Amherst. The builder tie in is well known for exceptional country homes. The seller is a licensed real estate agent. Change of use tax for buyer.

Listed by Brett Vaughn of Keller Williams Realty-Metropolitan

$
$
%
$/month over payments
Federal 30-year interest rate: 7.32% last updated on Oct 22, 2026
* All Figures are estimates. Check with your bank or proposed mortgage company for actual interest rates.
This product uses the FRED® API but is not endorsed or certified by the Federal Reserve Bank of St. Louis.

Save FavoriteSchedule TourAsk A QuestionMore Details

21 Wildwood Road Albany NH 03813

Albany, NH21 Wildwood Road

Price$405,000

Est. Mortgage: $/month

MLS Number 5103380

  • Residential Single Family
  • PricePerSqFt 281.25
  • Address 21 Wildwood Road
  • Construction Existing
  • Bedrooms 3

Looking for a house to truly call HOME? This well maintained property is nestled on a private 0.52 acre lot in Albany, NH, offering a wonderful blend of comfort, updates, and convenience. Over the past 10 years, the current owner has thoughtfully improved the home with newer appliances, updated flooring, a renovated bathroom, and a finished lower level that provides the perfect space for a family room, guest area, home office, or recreation room. The inviting main level features a cozy living room with a fireplace and an open kitchen and dining area designed for easy everyday living and entertaining. Step outside to the spacious deck where you can relax in the saltwater hot tub, enjoy the peaceful backyard, or gather with family and friends. A storage shed provides additional space for outdoor equipment and seasonal items. For added convenience, many furnishings will remain with the home, making your move even easier. Located in a desirable neighborhood setting with quick access to Route 16, you'll enjoy the convenience of nearby shopping, dining, schools, and everyday amenities while still appreciating the quiet surroundings. Albany is known for its favorable tax rate, making it an attractive choice for both first-time buyers and those looking to downsize. Just minutes from everything Mount Washington Valley has to offer, including skiing, golf, hiking, shopping, dining, and the Tin Mountain Conservation Center. This property offers the opportunity to move right in while adding your own personal touches over time. Come see why this Albany property is the perfect place to start your next chapter. Shown by appointment.

Listed by Janet McMahon of 603 Redstone Realty,LLC

$
$
%
$/month over payments
Federal 30-year interest rate: 7.32% last updated on Oct 22, 2026
* All Figures are estimates. Check with your bank or proposed mortgage company for actual interest rates.
This product uses the FRED® API but is not endorsed or certified by the Federal Reserve Bank of St. Louis.

Save FavoriteSchedule TourAsk A QuestionMore Details
126 Red Bridge Road Ludlow VT 05149

Ludlow, VT126 Red Bridge Road

Price$405,000

Est. Mortgage: $/month

Active With Contract

MLS Number 5082236

  • Residential Single Family
  • Village Ludlow
  • Address 126 Red Bridge Road
  • Construction Existing
  • Acreage 1.06

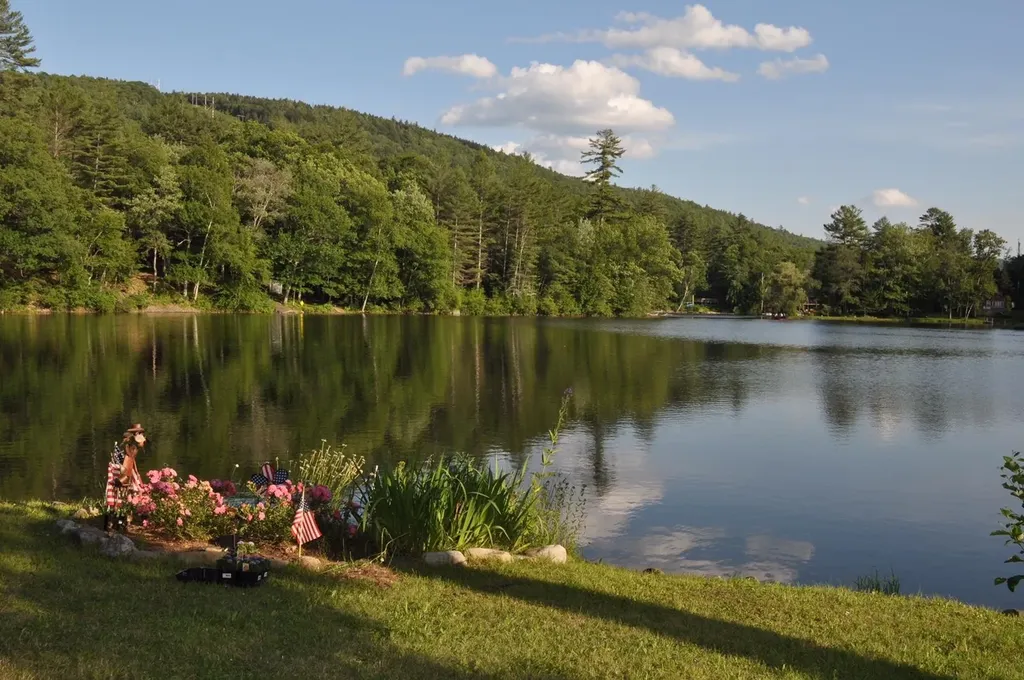
Welcome to the ULTIMATE Summer Camp! With 430 feet of shoreline access where you'll have a gateway way to the lakes. From your frontage you have direct access to the Red Bridge Spillway with easy swimming access to Lake Rescue or portage over your canoe, kayak or paddle board. The flat yard and wooded buffer from the road gives this property the feel of a private Idaho. Enjoy endless summer days and nights from this unique camp. Come see it today and be ready for the summer heat. Property is being sold as is.

Listed by Frank Provance of Diamond Realty

$
$
%
$/month over payments
Federal 30-year interest rate: 7.32% last updated on Oct 22, 2026
* All Figures are estimates. Check with your bank or proposed mortgage company for actual interest rates.
This product uses the FRED® API but is not endorsed or certified by the Federal Reserve Bank of St. Louis.

Virtual TourSave FavoriteSchedule TourAsk A QuestionMore Details

674 S Porter Street Manchester NH 03103

Manchester, NH674 S Porter Street

Price$405,000

Est. Mortgage: $/month

Pending

MLS Number 5102550

  • Condo
  • PricePerSqFt 312.5
  • Square Feet 1,896
  • Bedrooms 2
  • New Contruction Existing

Open House Cancelled! Offer accepted! Welcome to Porter Place Condominium! This beautifully maintained end-unit townhouse offers the perfect blend of comfort, privacy, and convenience. Featuring 2 bedrooms, 2.5 baths, and an attached garage, this home boasts an open-concept first floor with a bright kitchen showcasing white cabinetry, granite countertops, and newer appliances. The spacious dining and living areas flow seamlessly together, centered around a cozy fireplace, with sliding doors leading to a private deck overlooking peaceful wooded surroundings. Upstairs, you'll find two generously sized bedrooms, including a primary suite with its own private bath, plus an additional full bathroom. The finished walkout lower level provides flexible bonus space ideal for a family room, home office, gym, or guest area, with direct access to a covered patio and serene backyard setting. Major updates completed within the last few years include the heating system, central air conditioning, and windows, offering peace of mind for the new owner. Enjoy the added privacy of an end-unit location, complete with the convenience of an attached garage, while being close to shopping, dining, highways, and all that Manchester has to offer. Please note that Porter Place Condominium is a no-pet community.

Listed by Martha Sotiropoulos of William Raveis R.E. & Home Services

$
$
%
$/month over payments
Federal 30-year interest rate: 7.32% last updated on Oct 22, 2026
* All Figures are estimates. Check with your bank or proposed mortgage company for actual interest rates.
This product uses the FRED® API but is not endorsed or certified by the Federal Reserve Bank of St. Louis.

Save FavoriteSchedule TourAsk A QuestionMore Details

Broker Reciprocity 

Copyright 2026 PrimeMLS, Inc. All rights reserved. This information is deemed reliable, but not guaranteed. The data relating to real estate displayed on this display comes in part from the IDX Program of PrimeMLS. The information being provided is for consumers’ personal, non-commercial use and may not be used for any purpose other than to identify prospective properties consumers may be interested in purchasing. Data last updated October 24, 2026 7:37 PM EDT
