
SIGN UP or LOG IN 's Account

Log in to see your saved listings or edit your searches:

No account? Sign up now to save searches, listings, and get tailored listing notifications. It's free, opt-out anytime.

Find Your New Home

Sign Up Today!

Get fresh listings via email, save your favorite listings, match with similar properties, and unlock additional property info.

Create Your Account

Do not fill in this field:

Already have an account? Log in

and narrow your search. If you have fewer than 200 results, you can save your search.

Andover VT Mobile Real Estate

r=9517-9528
2279 North Grove Street Rutland Town VT 05701
Active With Contract

MLS Number 5109714

  • Residential Single Family
  • PricePerSqFt 131.86
  • Full Bath 2
  • Construction Existing
  • Bedrooms 3

$60,000 PRICE REDUCTION! Now is your opportunity to make this property yours at an even more attractive price. With this significant price improvement, motivated sellers are ready to make a deal—this one deserves a look! Nestled adjacent to one of Rutland Town’s most sought-after neighborhoods, this circa-1800 farmhouse is believed to be the original homestead for the area. Set on over three acres, the property features a classic red barn, a wide, level yard ideal for gardens, play, or outdoor entertaining. With over 2,800 square feet of finished living space and 12 rooms, the possibilities are endless. Create dedicated spaces for a home office, playroom, sewing or craft room, studio, library, or whatever suits your lifestyle. The spacious living room is filled with natural light and features beautiful wood floors, a brick hearth, and a fireplace. The eat-in kitchen offers a functional layout with room to add a large island, plus a walk-in pantry for extra storage. A graceful curved staircase and period woodwork add a touch of Victorian flair, blending seamlessly with the home’s farmhouse character. Storage is abundant, including two walk-in attic rooms perfect for seasonal items, keepsakes, or transforming into project or studio space. Good mechanical updates with nearly new boiler, solid electrical updates, mostly new replacement windows, and low-maintenance vinyl siding enhance efficiency and ease of ownership, while a standing seam roof installed in 2015 adds long-term durability. An attached two-car garage makes Vermont winters easier, and the separate workshop is ideal for hobbies or tools. The barn provides additional space for recreational vehicles, equipment, or storage, while a smaller shed is perfect for garden and lawn implements. All of this comes with the convenience of a prime Rutland Town location—close to schools, services, and outdoor recreation—offering a home with room to live, work, create, and grow.

Listed by Karen Heath of Four Seasons Sotheby's Int'l Realty

$
$
%
$/month over payments
Federal 30-year interest rate: 7.4% last updated on Oct 15, 2026
* All Figures are estimates. Check with your bank or proposed mortgage company for actual interest rates.
This product uses the FRED® API but is not endorsed or certified by the Federal Reserve Bank of St. Louis.

Virtual TourSave FavoriteSchedule TourAsk A QuestionMore Details

56 Watson Street Nashua NH 03064

Nashua, NH56 Watson Street

Price$375,000

Est. Mortgage: $/month

Pending

MLS Number 5113238

  • Residential Single Family
  • PricePerSqFt 288.91
  • Full Bath 1
  • Address 56 Watson Street
  • Construction Existing

INVESTOR ALERT! This 3-bedroom, 1-bath ranch offers an excellent opportunity for an investor, contractor, or buyer looking to bring their vision to life. Situated on a desirable .24-acre corner lot in a nice Nashua neighborhood, this home is ready for updates and being sold AS IS. The spacious living room features a wood stove and offers plenty of room to create a comfortable gathering space. The kitchen flows into the dining area, while the bedrooms showcase hardwood floors that are ready to be refinished and brought back to their original beauty. The lower level provides lots of potential for future expansion, with another wood stove and space that could be transformed into additional living, recreation, office, or workshop areas. Outside, you'll find an oversized garage with workshop space, perfect for the car enthusiast, contractor, or hobbyist, along with an additional shed for storage with a fenced in backyard. Newer windows are already in place, providing a great starting point for the next owner. With plenty of opportunity to renovate, improve, and build equity, this property is one investors will not want to overlook. Close by is Charlotte Ave Elementary School and minutes to the Everett Turnpike! Quick close preferred. Don't miss this diamond in the rough, bring your ideas and make this Nashua ranch shine! Open Houses Scheduled: Sunday 10:30am-12:00pm

Listed by Sherre Dubis of Redfin Corporation

$
$
%
$/month over payments
Federal 30-year interest rate: 7.4% last updated on Oct 15, 2026
* All Figures are estimates. Check with your bank or proposed mortgage company for actual interest rates.
This product uses the FRED® API but is not endorsed or certified by the Federal Reserve Bank of St. Louis.

Virtual TourSave FavoriteSchedule TourAsk A QuestionMore Details

1795 State Road Eliot ME 03903

Eliot, ME1795 State Road

Price$375,000

Est. Mortgage: $/month

MLS Number 5111134

  • Residential Single Family
  • PricePerSqFt 221.37
  • Full Bath 2
  • Address 1795 State Road
  • Construction Existing

So much potential in this Eliot home in the Marshwood School District. Welcome to 1795 State Road, a 3 bedroom, 2 bath ranch style home in a convenient Eliot location. Offering 1,694 square feet of living space, this home features a comfortable one level layout with a family room, dining room, and a primary bedroom with a cathedral ceiling and skylight. The full daylight walkout basement provides additional space and potential, while the paved driveway adds to the property's convenience. Located near local schools, shopping, Portsmouth, and major roadways including I-95, this home offers a great combination of space and accessibility in southern Maine. This property will not finance via VA or FHA financing.

Listed by Christina LaRoche-Barrows of KW Coastal and Lakes & Mountains Realty

$
$
%
$/month over payments
Federal 30-year interest rate: 7.4% last updated on Oct 15, 2026
* All Figures are estimates. Check with your bank or proposed mortgage company for actual interest rates.
This product uses the FRED® API but is not endorsed or certified by the Federal Reserve Bank of St. Louis.

Save FavoriteSchedule TourAsk A QuestionMore Details

1745 Stoney Brook Road Springfield NH 03284

MLS Number 5113965

  • Residential Single Family
  • PricePerSqFt 279.43
  • Full Bath 1
  • Construction Existing
  • Bedrooms 1

Step back in time with this charming 1850s antique home, where historic character meets modern possibilities! Featuring a 2010 addition with beautiful exposed beams, this property offers a wonderful blend of old-world charm and added living space. There is .98+/- of an acre in Springfield NH and 4.28+/- acres in Croydon Upstairs, you'll find a bedroom and a separate office space, while the main level offers a spacious living room with a beautiful fireplace, a dining room, and a kitchen that opens to a quaint breakfast nook. Gorgeous original wood floors throughout much of the home are just waiting to be refinished and brought back to their former glory. Just off the kitchen, a large screened porch provides the perfect spot to enjoy your morning coffee, relax on summer evenings, or take in views of the expansive backyard. One of the property's standout features is the impressive detached garage/barn/workshop, offering endless possibilities for hobbyists, craftspeople, or anyone needing extra storage and workspace. An attached 15' x 9' greenhouse is a wonderful bonus for gardening enthusiasts! Filled with character, charm, and potential, this special property is ready for someone with a vision to bring out its full beauty and make it their own. A wonderful opportunity to own a piece of history!

Listed by Jenna Luce of RE/MAX Upper Valley

$
$
%
$/month over payments
Federal 30-year interest rate: 7.4% last updated on Oct 15, 2026
* All Figures are estimates. Check with your bank or proposed mortgage company for actual interest rates.
This product uses the FRED® API but is not endorsed or certified by the Federal Reserve Bank of St. Louis.

Virtual TourSave FavoriteSchedule TourAsk A QuestionMore Details

2664 Us Route 7 S Wallingford VT 05773

Wallingford, VT2664 Us Route 7 S

Price$375,000

Est. Mortgage: $/month

MLS Number 5113998

  • Residential Single Family
  • PricePerSqFt 197.37
  • Full Bath 2
  • Address 2664 Us Route 7 S
  • Construction Existing

Welcome home to this spacious four bedroom, two bathroom property set on 2.26 acres in Wallingford, Vermont. With nearly 2,000 square feet of living space, this 1800's home is full of character and offers an inviting open floor plan suited to both everyday living and entertaining. The acreage provides room to garden, play, gather outdoors, or simply enjoy the peaceful Vermont setting, while an attached storage shed and the post and beam barn offers convenient space for animals, tools, toys and outdoor equipment. Located between Rutland and Manchester, the property is well positioned for access to shopping, dining, lakes, ski areas, and year-round recreation. Whether you’re seeking a comfortable full-time residence, a weekend retreat, or a home with room to grow, this versatile property offers a welcoming place to make your own. Come explore the possibilities. Welcome Home!

Listed by Rhonda Nash of Welcome Home Real Estate

$
$
%
$/month over payments
Federal 30-year interest rate: 7.4% last updated on Oct 15, 2026
* All Figures are estimates. Check with your bank or proposed mortgage company for actual interest rates.
This product uses the FRED® API but is not endorsed or certified by the Federal Reserve Bank of St. Louis.

Save FavoriteSchedule TourAsk A QuestionMore Details

180 Parsons Road Wilmington VT 05363

Wilmington, VT180 Parsons Road

Price$375,000

Est. Mortgage: $/month

Active With Contract

MLS Number 5113271

  • Residential Single Family
  • PricePerSqFt 222.68
  • Address 180 Parsons Road
  • Construction Existing
  • Bedrooms 3

Come see this sweet, well-kept 3-bedroom ranch. The heart of the home is its inviting open concept living area, featuring a handsome stone fireplace with a pellet stove insert for easy fires in the winter. The fully updated kitchen has abundant Kraftmaid cabinets, an island with seating, quartz counters, and Energy Star appliances. Enjoy meals and company in the warm weather on the wrap-around deck, easily accessible from both the kitchen and living area. A hallway, a few steps up from the kitchen, leads to the three bedrooms; the primary bedroom is large enough for a king-size bed. The spacious, updated ¾ bath has a contemporary vanity and tasteful tile flooring and shower finishes. Added bonuses include a two-car garage, a shed for storage or a workspace and extra space to finish in both the attic and basement. Accented with attractive ledge outcroppings, the land - ideal for recreation and gardening- has a blend of both level and sloping areas as well as a mix of sun and shade. Caring for the home will be easier thanks to the home's vinyl siding, newer windows, standing seam metal roof and vinyl plank flooring throughout the interior. The ideal location offers the best of both worlds: a tranquil rural retreat set on a quiet road, but only minutes to downtown Wilmington, 20-minutes to the Mt. Snow resort and close to year-round recreation on Lakes Harriman, Raponda, Sadawga, snowmobile and hiking trails and much more. All furnishings available for an additional fee. Showings start on October 11. Open House Sunday, October 11 11am-1pm, Monday October 12 10am-12pm

Listed by Laura D'Angelo of Berkley & Veller Greenwood Country

$
$
%
$/month over payments
Federal 30-year interest rate: 7.4% last updated on Oct 15, 2026
* All Figures are estimates. Check with your bank or proposed mortgage company for actual interest rates.
This product uses the FRED® API but is not endorsed or certified by the Federal Reserve Bank of St. Louis.

Virtual TourSave FavoriteSchedule TourAsk A QuestionMore Details

5 Meadow Lane Goffstown NH 03045

Goffstown, NH5 Meadow Lane

Price$375,000

Est. Mortgage: $/month

Active With Contract

MLS Number 5113142

  • Residential Single Family
  • PricePerSqFt 390.63
  • Full Bath 1
  • Address 5 Meadow Lane
  • Construction Existing

Welcome to this lovingly maintained home that is truly move in ready! Set in a desirable Goffstown location, this charming property has been thoughtfully updated and cared for over the years, offering the perfect combination of character, comfort, and peace of mind. You’ll appreciate the extensive list of improvements, including hardwood flooring and updated millwork, a remodeled kitchen featuring maple cabinetry, island, recessed and pendant lighting, upgraded 200-amp electrical service, remodeled bathroom, updated interior doors, newer bulkhead, and a replaced septic system and leach field with a 1,250-gallon tank. The home also features a finished basement bedroom with an egress window, providing flexible living space. Energy efficiency and comfort were also a priority, with mini-split heat pumps, replacement basement windows, gutters with a LeafFilter system, and insulation improvements to the attic, walls, and basement. Additional improvements include upgraded 3/4” PEX water lines, new exterior spigots, two sheds for excellent storage, a sump pump, and updated porches and stairs with new pillars. The kitchen is equipped with stainless steel appliances replaced in 2020, with a newer washer and dryer added in 2021 and water heater replaced in 2022. Even the finishing touches have been thoughtfully maintained, including self-closing hinges installed in 2025. Hardwired smoke detectors and exterior electrical outlets add additional convenience and peace of mind. This is a home that has clearly been loved and cared for. It is impeccably clean, comfortable, charming, and ready for its next owner. Whether you’re looking for your first home, downsizing, or simply want a property where so many of the major updates have already been taken care of, this one is a must-see. Don’t miss your opportunity to make 5 Meadow Lane your new home and be settled in time for the holidays!

Listed by Cheryl Ann Mahoney of Century 21 North East

$
$
%
$/month over payments
Federal 30-year interest rate: 7.4% last updated on Oct 15, 2026
* All Figures are estimates. Check with your bank or proposed mortgage company for actual interest rates.
This product uses the FRED® API but is not endorsed or certified by the Federal Reserve Bank of St. Louis.

Virtual TourSave FavoriteSchedule TourAsk A QuestionMore Details

850 Graniteville Road Barre Town VT 05641

Barre Town, VT850 Graniteville Road

Price$375,000

Est. Mortgage: $/month

Active With Contract

MLS Number 5107590

  • Multifamily
  • PricePerSqFt 74.58
  • Units 5
  • Acreage 0.15
  • Square Feet 5,028

Multi-family investment opportunity featuring this 5-unit property in Barre Town. Offering strong income potential and steady performance, this turn-key asset provides an immediate revenue stream. Positioned adjacent to the historic Granite Quarries and minutes from the renowned Millstone Trails, residents can enjoy world-class mountain biking, hiking, and outdoor recreation right out their front door. Expand your real estate portfolio by purchasing this property individually or package it together with 852 Graniteville Road for enhanced multi-property scale. A rare combination of location and reliable returns in the Barre area market.

Listed by Michelle Hebert of KW Vermont - Montpelier

$
$
%
$/month over payments
Federal 30-year interest rate: 7.4% last updated on Oct 15, 2026
* All Figures are estimates. Check with your bank or proposed mortgage company for actual interest rates.
This product uses the FRED® API but is not endorsed or certified by the Federal Reserve Bank of St. Louis.

Save FavoriteSchedule TourAsk A QuestionMore Details
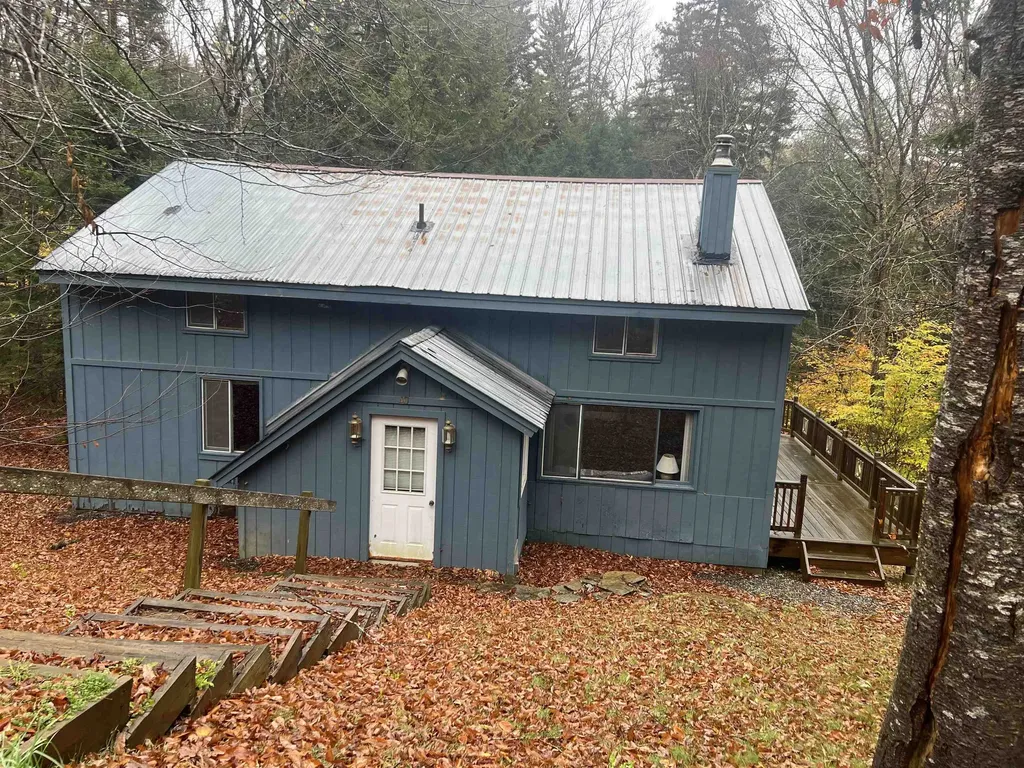
40 Ellis Brook Road Dover VT 05356

Dover, VT40 Ellis Brook Road

Price$375,000

Est. Mortgage: $/month

MLS Number 5066015

  • Residential Single Family
  • PricePerSqFt 248.02
  • Address 40 Ellis Brook Road
  • Construction Existing
  • Bedrooms 4

Welcome to the beloved "Papa's Blue House," a cherished family home since its construction in 1968. Nestled in the desirable Dover Hills section of Dover, VT, this property offers the perfect blend of charm and potential. With good bones and a generous layout, it’s an ideal canvas for creating your dream home. Featuring a spacious open-concept living room, dining room, and kitchen, perfect for entertaining or relaxing with family and friends. With two bedrooms and a bath on each level, this home provides convenience, and the layout offers flexibility for customization to suit your lifestyle, whether you’re looking for a full-time home or searching for a serene retreat. Enjoy year-round activities with opportunities for golfing, skiing, and snowboarding, at nearby Mount Snow, Haystack, and the Hermitage Club. If boating is more your thing, you are a short drive to Lake Raponda and Harriman Reservoir. Recent enhancements to the crawl space ensure a solid foundation and peace of mind for future owners. With some updating, "Papa's Blue House" is ready to welcome its next owners. Whether you're looking for a seasonal getaway or a year-round residence, this property offers endless possibilities for enjoyment and adventure. Don’t miss the chance to make this charming house your forever home!

Listed by Donna Brown of Skihome Realty

$
$
%
$/month over payments
Federal 30-year interest rate: 7.4% last updated on Oct 15, 2026
* All Figures are estimates. Check with your bank or proposed mortgage company for actual interest rates.
This product uses the FRED® API but is not endorsed or certified by the Federal Reserve Bank of St. Louis.

Virtual TourSave FavoriteSchedule TourAsk A QuestionMore Details

314 Perron Hill Road Glover VT 05839

Glover, VT314 Perron Hill Road

Price$375,000

Est. Mortgage: $/month

MLS Number 5113379

  • Residential Single Family
  • PricePerSqFt 199.89
  • Full Bath 1
  • Address 314 Perron Hill Road
  • Construction Existing

Enjoy country living and beautiful mountain views from this charming Cape style home situated on .85 acres amid the scenic Vermont landscape. The spacious lawn is accented by numerous apple trees, a blueberry bush and lilacs, creating an inviting country setting with plenty of room to enjoy the outdoors. The home has seen many updates over the years, including a brand new York oil boiler, vinyl siding, a shingled roof, the addition of a family room with vaulted ceilings, a modern kitchen, hardwood flooring and more. The main level offers a spacious and open floor plan featuring the kitchen, dining area, living room, family room, mudroom with laundry, primary bedroom and a full bath, providing the convenience of single level living if desired. Upstairs you will find two additional spacious bedrooms, including one with a half bath. Additional highlights include a large attached two car garage with full storage above, a covered back porch and a side deck ideal for relaxing and taking in the peaceful surroundings. The property is serviced by an onsite drilled well and septic system and is equipped with Fidium internet and an automatic standby generator. Outdoor recreation is right at your doorstep with Shadow Lake just a short distance away, VAST snowmobile trail access directly across the road and Perron Hill Road open to ATV travel. Burke Mountain and Jay Peak Resorts are both approximately a 30 minute drive, making this an ideal year round home or Vermont getaway for those looking to enjoy all that the Northeast Kingdom has to offer.

Listed by Ryan Pronto of Jim Campbell Real Estate

$
$
%
$/month over payments
Federal 30-year interest rate: 7.4% last updated on Oct 15, 2026
* All Figures are estimates. Check with your bank or proposed mortgage company for actual interest rates.
This product uses the FRED® API but is not endorsed or certified by the Federal Reserve Bank of St. Louis.

Virtual TourSave FavoriteSchedule TourAsk A QuestionMore Details

2659 Nh Route 16 Albany NH 03818

MLS Number 5085416

  • Commercial
  • PricePerSqFt 210.2
  • Address 2659 Nh Route 16
  • Year Built 1990
  • Square Feet 1,784

BUSINESS OPPORTUNITY or Home Business. Own this sweet Log cabin ready for your ventures with its loveable rustic charm and excellent highway exposure. Recently cleaned and running as an antiques & collectibles year-round store, the inviting space has been transformed into a warm and welcoming experience. Step into this newly established business with plenty opportunity for expansion OR launch your own ideas in this easy access location, midway between the Lakes and Mountain Regions on the NH Rt 16 corridor. With high traffic count and 600 ' road frontage, plus two circular drives for easy parking and posturing, enhanced by its large commercial signage to introduce your ideas to the local community and vacation traffic. A heated detached workshop with an attic plus additional showroom/trailers for storage. The home’s inviting farmers’ porch welcomes you inside to beautiful beams, cathedral ceiling and a newly open floorplan that meanders into multiple rooms. The plumbing for the former kitchen, when this cabin was used as a home/business, has been capped off during present ownership. Beautiful open space, as most partitions were removed, with many windows capturing the sunlight and a serene backyard views. 6 acres includes a stream, meadows, woods and wetlands, creating a natural and scenic habitat for wildlife too. Operating as a co-op style store there are currently 6 vendors contributing to income, (many would love to stay on). A turn-key business opportunity to step into for income, hobby or antique enthusiasts. Nestled into the gateway of the Mt Washington Valley, this authentic log home w/ addition welcomes your own creative ideas as a great space for art, yoga studio, professional office, fishing & tackle shop or many other business ideas. Located 2.4 miles to Chocorua Lake and 1 mile to the Piper Trail at Mt Chocorua, just 8 miles south of Conway in the Mt Washington Valley.

Listed by Bernadette Donohue of Badger Peabody & Smith Realty

$
$
%
$/month over payments
Federal 30-year interest rate: 7.4% last updated on Oct 15, 2026
* All Figures are estimates. Check with your bank or proposed mortgage company for actual interest rates.
This product uses the FRED® API but is not endorsed or certified by the Federal Reserve Bank of St. Louis.

Save FavoriteSchedule TourAsk A QuestionMore Details

8 Mystic Place Keene NH 03431

Keene, NH8 Mystic Place

Price$375,000

Est. Mortgage: $/month

Active With Contract

MLS Number 5113478

  • Multifamily
  • PricePerSqFt 149.4
  • Address 8 Mystic Place
  • Units 2
  • Bathroom 3

A unique opportunity to own a well-maintained and thoughtfully updated 2-unit property on a quiet dead-end street in a convenient Keene location. Set among just a handful of homes, this property offers a welcoming residential setting while remaining just a short distance from downtown shops, dining, and local amenities. The first-floor two-bedroom unit features its own dedicated washer and dryer along with efficient oil heat that has been recently serviced. Upstairs, the spacious three-plus-bedroom unit offers propane heat, a newly installed dishwasher, and brand-new dedicated laundry. Mature trees provide a natural buffer along the side of the property, while established perennial plantings add seasonal color around the front and sides of the home. The backyard provides open space with room for gardening or creating an inviting outdoor area. A generous driveway accommodates up to four vehicles, and each unit has its own laundry for added convenience. Tenants pay their primary utilities, with the landlord currently responsible for water, sewer, and snowplowing. There is also a large storage space onsite that is currently shared. Whether you're looking for an investment property or an owner-occupied duplex with additional rental income, this well-positioned property offers flexibility, thoughtful updates, and the comfort of a residential setting close to all that downtown Keene has to offer. Showings available on Wednesdays and Saturdays by appointment.

Listed by Rochelle Gaouette of Greenwald Realty Group

$
$
%
$/month over payments
Federal 30-year interest rate: 7.4% last updated on Oct 15, 2026
* All Figures are estimates. Check with your bank or proposed mortgage company for actual interest rates.
This product uses the FRED® API but is not endorsed or certified by the Federal Reserve Bank of St. Louis.

Virtual TourSave FavoriteSchedule TourAsk A QuestionMore Details

Broker Reciprocity 

Copyright 2026 PrimeMLS, Inc. All rights reserved. This information is deemed reliable, but not guaranteed. The data relating to real estate displayed on this display comes in part from the IDX Program of PrimeMLS. The information being provided is for consumers’ personal, non-commercial use and may not be used for any purpose other than to identify prospective properties consumers may be interested in purchasing. Data last updated October 20, 2026 6:09 PM EDT
