
SIGN UP or LOG IN 's Account

Log in to see your saved listings or edit your searches:

No account? Sign up now to save searches, listings, and get tailored listing notifications. It's free, opt-out anytime.

Find Your New Home

Sign Up Today!

Get fresh listings via email, save your favorite listings, match with similar properties, and unlock additional property info.

Create Your Account

Do not fill in this field:

Already have an account? Log in

and narrow your search. If you have fewer than 200 results, you can save your search.

Andover VT Mobile Real Estate

r=9529-9540
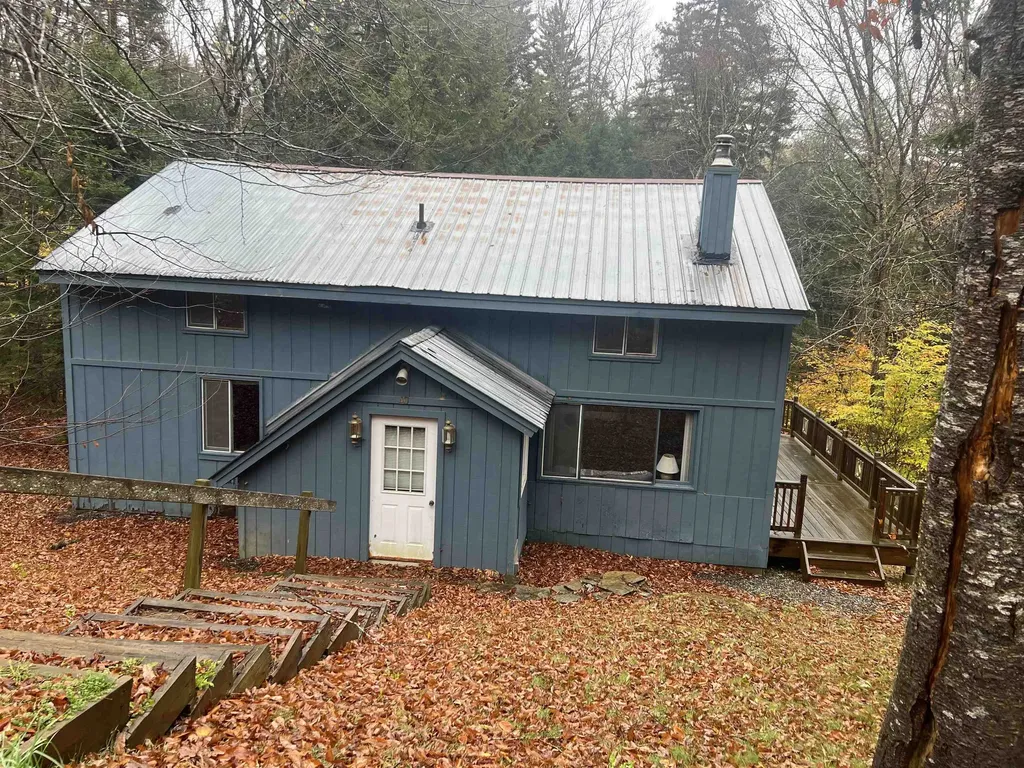
40 Ellis Brook Road Dover VT 05356

Dover, VT40 Ellis Brook Road

Price$375,000

Est. Mortgage: $/month

MLS Number 5066015

  • Residential Single Family
  • PricePerSqFt 248.02
  • Address 40 Ellis Brook Road
  • Construction Existing
  • Bedrooms 4

Welcome to the beloved "Papa's Blue House," a cherished family home since its construction in 1968. Nestled in the desirable Dover Hills section of Dover, VT, this property offers the perfect blend of charm and potential. With good bones and a generous layout, it’s an ideal canvas for creating your dream home. Featuring a spacious open-concept living room, dining room, and kitchen, perfect for entertaining or relaxing with family and friends. With two bedrooms and a bath on each level, this home provides convenience, and the layout offers flexibility for customization to suit your lifestyle, whether you’re looking for a full-time home or searching for a serene retreat. Enjoy year-round activities with opportunities for golfing, skiing, and snowboarding, at nearby Mount Snow, Haystack, and the Hermitage Club. If boating is more your thing, you are a short drive to Lake Raponda and Harriman Reservoir. Recent enhancements to the crawl space ensure a solid foundation and peace of mind for future owners. With some updating, "Papa's Blue House" is ready to welcome its next owners. Whether you're looking for a seasonal getaway or a year-round residence, this property offers endless possibilities for enjoyment and adventure. Don’t miss the chance to make this charming house your forever home!

Listed by Donna Brown of Skihome Realty

$
$
%
$/month over payments
Federal 30-year interest rate: 7.4% last updated on Oct 15, 2026
* All Figures are estimates. Check with your bank or proposed mortgage company for actual interest rates.
This product uses the FRED® API but is not endorsed or certified by the Federal Reserve Bank of St. Louis.

Virtual TourSave FavoriteSchedule TourAsk A QuestionMore Details

314 Perron Hill Road Glover VT 05839

Glover, VT314 Perron Hill Road

Price$375,000

Est. Mortgage: $/month

MLS Number 5113379

  • Residential Single Family
  • PricePerSqFt 199.89
  • Full Bath 1
  • Address 314 Perron Hill Road
  • Construction Existing

Enjoy country living and beautiful mountain views from this charming Cape style home situated on .85 acres amid the scenic Vermont landscape. The spacious lawn is accented by numerous apple trees, a blueberry bush and lilacs, creating an inviting country setting with plenty of room to enjoy the outdoors. The home has seen many updates over the years, including a brand new York oil boiler, vinyl siding, a shingled roof, the addition of a family room with vaulted ceilings, a modern kitchen, hardwood flooring and more. The main level offers a spacious and open floor plan featuring the kitchen, dining area, living room, family room, mudroom with laundry, primary bedroom and a full bath, providing the convenience of single level living if desired. Upstairs you will find two additional spacious bedrooms, including one with a half bath. Additional highlights include a large attached two car garage with full storage above, a covered back porch and a side deck ideal for relaxing and taking in the peaceful surroundings. The property is serviced by an onsite drilled well and septic system and is equipped with Fidium internet and an automatic standby generator. Outdoor recreation is right at your doorstep with Shadow Lake just a short distance away, VAST snowmobile trail access directly across the road and Perron Hill Road open to ATV travel. Burke Mountain and Jay Peak Resorts are both approximately a 30 minute drive, making this an ideal year round home or Vermont getaway for those looking to enjoy all that the Northeast Kingdom has to offer.

Listed by Ryan Pronto of Jim Campbell Real Estate

$
$
%
$/month over payments
Federal 30-year interest rate: 7.4% last updated on Oct 15, 2026
* All Figures are estimates. Check with your bank or proposed mortgage company for actual interest rates.
This product uses the FRED® API but is not endorsed or certified by the Federal Reserve Bank of St. Louis.

Virtual TourSave FavoriteSchedule TourAsk A QuestionMore Details

2659 Nh Route 16 Albany NH 03818

MLS Number 5085416

  • Commercial
  • PricePerSqFt 210.2
  • Address 2659 Nh Route 16
  • Year Built 1990
  • Square Feet 1,784

BUSINESS OPPORTUNITY or Home Business. Own this sweet Log cabin ready for your ventures with its loveable rustic charm and excellent highway exposure. Recently cleaned and running as an antiques & collectibles year-round store, the inviting space has been transformed into a warm and welcoming experience. Step into this newly established business with plenty opportunity for expansion OR launch your own ideas in this easy access location, midway between the Lakes and Mountain Regions on the NH Rt 16 corridor. With high traffic count and 600 ' road frontage, plus two circular drives for easy parking and posturing, enhanced by its large commercial signage to introduce your ideas to the local community and vacation traffic. A heated detached workshop with an attic plus additional showroom/trailers for storage. The home’s inviting farmers’ porch welcomes you inside to beautiful beams, cathedral ceiling and a newly open floorplan that meanders into multiple rooms. The plumbing for the former kitchen, when this cabin was used as a home/business, has been capped off during present ownership. Beautiful open space, as most partitions were removed, with many windows capturing the sunlight and a serene backyard views. 6 acres includes a stream, meadows, woods and wetlands, creating a natural and scenic habitat for wildlife too. Operating as a co-op style store there are currently 6 vendors contributing to income, (many would love to stay on). A turn-key business opportunity to step into for income, hobby or antique enthusiasts. Nestled into the gateway of the Mt Washington Valley, this authentic log home w/ addition welcomes your own creative ideas as a great space for art, yoga studio, professional office, fishing & tackle shop or many other business ideas. Located 2.4 miles to Chocorua Lake and 1 mile to the Piper Trail at Mt Chocorua, just 8 miles south of Conway in the Mt Washington Valley.

Listed by Bernadette Donohue of Badger Peabody & Smith Realty

$
$
%
$/month over payments
Federal 30-year interest rate: 7.4% last updated on Oct 15, 2026
* All Figures are estimates. Check with your bank or proposed mortgage company for actual interest rates.
This product uses the FRED® API but is not endorsed or certified by the Federal Reserve Bank of St. Louis.

Save FavoriteSchedule TourAsk A QuestionMore Details

8 Mystic Place Keene NH 03431

Keene, NH8 Mystic Place

Price$375,000

Est. Mortgage: $/month

Active With Contract

MLS Number 5113478

  • Multifamily
  • PricePerSqFt 149.4
  • Address 8 Mystic Place
  • Units 2
  • Bathroom 3

A unique opportunity to own a well-maintained and thoughtfully updated 2-unit property on a quiet dead-end street in a convenient Keene location. Set among just a handful of homes, this property offers a welcoming residential setting while remaining just a short distance from downtown shops, dining, and local amenities. The first-floor two-bedroom unit features its own dedicated washer and dryer along with efficient oil heat that has been recently serviced. Upstairs, the spacious three-plus-bedroom unit offers propane heat, a newly installed dishwasher, and brand-new dedicated laundry. Mature trees provide a natural buffer along the side of the property, while established perennial plantings add seasonal color around the front and sides of the home. The backyard provides open space with room for gardening or creating an inviting outdoor area. A generous driveway accommodates up to four vehicles, and each unit has its own laundry for added convenience. Tenants pay their primary utilities, with the landlord currently responsible for water, sewer, and snowplowing. There is also a large storage space onsite that is currently shared. Whether you're looking for an investment property or an owner-occupied duplex with additional rental income, this well-positioned property offers flexibility, thoughtful updates, and the comfort of a residential setting close to all that downtown Keene has to offer. Showings available on Wednesdays and Saturdays by appointment.

Listed by Rochelle Gaouette of Greenwald Realty Group

$
$
%
$/month over payments
Federal 30-year interest rate: 7.4% last updated on Oct 15, 2026
* All Figures are estimates. Check with your bank or proposed mortgage company for actual interest rates.
This product uses the FRED® API but is not endorsed or certified by the Federal Reserve Bank of St. Louis.

Virtual TourSave FavoriteSchedule TourAsk A QuestionMore Details

31 Pearl Street Essex Junction VT 05452

Essex Junction, VT31 Pearl Street

Price$375,000

Est. Mortgage: $/month

MLS Number 5095902

  • Residential Single Family
  • PricePerSqFt 110.36
  • Full Bath 2
  • Address 31 Pearl Street
  • Construction Existing

Historic elegance meets modern comfort in the heart of Essex Junction. Situated on a rare 1.18-acre village lot, this stately 1910 home offers timeless character, exceptional living space, and amenities seldom found in an in-town setting. Rich hardwood floors, vintage built-ins, detailed woodwork, and oversized windows showcase the craftsmanship of a bygone era, while providing warmth and charm throughout. The spacious floor plan features multiple living and gathering areas, ideal for entertaining, working from home ad accommodating guests. Step outside to enjoy the private backyard oasis mature landscaping, expansive lawn space and two car detached garage. Located just moments from Five Corners, schools, dining, shopping, and local amenities, this one-of-a-kind property offers the perfect blend of historic character & village living. Buyer responsible to verify all data. All contracts and offers are subject to final review and approval by seller.

Listed by Robbi Handy Holmes and Maren Vasatka of BHHS Vermont Realty Group/S Burlington

$
$
%
$/month over payments
Federal 30-year interest rate: 7.4% last updated on Oct 15, 2026
* All Figures are estimates. Check with your bank or proposed mortgage company for actual interest rates.
This product uses the FRED® API but is not endorsed or certified by the Federal Reserve Bank of St. Louis.

Virtual TourSave FavoriteSchedule TourAsk A QuestionMore Details

108 Academy Street Laconia NH 03246-3609

Laconia, NH108 Academy Street

Price$375,000

Est. Mortgage: $/month

MLS Number 5109904

  • Residential Single Family
  • PricePerSqFt 208.8
  • Full Bath 1
  • Address 108 Academy Street
  • Construction Existing

A great opportunity in the heart of Laconia! This 4-bedroom, 2-bathroom home offers plenty of space and flexibility, including the potential for an additional bedroom or office. The kitchen features quartz countertops and a walk-in pantry with plenty storage space, while LVP flooring runs throughout the first floor, providing a fresh and easy-care finish. Some updates have already been made, giving you a head start while still leaving room to add your own personal style and finishing touches. The home also features a small fenced-in area, perfect for your four-legged friend or a private outdoor space. Whether you are looking for a primary residence or an investment opportunity, this property offers plenty of possibilities. Come explore 108 Academy Street and discover the potential this Laconia home has to offer!

Listed by Jill Hughes of Kathleen Lambert Realty LLC

$
$
%
$/month over payments
Federal 30-year interest rate: 7.4% last updated on Oct 15, 2026
* All Figures are estimates. Check with your bank or proposed mortgage company for actual interest rates.
This product uses the FRED® API but is not endorsed or certified by the Federal Reserve Bank of St. Louis.

Virtual TourSave FavoriteSchedule TourAsk A QuestionMore Details

288 Mill Street West Fairlee VT 05083

West Fairlee, VT288 Mill Street

Price$375,000

Est. Mortgage: $/month

MLS Number 5111172

  • Residential Single Family
  • PricePerSqFt 217.01
  • Full Bath 1
  • Address 288 Mill Street
  • Construction Existing

A rare opportunity to restore a historic 1800s-era post and beam farmhouse set amid 27 acres of field land, woods and rolling countryside. Beautiful views unfold across the landscape, while the property gently touches the Ompompanoosuc River. The 4-bedroom, 1-bath home offers classic character awaiting renewal, with attached garage space and a shed/barn. Set at the end of a town-maintained paved road, this distinctive Vermont property offers a timeless rural setting and exceptional potential. About 20 minutes from Hanover.

Listed by Sue Ricker of Mint Real Estate Group

$
$
%
$/month over payments
Federal 30-year interest rate: 7.4% last updated on Oct 15, 2026
* All Figures are estimates. Check with your bank or proposed mortgage company for actual interest rates.
This product uses the FRED® API but is not endorsed or certified by the Federal Reserve Bank of St. Louis.

Save FavoriteSchedule TourAsk A QuestionMore Details

440 Stapelfeld Drive Ryegate VT 05081

Ryegate, VT440 Stapelfeld Drive

Price$375,000

Est. Mortgage: $/month

MLS Number 5086415

  • Residential Single Family
  • PricePerSqFt 292.97
  • Full Bath 1
  • Address 440 Stapelfeld Drive
  • Construction Existing

This inviting log home blends rustic charm with modern comfort, creating a true lifestyle property set on 11.9 private acres. Designed for both everyday living and entertaining, the open concept kitchen and dining area flow seamlessly, featuring updated cabinetry, ample workspace, and a warm, inviting atmosphere. The living room is anchored by a stunning floor-to-ceiling stone fireplace, complemented by a pellet stove and abundant natural light that highlights the beauty of the wood interior. Multiple heat sources including propane forced air, wood fireplace, and pellet stove provide year-round comfort. Upstairs, the spacious bedrooms offer flexibility and privacy, with a primary bedroom that captures peaceful local views. Step outside to enjoy the surrounding landscape, where open lawn, natural woods, and scenic views create a private retreat. A one-car detached garage provides additional storage and functionality. Located on a private road, this property offers a balance of seclusion and accessibility. Being sold partially furnished, this home presents an opportunity for a seamless transition into a full-time residence or getaway. A rare combination of character, comfort, and setting.

Listed by Vickie Wyman of All Access Real Estate

$
$
%
$/month over payments
Federal 30-year interest rate: 7.4% last updated on Oct 15, 2026
* All Figures are estimates. Check with your bank or proposed mortgage company for actual interest rates.
This product uses the FRED® API but is not endorsed or certified by the Federal Reserve Bank of St. Louis.

Virtual TourSave FavoriteSchedule TourAsk A QuestionMore Details

1275 Old Cheney Road Windham VT 05359

Windham, VT1275 Old Cheney Road

Price$375,000

Est. Mortgage: $/month

Open House

MLS Number 5114767

  • Residential Single Family
  • Next Open House: Sat 10/24 11:00 am. to 1:00 pm.
  • PricePerSqFt 279.02
  • Full Bath 3
  • Address 1275 Old Cheney Road

Sitting on a high hillside, this home was built for those who love the Earth and want to live lightly on it. From this peaceful haven, you can watch and enjoy the changing seasons and a diversity of Vermont wildlife. Raised organic garden beds provide the opportunity for fresh fruits and vegetables. Its 2.06 acres are mostly forested, but it has clear views to the west of the Turkey Mountain Ridge that are sure to delight you. The property is off the beaten path, yet near Southern Vermont ski mountains and various nature trails. One trail is easily accessed from the house through friendly neighbors' land to an ancient road and beautiful brook. The home is energy efficient and all electric except for a propane cooktop, and it comes with a net-metered solar array that generates much of the energy used by the house. It is a tall home of three stories, each with about 560 sq. ft. The top floor provides an elevated view of the natural surroundings. It includes a lookoff, the kitchen, dining area, bedroom, and bathroom. The middle floor has a front porch entrance, living room, main bedroom, and bathroom. The lower floor has private outdoor entrances and two rooms with a mini-kitchen, bathroom, and utility room. Attached is a large shed that has served as a workshop, a storage area, and a chicken coop. The folks who built the house live next door and rent part of their land for a community solar field. Children and adults will love exploring the area which is rich in geologic and human history. If you love the land and want a home that honors Nature, this is the place for you.

Listed by Eric Scott of Barrett & Valley Assoc. Inc

$
$
%
$/month over payments
Federal 30-year interest rate: 7.4% last updated on Oct 15, 2026
* All Figures are estimates. Check with your bank or proposed mortgage company for actual interest rates.
This product uses the FRED® API but is not endorsed or certified by the Federal Reserve Bank of St. Louis.

Save FavoriteSchedule TourAsk A QuestionMore Details

355 Lyman Batcheller Road Hartford VT 05059
Active With Contract

MLS Number 5112783

  • Condo
  • PricePerSqFt 230.91
  • Square Feet 1,624
  • Bedrooms 3
  • New Contruction Existing

Lovingly cared for by the same family for decades, this inviting three-bedroom, two-and-a-half-bath condominium enjoys a lovely setting with easterly views in a particularly appealing spot within Salt Box Village. Parking just steps from the front door makes coming and going easy, while Quechee Village and Simon Pearce are within walking distance. The open-concept main level offers ample room to gather with family and friends, with a wood-burning fireplace bringing warmth and charm to the living space. The lovely deck extends your living space outdoors ... a welcoming spot for morning coffee, dining, or simply enjoying the peaceful surroundings. Steps lead directly to the lawn, creating an easy connection to the grounds. Upstairs, the spacious primary bedroom suite captures morning light and easterly views. All windows and sliding doors have been replaced with Andersen windows and sliders, and a new roof installation is planned for this fall. Exterior storage and a first-floor half bath add everyday convenience. With its enduring care, comfortable layout, and wonderful location within this special community, this Salt Box Village home is ready to welcome its next chapter.

Listed by Derek Cosentino of Four Seasons Sotheby's Int'l Realty

$
$
%
$/month over payments
Federal 30-year interest rate: 7.4% last updated on Oct 15, 2026
* All Figures are estimates. Check with your bank or proposed mortgage company for actual interest rates.
This product uses the FRED® API but is not endorsed or certified by the Federal Reserve Bank of St. Louis.

Save FavoriteSchedule TourAsk A QuestionMore Details

75 Decatur Street Highgate VT 05459

Highgate, VT75 Decatur Street

Price$375,000

Est. Mortgage: $/month

MLS Number 5074474

  • Residential Single Family
  • PricePerSqFt 127.38
  • Full Bath 1
  • Address 75 Decatur Street
  • Construction Existing

Spacious and well maintained, this single-family home offers 2,944 finished square feet, four bedrooms, and 1.5 baths on a level .38-acre lot in the heart of Highgate. In 2003, a large addition was constructed and the original home was completely renovated, creating generous and flexible living space. The updated kitchen features solid-wood cabinetry, ample counter space, and abundant storage. Multiple living areas provide space for entertaining, hobbies, or a dedicated office. Upstairs, the full bathroom includes a large soaking tub. Storage is exceptional, with a full basement, two-car attached garage, and two-car detached garage offering space for vehicles, equipment, tools, inventory, or workshop projects. The flexible interior and extensive storage may accommodate certain home-based business uses, subject to local zoning and permitting requirements. Additional features include natural gas heat, radiant heat throughout the first floor, and new roof shingles installed in 2025. The home is move-in ready, with some minor finish work remaining, including baseboards and closet doors. Located in town, the property is near stores, Highgate's school and library, parks, hiking trails, and other village amenities, with convenient access to I-89.

Listed by Anthony Micklus and Maren Vasatka of BHHS Vermont Realty Group/S Burlington

$
$
%
$/month over payments
Federal 30-year interest rate: 7.4% last updated on Oct 15, 2026
* All Figures are estimates. Check with your bank or proposed mortgage company for actual interest rates.
This product uses the FRED® API but is not endorsed or certified by the Federal Reserve Bank of St. Louis.

Save FavoriteSchedule TourAsk A QuestionMore Details

268 Us Route 302 Orange VT 05649

Orange, VT268 Us Route 302

Price$375,000

Est. Mortgage: $/month

MLS Number 5111955

  • Residential Single Family
  • PricePerSqFt 201.18
  • Full Bath 1
  • Address 268 Us Route 302
  • Construction Existing

A little more space. A little more privacy. A lot more Vermont. Just minutes from the Barre Town line, this 3-bedroom, 2-bath home in Orange, Vermont sits on nearly two level acres, where the backyard feels wonderfully removed from the rest of the world. Inside, there's plenty of space to spread out without losing that comfortable, lived-in feeling. The first floor flows from a generous entry into the kitchen, living room, den, dining room, and sun porch. When Vermont turns chilly, fire up the woodstove insert and settle in. Upstairs, three bedrooms and an oversized bath with a Jacuzzi tub create a private retreat from the main living spaces. But this home really starts showing off when you step outside. Sliders from the dining room open onto an expansive, low-maintenance composite deck built for summer living. Morning coffee. Long dinners. Weekend BBQs that somehow turn into evening gatherings. With electricity, a wet sink, and a hose bib already in place, the deck is ready to keep up. Beyond it, nearly two private, level acres deliver the country setting you've been craving, while keeping Barre conveniently close. And for anyone who believes there's no such thing as too much garage space, you're in luck. In addition to the attached two-car garage, there's a second oversized garage ready for equipment, hobbies, recreational gear, and all the things that make Vermont life more fun. Some homes make more sense once you're standing in them. Come walk the property, step onto the deck, take in the privacy and imagine what you could do with all that space. If you've been looking for a Vermont home where country living doesn't mean giving up convenience, this one deserves a closer look. Come see it for yourself. You may find exactly the kind of Vermont life you've been looking for.

Listed by Michelle Gosselin of Heney Realtors - Element Real Estate (Barre)

$
$
%
$/month over payments
Federal 30-year interest rate: 7.4% last updated on Oct 15, 2026
* All Figures are estimates. Check with your bank or proposed mortgage company for actual interest rates.
This product uses the FRED® API but is not endorsed or certified by the Federal Reserve Bank of St. Louis.

Save FavoriteSchedule TourAsk A QuestionMore Details

Broker Reciprocity 

Copyright 2026 PrimeMLS, Inc. All rights reserved. This information is deemed reliable, but not guaranteed. The data relating to real estate displayed on this display comes in part from the IDX Program of PrimeMLS. The information being provided is for consumers’ personal, non-commercial use and may not be used for any purpose other than to identify prospective properties consumers may be interested in purchasing. Data last updated October 20, 2026 5:08 PM EDT
