
SIGN UP or LOG IN 's Account

Log in to see your saved listings or edit your searches:

No account? Sign up now to save searches, listings, and get tailored listing notifications. It's free, opt-out anytime.

Find Your New Home

Sign Up Today!

Get fresh listings via email, save your favorite listings, match with similar properties, and unlock additional property info.

Create Your Account

Do not fill in this field:

Already have an account? Log in

and narrow your search. If you have fewer than 200 results, you can save your search.

Crawl Spaces

r=3613-3624
130 Old Concord Turnpike Barrington NH 03825

MLS Number 5115772

  • Residential Single Family
  • PricePerSqFt 279.71
  • Full Bath 1
  • Construction Existing
  • Bedrooms 3

UNIQUE 3-ACRE PROPERTY - ENERGY-EFFICIENT HOME WITH EXCELLENT BUSINESS VISIBILITY! LIVE, WORK & ENJOY THE BEST OF BOTH WORLDS! Discover this versatile 3-bedroom, 2½-bath home situated on 3 acres, offering an exceptional combination of comfortable living, energy efficiency, and outstanding potential for a home-based business. Featuring solar panels, geothermal heating and cooling, and a backup oil furnace, this property offers multiple energy options designed for efficiency and year-round comfort. A major highlight is the spacious 3-car garage with a dedicated office above, ideal for a professional workspace, contractor, entrepreneur, or home-based business. LOCATION, LOCATION, LOCATION! Positioned along a high-traffic roadway, this property offers excellent visibility and exposure, creating exciting possibilities for those seeking a residence with business potential. PROPERTY HIGHLIGHTS 3 Bedrooms | 2½ Bathrooms 3 Acres of Land - Space, privacy, and flexibility. Solar Panels & Geothermal System - Energy-efficient heating and cooling. Backup Oil Furnace - Additional heating reliability. 3-Car Garage - Ideal for vehicles, equipment, or storage. Office Above Garage - Dedicated workspace with numerous possibilities. High-Traffic Road Frontage - Excellent visibility and accessibility. Home-Based Business Potential - Ideal for entrepreneurs, tradespeople, and professionals, subject to local zoning approvals. Whether you're seeking an energy-efficient family residence, a property with room for your hobbies and equipment, or a convenient location to establish a home-based business, this unique 3-acre property offers exceptional versatility and potential.

Listed by Joe Howell of W Real Estate

$
$
%
$/month over payments
Federal 30-year interest rate: 7.24% last updated on Oct 29, 2026
* All Figures are estimates. Check with your bank or proposed mortgage company for actual interest rates.
This product uses the FRED® API but is not endorsed or certified by the Federal Reserve Bank of St. Louis.

Virtual TourSave FavoriteSchedule TourAsk A QuestionMore Details

344 Brickett Hill Road Pembroke NH 03275

MLS Number 5115335

  • Residential Single Family
  • PricePerSqFt 316.87
  • Full Bath 1
  • Construction To Be Built
  • Bedrooms 3

Brand-New Colonial to Be Built on a Beautiful 3.49 acre lot! Nestled in a charming new neighborhood of just six homes, this thoughtfully designed Colonial offers the perfect blend of style, comfort, and customization. The first floor features an inviting open-concept kitchen and living area, a formal dining room, convenient first-floor laundry, and a separate powder room, ideal for both everyday living and entertaining. Upstairs, you'll find a spacious primary suite complete with a walk-in closet and private bath, along with two additional bedrooms and a full bathroom. An oversized attached garage provides ample space for vehicles, storage,and hobbies. Best of all, you can personalize your new home by selecting your own kitchen, bath finishes, flooring, siding color, and more to create the home you've always envisioned. Don't miss this opportunity to build your dream home in a beautiful setting surrounded by five other quality new homes!

Listed by Laurie Norton Team of BHGRE Masiello Bedford

$
$
%
$/month over payments
Federal 30-year interest rate: 7.24% last updated on Oct 29, 2026
* All Figures are estimates. Check with your bank or proposed mortgage company for actual interest rates.
This product uses the FRED® API but is not endorsed or certified by the Federal Reserve Bank of St. Louis.

Save FavoriteSchedule TourAsk A QuestionMore Details

52 North Union Street Burlington VT 05401

Burlington, VT52 North Union Street

Price$725,000

Est. Mortgage: $/month

Pending

MLS Number 5113921

  • Multifamily
  • PricePerSqFt 260.32
  • Units 5
  • Bathroom 5
  • Acreage 0.12

Prime Burlington Location! This brick, 5-unit, multi-family property offers easy access to UVM, downtown Burlington, and nearby shopping and dining options. Featuring a mix of studio, 1, and 2-bedroom apartments, updated interiors, and off-street parking. Tenants pay their own heat and electricity, and current rents offer strong upside potential. A turnkey investment opportunity with appeal to both investors and owner-occupant buyers! Take advantage of this Burlington investment property opportunity and invest in Burlington's rental market - qualified buyers schedule your showing today!

Listed by Lipkin Audette Team of Coldwell Banker Hickok and Boardman

$
$
%
$/month over payments
Federal 30-year interest rate: 7.24% last updated on Oct 29, 2026
* All Figures are estimates. Check with your bank or proposed mortgage company for actual interest rates.
This product uses the FRED® API but is not endorsed or certified by the Federal Reserve Bank of St. Louis.

Save FavoriteSchedule TourAsk A QuestionMore Details

724 Exeter Road Hampton NH 03842

Hampton, NH724 Exeter Road

Price$725,000

Est. Mortgage: $/month

Pending

MLS Number 5115134

  • Residential Single Family
  • PricePerSqFt 415.47
  • Full Bath 1
  • Address 724 Exeter Road
  • Construction Existing

Open Houses Cancelled. Classic New England charm meets comfortable, spacious living in this inviting Cape-style home that lives larger than it appears. Thoughtfully connected across three levels, the home offers a natural flow for everyday living and effortless entertaining. A quaint New England kitchen serves as the heart of the home and features a gas stove perfect for taking the chill off crisp mornings, an island for casual meals and conversation, and a welcoming sitting area perfect for enjoying a warm cup of coffee. Just steps away, the dedicated dining room sets the stage for family holidays and memorable dinners, while the oversized living room with fireplace opens to a sun-filled family room with direct access to the expansive deck and backyard beyond. Outside, enjoy a private, tree-lined setting with lovely landscaped grounds, fresh mulch beds, and perennial color throughout the warmer months. From summer gatherings and outdoor celebrations to backyard play and winter sledding parties, this is a home designed for making memories in every season. Watch the sunset from the deck, take in the brilliant fall foliage, or enjoy the peaceful backdrop of a towering evergreen as snow blankets the landscape. Upstairs, a custom-tiled full bath with jetted tub offers a welcome retreat, while the finished basement provides flexible space for a home office, gym, game room, guest accommodations, or additional living area, complete with an adjoining bathroom with shower. Recent improvements, including a new driveway, septic system, and boiler, add peace of mind. Ideally situated for enjoying the best of the Seacoast, with convenient access to nearby beaches, downtown Exeter, Newburyport, and Portsmouth. Boston and the lakes and mountains region are a short trip away. A wonderful opportunity to put down roots and make this classic New England home your own.

Listed by Brett Mulvey of Tate & Foss Sotheby's International Rlty

$
$
%
$/month over payments
Federal 30-year interest rate: 7.24% last updated on Oct 29, 2026
* All Figures are estimates. Check with your bank or proposed mortgage company for actual interest rates.
This product uses the FRED® API but is not endorsed or certified by the Federal Reserve Bank of St. Louis.

Virtual TourSave FavoriteSchedule TourAsk A QuestionMore Details

125 Meaderboro Road Rochester NH 03867

Rochester, NH125 Meaderboro Road

Price$725,000

Est. Mortgage: $/month

MLS Number 5112459

  • Residential Single Family
  • PricePerSqFt 325.99
  • Full Bath 2
  • Address 125 Meaderboro Road
  • Construction Existing

Bright, sunny and beautifully designed, this modern 4 bedroom Colonial offers the perfect blend of privacy, style and convenience. Set back from the road on a level lot near Butternut Farm, the home features an open, light-filled floor plan with hardwood flooring throughout the first floor and central air. The first floor features a spacious great room, open kitchen and dining area, comfortable living room, and convenient laundry room, creating a wonderful layout for both everyday living and entertaining. Upstairs, the generous primary suite includes a walk-in closet and private bath, along with two additional nicely sized bedrooms, a full bath, and a versatile bonus room, perfect for a home office, playroom, guest room or additional bedroom. Enjoy the peaceful country setting from the covered front porch, along with a level yard and attached two-car garage. All this just 3 miles from shopping and minutes to the Spaulding Turnpike for easy commuting.

Listed by Peggy Carter of Coldwell Banker - Peggy Carter Team

$
$
%
$/month over payments
Federal 30-year interest rate: 7.24% last updated on Oct 29, 2026
* All Figures are estimates. Check with your bank or proposed mortgage company for actual interest rates.
This product uses the FRED® API but is not endorsed or certified by the Federal Reserve Bank of St. Louis.

Save FavoriteSchedule TourAsk A QuestionMore Details

179 Cate Hill Road Greensboro VT 05826

Greensboro, VT179 Cate Hill Road

Price$725,000

Est. Mortgage: $/month

Active With Contract

MLS Number 5080975

  • Residential Single Family
  • PricePerSqFt 184.38
  • Full Bath 3
  • Address 179 Cate Hill Road
  • Construction Existing

Cate Hill Farm. Dead end location, westerly views, 25.55 acres with a gorgeous custom 1850's post and beam cape. 2 car oversize garage w space for apt, plus post and beam barn. Quality runs throughout this exceptional property. The home is a transformed exposed beam cape with mud room/laundry opening to an original spruce floor living room with fireplace and wood stove, exposed beams. Continue through the French doors to a delightful west facing sunroom. Windows on 3 sides and a side entrance. Next comes the custom kitchen. A cook's dream, including soapstone counters, custom cabinets, gas range, wall ovens and pantry closet. This opens to the 5 sided south facing dining area with radiant heat, overlooking the side yard, pond, rolling fields, hills, and mountains beyond. Next comes the dining room w softwood floors and an adjacent full bath. 2nd floor includes an exposed rafter den w/ a tower room facing south. The master suite is a west facing master bdrm w windows on 3 sides and bed in the middle of the space. Delightful. Custom full bath with soak/jet tub, steam shower and double sink. Next is an office space with Vermont lazy window. A single-story original wing connects to 1st floor w/ 2 lovely bdrms, a bonus room/office, and full bath. A 4-cord woodshed is attached. The house has full granite and concrete foundation with boiler, central vac. House wired generator in garage. Net metered 10 kW solar array covers majority of year-round power use. The 1850s barn contains 2 box stalls, 2 straight stalls, tack rm,10x10 coop plus loft hay storage above,14x34 shed addition chicken coop or workshop,12x20 run-in shed,12x14 tractor shed. Plus split rail winter paddock, 60x120 ft sand riding ring and fenced pastures, a 6-acre hayfield, spring fed pond, apple, pear, plum, cherry trees, blueberry bushes, mature maple tree lines. Even a bit of the Bayley Hazen military road. Nearby groomed XC ski trails, endless back roads, lakes, golf and wonderful communities to enjoy.

Listed by David Rowell of Peter D Watson Agency

$
$
%
$/month over payments
Federal 30-year interest rate: 7.24% last updated on Oct 29, 2026
* All Figures are estimates. Check with your bank or proposed mortgage company for actual interest rates.
This product uses the FRED® API but is not endorsed or certified by the Federal Reserve Bank of St. Louis.

Virtual TourSave FavoriteSchedule TourAsk A QuestionMore Details

64 Aiken Street South Burlington VT 05403

MLS Number 5109183

  • Condo
  • PricePerSqFt 455.97
  • Square Feet 1,590
  • Bedrooms 2
  • New Contruction Existing

This top-floor, south-facing unit has exceptional views to the east and west. Enjoy beautiful sunrises over the Green Mountains, and from the den, sunsets over the Adirondacks. The space feels like an urban loft, with an open floor plan, 9-foot ceilings, abundant natural light, and a private balcony. The unit includes one parking spot in the underground garage, a storage unit, and one additional outdoor parking spot. As part of the South Village community, residents have access to common land, trails, the bike path, and a 12-acre organic farm. Just minutes to I-89, Burlington, local shopping, and dining!

Listed by Brian M. Boardman of Coldwell Banker Hickok and Boardman

$
$
%
$/month over payments
Federal 30-year interest rate: 7.24% last updated on Oct 29, 2026
* All Figures are estimates. Check with your bank or proposed mortgage company for actual interest rates.
This product uses the FRED® API but is not endorsed or certified by the Federal Reserve Bank of St. Louis.

Save FavoriteSchedule TourAsk A QuestionMore Details
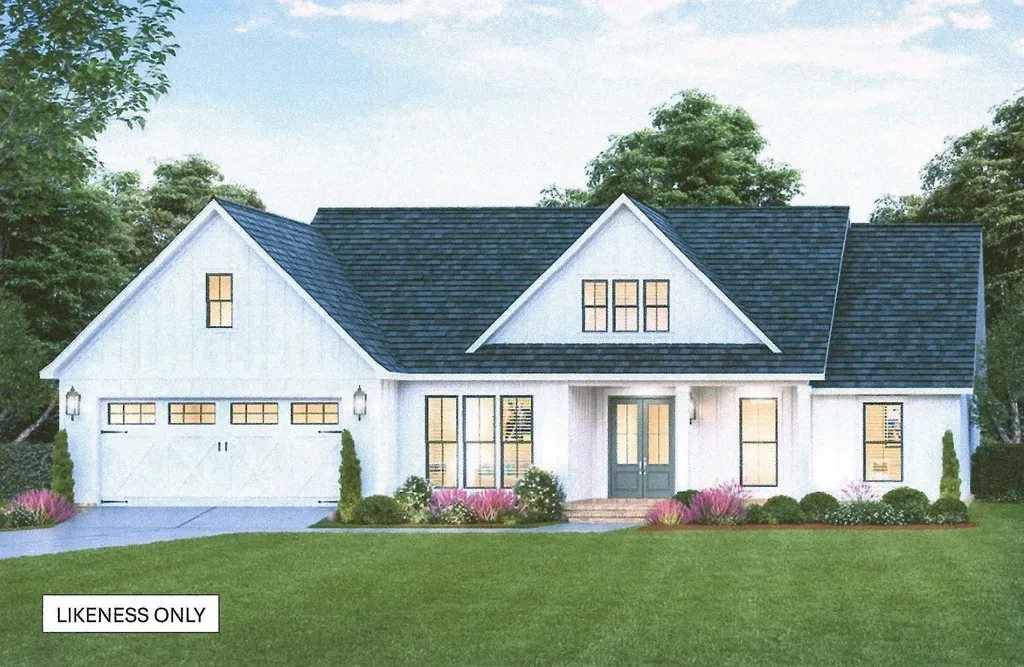
284 Leo's Lane Georgia VT 05478

Georgia, VT284 Leo's Lane

Price$725,000

Est. Mortgage: $/month

Active With Contract

MLS Number 5077546

  • Residential Single Family
  • PricePerSqFt 399.01
  • Full Bath 2
  • Address 284 Leo's Lane
  • Construction Pre-Construction

Luxury new build awaits... complete with walk out basement. Permitted for a 4-bedroom home, septic leach field and underground wiring power vault already installed. Exciting opportunity to choose your own flooring colors, cabinet colors/styles, countertop colors, and siding/roof colors. Open floor plan with 3 bedrooms,2 baths, 1st floor laundry room, office & more! Primary bedroom w/ ensuite full bath, and large walk-in closet. Beautiful 13.8 acres of common land, with maples, apples trees, brook...come enjoy nature and be just minutes to I89, schools, library, stores, Collins Perley recreational center, and all conveniences.

Listed by Rachel Smith of S. R. Smith Real Estate

$
$
%
$/month over payments
Federal 30-year interest rate: 7.24% last updated on Oct 29, 2026
* All Figures are estimates. Check with your bank or proposed mortgage company for actual interest rates.
This product uses the FRED® API but is not endorsed or certified by the Federal Reserve Bank of St. Louis.

Virtual TourSave FavoriteSchedule TourAsk A QuestionMore Details
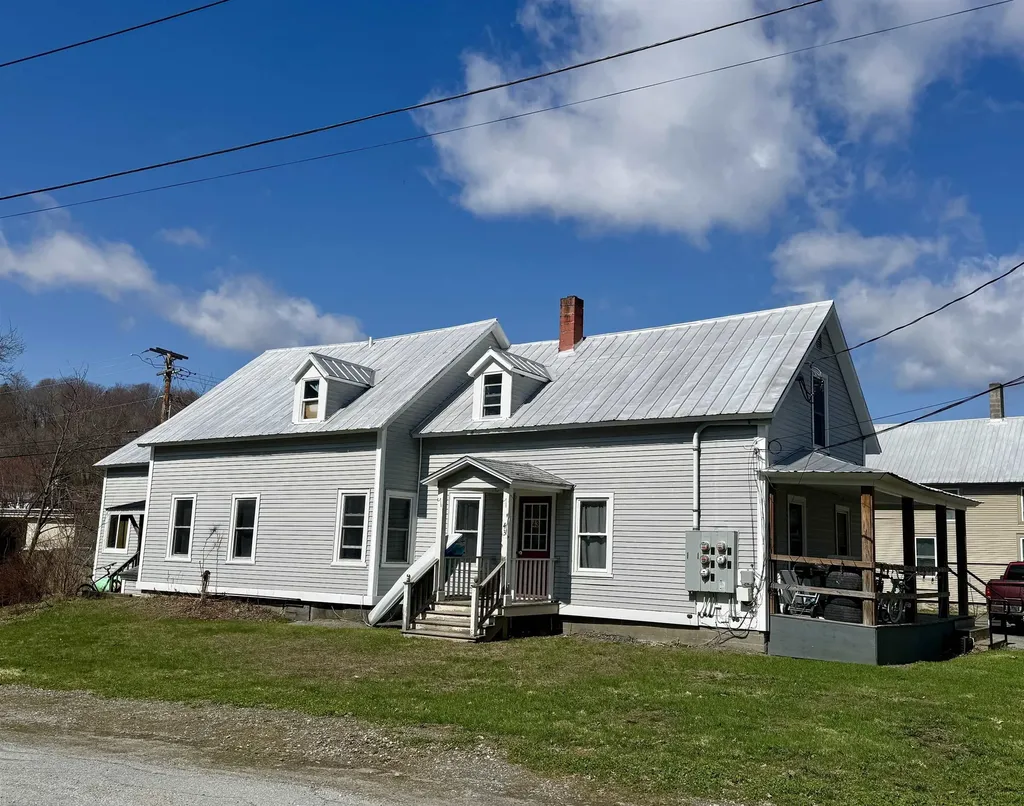
59 & 78 Railroad Street Johnson VT 05656

Johnson, VT59 & 78 Railroad Street

Price$725,000

Est. Mortgage: $/month

MLS Number 5074718

  • Multifamily
  • PricePerSqFt 116.02
  • Units 9
  • Acreage 0.5
  • Square Feet 6,249

Fantastic & unique chance to own two established rental properties in a convenient location! This is an excellent investment opportunity calculated on an 8% cap rate. These two buildings with a total of 9 apartments sit across the road from each other and have been meticulously maintained by the current owners. 59 Railroad St boasts 5 units, and 78 Railroad St offers 4 units, all with a solid rental history. Each unit has undergone complete renovations through the years, expanding upon the efficiency and highlighting the care that the sellers have for their tenants. In a terrific, convenient area just short distance from Johnson Village, both buildings are in a prime location. The current tenants would greatly appreciate staying on with any new owner. Taking on ownership of these two properties is sure to be a smart addition to anyone's investment portfolio. This is the perfect time to build upon your future!

Listed by Trombley & Day Group of BHHS Vermont Realty Group/Morrisville-Stowe

$
$
%
$/month over payments
Federal 30-year interest rate: 7.24% last updated on Oct 29, 2026
* All Figures are estimates. Check with your bank or proposed mortgage company for actual interest rates.
This product uses the FRED® API but is not endorsed or certified by the Federal Reserve Bank of St. Louis.

Virtual TourSave FavoriteSchedule TourAsk A QuestionMore Details

1641 West Hill Road Roxbury VT 05669

Roxbury, VT1641 West Hill Road

Price$725,000

Est. Mortgage: $/month

MLS Number 5106759

  • Residential Single Family
  • PricePerSqFt 290.46
  • Address 1641 West Hill Road
  • Construction Existing
  • Bedrooms 3

Set on 44.8 acres of quintessential Vermont landscape and within easy reach of Sugarbush Resort, 1641 West Hill Road offers a rare combination of acreage, privacy, and year-round recreation. Whether you are drawn to skiing, hiking, hunting, snowshoeing, gardening, or simply having room to explore, this property delivers the space and freedom of a true Vermont retreat. The approximately 2,772-square-foot log home blends rustic character with flexible everyday living. A hand-built stone fireplace anchors the main living area, complemented by natural wood tones, generous gathering spaces, and views of the surrounding landscape. The main level offers a spacious kitchen and dining area, comfortable living space, a bedroom, and a bath. Upstairs are additional bedrooms, another bath, and a small landing or loft area ideal for a reading nook, office, or sitting space. The partially finished basement adds versatility for a home gym, game room, hobby space, media room, workshop, or additional relaxation area. Outside, the nearly 45 acres are the defining feature, offering room to create trails, keep animals, enjoy the woods, or simply preserve the privacy and natural setting. A detached barn provides useful space for equipment, storage, recreational gear, or projects, while the attached garage adds year-round convenience. Privately situated yet within reach of Sugarbush, Norwich University, I-89, and Central Vermont amenities, this is an opportunity to own a substantial piece of Vermont with the land, character, and flexibility to make it your own.

Listed by Gurjot Singh of RE/MAX North Professionals

$
$
%
$/month over payments
Federal 30-year interest rate: 7.24% last updated on Oct 29, 2026
* All Figures are estimates. Check with your bank or proposed mortgage company for actual interest rates.
This product uses the FRED® API but is not endorsed or certified by the Federal Reserve Bank of St. Louis.

Save FavoriteSchedule TourAsk A QuestionMore Details

10 Hummingbird Lane Bath NH 03740

Bath, NH10 Hummingbird Lane

Price$725,000

Est. Mortgage: $/month

Active With Contract

MLS Number 5104951

  • Residential Single Family
  • PricePerSqFt 233.8
  • Full Bath 1
  • Address 10 Hummingbird Lane
  • Construction Existing

Welcome to 10 Hummingbird Lane in Bath, New Hampshire, a truly special Gardner Lake waterfront property offering privacy, beautiful grounds, and the opportunity to enjoy lakefront living right from your own backyard. Set on 3.35 acres, this four bedroom, two-bath home combines a peaceful wooded setting with direct water frontage, a private dock, and plenty of space to enjoy every season. The beautifully maintained grounds feature established flower gardens, thoughtful landscaping, wooded privacy, and a storage barn, creating an inviting setting from the moment you arrive. A paved driveway leads to the detached two-car garage, providing plenty of parking and additional storage. One of the highlights of the property is the gorgeous deck overlooking the grounds and waterfront, complete with a gazebo, an ideal place for morning coffee, summer dinners, entertaining, or simply relaxing and taking in the peaceful surroundings. Head down to the water and enjoy your own dock with direct access to Gardner Lake for kayaking, fishing, swimming, and long summer days on the water. Inside, the home offers plenty of room with four bedrooms and two baths. A striking floor to ceiling stone fireplace with a propane insert creates a warm and inviting focal point and adds to the home's classic New Hampshire character. For added convenience and peace of mind, the property is equipped with an on demand backup generator. Located on a town maintained, year-round road, this waterfront retreat offers the privacy and atmosphere of a getaway without sacrificing everyday accessibility. Whether you're searching for a year-round residence, a peaceful waterfront retreat, or a place where family and friends can gather for years to come, 10 Hummingbird Lane offers a rare combination of acreage, privacy, beautiful landscaping, and direct waterfront living on Gardner Lake. Interior pictures coming soon, appointments available immediately.

Listed by Jennifer Impey of Coldwell Banker LIFESTYLES- Littleton

$
$
%
$/month over payments
Federal 30-year interest rate: 7.24% last updated on Oct 29, 2026
* All Figures are estimates. Check with your bank or proposed mortgage company for actual interest rates.
This product uses the FRED® API but is not endorsed or certified by the Federal Reserve Bank of St. Louis.

Virtual TourSave FavoriteSchedule TourAsk A QuestionMore Details
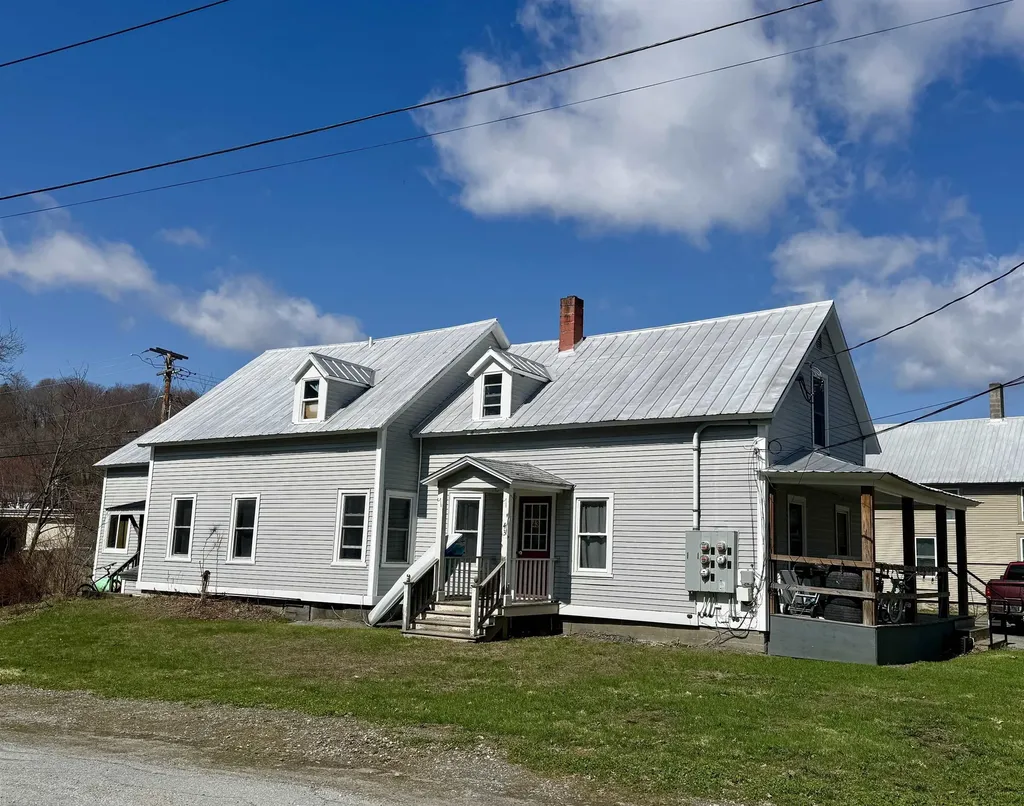
59 & 78 Railroad Street Johnson VT 05656

Johnson, VT59 & 78 Railroad Street

Price$725,000

Est. Mortgage: $/month

MLS Number 5076430

  • Residential Single Family
  • PricePerSqFt 116.02
  • Full Bath 9
  • Construction Existing
  • Bedrooms 15

Fantastic & unique chance to own two established rental properties in a convenient location! If you so desire, one of the units could be your primary home while the remaining units are used as income. This is an excellent investment opportunity calculated on an 8% cap rate. These two buildings with a total of 9 apartments sit across the road from each other and have been meticulously maintained by the current owners. 59 Railroad St boasts 5 units, and 78 Railroad St offers 4 units, all with a solid rental history. Each unit has undergone complete renovations through the years, expanding upon the efficiency and highlighting the care that the sellers have for their tenants. In a terrific, convenient area just short distance from Johnson Village, both buildings are in a prime location. The current tenants would greatly appreciate staying on with any new owner. Taking on ownership of these two properties is sure to be a smart addition to anyone's investment portfolio. This is the perfect time to build upon your future!

Listed by Trombley & Day Group of BHHS Vermont Realty Group/Morrisville-Stowe

$
$
%
$/month over payments
Federal 30-year interest rate: 7.24% last updated on Oct 29, 2026
* All Figures are estimates. Check with your bank or proposed mortgage company for actual interest rates.
This product uses the FRED® API but is not endorsed or certified by the Federal Reserve Bank of St. Louis.

Virtual TourSave FavoriteSchedule TourAsk A QuestionMore Details

Broker Reciprocity 

Copyright 2026 PrimeMLS, Inc. All rights reserved. This information is deemed reliable, but not guaranteed. The data relating to real estate displayed on this display comes in part from the IDX Program of PrimeMLS. The information being provided is for consumers’ personal, non-commercial use and may not be used for any purpose other than to identify prospective properties consumers may be interested in purchasing. Data last updated November 5, 2026 9:54 AM EST
