
SIGN UP or LOG IN 's Account

Log in to see your saved listings or edit your searches:

No account? Sign up now to save searches, listings, and get tailored listing notifications. It's free, opt-out anytime.

Find Your New Home

Sign Up Today!

Get fresh listings via email, save your favorite listings, match with similar properties, and unlock additional property info.

Create Your Account

Do not fill in this field:

Already have an account? Log in

and narrow your search. If you have fewer than 200 results, you can save your search.

Crawl Spaces

r=3625-3636
36 Weston Woods Circle Campton NH 03223

Campton, NH36 Weston Woods Circle

Price$725,000

Est. Mortgage: $/month

MLS Number 5110248

  • Residential Single Family
  • PricePerSqFt 262.11
  • Full Bath 1
  • Construction Existing
  • Bedrooms 4

Welcome to your dream home at 36 Weston Woods Circle in beautiful Campton, NH! This bright and spacious home offers easy one-level living with incredible updates, perfect for everyday comfort and lively weekend entertaining. Step inside to a large, open-concept main floor where the kitchen, dining, and living areas flow together effortlessly...even has a wrap around screened porch off the livingroom for more warm weather gatherings. The chef's dream kitchen features new granite countertops, a large breakfast bar, custom recessed lighting, a deep new sink and faucet, and a walk-in pantry for endless storage. Relax in the primary bedroom suite, complete with a beautifully updated shower. Modern comfort details shine throughout, including brand-new mini-splits for heating and cooling and smart toilets with bidets. The spacious layout offers three comfortable bedrooms and two baths on the main level. Need extra space? The partially finished basement adds a fourth bedroom and another full bath - ideal for guests, a home gym, or a media room. Basement also includes brand new washer and dryer. Outside, enjoy fantastic curb appeal with a newly paved driveway, classic shutters, and an oversized two-car garage equipped with new doors and integrated security cameras. First floor ceilings and walls all freshly painted! Properties with this level of detail and one-level convenience in do not last long. Contact us today to schedule your private showing before it's gone!

Listed by Diana Paquette of LAER Realty Partners - Belmont, Bryan Perreira of LAER Realty Partners/Chelmsford

$
$
%
$/month over payments
Federal 30-year interest rate: 7.24% last updated on Oct 29, 2026
* All Figures are estimates. Check with your bank or proposed mortgage company for actual interest rates.
This product uses the FRED® API but is not endorsed or certified by the Federal Reserve Bank of St. Louis.

Virtual TourSave FavoriteSchedule TourAsk A QuestionMore Details
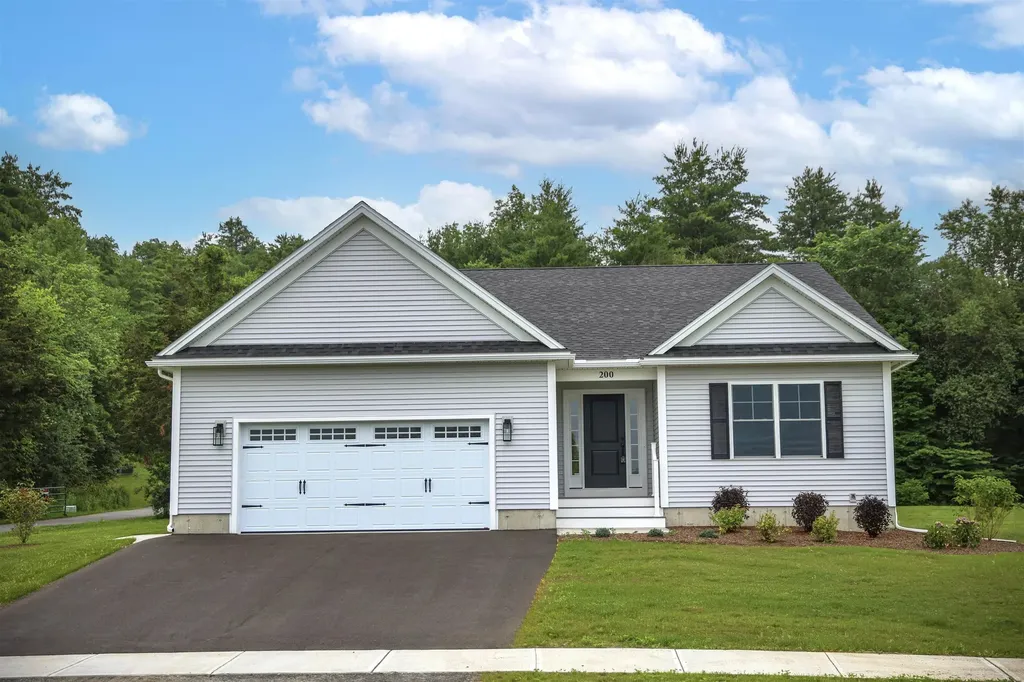
200 Sweeney Farm Road Milton VT 05468

MLS Number 5075307

  • Residential Single Family
  • PricePerSqFt 342.63
  • Full Bath 2
  • Construction New Construction
  • Bedrooms 2

HILLSIDE MEADOWS - MODEL HOME Discover Hillside Meadows, a thoughtfully planned new neighborhood featuring just 14 custom single-family homes by Sheppard Custom Homes, a builder recognized for quality craftsmanship, thoughtful design, and attention to detail. This model home showcases the style, comfort, and finish level available within the community, with a smart, efficient layout designed for modern living. Well-appointed interior spaces, quality finishes, central air conditioning, and beautifully finished tile showers create a polished yet comfortable feel throughout. Set on spacious half-acre-plus lots, Hillside Meadows offers room to enjoy the outdoors while maintaining the convenience of a cohesive neighborhood setting. Each home is built with everyday livability in mind, supported by desirable features including Vermont Gas, town water, on-site septic, and a town-maintained road. The location is a standout, offering quick access to the hospital, university, shopping, dining, and major routes while still feeling tucked away from the bustle of daily life. A rare opportunity to experience new construction in a limited 14-home community where craftsmanship, convenience, and thoughtful design come together beautifully.

Listed by Hank Gintof Jr. and Rebecca Racine of Signature Properties of Vermont

$
$
%
$/month over payments
Federal 30-year interest rate: 7.24% last updated on Oct 29, 2026
* All Figures are estimates. Check with your bank or proposed mortgage company for actual interest rates.
This product uses the FRED® API but is not endorsed or certified by the Federal Reserve Bank of St. Louis.

Virtual TourSave FavoriteSchedule TourAsk A QuestionMore Details

20-22 5th Street Dover NH 03820

MLS Number 5110295

  • Commercial
  • PricePerSqFt 191.6
  • Address 20-22 5th Street
  • Year Built 1900
  • Square Feet 3,784

Great mixed-use opportunity in the heart of downtown Dover! Located near the beginning of Fifth Street, this versatile property offers excellent visibility, newly rebuilt sidewalks and convenient off-street parking. The flexible floor plan lends itself to a duplex, three-unit property or potential office use. Features include three finished levels, four bathrooms, hardwood flooring throughout and a second-floor common kitchen. The first floor is equipped with mini-split systems for efficient heating and cooling. Recent updates include electrical, plumbing, fire-suppression and roofing improvements. A unique property with outstanding potential in a growing downtown location. Buyers should verify permitted uses with the City of Dover.

Listed by Peggy Carter of Coldwell Banker - Peggy Carter Team

$
$
%
$/month over payments
Federal 30-year interest rate: 7.24% last updated on Oct 29, 2026
* All Figures are estimates. Check with your bank or proposed mortgage company for actual interest rates.
This product uses the FRED® API but is not endorsed or certified by the Federal Reserve Bank of St. Louis.

Save FavoriteSchedule TourAsk A QuestionMore Details

20-22 5th Street Dover NH 03820

MLS Number 5110306

  • Commercial
  • PricePerSqFt 191.6
  • Address 20-22 5th Street
  • Year Built 1900
  • Square Feet 3,784

Great mixed-use opportunity in the heart of downtown Dover! Located near the beginning of Fifth Street, this versatile property offers excellent visibility, newly rebuilt sidewalks and convenient off-street parking. The flexible floor plan lends itself to a three-unit property or potential office use. Features include three finished levels, four bathrooms, hardwood flooring throughout and a second-floor common kitchen. The first floor is equipped with mini-split systems for efficient heating and cooling. Recent updates include electrical, plumbing, fire-suppression and roofing improvements. A unique property with outstanding potential in a growing downtown location. Buyers should verify permitted uses with the City of Dover.

Listed by Peggy Carter of Coldwell Banker - Peggy Carter Team

$
$
%
$/month over payments
Federal 30-year interest rate: 7.24% last updated on Oct 29, 2026
* All Figures are estimates. Check with your bank or proposed mortgage company for actual interest rates.
This product uses the FRED® API but is not endorsed or certified by the Federal Reserve Bank of St. Louis.

Save FavoriteSchedule TourAsk A QuestionMore Details

43 Cemetery Street Concord NH 03301

Concord, NH43 Cemetery Street

Price$725,000

Est. Mortgage: $/month

MLS Number 5113982

  • Residential Single Family
  • PricePerSqFt 313.04
  • Full Bath 1
  • Address 43 Cemetery Street
  • Construction Existing

Welcome to 43 Cemetery Street in Concord, NH. This is not a cookie cutter home! Tranquil and private setting on 8.02 acres of pretty land , with established gardens, fruit trees and even a small pond with waterfall feature yet just minutes from the capitol city of Concord with all it has to offer and quick access to highways. Inside you find a beautiful post and beam open concept cape with a flexible floor plan. The gorgeous updated kitchen (2020) with leathered granite counters has tons of storage and is the heart of the home. The spacious family room has vaulted ceiling ,wood stove and newer slider to the private back yard. The dining room and living room with second wood stove flow off the kitchen as well , ideal for entertaining! The main living area with abundant natural light offers open kitchen/dining/living area with hardwood and tile and cathedral & vaulted ceilings. The first floor primary bedroom with walk- in closet and tiled shower & laundry room complete the first floor level. Upstairs you will find 2 large bedrooms, a reading nook and an updated full bathroom. Plenty of storage in the full basement and 2 car garage plus a detached 1 bay garage with over-hang . Relax in the new hot tub at the end of a long day. Wonderful east Concord location with access to Concords conservation/nature trail system just a block away and shopping & restaurants close by .Pride of owner ship shows! (see list of updates) Schedule your private showing today!

Listed by Steve DeStefano of Century 21 Circa 72 Inc.

$
$
%
$/month over payments
Federal 30-year interest rate: 7.24% last updated on Oct 29, 2026
* All Figures are estimates. Check with your bank or proposed mortgage company for actual interest rates.
This product uses the FRED® API but is not endorsed or certified by the Federal Reserve Bank of St. Louis.

Virtual TourSave FavoriteSchedule TourAsk A QuestionMore Details

418 Blane Circle Pembroke NH 03275

Pembroke, NH418 Blane Circle

Price$725,000

Est. Mortgage: $/month

MLS Number 5100786

  • Residential Single Family
  • PricePerSqFt 371.03
  • Full Bath 2
  • Address 418 Blane Circle
  • Construction Existing

Amazing value! Thoughtfully designed with today's lifestyle in mind, this energy rated home offers the quality, finishes, and peace of mind of new construction. With numerous custom upgrades, plus a custom finished basement with fully fenced in yard leading to a wooded area. At the heart of the home is an impressive kitchen featuring an oversized center island perfect for gathering, a high-end gas cooktop, spacious pantry, abundant cabinetry, and an open layout that flows seamlessly into the dining and living areas. Sliding glass doors lead from the dining area to the back deck, creating an ideal space for indoor and outdoor entertaining. Upstairs, the spacious primary suite offers a walk-in closet and private bath, accompanied by two additional bedrooms, a full bath, second-floor laundry, and an oversized bonus room above the garage. The finished walkout lower level provides exceptional flexibility, whether you're looking for a family room, game day retreat, home gym, office, or playroom. Step outside to a fully fenced backyard that abuts the woods, creating a private setting where you can relax, entertain, and enjoy frequent visits from local wildlife. Whether you're sipping your morning coffee on the deck or unwinding at the end of the day, this peaceful outdoor space offers the perfect blend of privacy and nature. Ideally located just minutes from Concord with easy access to the Lakes Region and White Mountains, you'll also enjoy nearby Class VI roads offering endless opportunities for hiking, mountain biking, snowmobiling, and year-round recreation. This is a rare opportunity to enjoy a home that truly feels better than new. Furnishings negotiable. Easy to show! Schedule your showing today!

Listed by Shannon Mounsey of REAL Broker NH,LLC

$
$
%
$/month over payments
Federal 30-year interest rate: 7.24% last updated on Oct 29, 2026
* All Figures are estimates. Check with your bank or proposed mortgage company for actual interest rates.
This product uses the FRED® API but is not endorsed or certified by the Federal Reserve Bank of St. Louis.

Save FavoriteSchedule TourAsk A QuestionMore Details

130 Old Concord Turnpike Barrington NH 03825

MLS Number 5115772

  • Residential Single Family
  • PricePerSqFt 279.71
  • Full Bath 1
  • Construction Existing
  • Bedrooms 3

UNIQUE 3-ACRE PROPERTY - ENERGY-EFFICIENT HOME WITH EXCELLENT BUSINESS VISIBILITY! LIVE, WORK & ENJOY THE BEST OF BOTH WORLDS! Discover this versatile 3-bedroom, 2½-bath home situated on 3 acres, offering an exceptional combination of comfortable living, energy efficiency, and outstanding potential for a home-based business. Featuring solar panels, geothermal heating and cooling, and a backup oil furnace, this property offers multiple energy options designed for efficiency and year-round comfort. A major highlight is the spacious 3-car garage with a dedicated office above, ideal for a professional workspace, contractor, entrepreneur, or home-based business. LOCATION, LOCATION, LOCATION! Positioned along a high-traffic roadway, this property offers excellent visibility and exposure, creating exciting possibilities for those seeking a residence with business potential. PROPERTY HIGHLIGHTS 3 Bedrooms | 2½ Bathrooms 3 Acres of Land - Space, privacy, and flexibility. Solar Panels & Geothermal System - Energy-efficient heating and cooling. Backup Oil Furnace - Additional heating reliability. 3-Car Garage - Ideal for vehicles, equipment, or storage. Office Above Garage - Dedicated workspace with numerous possibilities. High-Traffic Road Frontage - Excellent visibility and accessibility. Home-Based Business Potential - Ideal for entrepreneurs, tradespeople, and professionals, subject to local zoning approvals. Whether you're seeking an energy-efficient family residence, a property with room for your hobbies and equipment, or a convenient location to establish a home-based business, this unique 3-acre property offers exceptional versatility and potential.

Listed by Joe Howell of W Real Estate

$
$
%
$/month over payments
Federal 30-year interest rate: 7.24% last updated on Oct 29, 2026
* All Figures are estimates. Check with your bank or proposed mortgage company for actual interest rates.
This product uses the FRED® API but is not endorsed or certified by the Federal Reserve Bank of St. Louis.

Virtual TourSave FavoriteSchedule TourAsk A QuestionMore Details

340 Brickett Hill Road Pembroke NH 03275

MLS Number 5115333

  • Residential Single Family
  • PricePerSqFt 400.55
  • Full Bath 1
  • Construction To Be Built
  • Bedrooms 3

This house is to be built on almost 4 acres. Gorgeous Craftsman Ranch, exterior picture is a reasonable facsimile of recent home just built. This EXCEPTIONAL home in Pembroke's newest subdivision offering a blend of modern upgrades and classic charm. Featuring 3 bedrooms and 2 bathrooms, the Ranch boasts gleaming hardwood floors throughout main living space and primary bedroom, tile in the laundry area and bathrooms. Beautiful Ranch with an open concept living/kitchen, formal dining room, primary suite with walk-in closet and bathroom. 24 x 24 attached garage. Interior walk-up stairs above garage for future expansion or storage area. On almost 4 ACRES of prime, beautiful land. Abundant windows provide natural light, complementing the spacious backyard. This home is sure to impress! Virtual Showing is for reference only, this home is to be built.

Listed by Laurie Norton Team of BHGRE Masiello Bedford

$
$
%
$/month over payments
Federal 30-year interest rate: 7.24% last updated on Oct 29, 2026
* All Figures are estimates. Check with your bank or proposed mortgage company for actual interest rates.
This product uses the FRED® API but is not endorsed or certified by the Federal Reserve Bank of St. Louis.

Save FavoriteSchedule TourAsk A QuestionMore Details

344 Brickett Hill Road Pembroke NH 03275

MLS Number 5115335

  • Residential Single Family
  • PricePerSqFt 316.87
  • Full Bath 1
  • Construction To Be Built
  • Bedrooms 3

Brand-New Colonial to Be Built on a Beautiful 3.49 acre lot! Nestled in a charming new neighborhood of just six homes, this thoughtfully designed Colonial offers the perfect blend of style, comfort, and customization. The first floor features an inviting open-concept kitchen and living area, a formal dining room, convenient first-floor laundry, and a separate powder room, ideal for both everyday living and entertaining. Upstairs, you'll find a spacious primary suite complete with a walk-in closet and private bath, along with two additional bedrooms and a full bathroom. An oversized attached garage provides ample space for vehicles, storage,and hobbies. Best of all, you can personalize your new home by selecting your own kitchen, bath finishes, flooring, siding color, and more to create the home you've always envisioned. Don't miss this opportunity to build your dream home in a beautiful setting surrounded by five other quality new homes!

Listed by Laurie Norton Team of BHGRE Masiello Bedford

$
$
%
$/month over payments
Federal 30-year interest rate: 7.24% last updated on Oct 29, 2026
* All Figures are estimates. Check with your bank or proposed mortgage company for actual interest rates.
This product uses the FRED® API but is not endorsed or certified by the Federal Reserve Bank of St. Louis.

Save FavoriteSchedule TourAsk A QuestionMore Details

125 Meaderboro Road Rochester NH 03867

Rochester, NH125 Meaderboro Road

Price$725,000

Est. Mortgage: $/month

MLS Number 5112459

  • Residential Single Family
  • PricePerSqFt 325.99
  • Full Bath 2
  • Address 125 Meaderboro Road
  • Construction Existing

Bright, sunny and beautifully designed, this modern 4 bedroom Colonial offers the perfect blend of privacy, style and convenience. Set back from the road on a level lot near Butternut Farm, the home features an open, light-filled floor plan with hardwood flooring throughout the first floor and central air. The first floor features a spacious great room, open kitchen and dining area, comfortable living room, and convenient laundry room, creating a wonderful layout for both everyday living and entertaining. Upstairs, the generous primary suite includes a walk-in closet and private bath, along with two additional nicely sized bedrooms, a full bath, and a versatile bonus room, perfect for a home office, playroom, guest room or additional bedroom. Enjoy the peaceful country setting from the covered front porch, along with a level yard and attached two-car garage. All this just 3 miles from shopping and minutes to the Spaulding Turnpike for easy commuting.

Listed by Peggy Carter of Coldwell Banker - Peggy Carter Team

$
$
%
$/month over payments
Federal 30-year interest rate: 7.24% last updated on Oct 29, 2026
* All Figures are estimates. Check with your bank or proposed mortgage company for actual interest rates.
This product uses the FRED® API but is not endorsed or certified by the Federal Reserve Bank of St. Louis.

Save FavoriteSchedule TourAsk A QuestionMore Details

100 Buell Street Burlington VT 05401

Burlington, VT100 Buell Street

Price$725,000

Est. Mortgage: $/month

MLS Number 5106173

  • Multifamily
  • PricePerSqFt 304.37
  • Address 100 Buell Street
  • Units 2
  • Bathroom 2

Prime Downtown Burlington Student Rental with a 9% + Cap Rate - This large legal duplex located between UVM Campus and Downtown offers 6+ spacious bedrooms and 2 full bathrooms. Currently rented as a single-family home to college students for $8,050/month, it features two kitchens, generous storage, laundry in the basement, off-street parking, and a spacious patio and yard perfect for entertaining or relaxing. Unbeatable location - just blocks from the Church Street Marketplace and UVM/UVM Medical Center. Enjoy easy access to Burlington's colleges, I-89, and the Lake Champlain waterfront.

Listed by Lipkin Audette Team of Coldwell Banker Hickok and Boardman

$
$
%
$/month over payments
Federal 30-year interest rate: 7.24% last updated on Oct 29, 2026
* All Figures are estimates. Check with your bank or proposed mortgage company for actual interest rates.
This product uses the FRED® API but is not endorsed or certified by the Federal Reserve Bank of St. Louis.

Save FavoriteSchedule TourAsk A QuestionMore Details

109 Hartson Road Stowe VT 05672

Stowe, VT109 Hartson Road

Price$725,000

Est. Mortgage: $/month

MLS Number 5114863

  • Condo
  • PricePerSqFt 478.23
  • Square Feet 2,419
  • Bedrooms 3
  • New Contruction Existing

With a distinctly retro ski-house character and easy access to both the mountain and village, this three-bedroom, two-bath condominium offers a comfortable home base for enjoying Stowe throughout the year. The main level is organized around an open kitchen, dining, and living area, where a fireplace creates a natural gathering point and doors open to a deck overlooking the surrounding landscape. Just beyond, a separate family room provides another place to settle in for movie nights, games, or a quiet evening after a day outdoors. Three bedrooms and a full bath occupy the upper level, while the lower level adds two bonus rooms that can adapt to a home office, gym, den, or additional recreation space, along with a second bathroom. A spacious mudroom and laundry area just off the main entrance make it easy to store skis, boots, bikes, and outdoor gear, while additional storage adds everyday convenience. Stowe Mountain Resort, the Recreation Path, local restaurants, and shopping are all within easy reach. Whether the day begins on the slopes, along the trails, or over coffee in the village, the location makes it easy to experience Stowe in every season. Being sold as is, and condo docs are being finalized prior to closing.

Listed by Meg Kauffman of LandVest,Inc.

$
$
%
$/month over payments
Federal 30-year interest rate: 7.24% last updated on Oct 29, 2026
* All Figures are estimates. Check with your bank or proposed mortgage company for actual interest rates.
This product uses the FRED® API but is not endorsed or certified by the Federal Reserve Bank of St. Louis.

Save FavoriteSchedule TourAsk A QuestionMore Details

Broker Reciprocity 

Copyright 2026 PrimeMLS, Inc. All rights reserved. This information is deemed reliable, but not guaranteed. The data relating to real estate displayed on this display comes in part from the IDX Program of PrimeMLS. The information being provided is for consumers’ personal, non-commercial use and may not be used for any purpose other than to identify prospective properties consumers may be interested in purchasing. Data last updated November 5, 2026 10:38 AM EST
