
SIGN UP or LOG IN 's Account

Log in to see your saved listings or edit your searches:

No account? Sign up now to save searches, listings, and get tailored listing notifications. It's free, opt-out anytime.

Find Your New Home

Sign Up Today!

Get fresh listings via email, save your favorite listings, match with similar properties, and unlock additional property info.

Create Your Account

Do not fill in this field:

Already have an account? Log in

and narrow your search. If you have fewer than 200 results, you can save your search.

Crawl Spaces

r=3637-3648
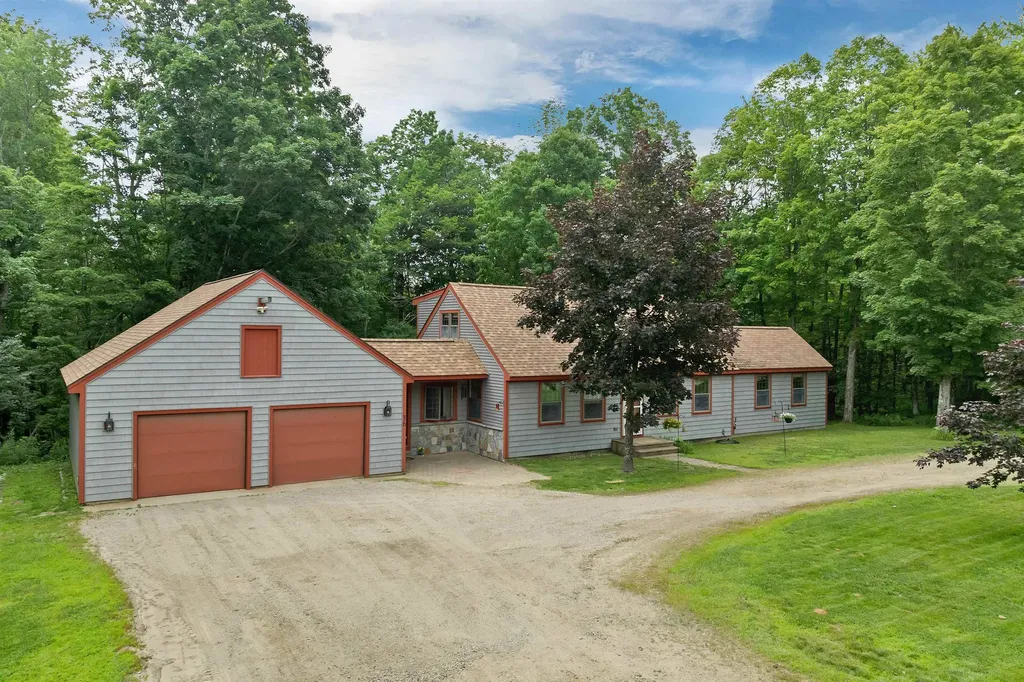
36 Glidden Road Gilford NH 03249

Gilford, NH36 Glidden Road

Price$725,000

Est. Mortgage: $/month

MLS Number 5099552

  • Residential Single Family
  • PricePerSqFt 410.76
  • Full Bath 2
  • Address 36 Glidden Road
  • Construction Existing

Nestled on a private 5.2-acre lot with nearly 700 feet of road frontage, this well-maintained Gilford home offers the perfect balance of seclusion and convenience. A circular driveway welcomes you home, while the attached two-car garage and breezeway/mudroom provide everyday functionality. The thoughtfully designed floor plan features a first-floor primary suite, a dedicated home office/bedroom, and a convenient half bath with laundry. Upstairs, you'll find two large additional bedrooms and a full bath, offering comfortable space for family and guests. Enjoy the peace and privacy of your expansive property while being just minutes from Gunstock Mountain Resort, local marinas, and the Bank of New Hampshire Pavilion. As a Gilford resident, you'll also enjoy access to the town's beautiful beach on Lake Winnipesaukee. Whether you're looking for a year-round residence or a Lakes Region retreat, this property offers an exceptional combination of location, acreage, and lifestyle.

Listed by Ellen Mulligan of Coldwell Banker Realty Center Harbor NH

$
$
%
$/month over payments
Federal 30-year interest rate: 7.18% last updated on Nov 5, 2026
* All Figures are estimates. Check with your bank or proposed mortgage company for actual interest rates.
This product uses the FRED® API but is not endorsed or certified by the Federal Reserve Bank of St. Louis.

Virtual TourSave FavoriteSchedule TourAsk A QuestionMore Details

210 Fishkill Lane Morristown VT 05661

Morristown, VT210 Fishkill Lane

Price$725,000

Est. Mortgage: $/month

Active With Contract

MLS Number 5107123

  • Residential Single Family
  • PricePerSqFt 438.86
  • Full Bath 1
  • Address 210 Fishkill Lane
  • Construction Existing

Recently built 3 bedroom, 3 bathroom farmhouse offering beautiful mountain views and a peaceful setting overlooking a picturesque flower farm. Enjoy the unique charm of having fresh flowers available right at your doorstep, with beautiful hydrangeas adding seasonal color throughout the summer. Privately situated yet conveniently located just 5 miles from the center of Stowe and 11 miles from Stowe Mountain Resort, this home offers the best of both worlds seclusion and easy access to Stowe and the town center Morristown. The first floor primary suite features a private ensuite bathroom, while two additional bedrooms are located on the second floor and share a full bathroom. The modern kitchen features an open-concept design that flows seamlessly into the dining area and family room, creating an inviting space for everyday living and entertaining. The unfinished basement, with its impressive 8 foot ceilings, offers excellent potential for additional finished living space a family room, home gym, game room, or whatever best suits your needs. Outside, the patio provides a wonderful setting for a fire pit, outdoor dining, and relaxing while taking in the peaceful surroundings. A special property offering privacy, mountain views, and a truly charming connection to the surrounding landscape.

Listed by Kelley King of Pall Spera Company Realtors-Stowe

$
$
%
$/month over payments
Federal 30-year interest rate: 7.18% last updated on Nov 5, 2026
* All Figures are estimates. Check with your bank or proposed mortgage company for actual interest rates.
This product uses the FRED® API but is not endorsed or certified by the Federal Reserve Bank of St. Louis.

Save FavoriteSchedule TourAsk A QuestionMore Details

858 Sheldon Hill Road Wardsboro VT 05355

Wardsboro, VT858 Sheldon Hill Road

Price$725,000

Est. Mortgage: $/month

MLS Number 5105705

  • Residential Single Family
  • PricePerSqFt 354
  • Full Bath 2
  • Construction Existing
  • Bedrooms 3

A perfect example of the ideal Vermont home. Beautiful natural woodwork abounds in this post and beam/log home hybrid built in 2005. Conveniently located on a corner lot with tremendous privacy and a spacious cul-de-sac driveway, is this perfect home with perennial gardens, a natural wood facade, stone chimney, stone walkway, large entertaining deck, patio with hot tub, and an exterior elevator for easy access to both levels of the home. Never worry about moving your cars for the plow thanks to the 2 car garage. Inside you are treated to a majestic great room with beautiful open concept living space, high ceilings, a large kitchen and dining area, fireplace with stone hearth, and amazing exposed woodwork, all looking out over the private landscaped lot. The main floor also has a large mudroom entry for gear storage, 2 large bedrooms, and a full bathroom. The upper floor has a woodsy primary suite with upscale full bathroom and an overflow sleeping loft or office nook. The finished walkout lower level has a tremendous family room for entertaining with media area and pool table, half bath, second gear mudroom leading out to the hot tub, laundry/storage, and the spacious garage. Additionally outside is a garden shed and wood shed. This home is not currently a part of the Snow Mountain Farms association, but has the ability to join if you are interested in the indoor pool and tennis courts.

Listed by Adam Palmiter of Berkley & Veller Greenwood/Dover

$
$
%
$/month over payments
Federal 30-year interest rate: 7.18% last updated on Nov 5, 2026
* All Figures are estimates. Check with your bank or proposed mortgage company for actual interest rates.
This product uses the FRED® API but is not endorsed or certified by the Federal Reserve Bank of St. Louis.

Save FavoriteSchedule TourAsk A QuestionMore Details

6 Copp Street Nashua NH 03060

Nashua, NH6 Copp Street

Price$725,000

Est. Mortgage: $/month

Open House

MLS Number 5113421

  • Residential Single Family
  • Next Open House: Sat 11/7 12:00 pm. to 1:30 pm.
  • PricePerSqFt 242.96
  • Full Bath 5
  • Address 6 Copp Street

Welcome to 6 Copp Street, a spacious antique single-family home offering an exceptional amount of room in the heart of Nashua! Featuring 7 bedrooms, 5 bathrooms and multiple living spaces throughout, this distinctive property provides plenty of flexibility to spread out, gather, work from home, entertain and more. Recent improvements include a new roof, siding, windows and flooring, along with numerous additional updates throughout the home. A welcoming farmer's porch adds classic New England charm, while the finished lower level provides even more usable living space. Two separate driveways offer plenty of convenient off-street parking. With its generous room count, expansive layout and combination of antique character and newer improvements, 6 Copp Street is a truly unique offering. Ideally situated close to downtown Nashua, shopping, dining, hospitals and major commuter routes, putting everyday conveniences within easy reach. Bring your ideas and discover all the space this unique Nashua home has to offer!

Listed by The Adams Home Team of Keller Williams Gateway Realty

$
$
%
$/month over payments
Federal 30-year interest rate: 7.18% last updated on Nov 5, 2026
* All Figures are estimates. Check with your bank or proposed mortgage company for actual interest rates.
This product uses the FRED® API but is not endorsed or certified by the Federal Reserve Bank of St. Louis.

Virtual TourSave FavoriteSchedule TourAsk A QuestionMore Details

39 Stumpfield Road East Kingston NH 03827

East Kingston, NH39 Stumpfield Road

Price$725,000

Est. Mortgage: $/month

Pending

MLS Number 5115378

  • Residential Single Family
  • PricePerSqFt 377.6
  • Full Bath 2
  • Address 39 Stumpfield Road
  • Construction Existing

Privacy, peaceful surroundings, and single level living, all on 3 picturesque acres surrounded by conservation land! This beautifully maintained home offers an exceptional combination of comfort, versatile living space, and wonderful outdoor entertaining areas. A welcoming covered front porch invites you inside to an open concept living area featuring beautiful wood floors, a cozy pellet stove, and an abundance of natural light. The spacious kitchen offers generous cabinetry, ample counter space, and a pantry, flowing seamlessly into the dining area with sliding glass doors leading to the expansive back deck. The primary suite provides a relaxing retreat with ample closet space and a private bath featuring a walk-in shower and Jacuzzi tub. Two additional bedrooms and a full bath complete the main level. The partially finished walk-out lower level expands your living options with a second pellet stove and flexible space for a family room, home office, recreation area, or gym. A two-car under garage adds everyday convenience. Outdoor living is truly a highlight! Entertain on the spacious deck, gather around the custom built fire pit on the beautiful paver patio, or unwind in the hot tub while enjoying the peaceful natural surroundings. A fenced in area offers additional space for kids, pets and outdoor activities. A durable metal roof, low maintenance vinyl siding, and whole house generator provide added value and peace of mind. Surrounded by conservation land, this property offers a beautiful natural backdrop, privacy, and room to enjoy the outdoors. With its thoughtful layout, inviting indoor and outdoor spaces, and scenic country setting, this home offers the perfect balance of convenience, comfort, and tranquility. Come experience everything this special property has to offer!

Listed by Lori Lacey of Lamacchia Realty,Inc.

$
$
%
$/month over payments
Federal 30-year interest rate: 7.18% last updated on Nov 5, 2026
* All Figures are estimates. Check with your bank or proposed mortgage company for actual interest rates.
This product uses the FRED® API but is not endorsed or certified by the Federal Reserve Bank of St. Louis.

Virtual TourSave FavoriteSchedule TourAsk A QuestionMore Details

11 & 15 Ram Brook Road Newport NH 03773

MLS Number 5110498

  • Commercial
  • PricePerSqFt 198.68
  • Year Built 1985
  • Square Feet 3,649
  • Acreage 18.46

Great opportunity in Newport with over 18 acres with two lots, riding trails and beautiful Mount Sunapee views! Discover the possibilities this horse property offers including established horse trails, two building sites, a comfortable home, barn, additional building, and views of Mount Sunapee. This versatile offering includes a 3-bedroom, 2-bathroom post and beam home, a barn with three stalls, fenced areas, riding ring, pasture, and a separate building currently used as a tack shop. The store building could potentially be converted to a garage or adapted for another permitted use. The home features a mudroom, open-concept main level, exposed wood beams, and a standby generator that serves all three buildings. A second parcel has a building site with an existing slab, well, septic, and electrical infrastructure, providing future potential for additional living space. Horse trails throughout the property and surrounding area connect toward the Sugar River Rail Trail, offering convenient access for riding, hiking, and ATV use. Continue the existing tack shop business or create your own home-based venture, subject to town approvals. Enjoy privacy, open space, farm animal potential, and easy access to year-round recreation. Just 10 miles to Mount Sunapee and Sunapee Harbor, with shops, dining, healthcare, and I-91 access nearby. A special opportunity to combine country living, equestrian amenities, business potential, and future development possibilities. *Property and business available!

Listed by O'Halloran Group and Joshua Lizotte of KW Coastal and Lakes & Mountains Realty/N.London

$
$
%
$/month over payments
Federal 30-year interest rate: 7.18% last updated on Nov 5, 2026
* All Figures are estimates. Check with your bank or proposed mortgage company for actual interest rates.
This product uses the FRED® API but is not endorsed or certified by the Federal Reserve Bank of St. Louis.

Virtual TourSave FavoriteSchedule TourAsk A QuestionMore Details

6 Copp Street Nashua NH 03060

Nashua, NH6 Copp Street

Price$725,000

Est. Mortgage: $/month

Open House

MLS Number 5115924

  • Multifamily
  • Next Open House: Sat 11/7 12:00 pm. to 1:30 pm.
  • PricePerSqFt 242.96
  • Address 6 Copp Street
  • Units 3

Welcome to 6 Copp Street, a spacious antique single-family home offering an exceptional amount of room in the heart of Nashua! **Currently recognized by the City of Nashua as a single-family residence, the property features three separate units, providing a unique and versatile layout.** With 7 bedrooms, 5 bathrooms, and multiple living spaces throughout, this distinctive property offers plenty of flexibility to spread out, gather, work from home, entertain, and more. Recent improvements include a new roof, siding, windows, and flooring, along with numerous additional updates throughout the home. A welcoming farmer's porch adds classic New England charm, while the finished lower level provides even more usable living space. Two separate driveways offer ample convenient off-street parking. With its generous room count, expansive layout, antique character, and modern improvements, 6 Copp Street is a truly unique offering. Ideally situated close to downtown Nashua, shopping, dining, hospitals, and major commuter routes, everyday conveniences are within easy reach. Bring your ideas and discover all the possibilities this exceptional Nashua property has to offer!

Listed by The Adams Home Team of Keller Williams Gateway Realty

$
$
%
$/month over payments
Federal 30-year interest rate: 7.18% last updated on Nov 5, 2026
* All Figures are estimates. Check with your bank or proposed mortgage company for actual interest rates.
This product uses the FRED® API but is not endorsed or certified by the Federal Reserve Bank of St. Louis.

Virtual TourSave FavoriteSchedule TourAsk A QuestionMore Details

33 North Avenue Burlington VT 05401

MLS Number 5116944

  • Condo
  • PricePerSqFt 444.79
  • Square Feet 1,630
  • Bedrooms 3
  • New Contruction Existing

An extraordinary opportunity to make Lake Champlain's breathtaking sunsets part of your everyday life! Welcome to Commodore Point Condominiums, where spectacular west-facing waterfront views, an unbeatable Burlington location, and the opportunity to create something truly special come together. Just a stone's throw from Waterfront Park and the Burlington Bike Path, this 3-bedroom, 2-bathroom condominium offers a rare chance to bring your unique vision to life! Imagine beginning your mornings with peaceful views of Lake Champlain and ending your evenings watching the sun dip below the Adirondack Mountains from your expansive, west-facing balcony, measuring an impressive 30'1" x 5'11". The stunning lake views extend into the main living area and two of the bedrooms, creating an incredible backdrop for everyday living. While the interior is ready for updates and renovations, the potential is undeniable. With some TLC, thoughtful improvements, and your own personal touches, this residence presents an exceptional opportunity to create a waterfront retreat that reflects your style. Everyday conveniences include an in-unit washer and dryer, two off-street parking spaces in the covered garage, and additional on-street parking. A building entrance ramp and elevator serving every floor provide convenient access throughout the property. Plus, you'll have a heated, secure storage locker to hide away items that you don't want in your unit, adding to the ease of living at Commodore Point. Beyond your front door enjoy the best of Burlington living, from scenic waterfront recreation, vibrant downtown restaurants, shops, and entertainment to the everyday amenities of the Old and New North End. Whether you're envisioning a year-round residence or a low-maintenance Vermont getaway, this is your chance to transform a property with remarkable potential into something truly extraordinary. The views, the sunsets, the location - opportunities like this are hard to come by!

Listed by Sarah Harrington of Coldwell Banker Hickok and Boardman

$
$
%
$/month over payments
Federal 30-year interest rate: 7.18% last updated on Nov 5, 2026
* All Figures are estimates. Check with your bank or proposed mortgage company for actual interest rates.
This product uses the FRED® API but is not endorsed or certified by the Federal Reserve Bank of St. Louis.

Save FavoriteSchedule TourAsk A QuestionMore Details

153 Chesley Hill Road Rochester NH 03839

Rochester, NH153 Chesley Hill Road

Price$725,000

Est. Mortgage: $/month

Open House

MLS Number 5116965

  • Residential Single Family
  • Next Open House: Fri 11/6 4:30 pm. to 6:00 pm.
  • PricePerSqFt 297.37
  • Full Bath 1
  • Construction Existing

Built in 2020, this ENERGY STAR certified Colonial features insulated concrete form (ICF) walls from the footings up, creating a quiet, well insulated and remarkably efficient home on 1.36 acres with mountain views. The kitchen opens to the living and dining areas and features soft close cabinets extending to the ceiling, granite countertops, a large island and a walk in pantry with incredible storage. Step into the sunroom, warmed by a pellet stove added by the current owners, for a cozy spot to enjoy every season. Upstairs are four bedrooms, including a primary suite with a tiled glass shower and rainfall showerhead, plus convenient second floor laundry. Wake up to beautiful sunrises right from the primary bedroom! The walk up basement is partially finished and includes a 10x10 concrete safe room. Outside, take in the views from the covered farmer's porch, relax on the back patio and enjoy the partially fenced yard, planted with apple and peach trees, blueberries, grapevines and blackberries. An 8x12 shed and finished two car garage provide additional storage. The setting is peaceful, with frequent deer and wildlife sightings, yet conveniently located near Routes 202, 125 and 16 and approximately 20 minutes from Portsmouth. With six zone mini split heating and cooling, a whole house energy recovery ventilation system and a hybrid heat pump water heater, this home was thoughtfully designed to maximize comfort while minimizing energy consumption.

Listed by Kevin Cooper of REAL Broker NH,LLC

$
$
%
$/month over payments
Federal 30-year interest rate: 7.18% last updated on Nov 5, 2026
* All Figures are estimates. Check with your bank or proposed mortgage company for actual interest rates.
This product uses the FRED® API but is not endorsed or certified by the Federal Reserve Bank of St. Louis.

Save FavoriteSchedule TourAsk A QuestionMore Details

90 Shady Hill Road Weare NH 03281

Weare, NH90 Shady Hill Road

Price$725,000

Est. Mortgage: $/month

MLS Number 5114331

  • Residential Single Family
  • PricePerSqFt 143.22
  • Full Bath 1
  • Address 90 Shady Hill Road
  • Construction Existing

Escape to your own hillside retreat at 90 Shady Hill Road, where mature trees, spacious interiors, and inviting outdoor spaces set the scene for relaxing and entertaining. The gunite in-ground pool takes center stage, with a fountain feature, generous patio surround, and stone retaining walls creating a beautiful setting for summer gatherings. An expansive deck offers room for outdoor dining, morning coffee, and evenings overlooking the yard and changing seasonal colors. Inside, the generous kitchen features abundant wood cabinetry, a large center island, and exposed beams, with an open connection to a bright den with cathedral ceilings and skylights. A separate dining room welcomes memorable meals, while a formal sitting area centered around a wood-burning fireplace offers a cozy setting for conversation. The spacious great room above the garage provides even more room for entertaining, recreation, and relaxed evenings at home. A dedicated craft, hobby, or art studio room invites creativity with built-in cabinetry, generous work surfaces, natural light, and direct deck access. Additional bonus rooms offer flexibility for work, relaxation, and favorite pastimes, while the large basement provides ample space for storage and projects. A large mudroom off the two-car garage keeps everyday arrivals organized, and a standby generator adds peace of mind. Located approximately 21 miles by car from Manchester and 17 miles from Concord, this Weare retreat offers room to create, entertain, and unwind with access to city amenities. Showings begin immediately by appointment.

Listed by Aimpoint Realty Group and Dave Myer of Keller Williams Realty-Metropolitan

$
$
%
$/month over payments
Federal 30-year interest rate: 7.18% last updated on Nov 5, 2026
* All Figures are estimates. Check with your bank or proposed mortgage company for actual interest rates.
This product uses the FRED® API but is not endorsed or certified by the Federal Reserve Bank of St. Louis.

Virtual TourSave FavoriteSchedule TourAsk A QuestionMore Details

271 Old City Falls Road Strafford VT 05072

MLS Number 5116803

  • Residential Single Family
  • PricePerSqFt 381.58
  • Full Bath 1
  • Construction Existing
  • Bedrooms 4

Located on 32 acres of open and wooded land in Strafford, Vermont, this four-bedroom home offers approximately 1,900 square feet of living space, privacy, and a variety of energy-efficient features. The home includes a spacious kitchen with wood cabinetry, generous counter space, and an open living and dining area with hardwood floors and plenty of natural light. With four bedrooms, one full bath, and one half bath, the layout provides comfortable living space for everyday use. Energy-efficient improvements include a seller-owned rooftop solar array, seller-owned Tesla Powerwall battery storage system, and mini-splits for heating and cooling. Outside, the property features extensive established gardens, a stone patio, and a separate deck with a covered seating area for outdoor enjoyment. The 32 acres offer a combination of open land and woodlands, providing opportunities for gardening, recreation, and enjoying the natural surroundings. Local mountain views add to the property's private country setting. Strafford is a desirable Upper Valley community known for its historic villages, scenic countryside, and strong sense of community. Residents enjoy the town's rural character while having access to the shopping, dining, cultural activities, and employment opportunities of nearby Hanover, Lebanon, Dartmouth College, and Dartmouth Hitchcock Medical Center. A wonderful opportunity to enjoy country living in one of Vermont's charming small towns.

Listed by Kate Cassidy of Four Seasons Sotheby's Int'l Realty

$
$
%
$/month over payments
Federal 30-year interest rate: 7.18% last updated on Nov 5, 2026
* All Figures are estimates. Check with your bank or proposed mortgage company for actual interest rates.
This product uses the FRED® API but is not endorsed or certified by the Federal Reserve Bank of St. Louis.

Virtual TourSave FavoriteSchedule TourAsk A QuestionMore Details

130 Old Concord Turnpike Barrington NH 03825

MLS Number 5115772

  • Residential Single Family
  • PricePerSqFt 279.71
  • Full Bath 1
  • Construction Existing
  • Bedrooms 3

UNIQUE 3-ACRE PROPERTY - ENERGY-EFFICIENT HOME WITH EXCELLENT BUSINESS VISIBILITY! LIVE, WORK & ENJOY THE BEST OF BOTH WORLDS! Discover this versatile 3-bedroom, 2½-bath home situated on 3 acres, offering an exceptional combination of comfortable living, energy efficiency, and outstanding potential for a home-based business. Featuring solar panels, geothermal heating and cooling, and a backup oil furnace, this property offers multiple energy options designed for efficiency and year-round comfort. A major highlight is the spacious 3-car garage with a dedicated office above, ideal for a professional workspace, contractor, entrepreneur, or home-based business. LOCATION, LOCATION, LOCATION! Positioned along a high-traffic roadway, this property offers excellent visibility and exposure, creating exciting possibilities for those seeking a residence with business potential. PROPERTY HIGHLIGHTS 3 Bedrooms | 2½ Bathrooms 3 Acres of Land - Space, privacy, and flexibility. Solar Panels & Geothermal System - Energy-efficient heating and cooling. Backup Oil Furnace - Additional heating reliability. 3-Car Garage - Ideal for vehicles, equipment, or storage. Office Above Garage - Dedicated workspace with numerous possibilities. High-Traffic Road Frontage - Excellent visibility and accessibility. Home-Based Business Potential - Ideal for entrepreneurs, tradespeople, and professionals, subject to local zoning approvals. Whether you're seeking an energy-efficient family residence, a property with room for your hobbies and equipment, or a convenient location to establish a home-based business, this unique 3-acre property offers exceptional versatility and potential.

Listed by Joe Howell of W Real Estate

$
$
%
$/month over payments
Federal 30-year interest rate: 7.18% last updated on Nov 5, 2026
* All Figures are estimates. Check with your bank or proposed mortgage company for actual interest rates.
This product uses the FRED® API but is not endorsed or certified by the Federal Reserve Bank of St. Louis.

Virtual TourSave FavoriteSchedule TourAsk A QuestionMore Details

Broker Reciprocity 

Copyright 2026 PrimeMLS, Inc. All rights reserved. This information is deemed reliable, but not guaranteed. The data relating to real estate displayed on this display comes in part from the IDX Program of PrimeMLS. The information being provided is for consumers’ personal, non-commercial use and may not be used for any purpose other than to identify prospective properties consumers may be interested in purchasing. Data last updated November 6, 2026 1:09 PM EST
