
SIGN UP or LOG IN 's Account

Log in to see your saved listings or edit your searches:

No account? Sign up now to save searches, listings, and get tailored listing notifications. It's free, opt-out anytime.

Find Your New Home

Sign Up Today!

Get fresh listings via email, save your favorite listings, match with similar properties, and unlock additional property info.

Create Your Account

Do not fill in this field:

Already have an account? Log in

and narrow your search. If you have fewer than 200 results, you can save your search.

Crawl Spaces

r=4657-4668
11 Court Street Morristown VT 05661

MLS Number 5115640

  • Commercial
  • PricePerSqFt 113.39
  • Village Morrisville
  • Address 11 Court Street
  • Year Built 1850

5,500-square-foot building Highly accessible approximately 5,500 SF property offering elevator service, multiple restrooms and flexible space with potential for professional, medical, care-related, educational, nonprofit, residential/mixed-use or multi-tenant applications, subject to applicable zoning and permitting. • Accessible entrances • Accessible parking spaces • Ramps • Elevator • Elevator capacity • Accessible door widths • Accessible bathrooms • Accessible routes between areas of the building Potential uses with current zoning, permitting, building-code and occupancy requirements are confirmed. Medical or dental offices Physical or occupational therapy Counseling or behavioral-health services Adult/Child day services Senior/community services Professional offices Nonprofit organizations Educational or childcare uses Government/community services Multi-tenant office configuration Residential or mixed-use conversion. Multi Family Group Home Recovery Residence Shelter Recreation Facility Private Club Home Occupation

Listed by Nancy Pritchard of Pall Spera Company Realtors-Morrisville

$
$
%
$/month over payments
Federal 30-year interest rate: 7.18% last updated on Nov 5, 2026
* All Figures are estimates. Check with your bank or proposed mortgage company for actual interest rates.
This product uses the FRED® API but is not endorsed or certified by the Federal Reserve Bank of St. Louis.

Virtual TourSave FavoriteSchedule TourAsk A QuestionMore Details

17A Silver Birch Dover VT 05356

Dover, VT17A Silver Birch

Price$625,000

Est. Mortgage: $/month

Active With Contract

MLS Number 5109526

  • Condo
  • PricePerSqFt 413.36
  • Square Feet 2,506
  • Bedrooms 4
  • New Contruction Existing

The first three level Timber Creek unit to hit the market in nearly two years is not to be missed! This 3 bedroom, 3 bath end unit, includes a main level deck to enjoy amazing winter views of Mount Snow resort and holiday fireworks, and an oversized, covered lower level deck, a unique feature in this development. Extensively and lovingly updated, this fully renovated townhome blends warm Vermont rustic character with a fresh, contemporary feel. The main and upper levels feature beautiful rough-sawn, wide-plank pine flooring, while a stone fireplace creates the perfect gathering spot for cozy après-ski evenings. An expanded mudroom layout with rubber flooring is ideal for the winter gear. Entering into the home, you'll come upon an updated open concept kitchen, living and dining area. There is a main level bedroom and bathroom with tiled floor and tiled shower. The primary suites sits up on the top floor providing privacy and an incredibly and thoughtfully updated spacious, spa like primary bathroom. Heading down to the lower level, there is a nice size bunk room, renovated, tiled bathroom and family room that walks out to the lower deck and yard area. Ample storage throughout makes the home as functional as it is inviting. Additional recent upgrades include a new heating system with on demand hot water. Timber Creek is known for its exceptional amenities at the Sugarhouse, including indoor and outdoor pools, a hot tub, modern fitness facility, pickleball, tennis, and basketball courts. A network of trails offers walking and hiking in the warmer months and cross country skiing/snowshoeing in winter, making this a true Vermont retreat in every season. The Moover shuttle comes right to your door to transport you to where ever you need to be, whether it be Mount Snow base lodge, Carinthia or spending the day in Wilmington at the shops and restaurants. Don't miss out on this all around great townhome that is sure to check off all of your boxes!

Listed by Prema Fitzpatrick of Real Broker LLC

$
$
%
$/month over payments
Federal 30-year interest rate: 7.18% last updated on Nov 5, 2026
* All Figures are estimates. Check with your bank or proposed mortgage company for actual interest rates.
This product uses the FRED® API but is not endorsed or certified by the Federal Reserve Bank of St. Louis.

Virtual TourSave FavoriteSchedule TourAsk A QuestionMore Details

19 Northshore Drive Burlington VT 05408

Burlington, VT19 Northshore Drive

Price$625,000

Est. Mortgage: $/month

MLS Number 5111341

  • Condo
  • PricePerSqFt 446.43
  • Square Feet 1,400
  • Bedrooms 2
  • New Contruction Existing

Welcome to 19 Northshore Drive in Burlington's sought-after Village at Northshore, where beautiful Lake Champlain and Adirondack Mountain views create an exceptional backdrop for everyday living. The main level is designed to take full advantage of the setting, with a bright, spacious living room centered around a fireplace and a new 12-foot sliding glass door that dramatically opens the home to the outdoors. Step directly onto the large deck and enjoy sweeping western views, spectacular sunsets over the Adirondacks, and stunning breathtaking panoramic views of Lake Champlain-a wonderful setting for morning coffee, outdoor dining, entertaining, or simply relaxing at the end of the day. The kitchen offers abundant cabinetry, generous counter space, stainless appliances, and an easy connection to the dining and living areas. Large windows and the oversized slider fill the interior with natural light while keeping the view front and center. Upstairs, comfortable bedrooms provide peaceful private spaces, including a primary bedroom positioned to enjoy the surrounding scenery. Additional features include in-unit laundry, ample storage, and a detached garage. Outside, the landscaped Village at Northshore community offers a low-maintenance lifestyle in one of Burlington's most distinctive settings. Residents enjoy access to Lake Champlain along with a community swimming pool and tennis courts, providing recreation just steps from home. Conveniently located near Burlington's waterfront, bike path, downtown restaurants and shops, UVM, the Medical Center, and area amenities, this home combines natural beauty with exceptional convenience. Rarely does a property offer this combination of lake access, community amenities, mountain views, and unforgettable Vermont sunsets-all from the comfort of home.

Listed by Robert Foley of Flat Fee Real Estate

$
$
%
$/month over payments
Federal 30-year interest rate: 7.18% last updated on Nov 5, 2026
* All Figures are estimates. Check with your bank or proposed mortgage company for actual interest rates.
This product uses the FRED® API but is not endorsed or certified by the Federal Reserve Bank of St. Louis.

Save FavoriteSchedule TourAsk A QuestionMore Details

18D White Oaks Loop Dover VT 05356
Active With Contract

MLS Number 5112515

  • Condo
  • PricePerSqFt 413.36
  • Square Feet 2,506
  • Bedrooms 4
  • New Contruction Existing

Located directly across from the main entrance to the Mount Snow ski resort is this stunning updated Timber Creek townhome, offering all the benefits of a home away from home with almost none of the upkeep. Enjoy amazing views of the ski trails, fireworks displays, groomers, sunsets, and torchlight parade out the windows of your own unit, with direct Timber Creek shuttle service from your front door to the base area. This unit has been extensively renovated and is ready for turn key use. Features include a large open floor plan with spacious living room with wood burning fireplace and stone hearth, wood floors throughout, a large dining area with table that seats 10, and leads out to the large deck for outdoor dining and entertaining. Central to the main living area is the expanded new kitchen with custom cabinetry, granite counters, large island with breakfast bar and unique wraparound layout, wine fridge, and stainless appliances. The main floor also has a large mudroom entry for your gear, guest bedroom, and half bath with laundry, much more convenient than the basement laundry in standard units. The upper level has a large primary bedroom with stunning mountain views, as well as a gorgeous updated bath with tiled shower with glass surround, soaking tub, and dual vanities. The lower level has a large open concept family room with access outside, wet bar for further entertaining, large guest bedroom suite with attached updated full bath, a fourth bedroom and 3rd full bath, and dual owner closets ideal for renting or off season storage. Heating system new in 2025! This is all complemented by the Sugar House amenities center including indoor and outdoor pools, hot tub, full gym, indoor racquetball and basketball courts, locker rooms with saunas, outdoor tennis and pickleball courts, and a full cross country ski trail system and warming house. The extensive amenities, direct mountain access, and turn key features, make this a perfect option for almost any buyer.

Listed by Adam Palmiter of Berkley & Veller Greenwood/Dover

$
$
%
$/month over payments
Federal 30-year interest rate: 7.18% last updated on Nov 5, 2026
* All Figures are estimates. Check with your bank or proposed mortgage company for actual interest rates.
This product uses the FRED® API but is not endorsed or certified by the Federal Reserve Bank of St. Louis.

Save FavoriteSchedule TourAsk A QuestionMore Details

15 Brook Circle Northwood NH 03261

Northwood, NH15 Brook Circle

Price$625,000

Est. Mortgage: $/month

MLS Number 5101203

  • Condo
  • PricePerSqFt 421.16
  • Square Feet 1,484
  • Bedrooms 2
  • New Contruction Existing

One of the last walkout homesites is now available. Don't miss your chance to own one of Kelsey Brook's 55+ most desirable locations. Imagine waking up each morning in a sun filled, thoughtfully designed one floor home where comfort meets effortless living. This sought after walkout homesite offers endless possibilities. Finish the lower level for the ultimate family room, home gym, hobby space, or guest suite, all with direct access to the outdoors. The bright, open concept floor plan is perfect for entertaining, featuring a stunning kitchen that flows seamlessly into the dining and living areas. Relax on your private south facing deck with your morning coffee or an evening glass of wine while overlooking peaceful surroundings. Need more space? Personalize your home with available upgrades including a finished walkout basement, additional living space above the garage, a screened porch, and your choice of designer finishes. At Kelsey Brook, you'll enjoy more than just a beautiful home. Gather with neighbors in the welcoming clubhouse featuring a fieldstone fireplace and kitchen, explore miles of scenic walking trails, and enjoy being directly across from beautiful Northwood Lake, where boating, kayaking, fishing, and lakeside sunsets are just moments away. Shopping, dining, and everyday conveniences are only five minutes from your front door. This is one of the final opportunities to own a premium walkout homesite at Kelsey Brook. If you've been waiting for the perfect combination of low maintenance living, beautiful surroundings, and an active lifestyle, now is the time to make your move.

Listed by Heather Heigis and Donna Beauregard of Heigis Real Estate LLC.

$
$
%
$/month over payments
Federal 30-year interest rate: 7.18% last updated on Nov 5, 2026
* All Figures are estimates. Check with your bank or proposed mortgage company for actual interest rates.
This product uses the FRED® API but is not endorsed or certified by the Federal Reserve Bank of St. Louis.

Virtual TourSave FavoriteSchedule TourAsk A QuestionMore Details
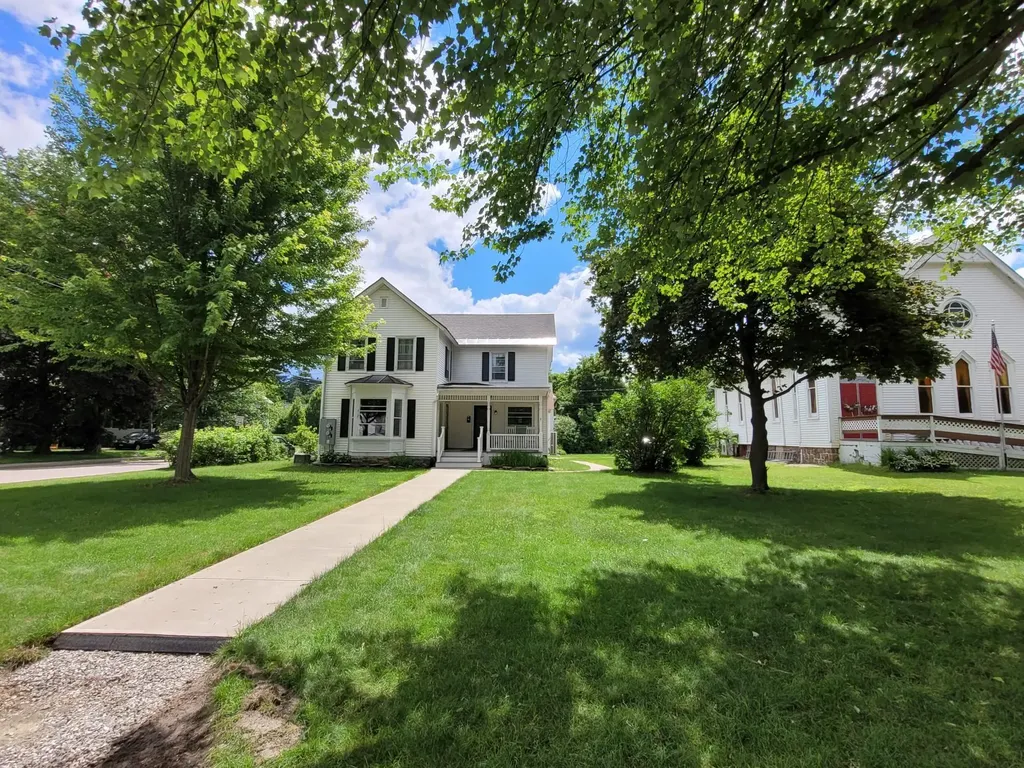
63 Main Street Essex Junction VT 05452

MLS Number 5097565

  • Commercial
  • PricePerSqFt 232
  • Address 63 Main Street
  • Year Built 1900
  • Square Feet 2,694

This stately, well preserved and tastefully updated and fitted up mixed use property is centrally located just passed 5 corners in area where mix of businesses, churches, services, and residential uses prevail. This very attractive property has a large green area for frontage, several covered porches, over the 3 entrances. The lower level is currently used for PT services with 3 treatment rooms, a large reception area, and large bright room for work out equipment, office and break room space and 2 half bathrooms. All in excellent condition and easily amenable to many different service uses or professional offices and the zoning regs allow many different uses for this area. The mixed- use capability is a real plus for investors. Also, the building could be converted back to full residential with the creation of a kitchen and full bathroom in lower level. The upper level is a large 2 bedroom rented apartment with very bright and large living room and bedrooms with its own private entrance and parking off street for 2 vehicles. This property could be attractive to owner user for professional or business uses of lower level and income from residential rental. Also, attractive to owner occupant who would convert lower to residence and have income from rental unit. So convenient to all services and shopping and schools and just a very lovely property and area overall to live and/or work in. Also listed as Multi-Family MLS#5097790.

Listed by Warren Palm of BHHS Vermont Realty Group/S Burlington

$
$
%
$/month over payments
Federal 30-year interest rate: 7.18% last updated on Nov 5, 2026
* All Figures are estimates. Check with your bank or proposed mortgage company for actual interest rates.
This product uses the FRED® API but is not endorsed or certified by the Federal Reserve Bank of St. Louis.

Virtual TourSave FavoriteSchedule TourAsk A QuestionMore Details
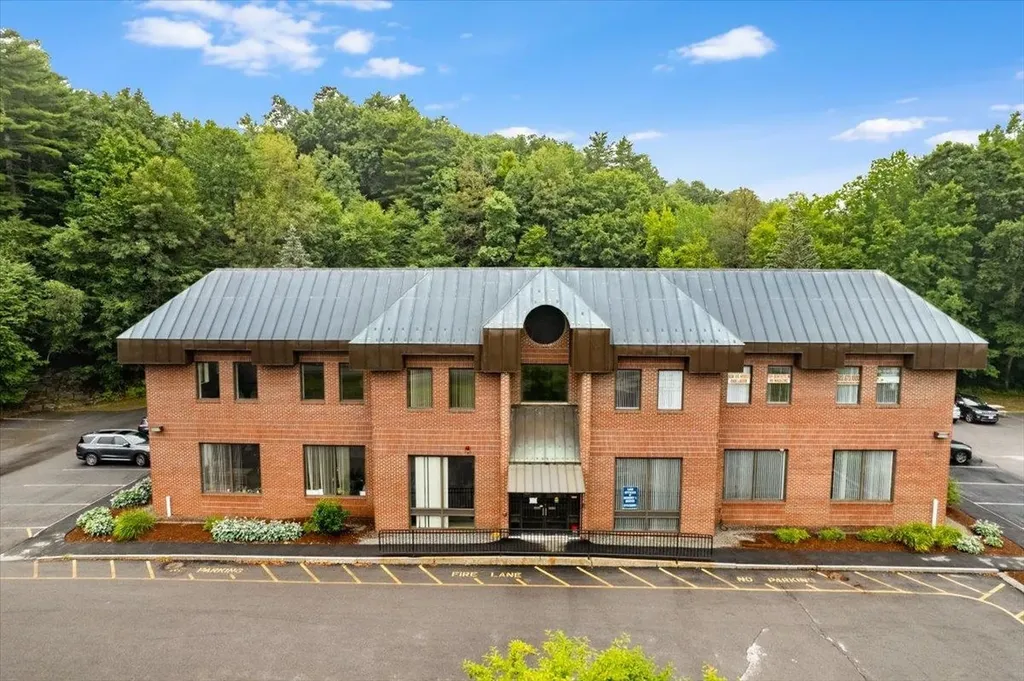
7 Nh Route 101a Amherst NH 03031

MLS Number 5014748

  • Commercial
  • Address 7 Nh Route 101a
  • Year Built 1986
  • Area NH-Hillsborough

Units C and D are now being offered together, presenting a rare opportunity to acquire medical / office condominiums in a high-traffic Route 101A location. This flexible offering is well suited for an owner-user, investor, or a combination of both. Unit C consists of approximately 2,638± SF and is currently vacant, making it ideal for immediate owner occupancy or future lease-up. The layout is well suited for medical, professional, or general office use. Unit D contains approximately 2,950± SF and is currently leased, providing in-place income. The lease structure shifts the majority of operating expenses to the tenant, offering a streamlined investment component.

Listed by Shelly Weeks and Kimberly Reagan of BHHS Verani Londonderry

$
$
%
$/month over payments
Federal 30-year interest rate: 7.18% last updated on Nov 5, 2026
* All Figures are estimates. Check with your bank or proposed mortgage company for actual interest rates.
This product uses the FRED® API but is not endorsed or certified by the Federal Reserve Bank of St. Louis.

Save FavoriteSchedule TourAsk A QuestionMore Details
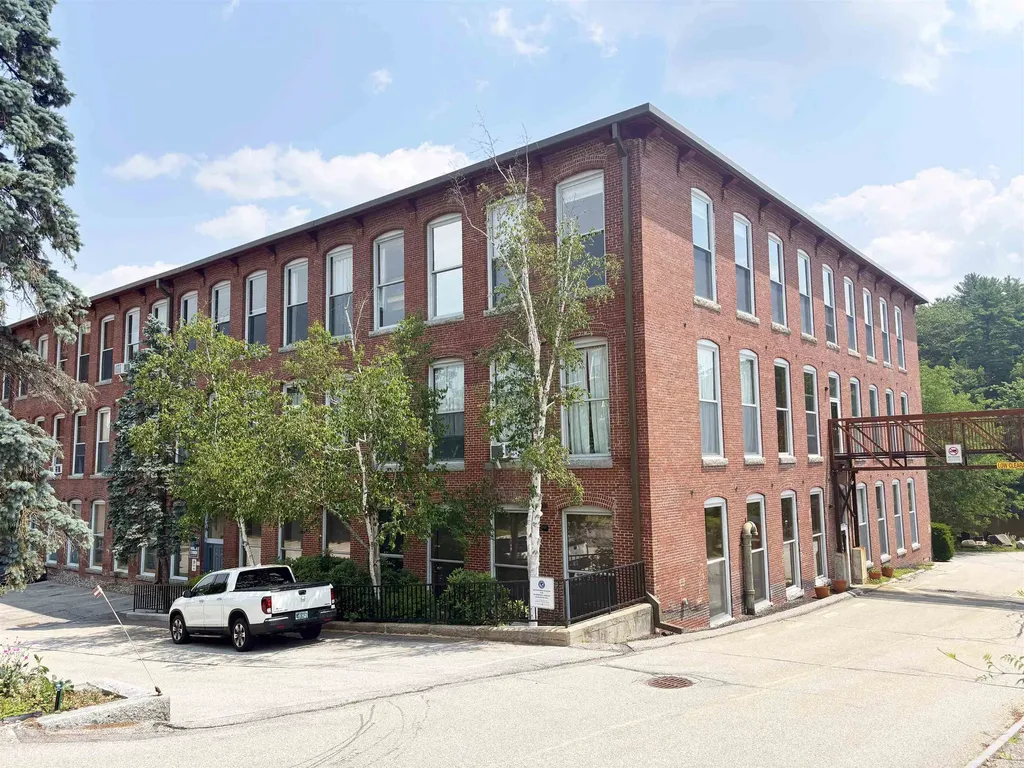
125 Main Street Newmarket NH 03857

MLS Number 5052359

  • Commercial
  • PricePerSqFt 242.34
  • Address 125 Main Street
  • Year Built 1900
  • Square Feet 2,579

A rare opportunity to acquire two adjacent studio-style office condominiums in the highly sought-after Rivermoor Landing complex, ideally located in the heart of downtown Newmarket, NH. Flexible purchase options make it perfect for owner-occupants seeking smaller professional spaces or investors looking for income generation. Unit B is 1,122± SF offered individually or as a combined package with abutting Unit A for a total of 2,579± SF. Convenient ample on-site parking for clients and employees alike. Newmarket offers a thriving business environment with an authentic small-town feel, perfect for professional firms, creative studios, wellness practices, and more. Situated along the waterfront with nearby walking trails, dining, shopping, and other downtown amenities.

Listed by Abby Bachman of Colliers International

$
$
%
$/month over payments
Federal 30-year interest rate: 7.18% last updated on Nov 5, 2026
* All Figures are estimates. Check with your bank or proposed mortgage company for actual interest rates.
This product uses the FRED® API but is not endorsed or certified by the Federal Reserve Bank of St. Louis.

Save FavoriteSchedule TourAsk A QuestionMore Details

847 Morgan Mile Road Brookfield VT 05036

Brookfield, VT847 Morgan Mile Road

Price$625,000

Est. Mortgage: $/month

MLS Number 5109316

  • Residential Single Family
  • PricePerSqFt 261.29
  • Full Bath 1
  • Address 847 Morgan Mile Road
  • Construction Existing

Set on 10 peaceful acres in Brookfield, this 1830s farmhouse brings together the character of an older Vermont home with gardens, mature apple trees, a barn, and room to enjoy the land. Across the quiet town-maintained road, an open field creates a broad western outlook and beautiful evening sunsets. Inside, wide board floors, exposed beams, and a fireplace reflect the home's early New England character. The kitchen and dining area feature exposed timbers and an antique Glenwood wood stove, while a slate floored mudroom provides a practical everyday entrance. Remodeled bathrooms add modern comfort, and windows throughout the home bring in plenty of natural light. The flexible floor plan includes three bedrooms, an office, and an additional flex room, with two bedroom options on the main level creating the possibility for first floor living. Cold storage areas on both levels provide useful space for seasonal items, gardening supplies, and more. Outside, established garden beds and mature apple trees surround the home, while the chicken coop and barn add possibilities for animals, hobbies, or simply making more use of the acreage. Open grassy areas transition into woods, and the barn is set farther into the property with additional land around it. A standing seam roof and EV charger add modern practicality, while the location makes this peaceful setting surprisingly convenient; approximately 10 minutes from I-89, less than 20 minutes from Gifford Medical Center, and under 30 minutes from Montpelier. For someone drawn to an old Vermont farmhouse, a garden of their own, a few animals, and enough land to make the property what they want it to be, this is one worth seeing in person. Open House Saturday 9/19/26 10:30a - 12:00.

Listed by Grant Tyler and Martha Tyler of BHHS Verani Upper Valley

$
$
%
$/month over payments
Federal 30-year interest rate: 7.18% last updated on Nov 5, 2026
* All Figures are estimates. Check with your bank or proposed mortgage company for actual interest rates.
This product uses the FRED® API but is not endorsed or certified by the Federal Reserve Bank of St. Louis.

Virtual TourSave FavoriteSchedule TourAsk A QuestionMore Details

37 Riverside Drive Sunapee NH 03782

Sunapee, NH37 Riverside Drive

Price$625,000

Est. Mortgage: $/month

Active With Contract

MLS Number 5107618

  • Residential Single Family
  • PricePerSqFt 493.68
  • Full Bath 2
  • Address 37 Riverside Drive
  • Construction Existing

ACCEPTING BACKUP OFFERS AND CONTINUING TO SHOW!!! Discover a unique opportunity in desirable Sunapee! This spacious split-level ranch offers exceptional flexibility for a variety of living arrangements. The main level provides true one-level living with its own kitchen, bedroom space, full bath, laundry, comfortable living areas and convenient access to the expansive back deck. The separate lower-level living area features its own kitchen, bedroom, bath, laundry and private entrance. Previously used as a rental, the lower level offers potential for rental income or extended living space, while the entire property can also function as one spacious home. Outside, enjoy 2.1 acres with a large, level lawn, above-ground pool, expansive deck, outdoor bar and pergola, plus plenty of space for outdoor recreation. A detached two-car garage with loft and additional shed provide excellent storage. Solar helps dramatically reduce electricity costs, and the dead-end street offers limited through traffic. Conveniently located near Lake Sunapee, Mount Sunapee Resort, schools and year-round recreation, this versatile property offers space, flexibility and income potential in a sought-after Sunapee location.

Listed by Michael Pitkin of Coldwell Banker LIFESTYLES - Sunapee

$
$
%
$/month over payments
Federal 30-year interest rate: 7.18% last updated on Nov 5, 2026
* All Figures are estimates. Check with your bank or proposed mortgage company for actual interest rates.
This product uses the FRED® API but is not endorsed or certified by the Federal Reserve Bank of St. Louis.

Save FavoriteSchedule TourAsk A QuestionMore Details

56 Lord View Drive Jaffrey NH 03452

Jaffrey, NH56 Lord View Drive

Price$625,000

Est. Mortgage: $/month

MLS Number 5108590

  • Residential Single Family
  • PricePerSqFt 327.57
  • Full Bath 1
  • Address 56 Lord View Drive
  • Construction Existing

Did someone say curb appeal?! This expansive cape sits on 2 beautifully landscaped acres in a desirable Jaffrey neighborhood. As you pull up the welcoming driveway, you are greeted by an attached 4 car garage that offers plenty of space to store your vehicles, toys and tools. The entryway heads into the open concept 1st floor that boasts a large kitchen with granite counter tops, center island and an impressive walk-in pantry. The dining area flows into the living room with a modern gas fireplace. The primary bedroom suite is also located on the first floor and offers a recently updated bathroom with a huge walk-in tiled shower, amazing soaking tub and double vanities. Rounding out level one is a half bathroom for guests off the entryway and a laundry room off the pantry. Upstairs you will find 2 more spacious bedroom with a Jack and Jill bathroom that has also been recently updated and features another fantastic walk-in tiled shower and double vanities. Should you desire even more space, this home offers the potential opportunity for expansion as the second floor connects to the unfinished 900sqft attic space above the 4 car garage. The sprawling basement is also a blank canvas for whatever your heart desires, perhaps a workshop, home gym, private theater or maybe all 3! The gorgeous backyard is mostly fenced in, yet still feels open and there is also a great firepit area to entertain guests or simply relax. Welcome Home!

Listed by Danielle Quinn of Spotlight Realty

$
$
%
$/month over payments
Federal 30-year interest rate: 7.18% last updated on Nov 5, 2026
* All Figures are estimates. Check with your bank or proposed mortgage company for actual interest rates.
This product uses the FRED® API but is not endorsed or certified by the Federal Reserve Bank of St. Louis.

Save FavoriteSchedule TourAsk A QuestionMore Details

1 Scotland Avenue Salem NH 03079

Salem, NH1 Scotland Avenue

Price$625,000

Est. Mortgage: $/month

Pending

MLS Number 5112272

  • Residential Single Family
  • PricePerSqFt 256.99
  • Full Bath 1
  • Address 1 Scotland Avenue
  • Construction Existing

Due to the interest, Offer deadline by Tuesday 12:00 (noon) 10/6. Welcome to a home designed for the way you actually live! This well-maintained property offers a flexible floor plan with space to adapt to your needs, whether you're looking for room to entertain, work from home, or create a private primary suite. The open main living area features hardwood floors, while the kitchen and dining area flow seamlessly together with a slider leading directly to the expansive outdoor living space. A bonus family room provides even more room to gather, relax, or customize to your lifestyle, with the option to have another spacious primary suite, or extended family. The true showstopper is the fully fenced, thoughtfully completed backyard oasis. Designed for entertaining, it features a large two-tier composite deck, patio, paver pathways leading to the fire pit, outdoor surround sound, a multi-purpose cabana/shed, irrigation, and a beautiful water feature. Whether you're hosting summer gatherings, enjoying a quiet evening by the fire, or simply relaxing outdoors, this space is ready to be enjoyed. As the seasons change, you'll appreciate the cozy wood-burning fireplace, generator hookup, and included portable generator. The home has also been proactively maintained with the septic recently pumped, irrigation winterized, and boiler serviced, giving you added peace of mind heading into the winter months. With two driveways and a convenient location close to schools, shopping, restaurants, and the many amenities of Tuscan Village, this property offers the combination of flexibility, comfort, entertaining space, and location that is hard to find. Come see all the possibilities this home has to offer!

Listed by Amie Ceder-Bracey of Realty One Group Reliant

$
$
%
$/month over payments
Federal 30-year interest rate: 7.18% last updated on Nov 5, 2026
* All Figures are estimates. Check with your bank or proposed mortgage company for actual interest rates.
This product uses the FRED® API but is not endorsed or certified by the Federal Reserve Bank of St. Louis.

Virtual TourSave FavoriteSchedule TourAsk A QuestionMore Details

Broker Reciprocity 

Copyright 2026 PrimeMLS, Inc. All rights reserved. This information is deemed reliable, but not guaranteed. The data relating to real estate displayed on this display comes in part from the IDX Program of PrimeMLS. The information being provided is for consumers’ personal, non-commercial use and may not be used for any purpose other than to identify prospective properties consumers may be interested in purchasing. Data last updated November 10, 2026 8:22 AM EST
